
REALHUB is on fire today

Properties

Browse or get in touch to schedule a walkthrough.

  • Nearby me
Price range

Popular Features

Community Features

Association

Property Features

Waterfront

View

Exterior Features

Interior Features

Style

10000 properties match your criteria

Updated 1 minute ago

E-Alert name
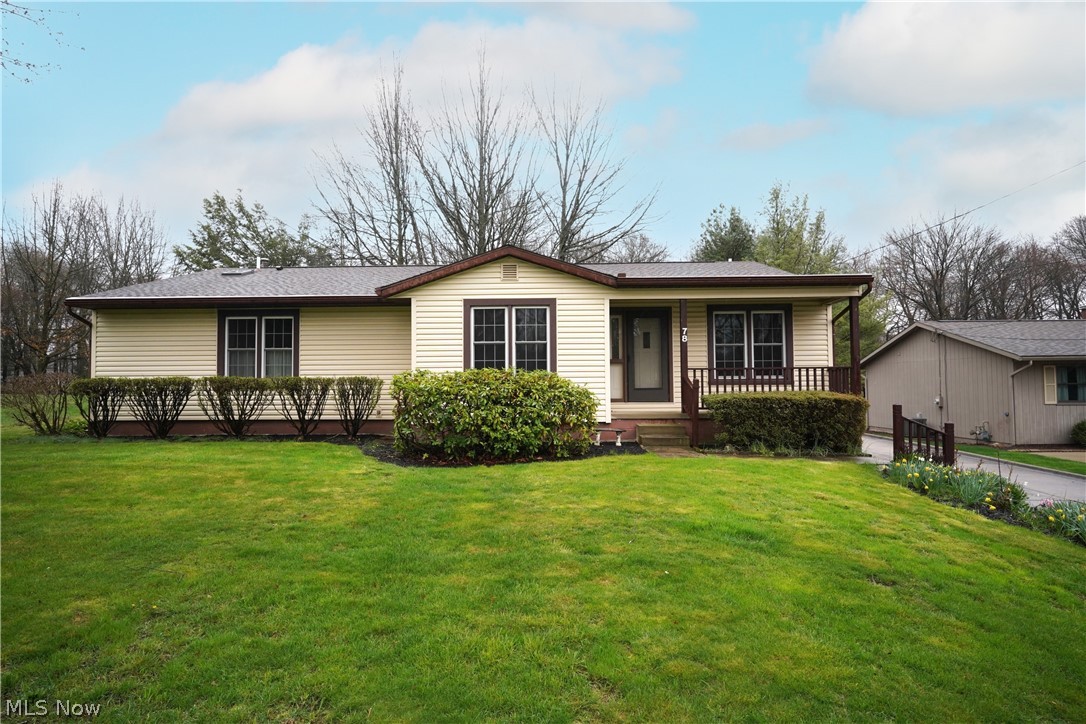
Nestled on a .48-acre lot, this meticulously maintained ranch exudes charm and comfort, boasting 1924 square feet of living space with a full-size basement, all under the care of a single owner. As you step inside, the spacious living area invites you in with its abundance of natural light, providing the perfect setting for relaxation and entertainment. The kitchen, complete with appliances and ample cabinetry, seamlessly flows into the adjoining living room, ideal for gatherings with family and friends. A delightful sunroom bathed in sunlight awaits just off the main living area, offering a serene space for enjoying morning coffee or unwinding with a book. Additionally, a convenient mudroom provides easy access to the outdoors while keeping the home tidy and organized. The generous-sized master suite features a private en-suite bathroom and a nice-sized walk-in closet. while two additional bedrooms offer versatility for guests or a home office. Outside, the expansive backyard beckons with its lush greenery, complemented by a two-car garage and a convenient shed, providing ample storage space for tools and outdoor equipment. Situated near Munroe Falls Metro Park and Kimpton Middle School this home offers both privacy and convenience, making it the ideal haven for creating lasting memories. Don't miss out on this rare opportunity to schedule your showing today!
#5030509

Munroe Falls

78 Luden Avenue

3 Beds

2 Baths

2,524 Sq.Ft.

$279,900

MLS#: 5030509
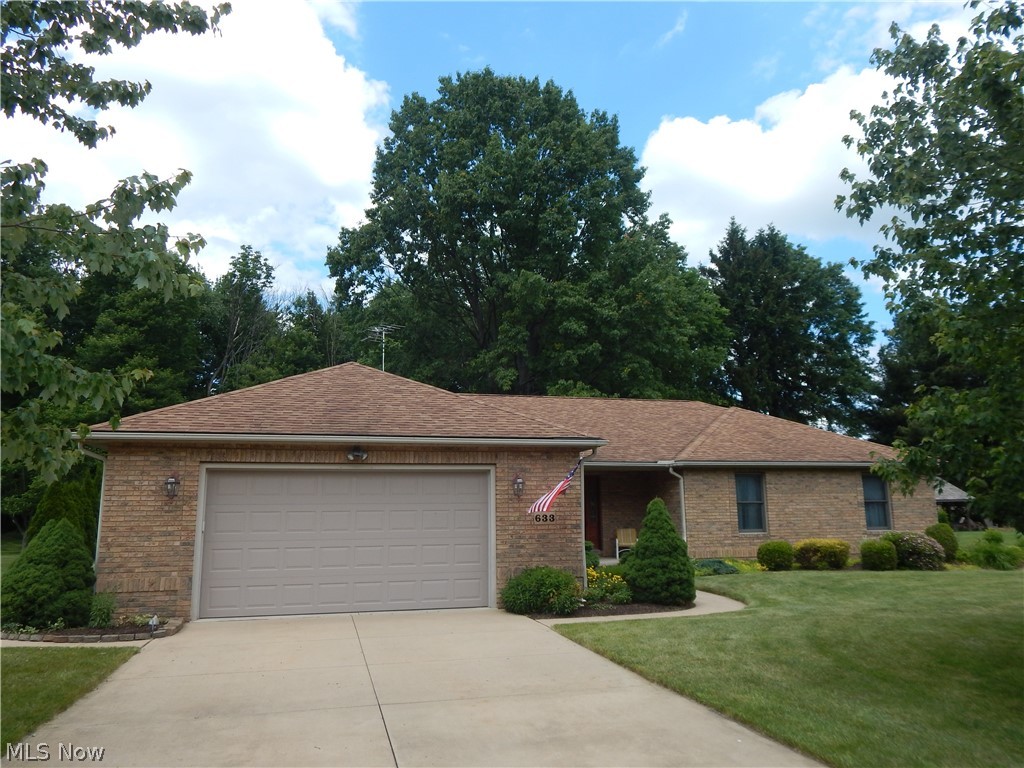
Comfortable stylish ranch style home. Tremendous layout featuring beautiful great room with gas fireplace. Nice size fully appliance eat in kitchen. Center Island, substantial counter space and many storage cabinets. Enjoy the luxurious updated master bathroom. Full size walk in shower and plenty of counter space. Two additional bedrooms featuring nice size closets, sure to please. Bright and beautiful sun room off kitchen, walk out slider to deck over looking beautiful back yard. Full size basement with half bath, work bench, easy to finish if desire. Home Warranty by Americas Preferred .
#4195636

Tallmadge

633 Kiowa Trail

3 Beds

2 Baths

1,900 Sq.Ft.

$279,900

MLS#: 4195636
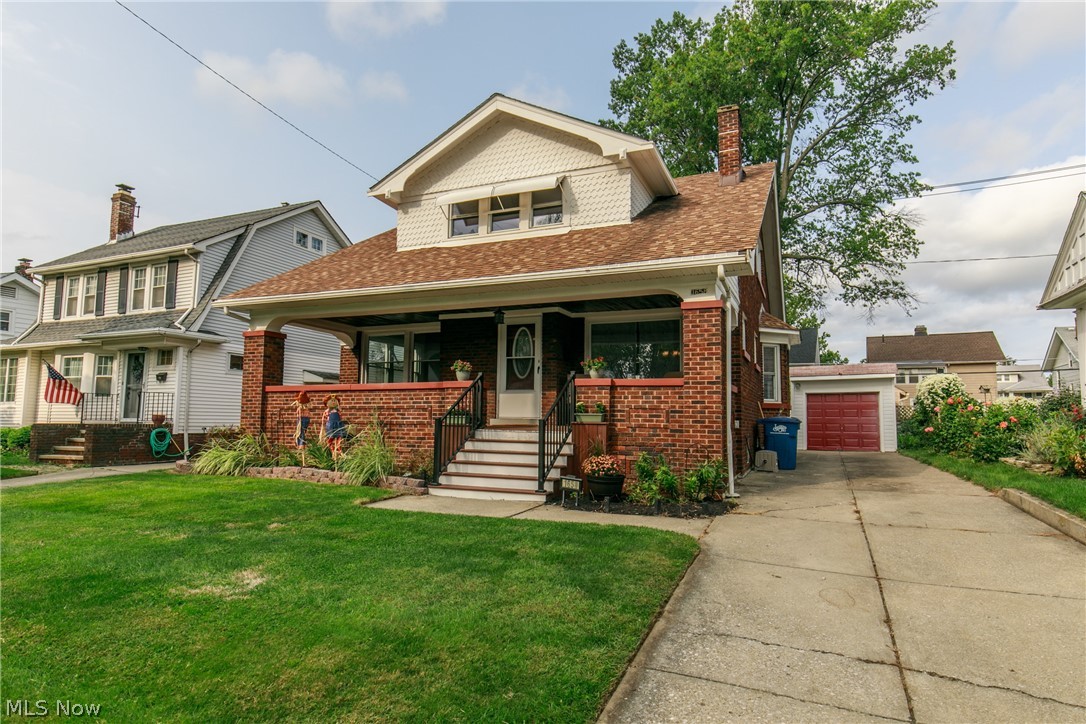
Welcome to this beautiful turnkey Colonial on a quiet street in Lakewood! An ample size living with lots of natural light from the huge picture window in the front. A stunning sunroom, perfect to cozy up with a book during these long fall days. Do not forget to take a look at that ceiling with all of its charm! The dining room offers a ton of character with the built-ins and is the perfect spot for entertaining. Do not forget this AMAZING kitchen with a spectacular backwash to show off those stylish cupboards and countertops. Newer stainless steel appliances in the kitchen to bring even more of a hint of style to this home.  The master bedroom is stunning with the shiplap wall to add a touch of color in the room! The bathrooms have been updated with new flooring, countertops, and cupboards. Brand new dishwasher, newer furnace and water tank. All new flooring and carpet throughout and freshly painted. This home has so much to offer you and it will not last long!
#4224125

Lakewood

1658 Onondaga Avenue

4 Beds

2 Baths

1,954 Sq.Ft.

$279,900

MLS#: 4224125
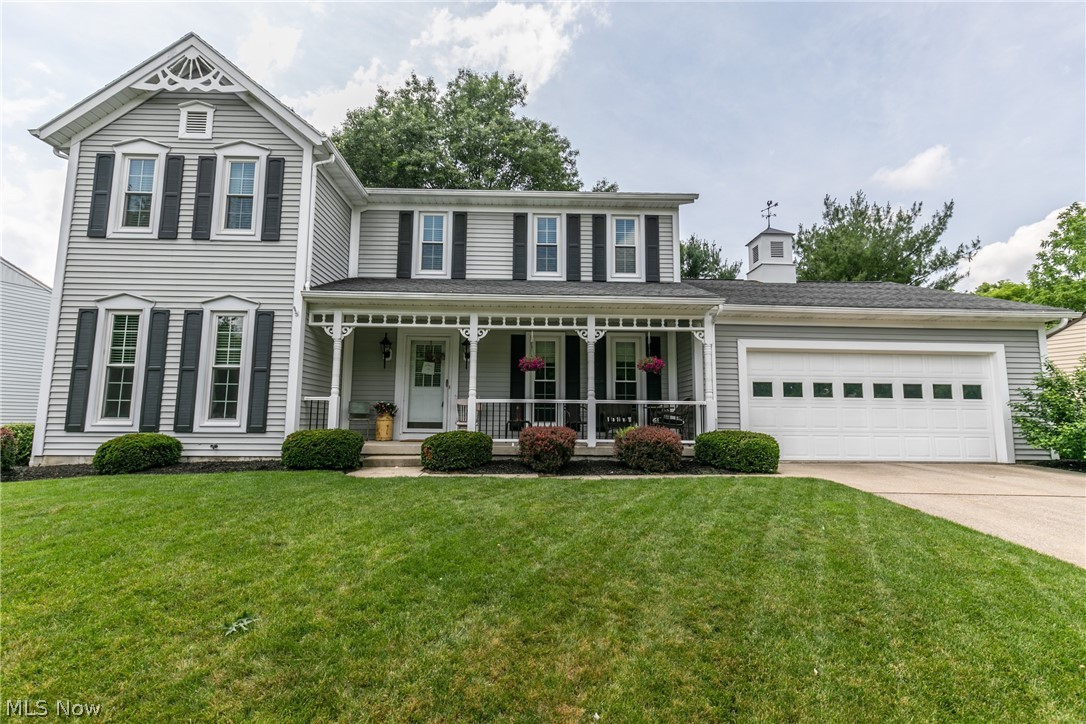
Stunning Colonial home that is move-in ready! The front room has two large windows that allows for natural sunlight, and a glass door to open into the family room. The family room has darling beams on the ceiling, a cozy fireplace and opens into the kitchen. The kitchen all has been updated with splendid subway tile to accent the white cupboards, granite countertops and stainless steel appliances. Beautiful flooring throughout the first floor. Three nicely sized bedrooms upstairs and updated bathrooms. The backyard will become your tranquil spot to relax to enjoy the summertime sun! Impressive deck with a gazebo sitting area that overlooks the yard. This one will not last!!!
#4290615

Akron

2045 Sand Run Knolls Drive

3 Beds

2 Baths

2,117 Sq.Ft.

$279,900

MLS#: 4290615
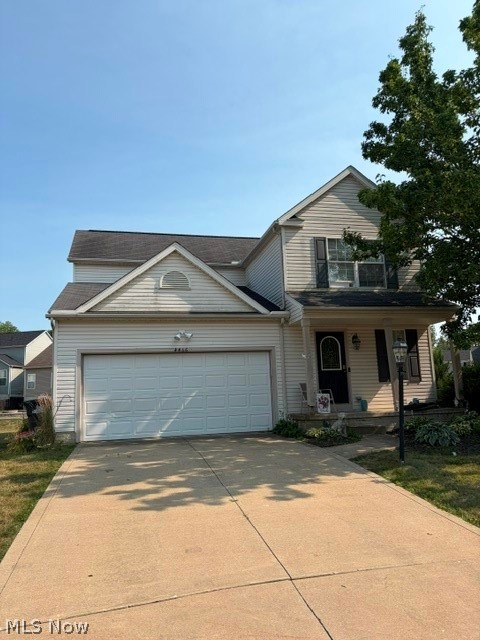
The home is priced so the new buyer can come in and add their sweat equity and make it their own. The home has 3 bedrooms, 2.5 bathrooms, located on the walking trail. The interior is in need of cosmetic updating, but these opportunities do not come by often. Schedule your showing today!
#5227708

Brunswick

4466 Newcastle Cove

3 Beds

2 Baths

1,577 Sq.Ft.

$279,900

MLS#: 5227708
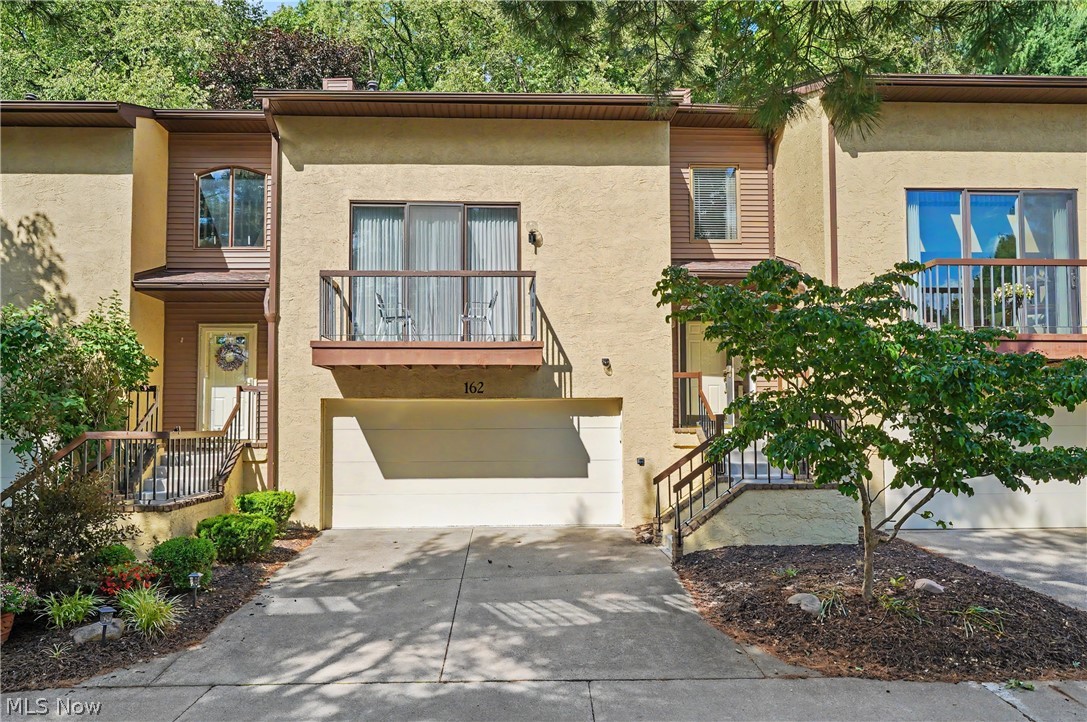
Welcome to 162 Lake Terrace Dr. in the highly sought-after Silver Valley Condominiums of Munroe Falls! This beautifully maintained 3-bedroom, 3.5-bath condo offers 1,776 sq. ft. of comfortable living space with an abundance of natural light throughout. From the moment you enter, you will appreciate the bright and open feel created by the numerous skylights and thoughtfully designed layout.

The updated kitchen features newer appliances and opens seamlessly to the living room, complete with a cozy fireplace and access to the inviting sunroom — the perfect space to relax and enjoy the natural surroundings. The main level also offers a spacious family room, a convenient half bath, and plenty of room for entertaining.

Upstairs, you’ll find the primary suite featuring a private bathroom and walk-in closet. The second bedroom is generously sized and includes its own private bathroom, offering comfort and privacy for guests or family members. The finished lower level adds even more living space with an additional bedroom, full bathroom, and a finished laundry room.

Enjoy the convenience of a 2-car garage, a welcoming front deck, and a location that puts you close to shopping, restaurants, grocery stores, and the popular Bike & Hike Trail. Located in one of the area’s most desirable condo communities, this Silver Valley gem offers low-maintenance living with plenty of space, updates, and natural beauty. Don’t miss your opportunity to call this home!
#5222432

Munroe Falls

162 Lake Terrace Drive

3 Beds

3 Baths

1,776 Sq.Ft.

$279,900

MLS#: 5222432
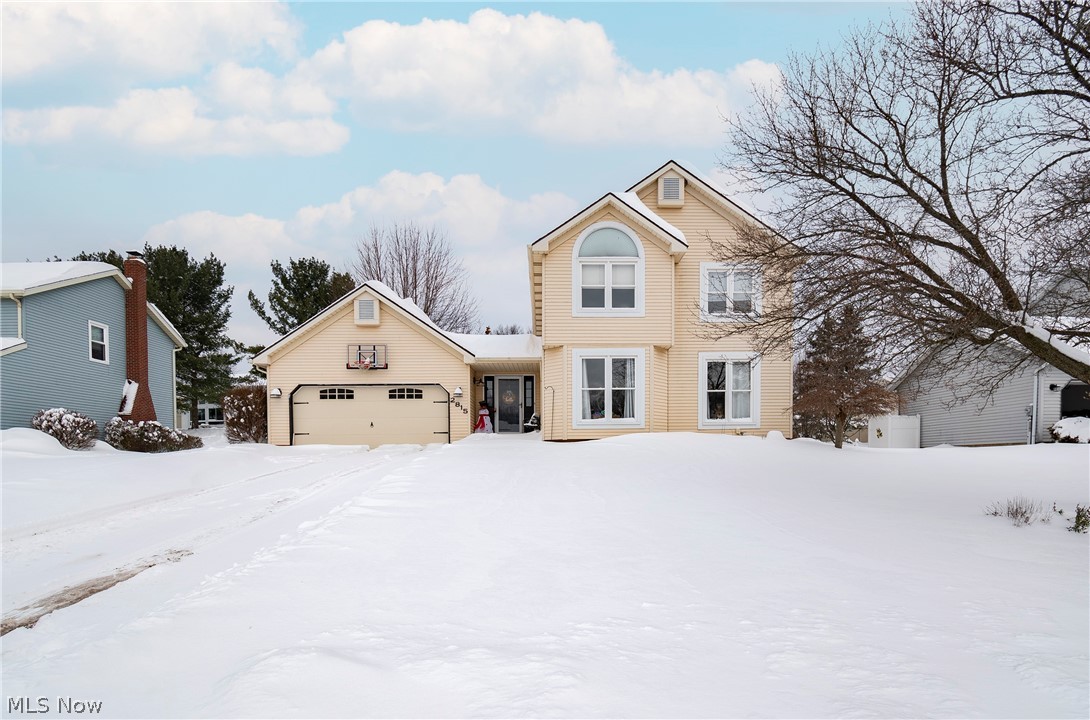
Welcome to 2815 Saybrooke Blvd! This beautiful 3 bed, 2.5 bath colonial is completely move-in ready and is located in the desirable Partridge Highlands. The main level is abounding with natural light and offers a spacious open floor plan. Find your culinary inspiration in your updated kitchen with large bay window and newer appliances. Lower level also features a wood burning fireplace in the formal dining area. Upper level boasts owner's suite with walk-in closet and owner's bath with large double sink vanity. The remaining two bedrooms and second full bath round out the upper level. Full finished basement with newer carpet. Laundry hookups on main level and lower level. Enjoy your summer evenings on your beautiful deck overlooking your backyard and tranquil koi pond. Don't miss your opportunity to own this home. Schedule your private viewing today!
#4342997

Stow

2815 Saybrooke Boulevard

3 Beds

2 Baths

1,840 Sq.Ft.

$279,900

MLS#: 4342997
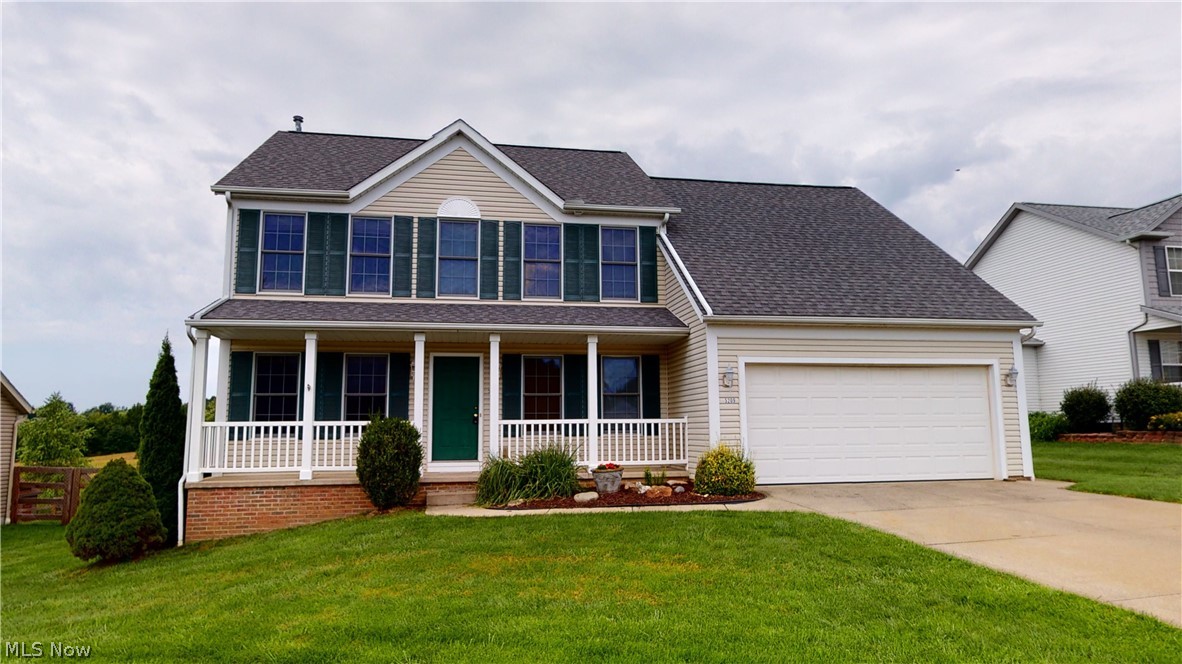
None
#4312298

Kent

5209 Glen Park Drive

4 Beds

2 Baths

2,600 Sq.Ft.

$279,900

MLS#: 4312298

Welcome to this charming home on Woodridge Place. Bright and inviting, starting from the exterior brick and attractive curb appeal. Enter through the inviting foyer (with a large walk-in closet to the right), and you will automatically notice your beautiful, spacious home—open concept with great entertaining space and 9ft ceilings. The great room has an elegant fireplace and lots of windows with plenty of natural light and opens to the eat-in kitchen, which is ideal for entertaining! The kitchen offers appliances (gas line behind the stove), a breakfast bar, a walk-in pantry, and opens to a morning room with access to the backyard and an abundance of windows to enjoy all seasons:— First-floor laundry and bonus mudroom off the garage entrance. Upstairs the owner's suite awaits you with TWO walk-in closets and a master bathroom. A full bathroom and the other two bedrooms are good sized as well. A lovely finished stairway with a window to a spacious basement makes for a lower level that w
#4292931

Tallmadge

308 Woodside Lane

4 Beds

2 Baths

2,308 Sq.Ft.

$279,900

MLS#: 4292931

Absolutely Gorgeous ranch condo that is free standing and has a magnificent pond and natural wooded setting. This home has been completely updated since owners purchased with granite in kitchen and all stainless appliances. All lighting fixtures replaced. Beautiful hardwood floor in kitchen, dining room and entry. Kitchen has floating island w/ matching granite. Unfinished part of basement and garage have Nature stone flooring. Furnace (high efficiency) & air conditioning new in 2013. Basement waterproofed in 2014 with Lifetime Transferrable warranty. New carpet in 2013 throughout. Baths updated with vanities and Corian counters. New Tile floor in Master. Washer & dryer new 2012. Association replaced roof in 2013. Annual window washing , pool and clubhouse, cable included plus snow removal. Landscape a Must See!
#3718633

Stow

1098 Aberdeen Circle 82

3 Beds

3 Baths

N/A

$279,900

MLS#: 3718633

Welcome to this better than new, 1-owner Tuscany cluster ranch in Stratford Green.  Great room features angled corner fireplace and is open to dining room and gourmet kitchen with handsome oak cabinetry, center island, breakfast bar, track lighting and skylights.  Retreat to cathedral ceilinged master suite featuring glamour bath with double vanity, shower plus Jacuzzi tub and spacious walk-in closet.  Second bedroom with double closet and adjacent full bath.  "Office" offers versatility and could be third bedroom, a playroom, you name it!  Enjoy the beautifully landscaped lot and perennials.  River birch trees lend privacy to the 14x19 deck, adjacent hot tub and waterfall providing a tranquil setting to escape to.  Huge 12-course basement with full bath offers unlimited possibilities.
Abundant closet and storage space throughout. HOA is $405 quarterly.
#4121729

Uniontown

2186 Glenross Drive

2 Beds

3 Baths

1,921 Sq.Ft.

$279,900

MLS#: 4121729

This is the home you have been waiting for * Magnificent and Meticulous are just a few words that describe this lovely first floor living property! 
Inviting great room with vaulted ceiling & fireplace are open to the kitchen, which offers updated cherry cabinetry and newer appliances, pantry and breakfast bar.    Sliders off the eating area to the 3 season sun room offer beautiful views of the lake, landscaping and especially the sunset!  Spacious master features vaulted ceiling, walk in closet & master bath complete with double sinks, soaking tub and walk in shower.  Love the First floor laundry/mud room! The dining area, 2nd bedroom + another full bath complete the 1st floor.   You or your out of town guests will love the walkout lower level, which features a finished rec room, mini kitchen/bar, 3rd bedroom & full bath!  Sliders to the concrete patio and private backyard are yours to enjoy - sunsets and lake are gorgeous.  There's also another finished room currently used for an of
#4112272

Kent

937 Edgewater Circle

3 Beds

3 Baths

2,257 Sq.Ft.

$279,900

MLS#: 4112272

Beautiful two-story home in highly rated Green Local School. Corner lot in Ann Marie Estates Development. This lovely home features an inviting two-story ceramic tile foyer that opens to a formal dining room and office with French doors. Pergo floor kitchen with a pantry, appliances, breakfast bar, and a convenient built-in drop zone. The kitchen opens to the Great room with a gas-burning fireplace, a half bath nearby, and french doors to an expansive 2 tier deck with a Hot Tub overlooking the private backyard. A full bath and three bedrooms, including the spacious master bedroom with a skylight and a master bath with a walk-in closet (6x6), are on the second floor. The partially finished lower level features a large recreation room with a built-in entertainment center, a wet bar, recessed lights, and glass block windows, perfect for entertaining and gathering with friends and family. Shed and a two-car garage. Updates include garage door (2018), shed (2017), French doors to deck, carp
#4341246

Uniontown

2751 Parkplace Drive

3 Beds

2 Baths

2,210 Sq.Ft.

$279,900

MLS#: 4341246

Unbelievable Ranch with open floor plan.  Home includes large, fireplaced living room open to formal dining room, separated by pillars.  Huge eat-in kitchen with large, moveable island, built-in wine rack and glass rack, desk, sliders to deck and so much more.  Master bedroom has walk-in closet, large master bath complete with Jacuzzi tub and step-in shower, and also bonus sitting room with woodburner and door to deck.  Two bedrooms and full bath on one side of the house, master bedroom, half bath and laundry room on other side of the house.  Large 2-1/2 car garage enters into the laundry room and then either rest of house or to the huge basement which includes one finished room and plenty of space to finish off the rest any way you like.  There is lots of oak everywhere from woodwork, door/window trim, crown molding, fireplace mantle and kitchen cupboards.  There is a deck with entrance from eat-in kitchen or bonus room in master bedroom, that leads down to a patio.  Storage "shed" un
#3755680

Tallmadge

199 Whittlesey Drive

3 Beds

2 Baths

N/A

$279,900

MLS#: 3755680

Gorgeous home in pristine  condition. This Two story home is situated all the way back in the Green tree neighborhood . Tucked in with a beautiful back yard Gazebo which borders acres of pretty woods behind the home. Back yard offers a peaceful garden and deck to entertain. The Green tree common Grounds extend beyond rear fence which has a gate so you can use your imagination. Inside, the Home has beautiful open floor plan. Total finished square footage of 3471 includes , four bedrooms and 3.5 baths.  A  kitchen with Granite counters and a 10x20 sunroom w/hardwood and large atrium windows.  All wide open to the kitchen and family room giving a true open feel floor plan. Loads of improvements include Huge finished recreation room with full bath and work area. Hardwood floors, tile ,some new windows , wood casings and crown moldings as well extra 4 feet of family room. This is a stunning home.  Move in condition!
#3909542

Streetsboro

805 Holborn Road

4 Beds

3 Baths

3,519 Sq.Ft.

$279,900

MLS#: 3909542

1 ... 108 109 110 111 112 ... 666
* Listings identified with the FMLS IDX logo come from FMLS and are held by brokerage firms other than the owner of this website. The listing brokerage is identified in any listing details. Information is deemed reliable but is not guaranteed. If you believe any FMLS listing contains material that infringes your copyrighted work please click here to review our DMCA policy and learn how to submit a takedown request. © 2024. First Multiple Listing Service, Inc.

Send a message

Message successfully sent.

Your message

What is 3 + 4 ?

Reason for contacting?

I agree to receive email communication and understand I can unsubscribe at any time.

I agree to be contacted by Tyson Sells Homes, LLC. via call, email, and text for real estate services. To opt out, you can reply 'stop' at any time or reply 'help' for assistance. You can also click the unsubscribe link in the emails. Message and data rates may apply. Message frequency may vary. Privacy Policy

Sign Out

Virtual Assistant

Would you like to take the next step with this property? We can help you schedule a showing or virtual tour, or send you more details.

Yes, I would like more information.

Thank You for Your Reply, One of Our Agents will contact you as soon as possible

No, maybe later.

Thank you, you can always contact me via email, phone number or through the contact form.

Realhub AI

Lucy - Your AI-Powered Realtor

Update Your Temporary Password

Personalize your search

Enter your email and we'll notify you immediately when new listings match what you're looking for.

or enter email address

Already have an account ? Login here

Continue your home search

I agree to receive communications and understand I can unsubscribe at any time.

I agree to be contacted by Tyson Sells Homes, LLC. via call, email, and text for real estate services. To opt out, you can reply 'stop' at any time or reply 'help' for assistance. You can also click the unsubscribe link in the emails. Message and data rates may apply. Message frequency may vary. Privacy Policy

Already have an account ? Login here

We use cookies

We use cookies primarily for analytics to enhance your experience. By accepting, you agree to our use of these cookies. You can manage your preferences or learn more about our cookies policy.
