
REALHUB is on fire today

Properties

Browse or get in touch to schedule a walkthrough.

  • Nearby me
Price range

Popular Features

Community Features

Association

Property Features

Waterfront

View

Exterior Features

Interior Features

Style

10000 properties match your criteria

Updated 1 minute ago

E-Alert name

Price reduced
This Branton floor plan townhome at the Enclave at Port Side features a deluxe kitchen with built-in appliances and quartz countertops. Enjoy the linear fireplace in your gathering room with a spectacular 12-foot coffered ceiling and the adjacent sunroom. The first-floor primary suite is spacious with dual closets and a tiled shower with seat. Additional conveniences on the first-floor include the laundry room and a flex room perfect for an office or den. The upstairs loft provides a separate entertainment space, guest bedrooms and full bath, as well as a conditioned storage area perfect your storage solution.
#5241587

Avon Lake

652 South Port

3 Beds

2 Baths

2,846 Sq.Ft.

$591,710

MLS#: 5241587
Price reduced
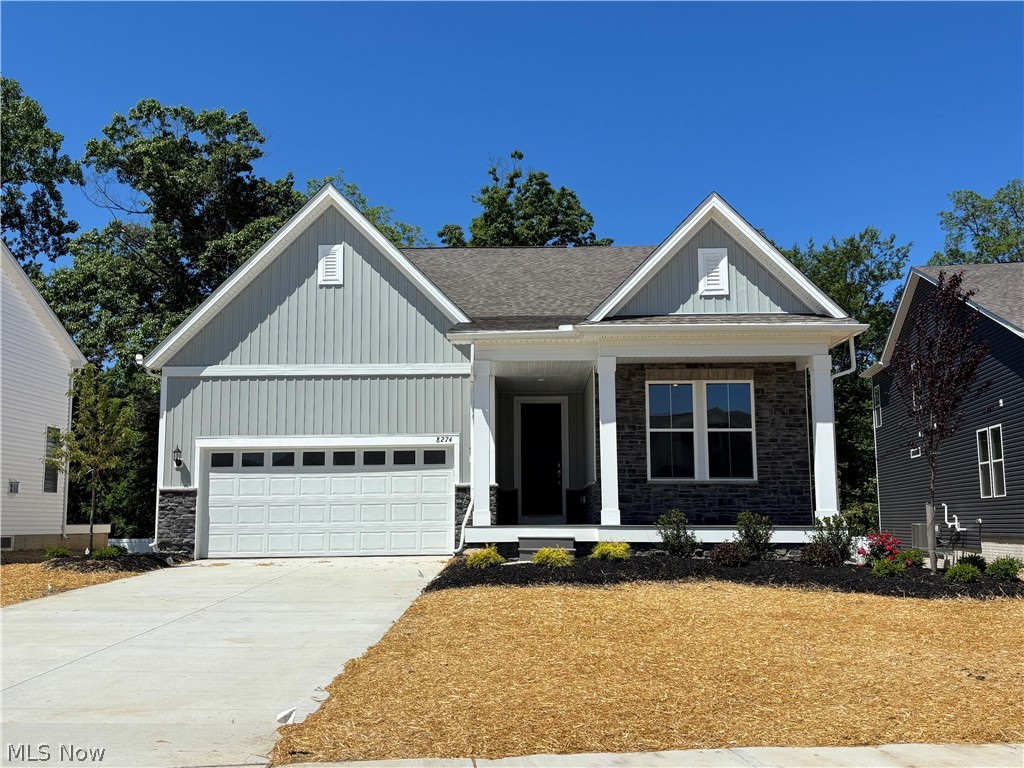
Welcome to this beautifully designed home that perfectly blends the ease of ranch-style living with an owner suite and additional suite on the first floor, and the added space of a 2nd floor retreat.  Interior finishes were professionally curated by an interior designer, creating a cohesive, high-end aesthetic throughout the home. The open concept layout creates a seamless flow between the spacious living area and the well-appointed kitchen, featuring upgraded cabinetry, quartz countertops, and a large walk-in pantry – ideal for both everyday living and entertaining. The first-floor owner suite is a true retreat, complete with private bathroom, double sinks, tiled shower, and 2 large walk-in closets. A second first-floor bedroom suite offers its own private bath and walk-in closet – perfect for guests or multi-generational living. A dedicated office, first-floor laundry room, and half bath add even more functionality. Upstairs you’ll find a generous loft space that serves as a second living area or recreation room, along with a third bedroom and third full bath – creating the perfect private upper-level getaway.  Enjoy outdoor living with a covered front porch and a covered rear deck.  The backyard offers a peaceful setting with views of a nearby pond just beyond the privacy fence – providing a sense of tranquility. The expansive 1,890 square foot basement offers endless possibilities for future finishing, storage, or hobby space. Lawn care and snow removal will be provided for you through the homeowner's association.  Residents also enjoy walking trails, a pavilion, and community gardens. Perfectly situated near freeways, restaurants, shopping, parks, and world-class health care, this thoughtfully designed home combines space, flexibility, and low-maintenance living – making it ideal for a variety of lifestyles.
#5201215

Mentor

8274 Clydesdale Drive

3 Beds

3 Baths

2,682 Sq.Ft.

$590,093

MLS#: 5201215

13.5 acres... Zoned Commercial. Borders Route 8 near the Seasons Rd. ramp.
#4146306

Hudson

Sullivan Road

None Beds

None Baths

N/A

$590,000

MLS#: 4146306
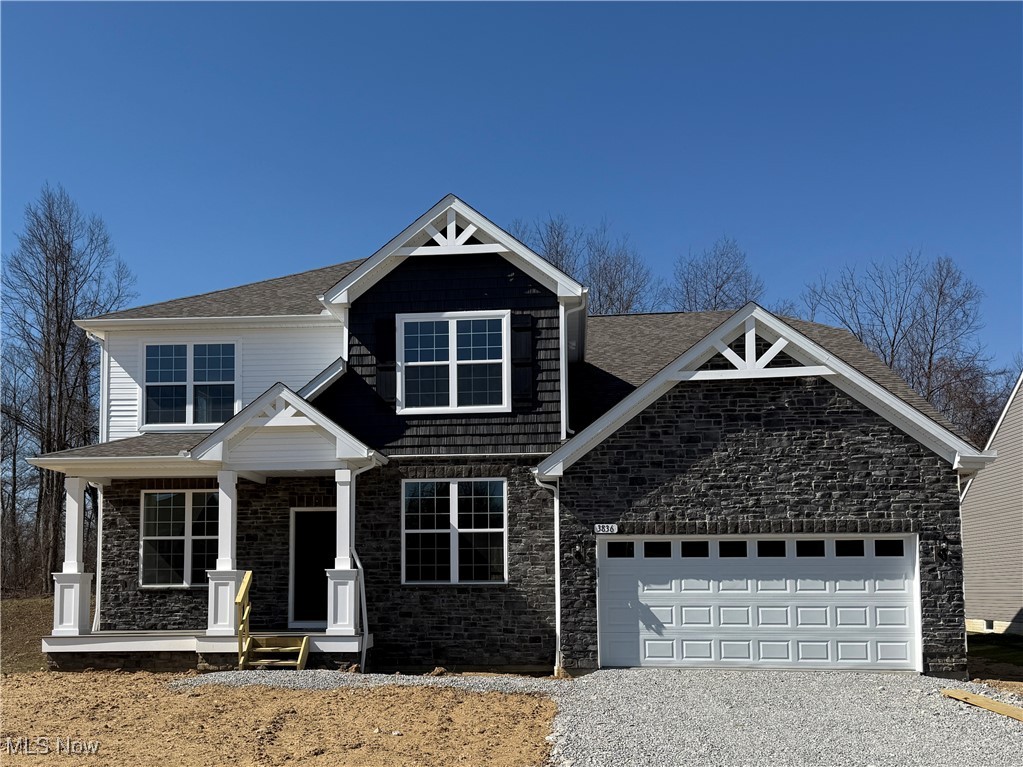
This stunning Riverton floor plan blends classic style with modern living. With a beautiful stone exterior and a welcoming front porch, it’s perfect for relaxing.
Inside, the open-concept design features a gourmet kitchen with built-in appliances, granite countertops, and a spacious island that flows seamlessly into the living and dining areas. The luxurious owner’s suite offers a walk-in closet and oversized shower, while the second floor boasts three additional bedrooms and a convenient second-floor laundry. With a three-car tandem garage and a prime location in Jacobs Ridge, Green, Ohio, close to schools, parks, and dining, this home is a must-see. Plus, special financing options are available!
#5111453

Green

3836 Jacobs Lane

4 Beds

3 Baths

3,126 Sq.Ft.

$589,990

MLS#: 5111453
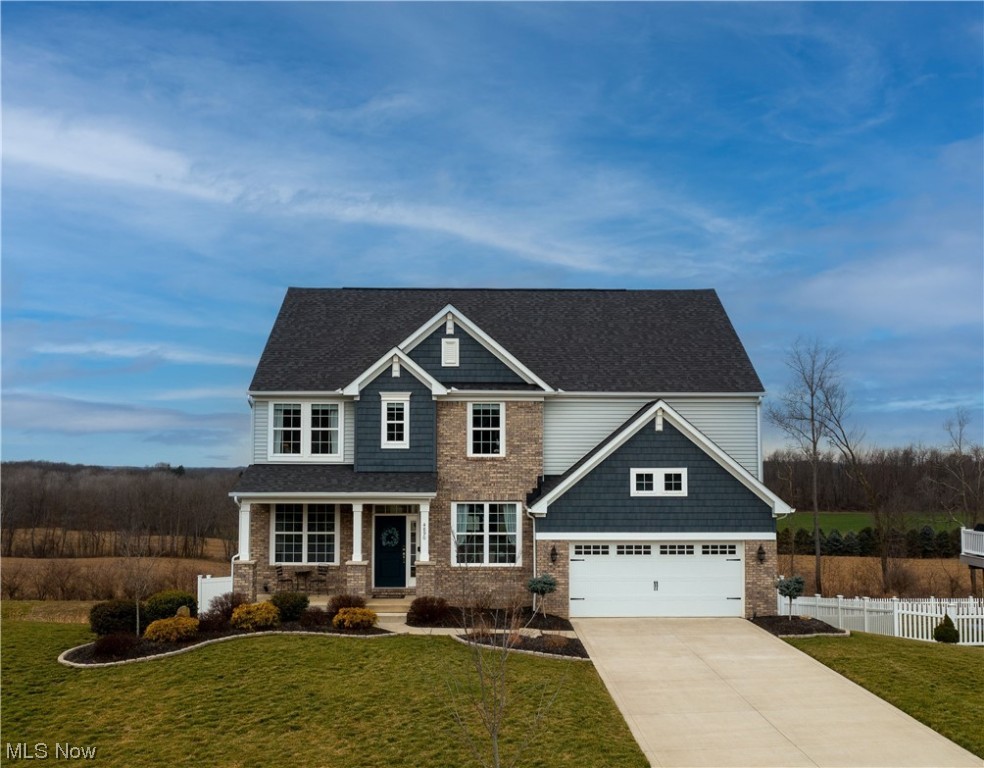
Nestled in the Sanctuary of Stone Creek, this home boasts attractive curb appeal and a desirable open layout ideal for entertaining. As soon as you walk in, you will admire the fantastic views, natural light, & spacious floor plan. Beautiful hardwood floors cover the entire 1st-floor. Located off the foyer is an elegant formal dining room (right) & a study/office (left). The 2-story great room is warmed by a floor-to-ceiling stone-surrounded gas fireplace, large windows w fabulous views & flows seamlessly into the eat-in kitchen. The chef's dream kitchen features contemporary cabinetry accented w a tile backsplash/Quartz countertops/a center island/stainless appliances(double oven)/a pantry/a lovely dinette area, & adjacent is a convenient 1/2 bath and a walk-out to the covered Timbertech deck. Upstairs are four bedrooms, including the master, each w a walk-in closet, a suitable 2nd-floor laundry room, and a 2nd bath. The spacious master suite offers a private bath w a massive walk-in
#4439545

North Canton

4890 Paramount Court

4 Beds

2 Baths

3,980 Sq.Ft.

$589,900

MLS#: 4439545

Price reduced
Welcome to our newest, no age restriction community in Orange called Canyons Crossings!  The charming Isleton floorplan features a large owner’s suite & luxury bath, finished lower-level recreation room, 2 additional bedrooms. This bright and airy 3-bedroom, 2 full and 2 half bathrooms, 2 car garage, low maintenance townhome offers just under 2400 square feet of luxury living! Enjoy cooking and entertaining in your gourmet kitchen with stainless steel appliances and quartz counter tops. The home has beautiful LVT flooring and 9.5’ ceilings throughout the kitchen, dining, and gathering room. Enjoy this luxury, modern town home with Pinecrest shopping and dining just steps away!
#5245330

Orange

27435 Averi Lane

3 Beds

2 Baths

2,387 Sq.Ft.

$589,455

MLS#: 5245330
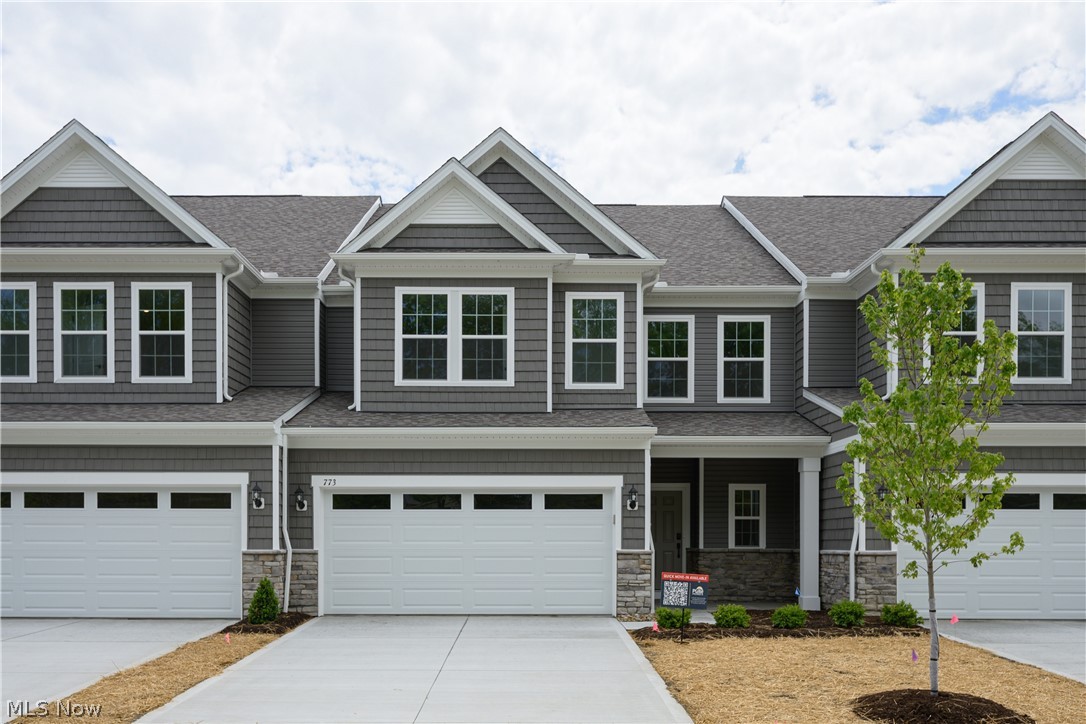
This Branton floor plan townhome at the Enclave at Port Side features a deluxe kitchen with built in appliances and quartz countertops. Enjoy the linear fireplace in your gathering room with a spectacular 12-foot coffered ceiling. The first-floor primary suite is spacious with dual closets and a tiled shower with seat. The upstairs loft provides a separate entertainment space. A conditioned storage area on the second floor is a perfect storage solution.
#5213036

Avon Lake

773 Rock Harbor

3 Beds

2 Baths

2,813 Sq.Ft.

$589,280

MLS#: 5213036

Price reduced
The single-level living you’ve been searching for is coming this November to the highly desirable Hawks Ridge community! This 2,642 sq. ft. Prestige quick move-in home welcomes you with a beautiful farmhouse exterior and covered front porch. Inside, the chef’s kitchen shines with quartz countertops and built-in appliances. Gather around the fireplace, then step through the sunroom to a covered rear patio overlooking a private homesite that backs to trees.
The home also features two bedrooms, a flex room, an extended garage, and a second floor with room for future possibilities. Limited-maintenance landscaping and irrigation are included.
#5248972

Medina

5072 Northern Harrier Court

2 Beds

2 Baths

2,642 Sq.Ft.

$589,040

MLS#: 5248972
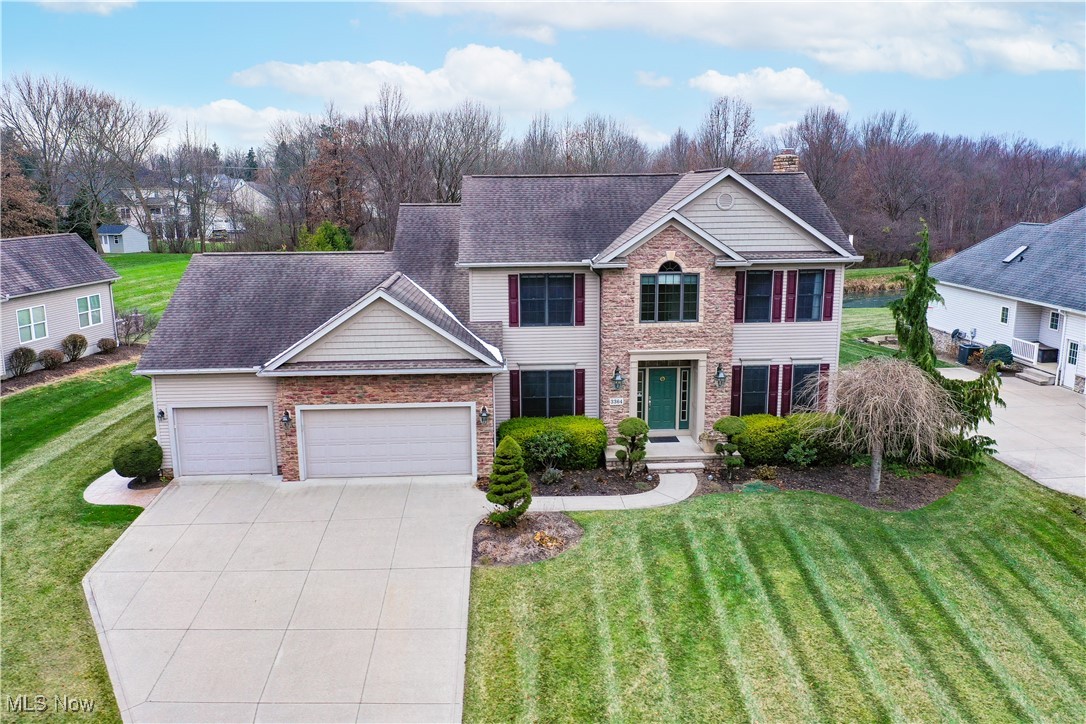
This stunning property, built by James Yeager Homebuilders, is amazing. As you enter, you’re immediately greeted by up scale features that make a lasting impression. The home boasts crown molding, curved archways, and high ceilings, adding elegance and openness to the space. The living room and family room are divided by pocket doors, offering flexibility, w/ a cozy fireplace in the family room that creates a warm ambiance to be used this winter.  The dining room with it's trayed ceiling is perfect for entertaining.  The spacious eat-in kitchen is a dream, featuring granite countertops, island, pantry, Jenn-Air SS appliances & flows into an all-season sunroom with sliding doors that lead out to a composite deck. From here, you’ll enjoy views of the flat, beautifully landscaped backyard—perfect for outdoor relaxation and entertainment. The first floor also includes a convenient laundry rm w/ access to the deck & a powder room.  The master suite is a true retreat, with a trayed ceiling and French doors that lead to an en-suite bathroom. Here, you’ll find a Jacuzzi soaking tub, a walk-in shower, and a generously sized 7’ x 14’ walk-in closet that will easily accommodate all your wardrobe needs. The remaining three bedrooms are spacious and offer ample closet space, ensuring comfort and convenience for everyone.  The 2nd floor full bath with double vanity is a great size.  The partially finished basement adds even more living space, with 2 versatile areas ideal for a recreation room, exercise area, or whatever fits your needs. Additionally, there are 2 storage rooms, providing plenty of space for all your belongings. The heated 3 car garage will even impress you as it could actually fit 4 vehicles (2 car tandem) AND there's a music system/speakers with pull down storage.  Outside, a well-maintained shed offers even more storage options. Plus, the property comes with a home warranty for added peace of mind.  This is truly a  home that combines comfort and functionality.
#5088447

Cuyahoga Falls

3364 Creekside Trail

4 Beds

2 Baths

3,554 Sq.Ft.

$589,000

MLS#: 5088447
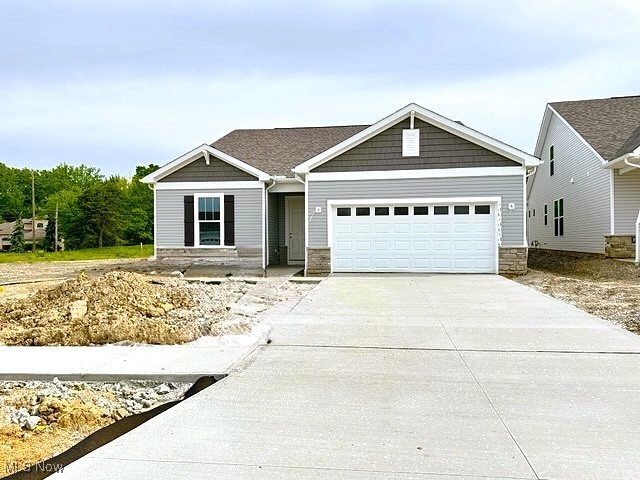
Our Summer ready Quick Move-In Ranch home is a beautiful one-story home design. The Mystique floor plan offers 3 bedrooms and 2 full baths, well-suited for families and empty nesters alike. The open-concept layout is inviting and bright with an abundance of large windows and high ceilings throughout the home. The beautiful kitchen includes a center island that overlooks a bright gathering room, perfect for entertaining and everyday living. The gathering room features a cozy fireplace and a wall of windows for a serene view of your professionally landscaped backyard. Your designer kitchen is the focal point of the home with a built-in gas range and hood ventilation, stainless steel whirlpool wall oven and appliances, elegant 42” maple cabinets with soft-close doors and drawers, and sleek quartz countertops. Luxury vinyl plank flooring flows through the home for a stylish, durable finish – perfect for quick clean-ups and your lock and go lifestyle. Step outside onto the wraparound covered patio - perfect for morning coffee, sunset cocktails, or just lounging with a good book or entertaining family and friends! Additional highlights include an extra deep garage with an expanded area ideal for extra storage or third car and a low-maintenance lifestyle with lawn care and snow removal included. Located in the highly sought-after Port West community. With very limited opportunities to own a Ranch style home in Avon Lake, if you dream of owning a Ranch home or need a Primary on the main level this is THE home for you! Call today – you don’t want to miss out!
#5126619

Avon Lake

423 Clipper Court

3 Beds

2 Baths

1,842 Sq.Ft.

$587,000

MLS#: 5126619
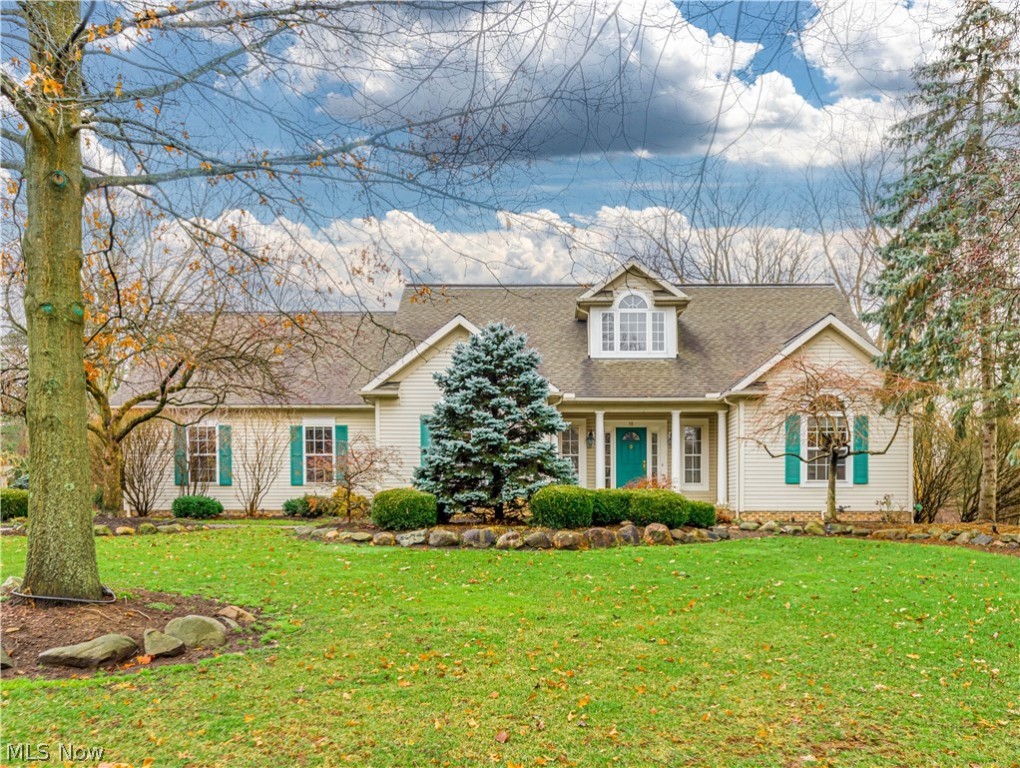
This charming Hudson Ranch is situated on a lovely .75 acre lot and located in the heart of Hudson within walking distance to the Historic District offering a wide variety of  dining, shopping and community events year round. This one of a kind, custom built home with over 4000 sq ft of living is bright and open with soaring ceilings and skylights throughout filling the home with plenty of natural light. The impressive foyer entry leads to the formal living room and sun room that share a double sided fireplace. The foyer, spacious eat in kitchen and formal dining room are tastefully done with Witek ash wood flooring. The first floor has a lovely master suite plus two more bedrooms, one of which is currently used as an office w/ built in cabinets and desk. The walk out  lower level is also well lit with 7 windows and two sliders to the outside. The 32 x 28 family room with hardwood floors has a fireplace, a kitchenette , two more generous sized bedrooms or bonus rooms plus a full bathro
#4430463

Hudson

18 Lennox Road

5 Beds

3 Baths

4,336 Sq.Ft.

$585,000

MLS#: 4430463
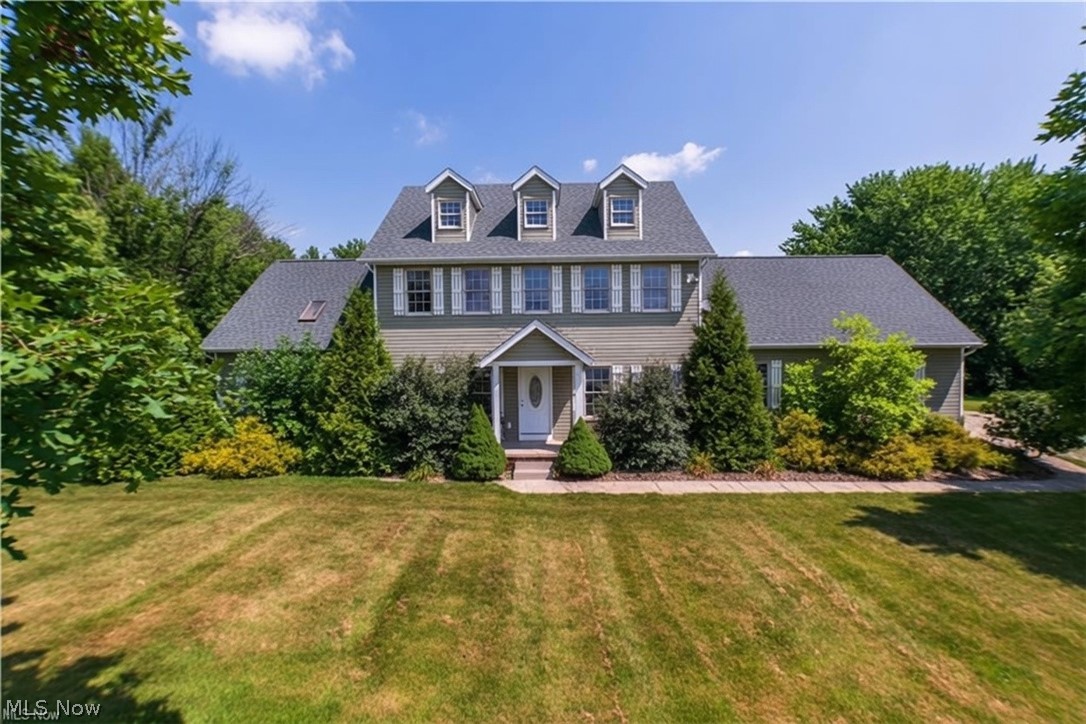
Price reduced
Welcome to your own private retreat in Hartville, Ohio! Nestled on 5 scenic acres, this beautiful 5-bedroom home offers the perfect blend of space, comfort, and peaceful living while remaining just minutes from shopping, dining, and local amenities.
This home is designed with both everyday living and outdoor enjoyment in mind. The home features a desirable first-floor master bedroom, providing convenience and privacy. The floor plan offers generous living areas for family and entertaining  friends. The finished basement adds valuable living space, perfect for a recreation room, home theater, fitness area, or additional storage space. Step outside onto the expansive back deck and take in the picturesque views of your 5-acre property. Whether you're enjoying your morning coffee, hosting summer cookouts, or simply relaxing in the peaceful surroundings, this outdoor space is sure to become a favorite. With five spacious bedrooms, a finished basement, a first-floor master suite, and plenty of room to roam, this exceptional Hartville property offers the perfect combination of privacy, comfort, and convenience. Don't miss the opportunity to make this beautiful home your own! Enjoy the tranquility of rural living while being just minutes from Hartville's charming shops, restaurants, parks, and the renowned Hartville Marketplace & Flea Market.
#5227477

Hartville

1807 Smith Kramer Street NE

5 Beds

2 Baths

2,904 Sq.Ft.

$585,000

MLS#: 5227477
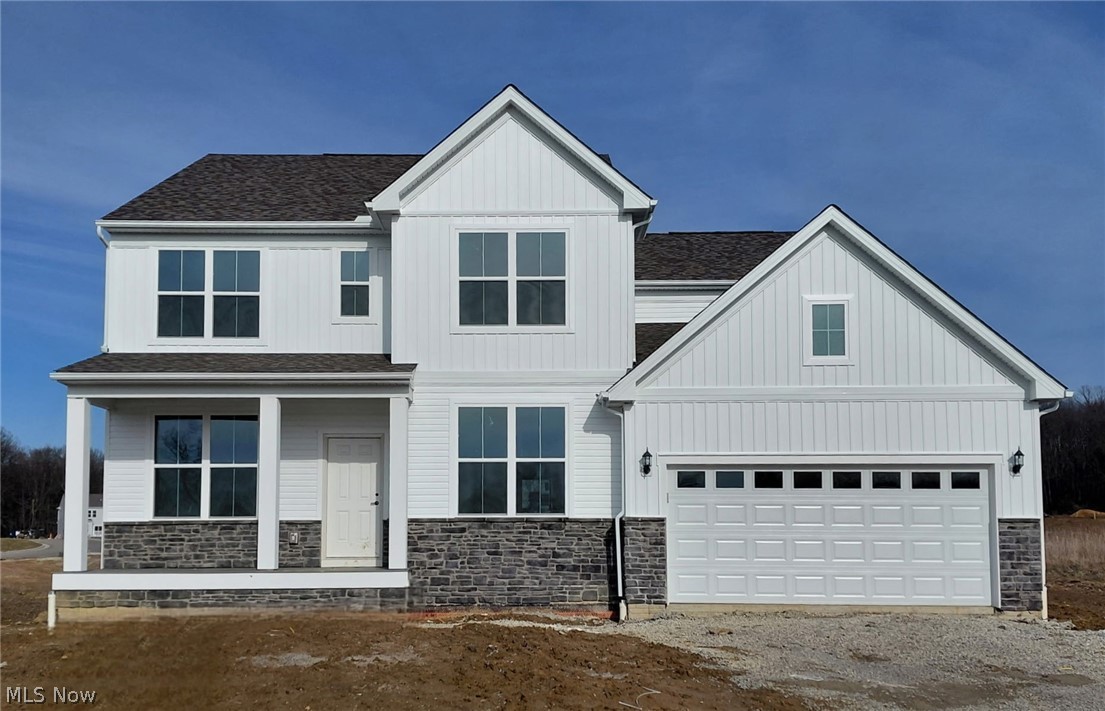
Stunning brand-new home nearly completed & ready for its first owner in Jacobs Ridge. Featuring an open dining room, butler’s kitchen space, and a gourmet kitchen with built-in appliances. Perfect for hosting, entertaining and ideal for everyday life. Home includes quartz on all countertops, LVP on 1st floor- adding elegance and durability, while abundant storage ensures effortless organization. Owners room is privately tucked away on 2nd floor with breathtaking bathroom and spacious walk-in closet. A loft, 3 additional bedrooms with large closets, full bath, and convenient laundry- the 2nd floor is a dream come true. Additional highlights include a large garage, covered front porch, and fiber internet included in the HOA.
#5181751

Green

3779 Golden Wood Way

4 Beds

2 Baths

3,190 Sq.Ft.

$580,855

MLS#: 5181751
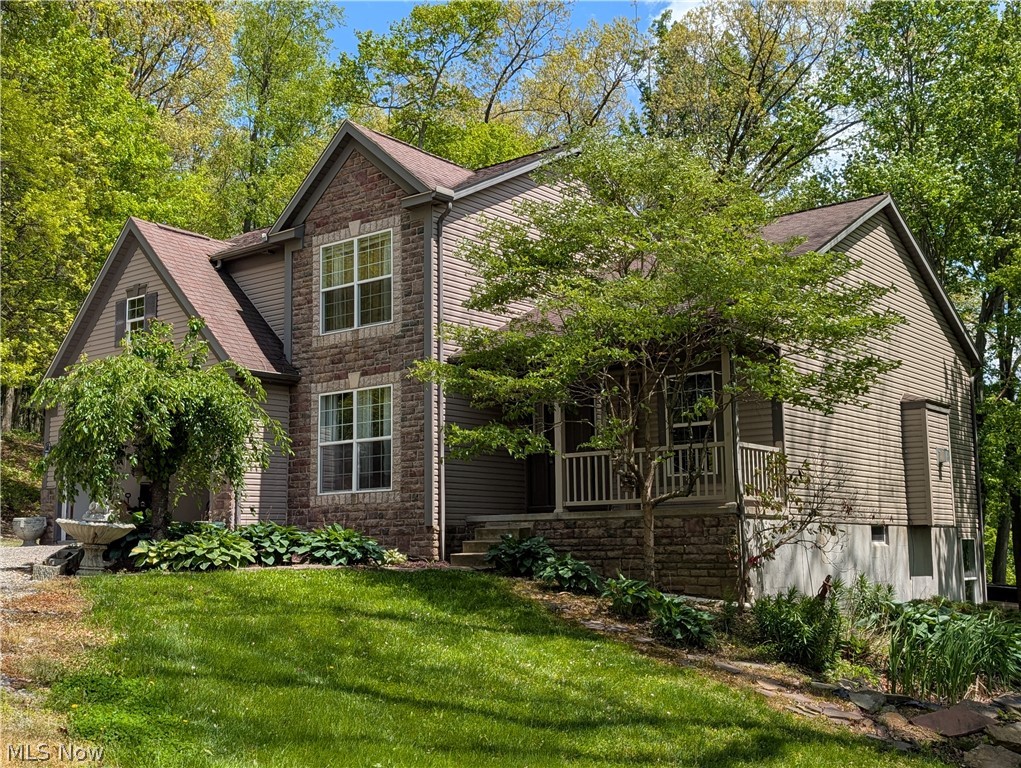
Welcome to your dream retreat in the heart of Ohio’s beautiful Amish Country! This stunning two-story home offers the perfect blend of elegance, comfort, and country charm, all nestled on over 4 scenic acres. From the moment you step inside, you’ll be captivated by the gorgeous woodwork, soaring ceilings, and warm, inviting spaces designed for both everyday living and entertaining. The spacious first-floor master suite provides a private oasis, while the home’s four bedrooms and fabulous media/living area offer room for everyone to relax and enjoy. The gourmet-sized living spaces flow effortlessly throughout the home, creating an atmosphere that is both grand and welcoming.  Step outside onto the incredible 40x16 deck featuring a luxurious hot tub — the perfect place to unwind under the stars and enjoy peaceful evenings surrounded by nature. Car enthusiasts, hobbyists, and outdoor lovers will appreciate not only the attached two-car garage, but also the impressive pole building complete with 200 amp service, electric, and water.  The walkout basement provides endless possibilities and is ready to be finished into the space of your dreams — whether it’s a recreation room, additional living suite, home gym, or entertainment area.  This is more than just a home — it’s a lifestyle opportunity you don’t want to miss. Properties like this rarely become available in such a desirable location. Schedule your private showing today and experience everything this exceptional Amish Country property has to offer before it’s gone!  Private showings only, large aggressive dog on property!
#5211423

Beach City

11154 Johnsford Road SW

4 Beds

2 Baths

2,504 Sq.Ft.

$579,900

MLS#: 5211423
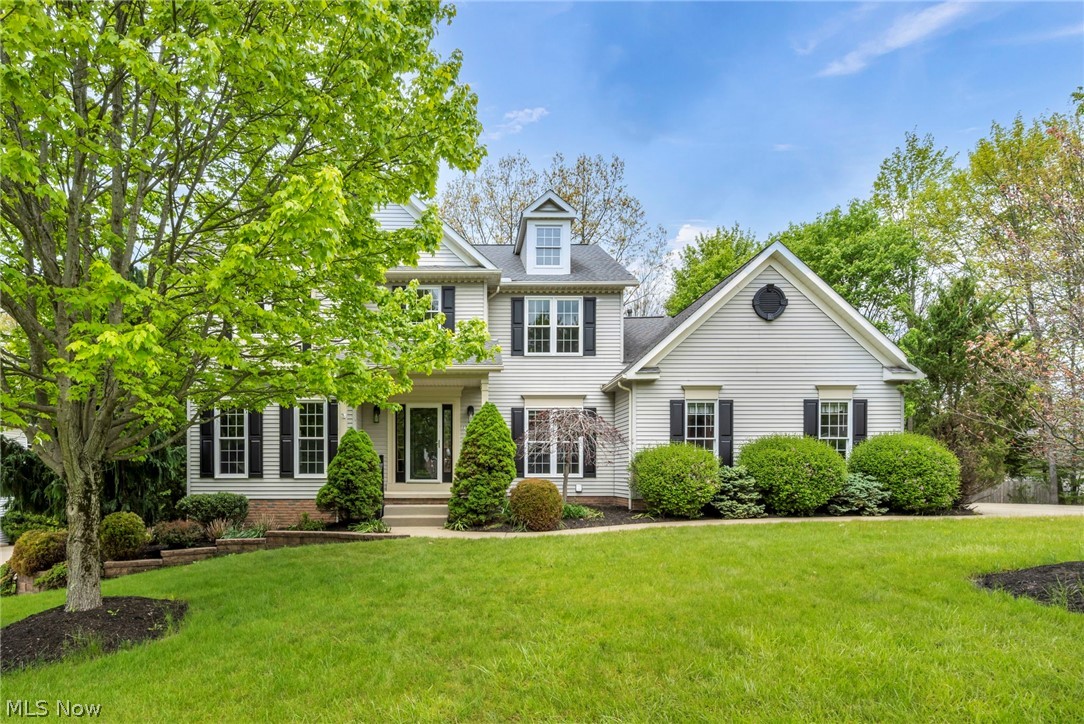
Welcome to 2728 High Hampton Trail in Cuyahoga Falls! This exceptional home offers the space, layout, and features today’s buyers are looking for, with over 4,000 square feet of finished space, situated on a fully fenced half-acre lot.

Inside, you’re welcomed by a bright foyer that flows into spacious living areas filled with natural light. The great room and living space provide a warm and inviting setting for everyday living and entertaining alike. The kitchen features granite countertops, ample cabinetry, and a cozy eating area.  A formal dining room adds additional space for gatherings and special occasions.

The main floor also includes a versatile office or bedroom, convenient first-floor laundry, and a half bath. Upstairs, you’ll find four generously sized bedrooms, including a stunning owner’s suite complete with elegant finishes, a beautifully tiled bathroom, soaking tub, and oversized walk-in shower. An additional full bathroom serves the remaining bedrooms.

The finished walkout basement adds even more functional living space with a large recreation area, bonus room or possible sixth bedroom, full bathroom, workshop or gym area, and additional storage opportunities. 

Step outside to enjoy the large deck, spacious patio, and private backyard setting—perfect for relaxing evenings, entertaining guests, or enjoying time around a firepit. With 4 bedrooms, 3 full baths, 1 half bath, and extra living space this home is an ideal combination of comfort and flexibility, this home truly has room for everyone.

Don’t miss the opportunity to make this incredible property your next home—schedule your private showing today!
#5207583

Cuyahoga Falls

2728 High Hampton Trail

4 Beds

3 Baths

4,117 Sq.Ft.

$579,900

MLS#: 5207583

1 ... 12 13 14 15 16 ... 666
* Listings identified with the FMLS IDX logo come from FMLS and are held by brokerage firms other than the owner of this website. The listing brokerage is identified in any listing details. Information is deemed reliable but is not guaranteed. If you believe any FMLS listing contains material that infringes your copyrighted work please click here to review our DMCA policy and learn how to submit a takedown request. © 2024. First Multiple Listing Service, Inc.

Send a message

Message successfully sent.

Your message

What is 3 + 4 ?

Reason for contacting?

I agree to receive email communication and understand I can unsubscribe at any time.

I agree to be contacted by Tyson Sells Homes, LLC. via call, email, and text for real estate services. To opt out, you can reply 'stop' at any time or reply 'help' for assistance. You can also click the unsubscribe link in the emails. Message and data rates may apply. Message frequency may vary. Privacy Policy

Sign Out

Virtual Assistant

Would you like to take the next step with this property? We can help you schedule a showing or virtual tour, or send you more details.

Yes, I would like more information.

Thank You for Your Reply, One of Our Agents will contact you as soon as possible

No, maybe later.

Thank you, you can always contact me via email, phone number or through the contact form.

Realhub AI

Lucy - Your AI-Powered Realtor

Update Your Temporary Password

Personalize your search

Enter your email and we'll notify you immediately when new listings match what you're looking for.

or enter email address

Already have an account ? Login here

Continue your home search

I agree to receive communications and understand I can unsubscribe at any time.

I agree to be contacted by Tyson Sells Homes, LLC. via call, email, and text for real estate services. To opt out, you can reply 'stop' at any time or reply 'help' for assistance. You can also click the unsubscribe link in the emails. Message and data rates may apply. Message frequency may vary. Privacy Policy

Already have an account ? Login here

We use cookies

We use cookies primarily for analytics to enhance your experience. By accepting, you agree to our use of these cookies. You can manage your preferences or learn more about our cookies policy.
