
REALHUB is on fire today

Properties

Browse or get in touch to schedule a walkthrough.

  • Nearby me
Price range

Popular Features

Community Features

Association

Property Features

Waterfront

View

Exterior Features

Interior Features

Style

10000 properties match your criteria

Updated 1 minute ago

E-Alert name
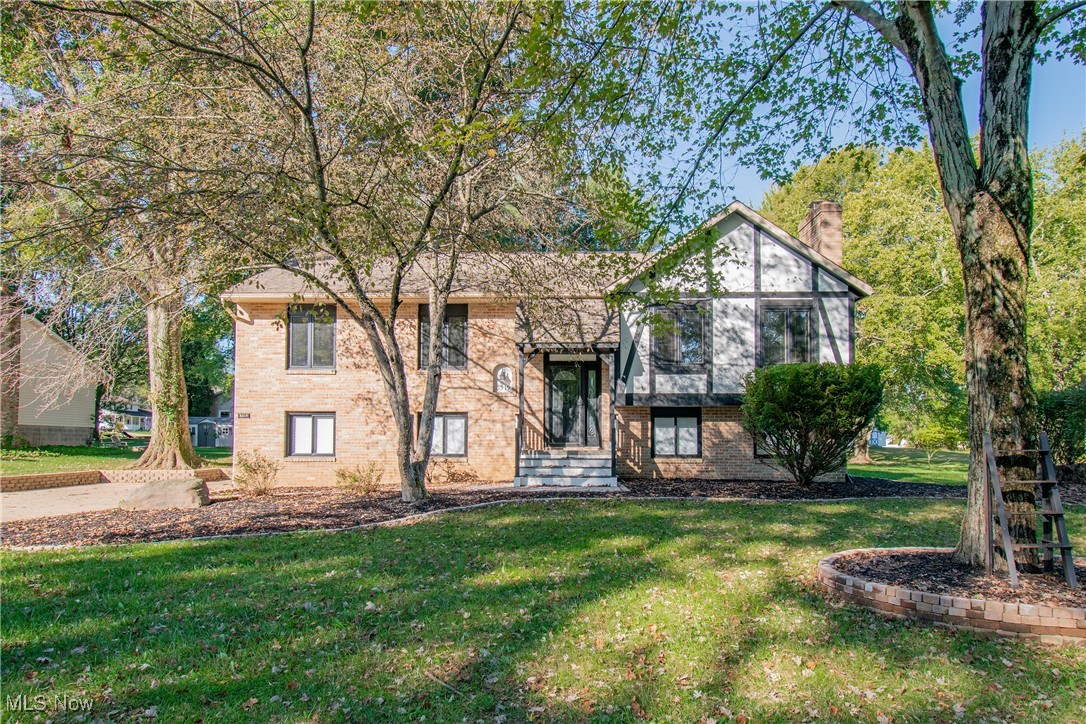
Welcome to this stunning, fully updated 4-bedroom, 2-bath bi-level nestled in the highly sought-after Jackson Township! Every inch of this home has been thoughtfully refreshed in 2025, blending modern style with everyday comfort. Step into the open foyer that welcomes you into a bright, spacious living and dining area filled with natural light. Sliding doors lead to your brand-new composite deck, the perfect spot for summer gatherings, morning coffee, or peaceful evenings overlooking the yard. The kitchen is truly the heart of the home, completely renovated with sleek new cabinetry, gorgeous quartz countertops, brand-new stainless steel appliances, and recessed lighting that creates the perfect modern touch. Down the hall, you'll find three generous bedrooms and a beautifully remodeled full bathroom, each featuring all-new flooring and lighting throughout (2025). The lower level is just as impressive, showcasing a large primary bedroom with a fireplace, a full spa-inspired bathroom, with a walk in closet.  Along with a laundry area, and storage for added convenience. Lots of updates has been taken care of for you; new hot water tank, new water softener, new recessed lighting, and more all completed in 2025! Step outside and fall in love with the private, park-like backyard, an ideal retreat for entertaining, relaxing, or enjoying a quiet evening by the fire. With its incredible updates, move-in ready condition, and prime location, this Jackson Township gem offers the perfect mix of luxury, comfort, and peace of mind. Don’t wait, schedule your private tour today before this one's gone!
#5163216

Massillon

6519 Lorraine Avenue NW

4 Beds

2 Baths

1,872 Sq.Ft.

$393,900

MLS#: 5163216
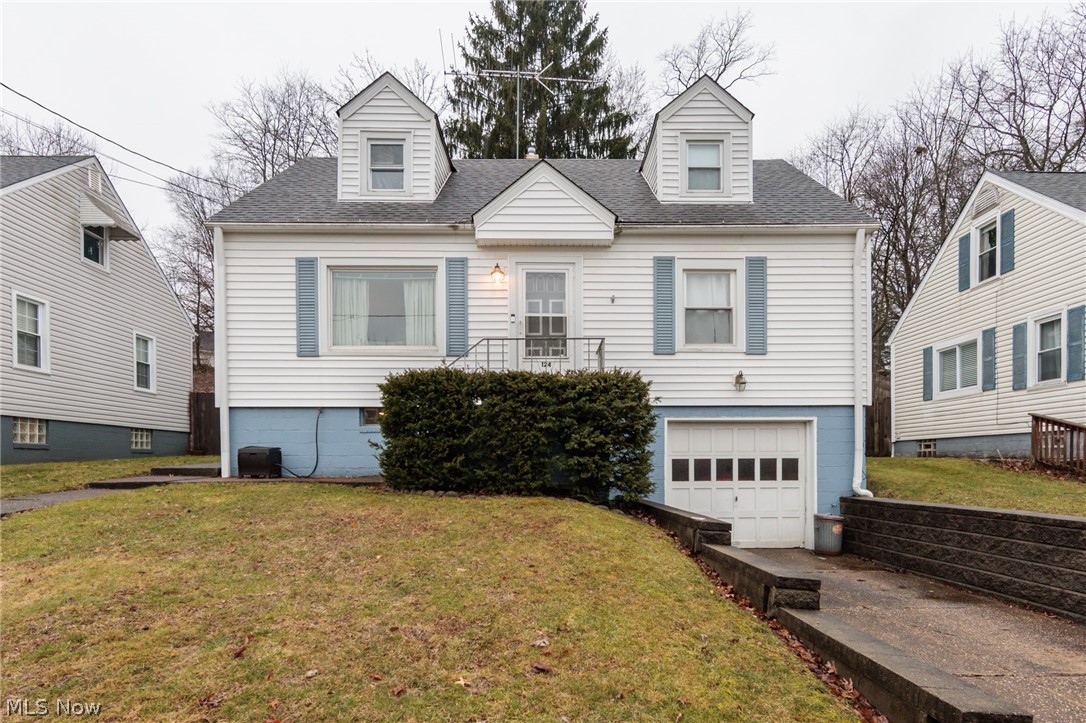
A remarkable Ellet cape cod right behind Davenport Park.  This 3 bedroom home has natural wood floors.  The entire second floor is set up as master bedroom with sitting area/office area.  A large living room has ample light and wood floors.  The lower level is a spacious family/rec room, and laundry room.  There is a covered rear porch, private yard, attached garage, and so much more.
#5190953

Akron

124 Davenport Avenue

3 Beds

1 Baths

1,436 Sq.Ft.

$149,900

MLS#: 5190953
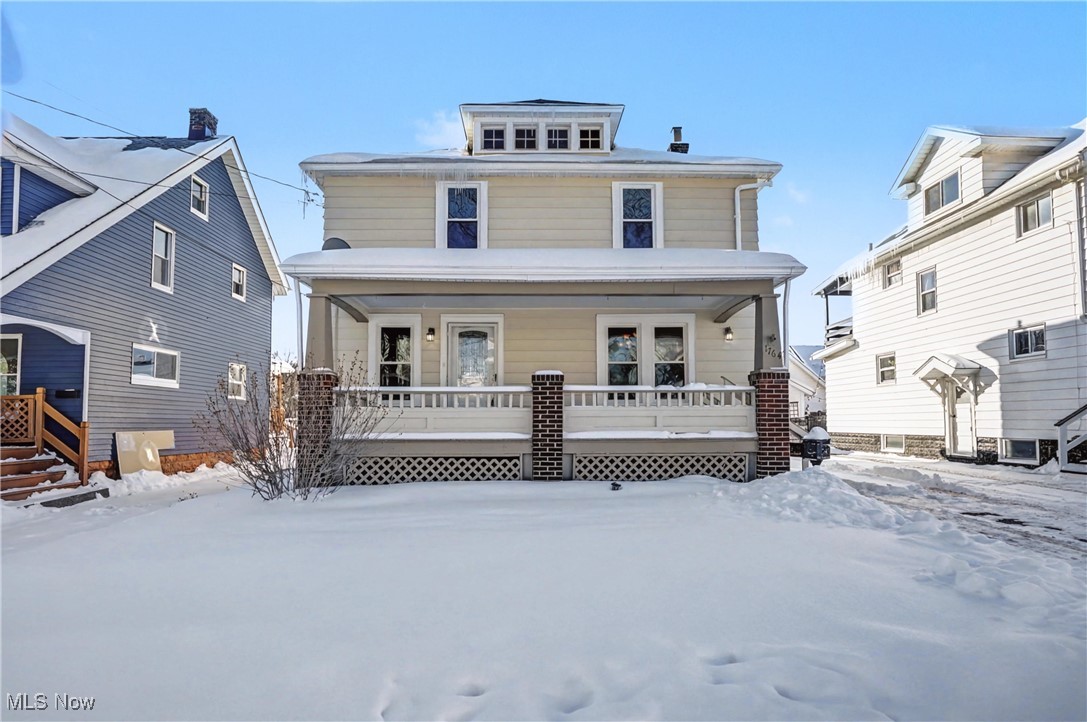
Charming Colonial in desirable Cuyahoga Falls location with extensive quality updates. There's a large front porch and a fenced back yard  to sit and enjoy the outdoors. Fresh paint inside and out, new carpet in the formal living room, beautiful formal dining room with crown molding and refinished hardwood floor. Total kitchen remodel with new cabinets, granite counters, backsplash, luxury vinyl floor and all new stainless appliances. Plus there is a cozy breakfast nook for dining or first floor office space. The second floor has three bedrooms all with refinished hardwood floors and a completely updated full bathroom. Stairs to a third floor where more living space could be created  Full Basement  with room to create a rec room  plus a new 1/2 bathroom. The water heater is newer and windows were updated at one time. Cuyahoga Falls is a wonderful community with many amenities to offer its residents.
#5184594

Cuyahoga Falls

1764 10th Street

3 Beds

1 Baths

1,308 Sq.Ft.

$249,000

MLS#: 5184594
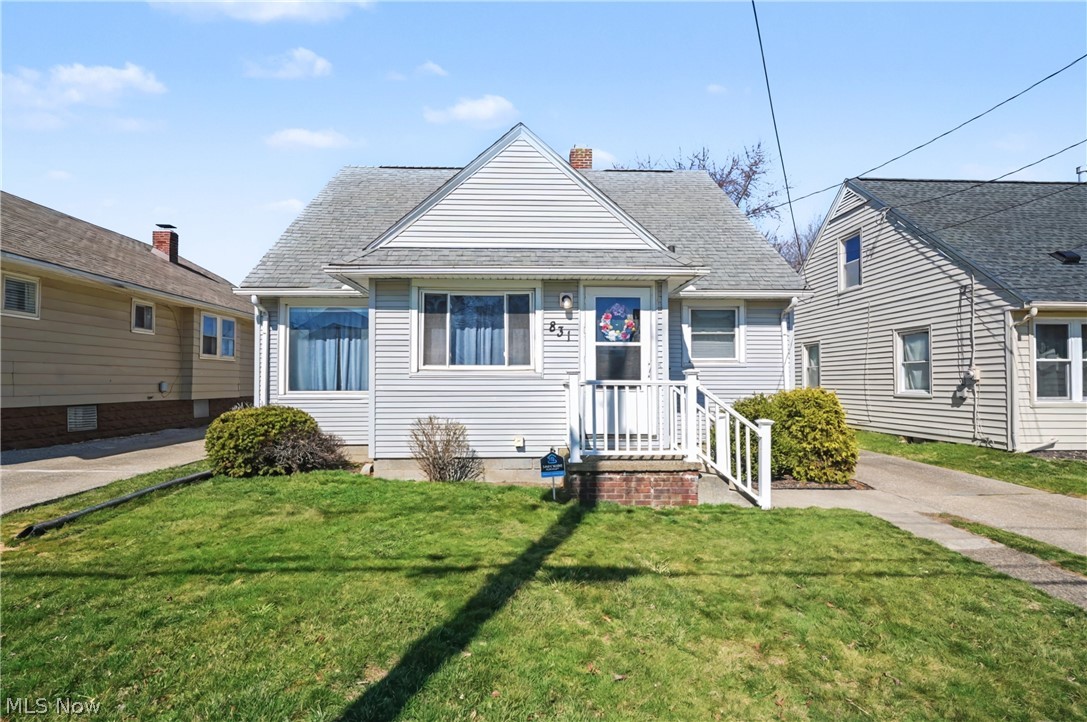
Charming 3-bedroom Cape Cod offering comfortable living and great value! The spacious living room flows nicely into a dining area, creating a warm and inviting space for everyday living or entertaining. The kitchen features beautiful maple cabinets and plenty of workspace, with all appliances included—plus the washer and dryer.  Two generously sized bedrooms with ample closet space are conveniently located on the first floor, while the second floor offers a private third bedroom. The full bath includes an updated tub and toilet. Ceiling fans are installed in each bedroom for added comfort.  Additional features include a full, unfinished, partially waterproofed basement offering plenty of storage or future finishing potential.  1-car detached garage, and roof was replaced approximately 2015. The seller is also providing a home warranty. A truly cute and well-maintained home ready for its next owner!
#5189036

Akron

831 Concord Avenue

3 Beds

1 Baths

1,202 Sq.Ft.

$95,000

MLS#: 5189036
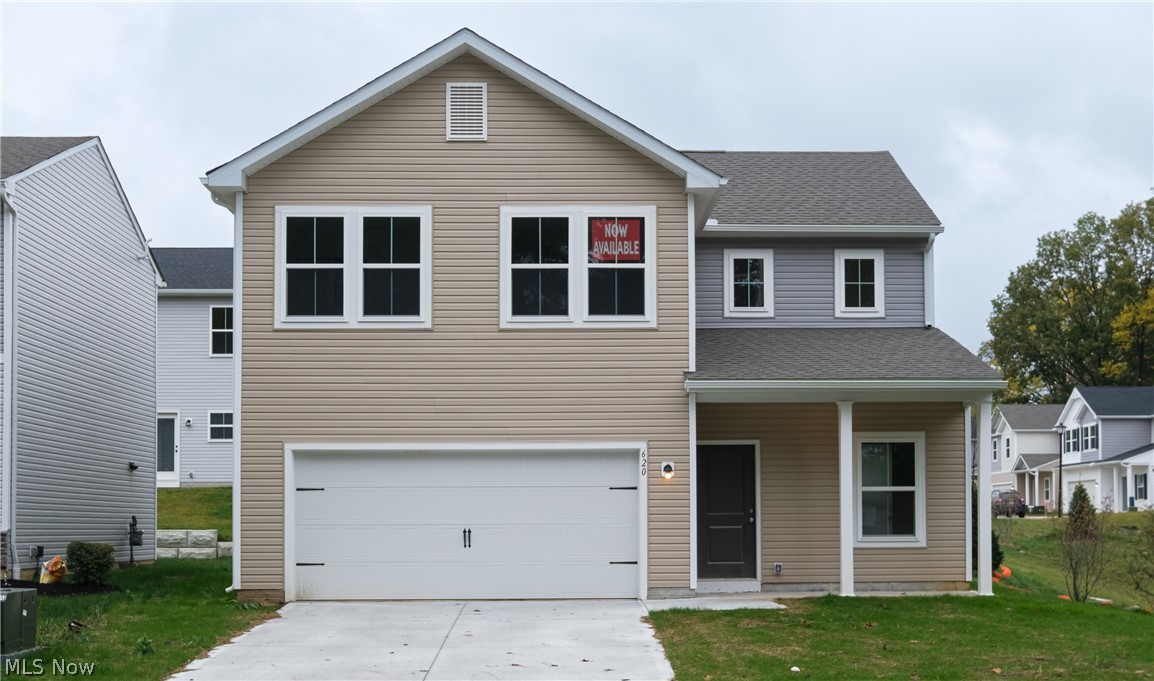
636 Diagonal Rd, Akron, Ohio 44320 RARE OPPORTUNITY TO LEASE A BRAND NEW HOME! This is the highly desirable, newly constructed 3-bed, 2.5-bath home with over 1,600 square feet of living space, 2-car garage and beautiful, inviting Exterior. The home is in Akron's scenic West Side therefore close to all the downtown Hospitals including Cleveland Clinic's Akron General, Akron Childrens Hospital, Summa Health System's Akron Campus and Rehabilitation Center. The Summit County Metroparks Freedom Trail for Hiking & Biking as well as a short drive to Cuyahoga Valley NATIONAL Park with several trailheads and parks to select from. The modern look & designer colors inside & out offer great living @ an extremely reasonable lease price. Situated near many historic landmarks like the James Brown home, Simon Perkins Stone Mansion Museum & the award-winning Akron Zoo only a block away. Short jaunt to Canal Park for baseball with Rubber Ducks, Lock 3 Park for many opportunities from music to ice skating, E.J. Thomas Hall for many performances, Akron Art Museum & MORE! Home offers contemporary comfort with Akron's rich heritage in a thoughtfully designed interior w/ lots of natural light, an open floorplan & upscale finishes. Kitchen is equipped with high-end appliances, granite counters, gorgeous lighting throughout open to the Dining & Living Room which leads to a flexible loft space upstairs, perfect blend of functionality & style for work or leisure. Three well-appointed bedrooms include inviting owner's suite w/ walk-in closets & private luxurious en suite bath. Centrally located, this home provides quick access to highways & downtown amenities, striking the perfect balance between suburban tranquility & urban connectivity. Ready for immediate move-in, this home presents an opportunity to embrace modern comfort in Akron's thriving landscape, call for appt if this is your haven in the historical yet vibrant community. Additional Security monitoring fee monthly.
#5026453

Akron

636 Diagonal Road

3 Beds

2 Baths

1,664 Sq.Ft.

$2,000

MLS#: 5026453
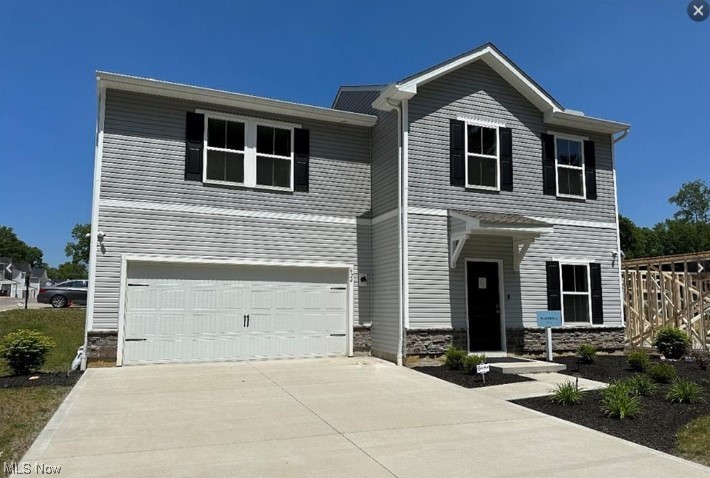
624 Diagonal Rd, Akron, Ohio 44320 RARE OPPORTUNITY TO LEASE A BRAND NEW HOME! This was the MODEL HOME and is the 
BLUEBELL FLOORPLAN which is the highly desirable, newly constructed 3-bed, 2.5-bath home with over 1,400 square feet of living space, 2-car garage and beautiful, inviting Exterior. The home is in Akron's scenic West Side therefore close to all the downtown Hospitals including Cleveland Clinic's Akron General, Akron Childrens Hospital, Summa Health System's Akron Campus and Rehabilitation Center. The Summit County Metroparks Freedom Trail for Hiking & Biking as well as a short drive to Cuyahoga Valley NATIONAL Park with several trailheads and parks to select from. The modern look & designer colors inside & out offer great living @ an extremely reasonable lease price. Situated near many historic landmarks like the James Brown home, Simon Perkins Stone Mansion Museum & the award-winning Akron Zoo only a block away. Short jaunt to Canal Park for baseball with Rubber Ducks, Lock 3 Park for many opportunities from music to ice skating, E.J. Thomas Hall for many performances, Akron Art Museum  & MORE!  Home offers contemporary comfort with Akron's rich heritage in a thoughtfully designed interior w/ lots of natural light, 
 an open floorplan & upscale finishes. Kitchen is equipped with high-end appliances, granite counters, gorgeous lighting throughout open to the Dining & Living Room which leads to a flexible loft space upstairs, perfect blend of functionality & style for work or leisure. Three well-appointed bedrooms include inviting owner's suite w/ walk-in closets & private luxurious en suite bath. Centrally located, this home provides quick access to highways & downtown amenities, striking the perfect balance between suburban tranquility & urban connectivity. Ready for immediate move-in, this home presents an opportunity to embrace modern comfort in Akron's thriving landscape, call for appt if this is your haven in the historical yet vibrant community.
#5020118

Akron

624 Diagonal Road

3 Beds

2 Baths

1,439 Sq.Ft.

$2,150

MLS#: 5020118
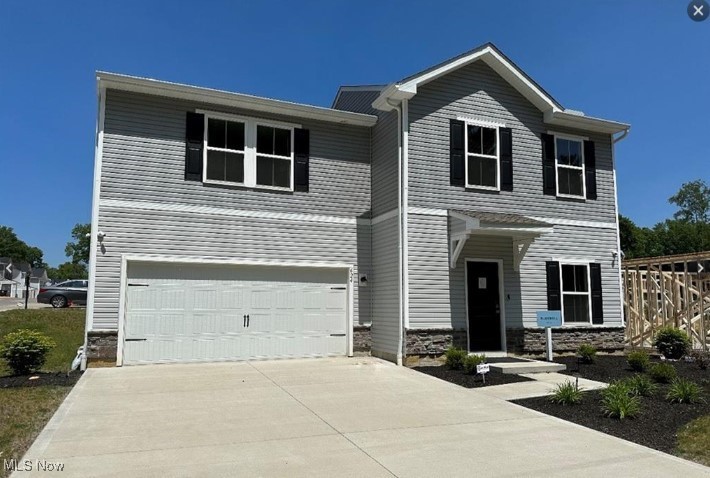
624 Diagonal Rd, Akron, Ohio 44320 This was the MODEL HOME and is the BLUEBELL FLOORPLAN which is the highly desirable, newly constructed 3-bed, 2.5-bath home with over 1,400 square feet of living space, 2-car garage and beautiful, inviting Exterior. The home is in Akron's scenic West Side therefore close to all the downtown Hospitals including Cleveland Clinic's Akron General, Akron Childrens Hospital, Summa Health System's Akron Campus and Rehabilitation Center. The Summit County Metroparks Freedom Trail for Hiking & Biking as well as a short drive to Cuyahoga Valley NATIONAL Park with several trailheads and parks to select from. The modern look & designer colors inside & out offer great living @ an extremely reasonable lease price. Situated near many historic landmarks like the James Brown home, Simon Perkins Stone Mansion Museum & the award-winning Akron Zoo only a block away. Short jaunt to Canal Park for baseball with Rubber Ducks, Lock 3 Park for many opportunities from music to ice skating, E.J. Thomas Hall for many performances, Akron Art Museum & MORE! Home offers contemporary comfort with Akron's rich heritage in a thoughtfully designed interior w/ lots of natural light, an open floorplan & upscale finishes. Kitchen is equipped with high-end appliances, granite counters, gorgeous lighting throughout open to the Dining & Living Room which leads to a flexible loft space upstairs, perfect blend of functionality & style for work or leisure. Three well-appointed bedrooms include inviting owner's suite w/ walk-in closets & private luxurious en suite bath. Centrally located, this home provides quick access to highways & downtown amenities, striking the perfect balance between suburban tranquility & urban connectivity. Ready for immediate move-in, this home presents an opportunity to embrace modern comfort in Akron's thriving landscape, call for appt if this is your haven in the historical yet vibrant community.
#5072831

Akron

624 Diagonal Road

3 Beds

2 Baths

1,439 Sq.Ft.

$2,000

MLS#: 5072831
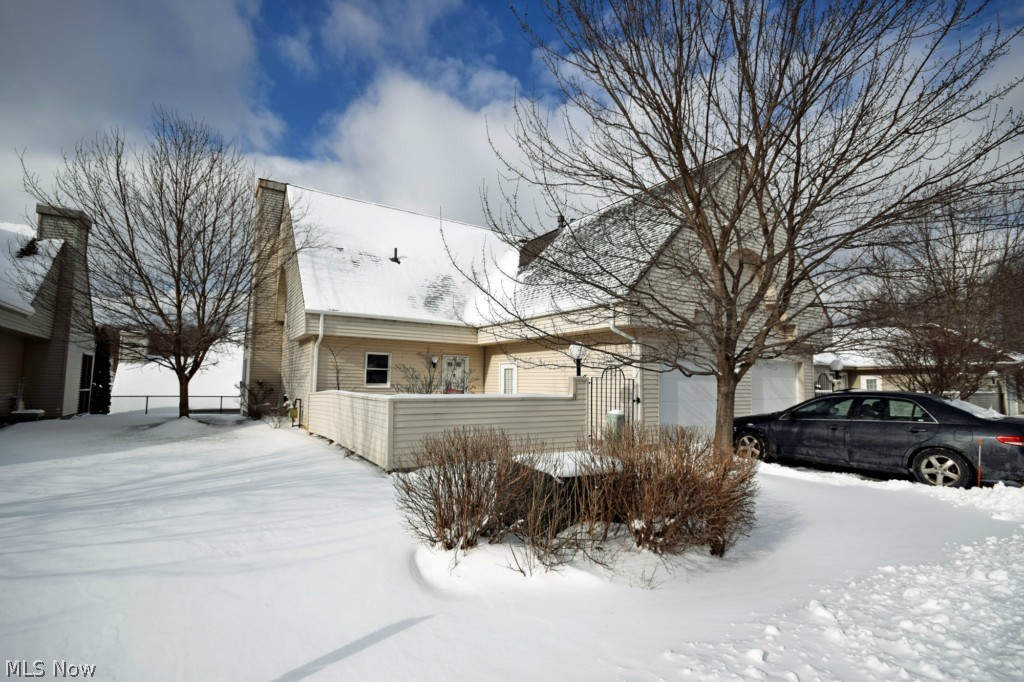
Take a look at this great Condo in Silver Maple Village! Great layout with 1st floor master, 1st floor laundry, spacious living room with gas fireplace and beautiful oak kitchen.  Condo has 2 bedroom areas upstairs with large closets and shared full bathroom!  This condo includes a FULL basement with high ceilings which makes it easy to finish or great for extra storage space! Sun porch on the back of the unit perfect place to sit and relax. Backyard also includes a private back patio. This unit is in great shape and is ready for new owners! Call to schedule your showing today!
#3676918

Cuyahoga Falls

91 Christy Drive

3 Beds

2 Baths

N/A

$82,500

MLS#: 3676918
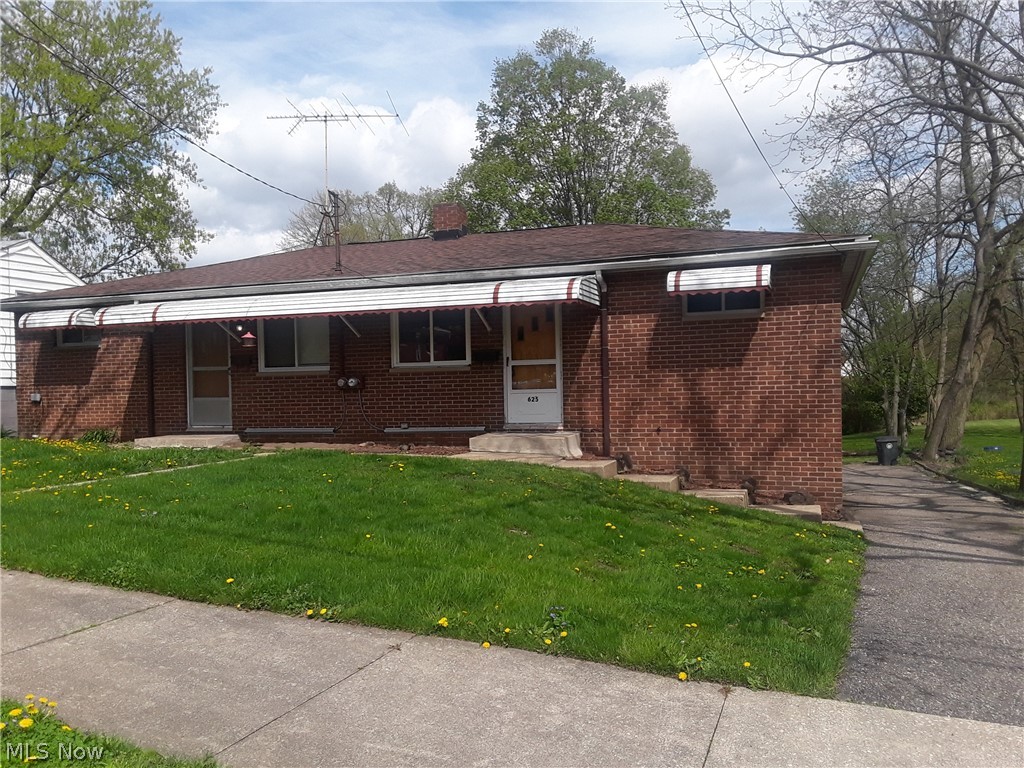
Ranch style duplex in Ellet area on a dead end street. Convenient to retail, shopping, entertainment. This apartment style home has a living room with picture window, private entrance, eat in kitchen, two bedrooms (all freshly painted), and a semi remodeled bathroom.  Bedrooms have new flooring and spacious closets. Washer dryer hook up available in private walk out basement. Small rec room is in basement. Central air available, plenty of street parking, and step garden for those you like to plant flowers. New grass area is being planted in back. No pets. $35 online application fee required.
#4092417

Akron

625 Plainfield

2 Beds

1 Baths

N/A

$700

MLS#: 4092417
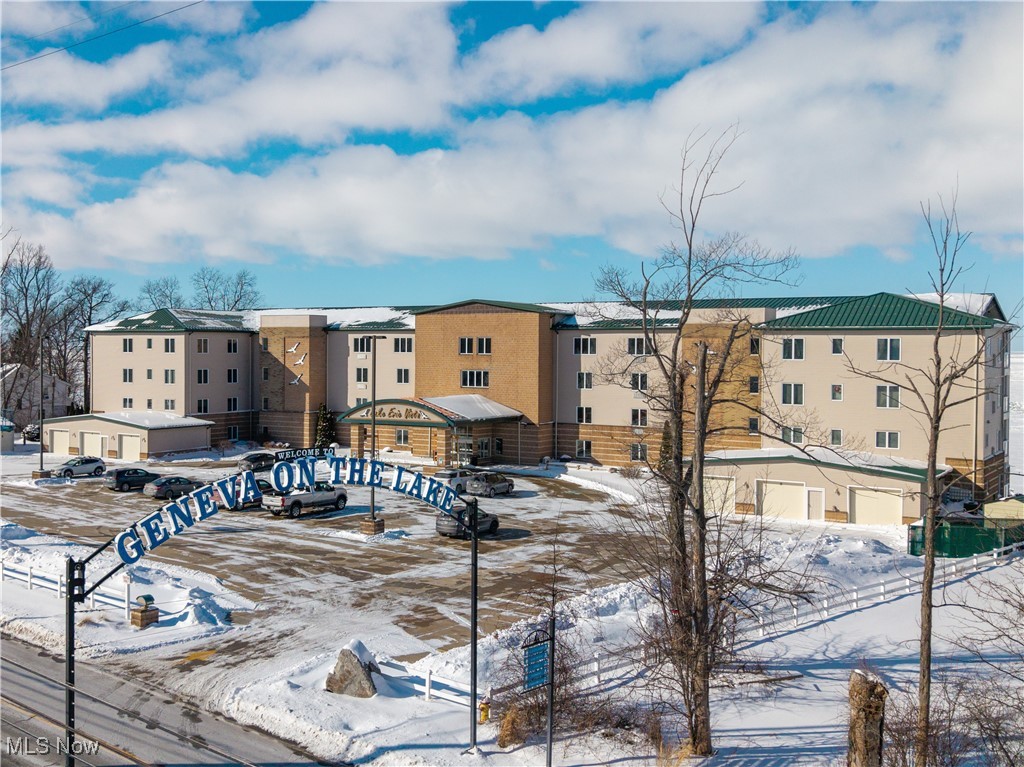
Highly sought after condo in Geneva-on-the-Lake, directly on the shores of Lake Erie. This meticulously maintained 2 bed, 2 full bath unit is perfect for your vacation retreat or investment opportunity! This stunning unit features a bright open concept, where every view from the kitchen, dining area, and living room showcases breathtaking lake views and beautiful sunsets. Step onto your private balcony and enjoy peaceful mornings and evenings overlooking the water. The kitchen offers white cabinetry, granite countertops, stainless steel appliances, custom tile backsplash, under cabinet lighting, breakfast bar, new dishwasher, and a new disposal. The kitchen flows seamlessly into the dining and living areas making entertaining a breeze. Hardwood flooring runs throughout the entire condo adding warmth and elegance. The spacious primary bedroom features tray ceilings with custom LED lighting and crown molding, creating an elegant retreat. Distinctive features include spacious walk-in closet and private ensuite bathroom featuring granite countertops, custom tiled walk-in shower, rain-style shower head and soothing body jets. Second bathroom offers granite countertops and a relaxing jetted tub. In-suite laundry completes this unit for everyday convenience. The on site amenities include a well maintained heated indoor pool, private owners’ gym, gathering room, storage area, and common areas on each floor. No need to take the stairs when the building is serviced by dual elevators. Owners and guests enjoy a concrete pier, private beach, fire pits, BBQ grills, and picnic areas overlooking Lake Erie. Located just minutes from the Geneva-on-the-Lake strip, Geneva State Park, local wineries, dining, entertainment, the famous Ashtabula Harbor, and taxi service directly across the street. Whether you are seeking a peaceful getaway or a smart investment, this move in ready lakefront condo offers unforgettable views and a lifestyle you will love! Schedule your showing today.
#5184987

Geneva on the Lake

4699 Lake Road E 205

2 Beds

2 Baths

N/A

$395,000

MLS#: 5184987
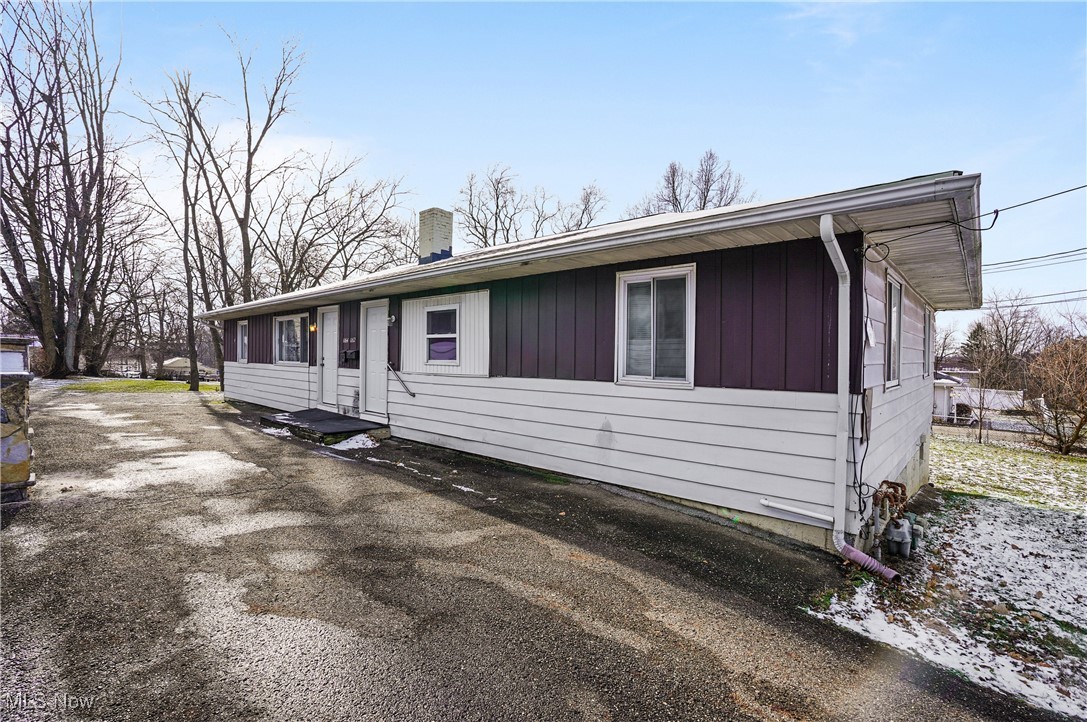
DUPLEX INVESTMENT OPPORTUNITY! 1162-1164 Tonawanda Avenue --- 1,508 total square footage with 4BD/2BA (2/1+2/1 per unit) with a full basement. Each unit has separate basement spaces, utilities and laundry hookups in each. Prior rents were $850/month each and that's with tenant-provided appliances and tenant-paid utilities. Updates include: Roof 2023, Electrical Updates (2016). Live in one side and offset your mortgage or lease both sides for steady income. Low-maintenance setup in a strong-rental area. Strong Gross Cap of 11.4% with previous rental amounts -- add your touches and it could be even higher! Don't wait on this one!
#5181352

Akron

1162-1164 Tonawanda Avenue

4 Beds

2 Baths

1,508 Sq.Ft.

$179,000

MLS#: 5181352
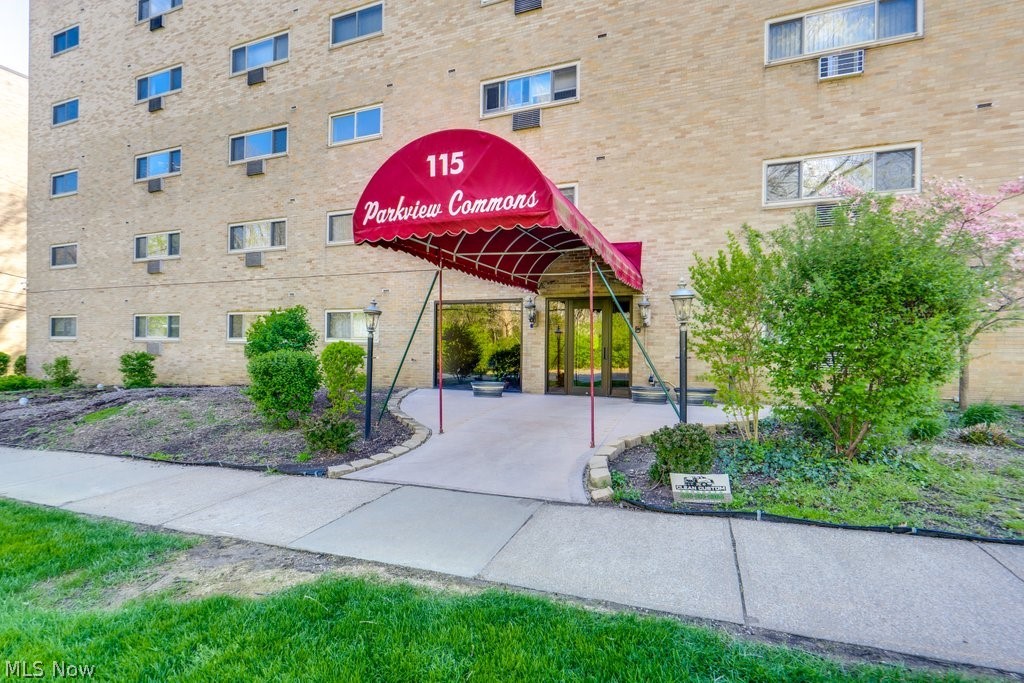
Welcome to this well-maintained 3rd-floor condo located in the heart of downtown Berea, offering low-maintenance living in an unbeatable location. Enjoy peaceful west-facing views overlooking the Cleveland Metroparks, creating a relaxing natural backdrop right outside your window.

The building features a covered front entrance that leads into a comfortable, inviting lobby—perfect for meeting guests or spending time with neighbors. A secured entry provides added peace of mind.

Location is everything here. Just steps away, you’ll find the Berea Public Library, local playground and pool, Valley Parkway Trail, Wallace Lake, Baldwin Wallace University, and a variety of restaurants and shops. Coe Lake is also nearby and can be seen from the rear of the property.

The unit itself is easily accessible via elevator or stairs and offers a clean, neutral interior with a nicely updated bathroom. The kitchen includes a refrigerator and flat-top electric range, making it move-in ready. Heating is supplied through a central boiler system with baseboard hot water heat, and a wall A/C unit in the living room provides comfort during warmer months.

With quick access to Cleveland Hopkins Airport, I-71, I-480, and the Ohio Turnpike, commuting and travel are simple and convenient.

A great opportunity to own a move-in ready condo in a highly desirable Berea location—schedule your showing today!
#5202875

Berea

115 S Rocky River Drive 303

1 Beds

1 Baths

556 Sq.Ft.

$85,000

MLS#: 5202875
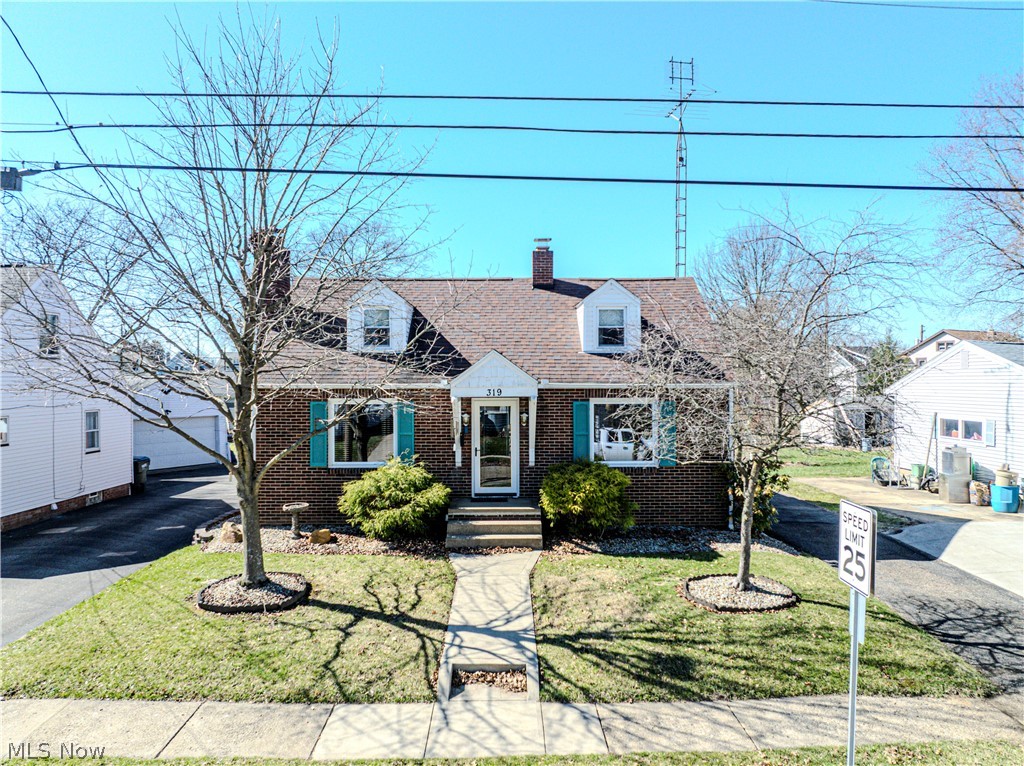
Welcome to a Superior home on Superior Street!  Step through the front door and into a welcoming living room filled with natural light, creating a warm and inviting first impression. Just beyond, the elegant dining room provides the perfect space for gatherings, holiday meals, and entertaining guests.  Continue into the kitchen, offering great functionality and flow, making everyday living and meal preparation easy while staying connected to the main living areas of the home. You will find three comfortable bedrooms, including upstairs a wonderful primary bedroom with its own private ensuite bath, providing a peaceful retreat at the end of the day.  Two additionals nice sized bedrooms on the main floor with a beautifully updated full bath with Bath Fitter, offering both style and convenience. The lower level expands the possibilities for the home and includes a second laundry option, while the first-floor layout also allows for laundry if desired—giving flexibility to suit your lifestyle. Over the years, many important updates have been completed, including the roof, furnace, central air, hot water tank, windows, and garage doors, providing peace of mind for the next owner. Step outside and you’ll find a spacious deck overlooking the yard, perfect for relaxing or entertaining outdoors. One of the most impressive features of this property is the massive 3+ car garage, an incredibly rare amenity for a home located right in the middle of town—ideal for vehicles, storage, hobbies, or a workshop. All of this is located in a wonderful school district and in a convenient in-town location close to shopping, dining, and everyday amenities. Homes like this rarely come available and include a 1 year home warranty—don’t miss your chance to see this special property! Call today for a tour!
#5196420

Louisville

319 Superior Street

3 Beds

1 Baths

1,668 Sq.Ft.

$224,900

MLS#: 5196420
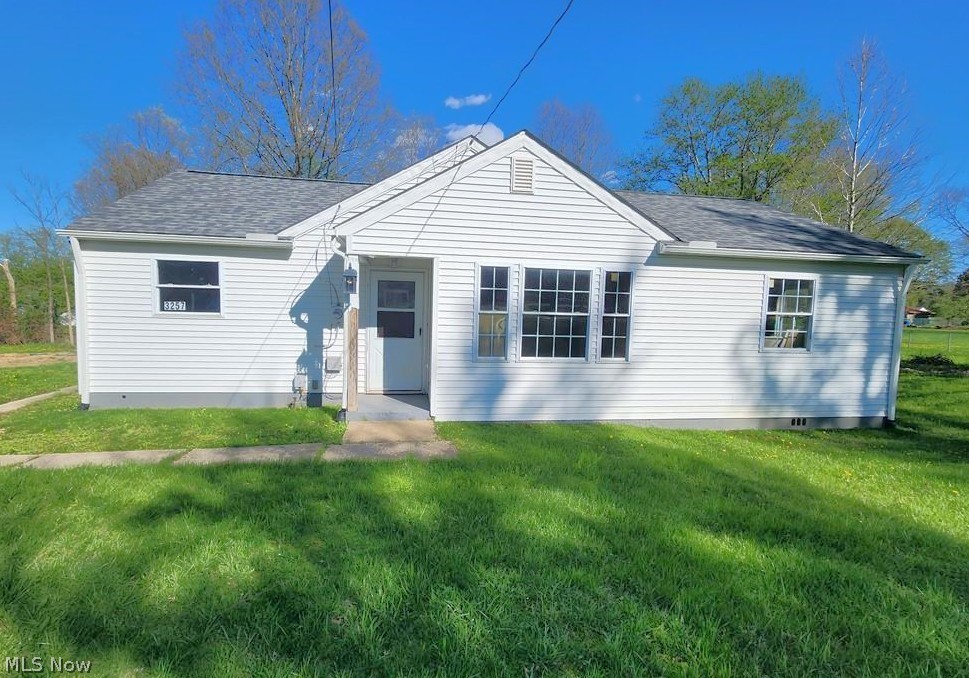
Location, location, location. This may sound like a cliché, but this three-bedroom ranch home, sitting on a 1.07-acre lot in the Norton City School District, is exactly what you’ve been looking for. If you have the drive, bring your tool belt and construction know-how (or call that buddy or family member who always has your back). The major, costly items have already been done: a new roof, new furnace and heat pump in 2024, brand-new septic system 2025.  If you’re willing to put in some work, you can have your dream home at a price you didn’t think was possible.
#5202928

Norton

3257 Hillcrest Drive

3 Beds

1 Baths

970 Sq.Ft.

$120,000

MLS#: 5202928
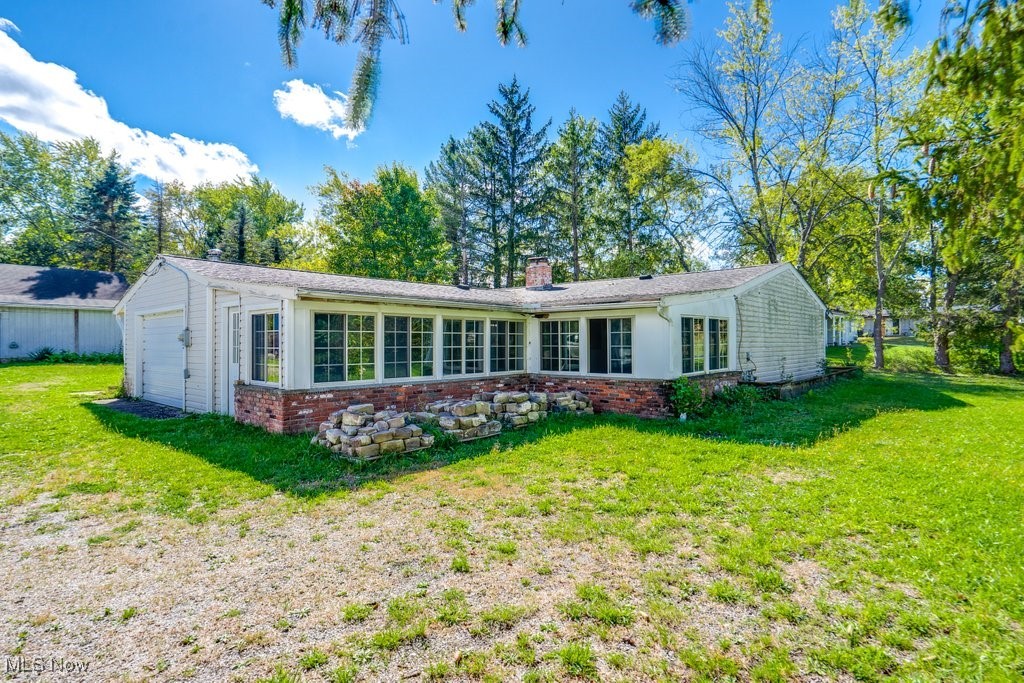
Endless potential with this gutted ranch home set on a spacious 1-acre lot with a barn and shed. Whether you're looking to create your dream home or invest in a promising property, this blank slate offers a solid foundation and plenty of room to grow. Surrounded by trees and open space, enjoy the peace of country living with the convenience of nearby amenities on the main road. Bring your vision and make it your own! Community Well Water
#5163386

Chesterland

7501 Mayfield Road

3 Beds

1 Baths

1,288 Sq.Ft.

$150,000

MLS#: 5163386

1 2 3 4 ... 666
* Listings identified with the FMLS IDX logo come from FMLS and are held by brokerage firms other than the owner of this website. The listing brokerage is identified in any listing details. Information is deemed reliable but is not guaranteed. If you believe any FMLS listing contains material that infringes your copyrighted work please click here to review our DMCA policy and learn how to submit a takedown request. © 2024. First Multiple Listing Service, Inc.

Send a message

Message successfully sent.

Your message

What is 3 + 4 ?

Reason for contacting?

I agree to receive email communication and understand I can unsubscribe at any time.

I agree to be contacted by Tyson Sells Homes, LLC. via call, email, and text for real estate services. To opt out, you can reply 'stop' at any time or reply 'help' for assistance. You can also click the unsubscribe link in the emails. Message and data rates may apply. Message frequency may vary. Privacy Policy

Sign Out

Virtual Assistant

Would you like to take the next step with this property? We can help you schedule a showing or virtual tour, or send you more details.

Yes, I would like more information.

Thank You for Your Reply, One of Our Agents will contact you as soon as possible

No, maybe later.

Thank you, you can always contact me via email, phone number or through the contact form.

Realhub AI

Lucy - Your AI-Powered Realtor

Update Your Temporary Password

Personalize your search

Enter your email and we'll notify you immediately when new listings match what you're looking for.

or enter email address

Already have an account ? Login here

Continue your home search

I agree to receive communications and understand I can unsubscribe at any time.

I agree to be contacted by Tyson Sells Homes, LLC. via call, email, and text for real estate services. To opt out, you can reply 'stop' at any time or reply 'help' for assistance. You can also click the unsubscribe link in the emails. Message and data rates may apply. Message frequency may vary. Privacy Policy

Already have an account ? Login here

We use cookies

We use cookies primarily for analytics to enhance your experience. By accepting, you agree to our use of these cookies. You can manage your preferences or learn more about our cookies policy.
