REALHUB is on fire today

Properties

Browse or get in touch to schedule a walkthrough.

  • Nearby me
Price range

Popular Features

Community Features

Association

Property Features

Waterfront

View

Exterior Features

Interior Features

Style

10000 properties match your criteria

Updated 1 minute ago

E-Alert name
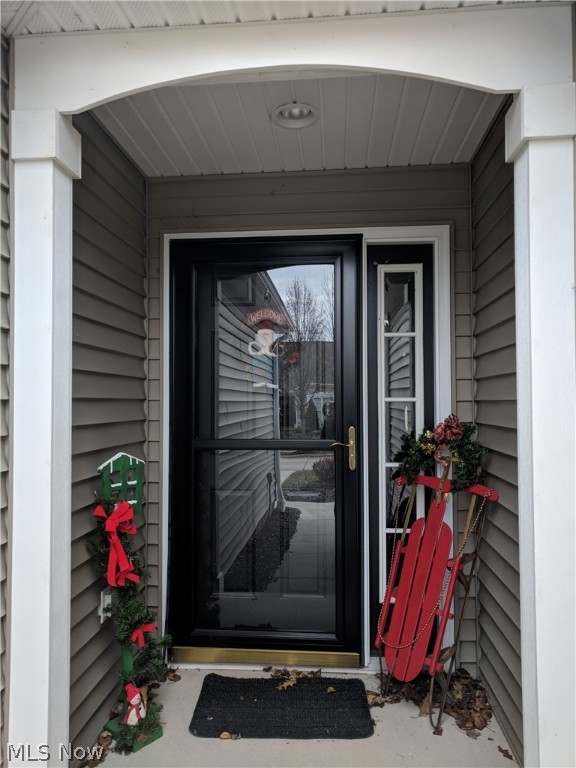
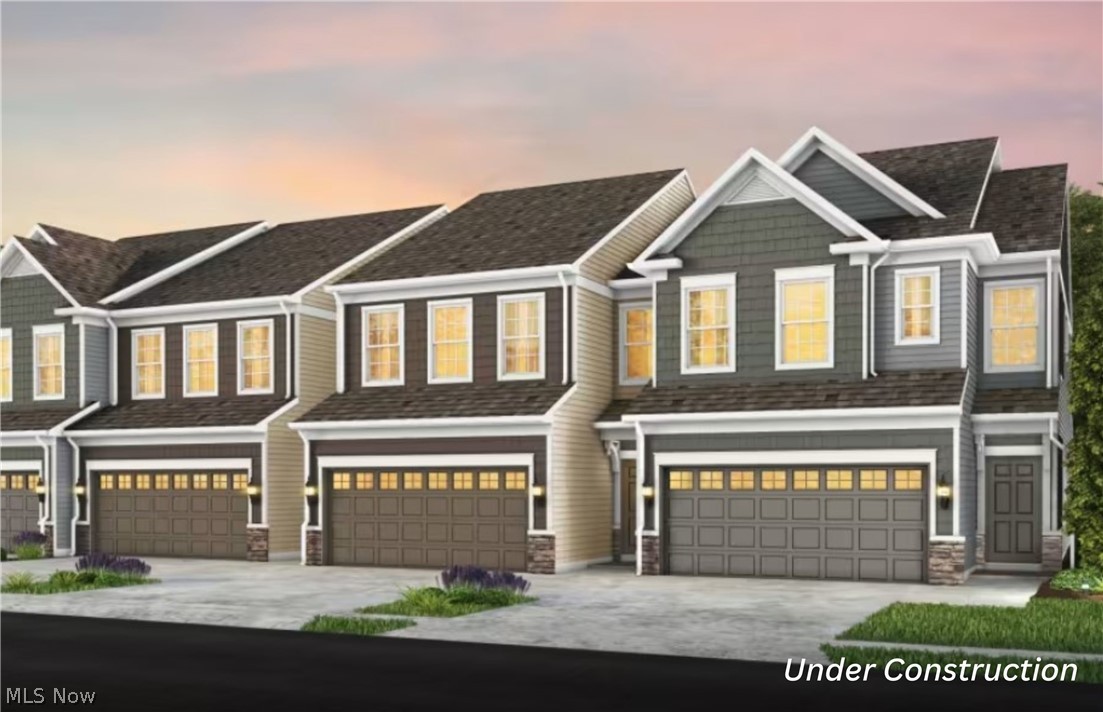
Tucked in one of the community’s most private homesites on a dead-end road, this quick move in Ashton townhome offers a rare blend of seclusion, style, and truly turnkey living. Thoughtfully designed for a busy lifestyle, the open main level features 9' ceilings and upgraded LVT flooring, setting the stage for a home that feels both polished and welcoming. The chef’s kitchen stands out with its granite countertops, 42" white maple cabinetry, SS Whirlpool appliances—and effortless flow into the bright gathering room. A cozy fireplace anchors the space, and the Sunroom extends past the café and opens to a private patio framed by your own peaceful retreat for grilling, morning coffee, or evenings enjoying the outdoors. Upstairs, the owner’s suite feels like a true getaway with its large walk-in closet, lush green views from your morning room, and spa inspired bath featuring a quartz double vanity & frameless glass shower. A charming secondary bedroom with a walk in closet and direct access to the full bath is ideal for guests. The third bedroom offers flexibility for a home office, nursery, gym, or creative space, and the upstairs laundry with included front load washer and dryer adds everyday convenience. This home is fully outfitted with thoughtful upgrades—window blinds, a whole home smart package, video doorbell, and Wi Fi–ready appliances—so you can move in without lifting a finger. Paired with the ease of a limited maintenance community, Renaissance Park continues to be one of Aurora’s most desirable places to call home.
#5227440

Aurora

945-2 Memory Lane

3 Beds

2 Baths

2,054 Sq.Ft.

$434,925

MLS#: 5227440

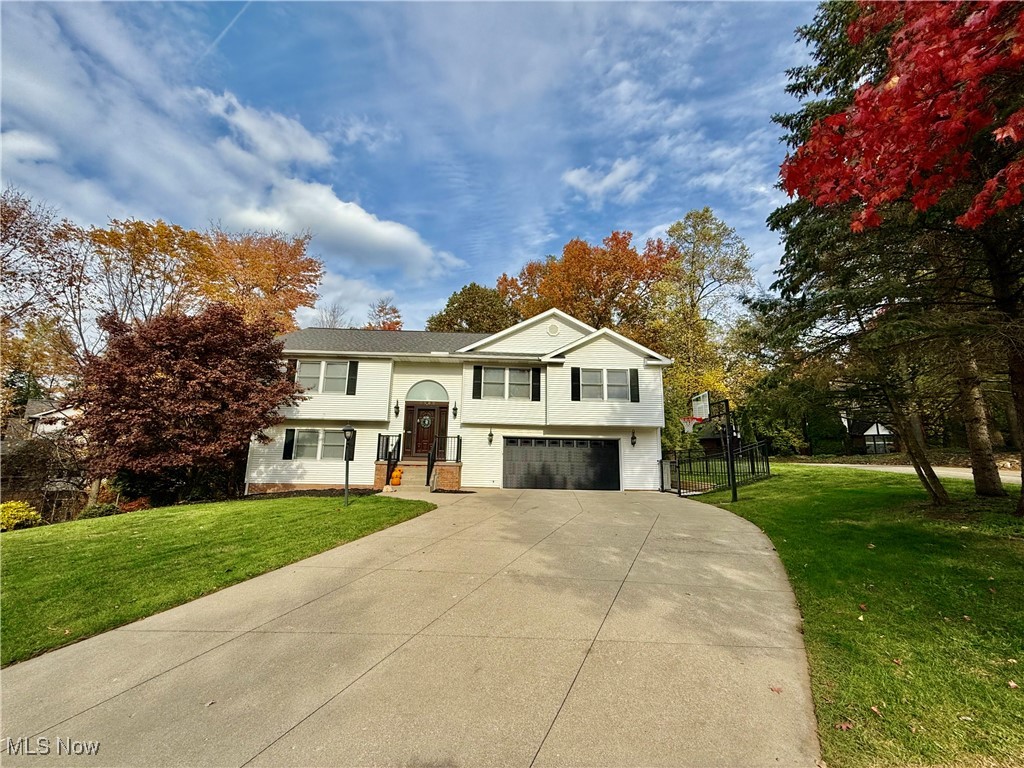
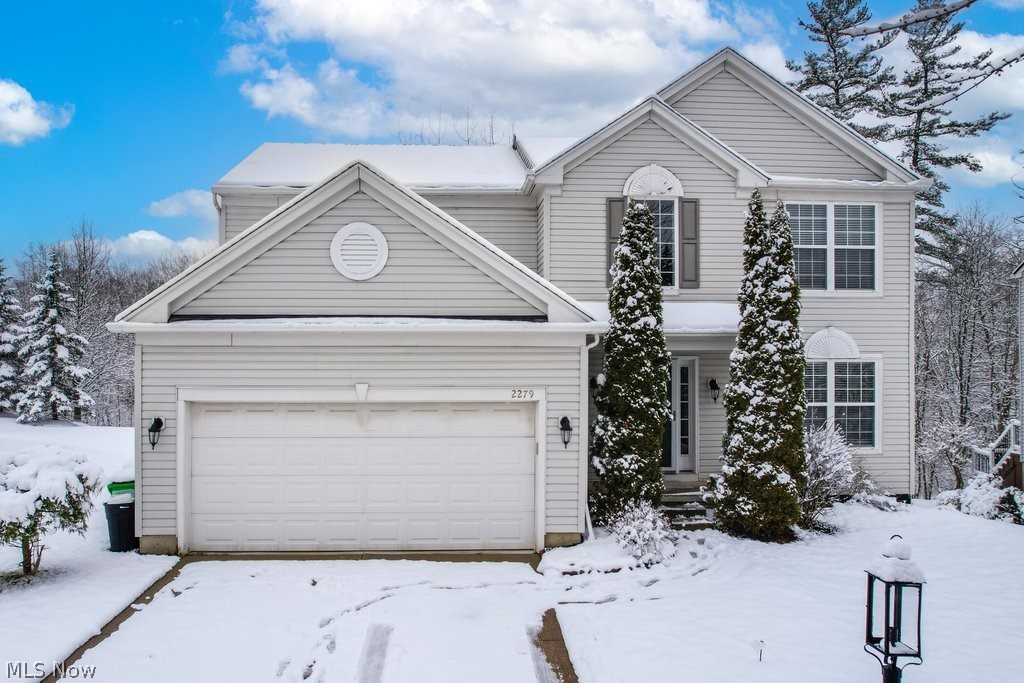
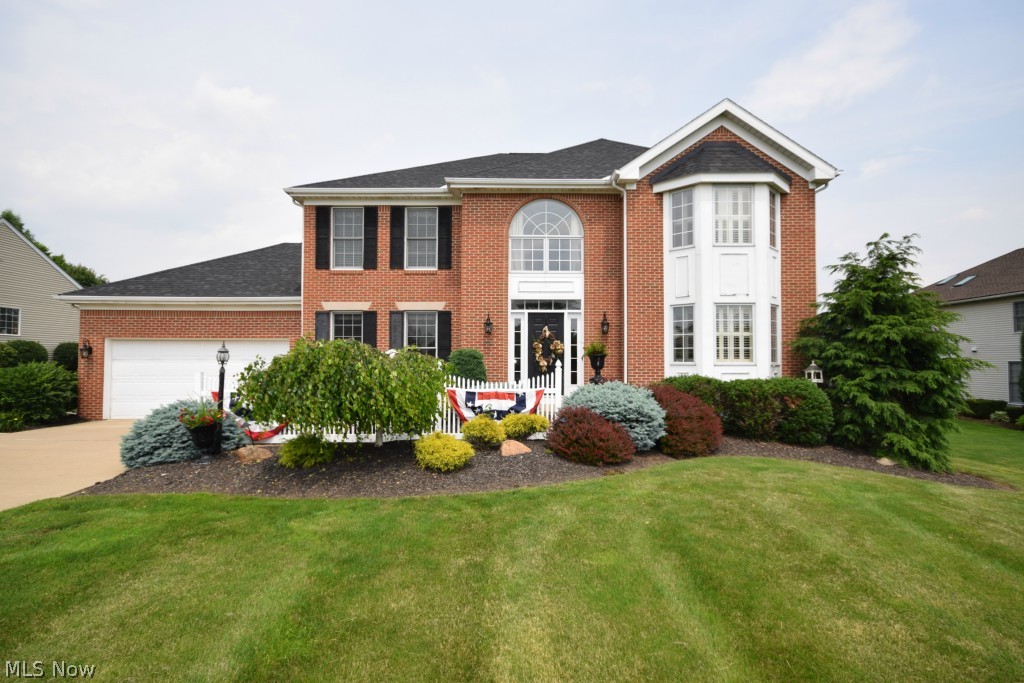
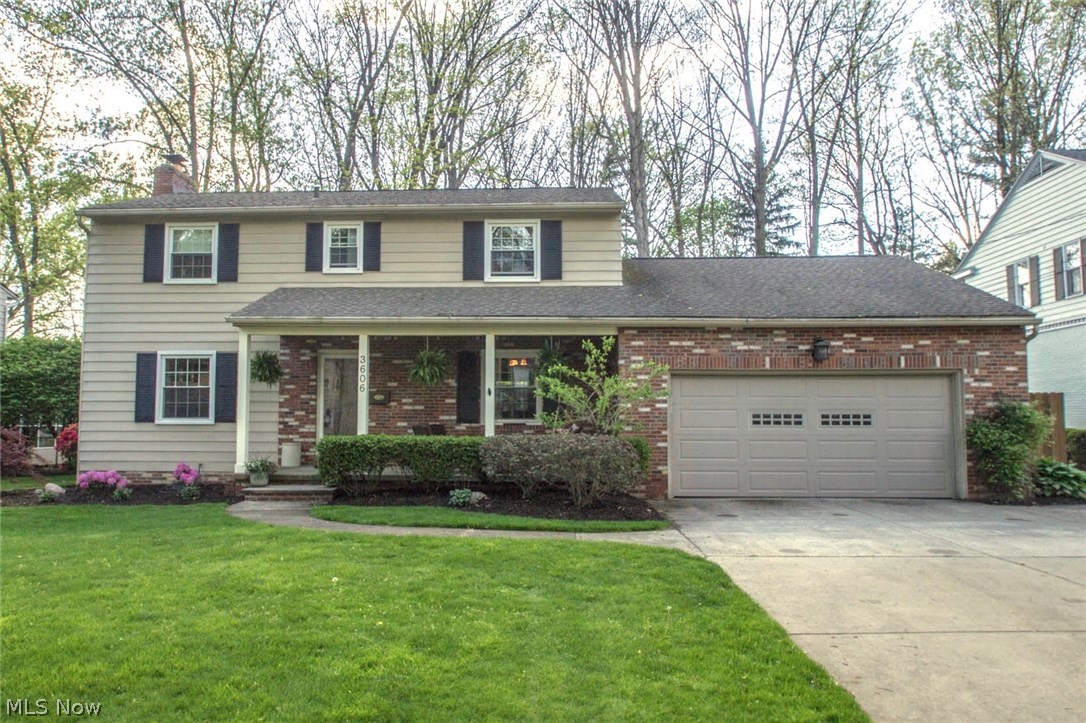
Welcome to this beautifully updated colonial in the desirable Emerald Woods Estates of Stow! Thoughtfully designed for both entertaining and everyday living, this spacious home offers the perfect blend of style, comfort, and functionality. The heart of the home is the expansive gourmet kitchen, featuring granite countertops, abundant cabinetry, and plenty of space for gathering. Step directly onto the large deck overlooking the fully fenced backyard; ideal for summer barbecues, outdoor dining, or simply relaxing. Just off the kitchen, you'll find a private home office with peaceful backyard views and a convenient first-floor laundry room.
The inviting living room, family room, and formal dining room provide ample space to host family and friends with ease. Throughout the home, quality updates and meticulous attention to detail reflect true pride of ownership.

The finished lower level expands your living space with a generous media room complete with a fireplace, a separate gaming area, an exercise space, abundant storage, and a workshop/utility room.

Upstairs, you'll find four spacious bedrooms, including a luxurious primary suite featuring a spa-like bath with a jetted tub. As an added bonus, the pool table stays with the home, making the lower level ready for entertaining from day one.

This exceptional home combines modern updates, generous living space, and a sought-after location—making it a rare opportunity you won't want to miss!
#5229944

Stow

2524 Mallory Lane

4 Beds

2 Baths

2,952 Sq.Ft.

$440,000

MLS#: 5229944

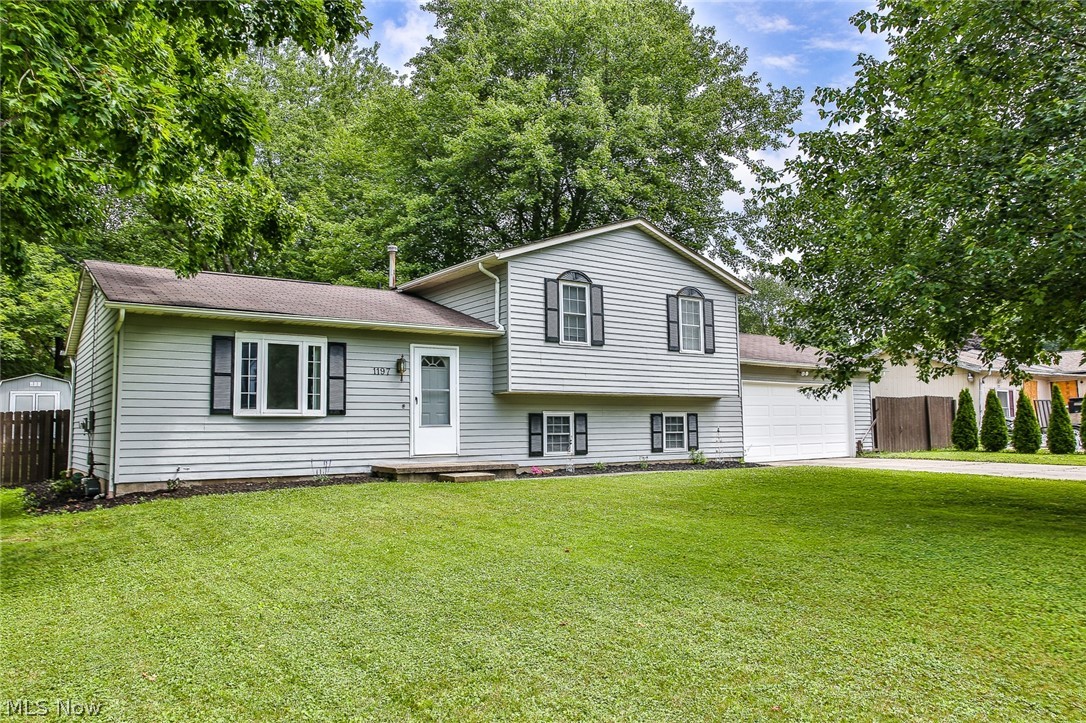
Get ready to call the Preserve of Hudson your home. This stunning new-build townhome blends modern comfort with timeless charm. Featuring a welcoming exterior and inviting front porch, this three-bedroom, 2.5- bath home is designed for both style and functionality. The kitchen is a true showpiece, complete with elegant quartz countertops, a full- height backsplash, and beautifully crafted wooden hood that anchors the space with warmth and character.  The main level offers a generously sized gathering room, perfect for entertaining or relaxing. Upstairs, a versatile loft provides additional living space, while three spacious bedrooms ensure room for everyone. The owner’s suite is a true retreat with a tray ceiling and oversized walk-in closet that’s sure to impress. Located in the charming city of Hudson, you’ll enjoy the rare convenience of being within walking distance to shops, dining, and parks. Secure your spot in one of Hudson’s most desirable locations before its gone.
#5219524

Hudson

18 Paige Lane

3 Beds

2 Baths

1,895 Sq.Ft.

$484,990

MLS#: 5219524

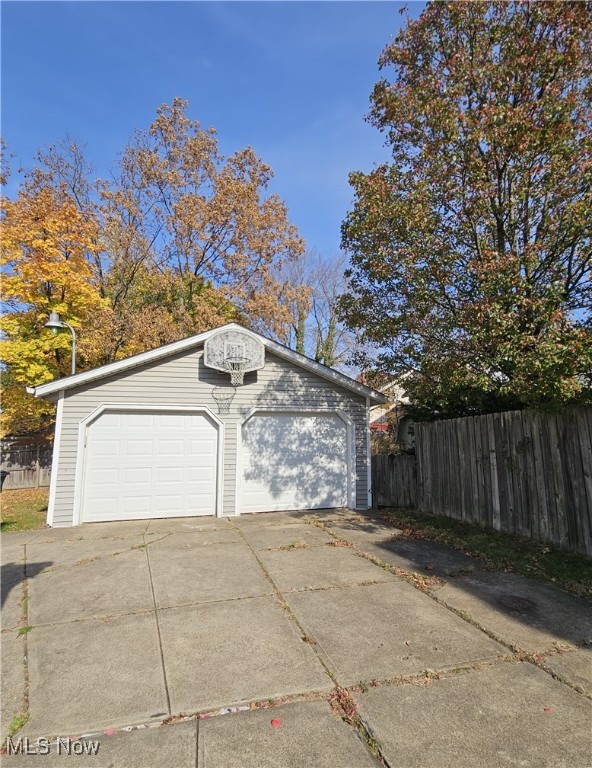
Beautifully updated and move in ready, this Cuyahoga Falls home blends modern improvements with charming character throughout. The main level features an inviting family room with vaulted ceilings and skylights, an updated kitchen with white shaker cabinets, hard surface countertops, and stainless-steel appliances, a formal living room, plus two comfortable bedrooms and a remodeled full bath. Upstairs, the private primary suite includes a renovated half bath, a remodeled walk-in closet, new carpet (2024), new trim, new drywall, updated lighting, and a mini split AC unit for year-round comfort. Extensive updates include new paint, trim, blinds, and light fixtures throughout; wall skimming and plaster repair; new solid wood interior doors (2023); new front door and exterior trim (2022); new washer/dryer (2022); new garbage disposal (2021). Major exterior improvements include a French drain system with ~100 ft of drainage to the street, connected downspouts, retaining wall with drainage (2023), refreshed landscaping (2023–2024), waterproofed addition with exterior membrane and R5 insulation (2022), and roof heating cables on the addition (2022). The private backyard is a standout with a pergola, patio, and privacy fence—perfect for relaxing or entertaining. A two-car garage keeps the snow off the cars plus gives you additional storage. Truly picture perfect and thoughtfully maintained, this home offers comfort, style, and peace of mind with years of updates already completed. Call now for a private showing.
#5222502

Cuyahoga Falls

2268 Parkview Drive

3 Beds

1 Baths

1,224 Sq.Ft.

$259,900

MLS#: 5222502

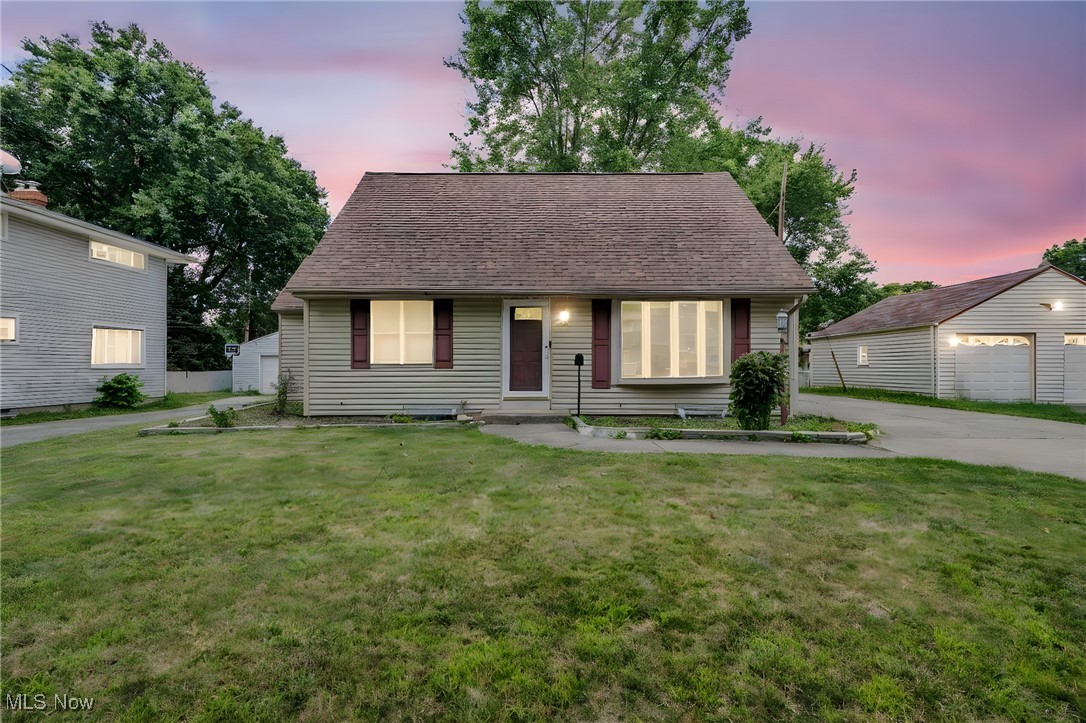
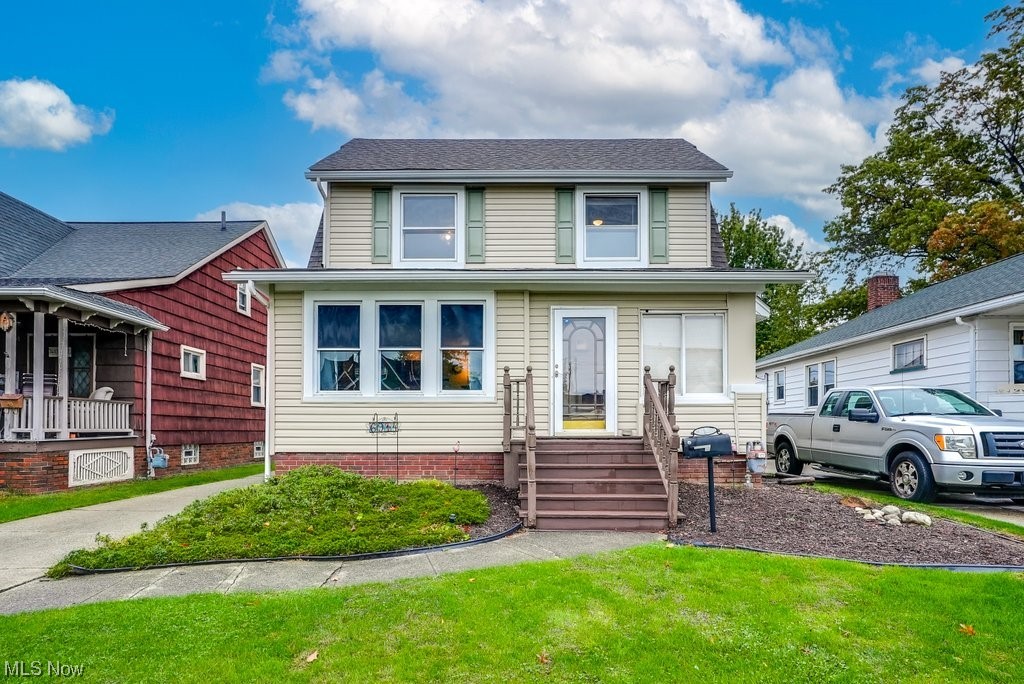
Welcome home to this Cozy 2-Bedroom ranch offering comfortable one-floor living. The Interior has been freshly painted and features new carpet, giving the home a clean, bright, refreshed feel. A wonderful opportunity for a first-time buyer, downsizer, or investor. 
Move right in and enjoy the fresh updates.
#5235139

Akron

1761 Marks Avenue

2 Beds

1 Baths

1,048 Sq.Ft.

$133,900

MLS#: 5235139

Spacious, open-concept home with incredible room to grow — including a private in-law suite! From the moment you enter, you’ll appreciate the expansive layout, beautiful hardwood floors throughout, and the seamless flow into the open kitchen — perfect for everyday living and entertaining.
Upstairs offers 4 generously sized bedrooms, including a private in-law suite complete with its own full bath. An additional full bathroom upstairs serves the remaining three bedrooms, providing both comfort and functionality.

The main floor features a convenient half bath, and the basement includes an additional half bath — ideal for gatherings or future finishing potential.

Major updates include upstairs windows (2022), new boiler burner (2024), updated electrical (approx. 20 years), and two hot water tanks. Roof is approximately 18 years old. Attached 2-car garage adds convenience and storage.

A huge home with flexible living space and solid mechanical updates — schedule your private showing today!
#5190057

Euclid

21840 Miller Avenue

4 Beds

2 Baths

3,511 Sq.Ft.

$175,000

MLS#: 5190057

Price reduced
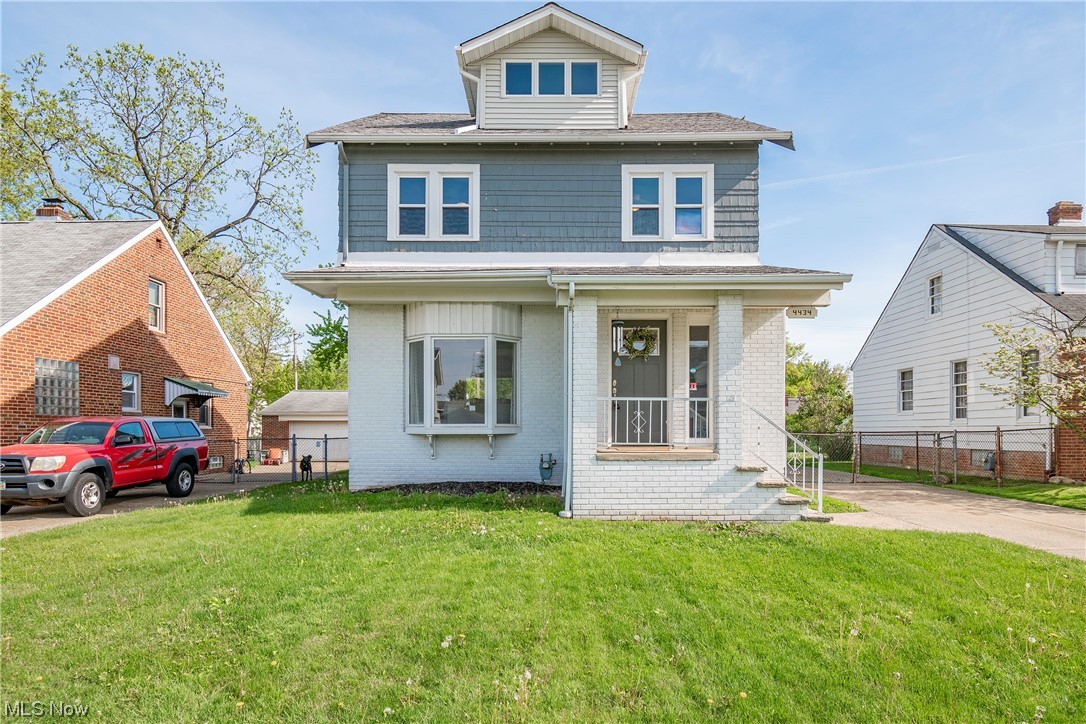
A truly remarkable West Akron colonial with 3 bedrooms and 3 full bathrooms is a stone's throw from Stan Hywet Hall and Gardens.  This home features almost 2700 square feet, and sits on .371 acres of a desirable neighborhood.  The large living room features a wood burning fireplace and natural hardwood floors that flow through the formal dining room.  A family room also has a fireplace, with natural wood floors and ample natural light.  The retro eat-kitchen is very spacious, with ceramic floors.  A full bath and laundry round out the first floor.  The bedrooms are HUGE, with natural wood floors in most of the upstairs.  There is also an office, whole house fan, and 2 full baths upstairs.  This home features an attached 2 car garage, full basement, front porch, patio, fenced yard, and so much more.
#5226910

Akron

1160 Lisa Ann Drive

3 Beds

3 Baths

2,685 Sq.Ft.

$349,900

MLS#: 5226910

Price reduced
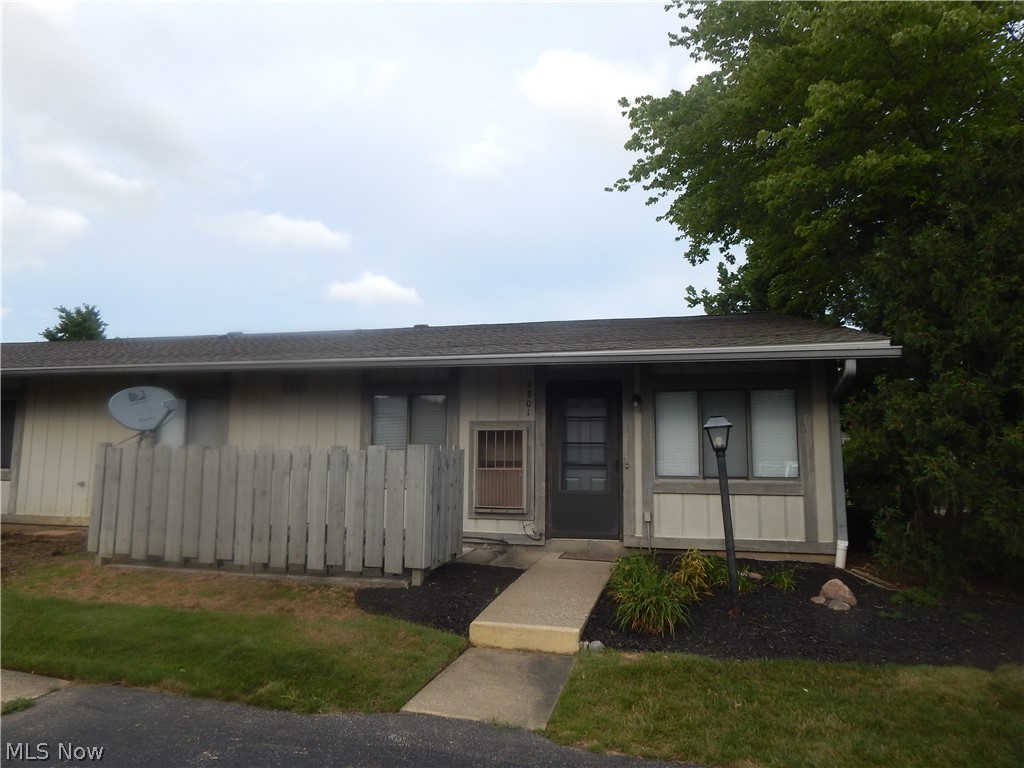
Enjoy easy, low-maintenance living in this inviting ranch-style condo! Featuring 2 bedrooms, 2 full baths, and a detached one-car garage, this condo offers an open floor plan with beautiful dark flooring throughout the main living areas. The kitchen is equipped with stainless steel appliances and flows seamlessly into the living and dining spaces. The spacious primary suite includes a walk in closet and a private full bath. The second bedroom is good sized with generous closet space. The covered patio provides the perfect spot to relax outdoors. Move-in ready and conveniently designed for comfortable, one-floor living!
#5226048

Canfield

6745 Tippecanoe Road 2

2 Beds

2 Baths

1,094 Sq.Ft.

$149,900

MLS#: 5226048

Welcome to this well cared for Munroe Falls home! Featuring over 1700 s.f. of living space with 3 nice sized bedrooms, one and half bathrooms. attached 2 car garage and plenty of room for hosting and entertaining in the back yard. Beautiful hardwood floors, vaulted living area and spacious family room. Sliding door out to the private patio area. Great home with newer windows, roof and furnace.
#5225556

Munroe Falls

115 Burr Street

3 Beds

1 Baths

1,726 Sq.Ft.

$269,900

MLS#: 5225556

Home has been painted with new basement carpeting, along with landscaping (new pics coming soon). Charming Cape Cod within close distance to historic downtown Hudson! Situated on a deep, private, tree-lined lot, this well-maintained home offers a flexible floor plan with a first-floor bedroom and full bath—ideal for convenient main-level living. The inviting living room features a cozy woodburning fireplace and hardwood flooring, flowing into a formal dining area and updated eat-in kitchen with ample cabinetry, granite, cooktop and workspace. A bright sunroom with bluestone flooring provides additional living space and scenic backyard views. Upstairs, you’ll find generously sized bedrooms, including a primary suite with en-suite bath includes tile walk-in shower, and double sinks. Upstairs laundry. The finished walkout basement has new carpet and adds extra living/entertaining space with a second fireplace. Exterior highlights include a circular driveway, new detached two car garage doors, and mature landscaping. Move-in ready with numerous updates including recently some rooms painted and double sump pump back up system, new kitchen vent fan. Prime location close to shops, dining, parks, and schools.
#5236363

Hudson

186 S Main Street

4 Beds

3 Baths

2,129 Sq.Ft.

$2,900

MLS#: 5236363

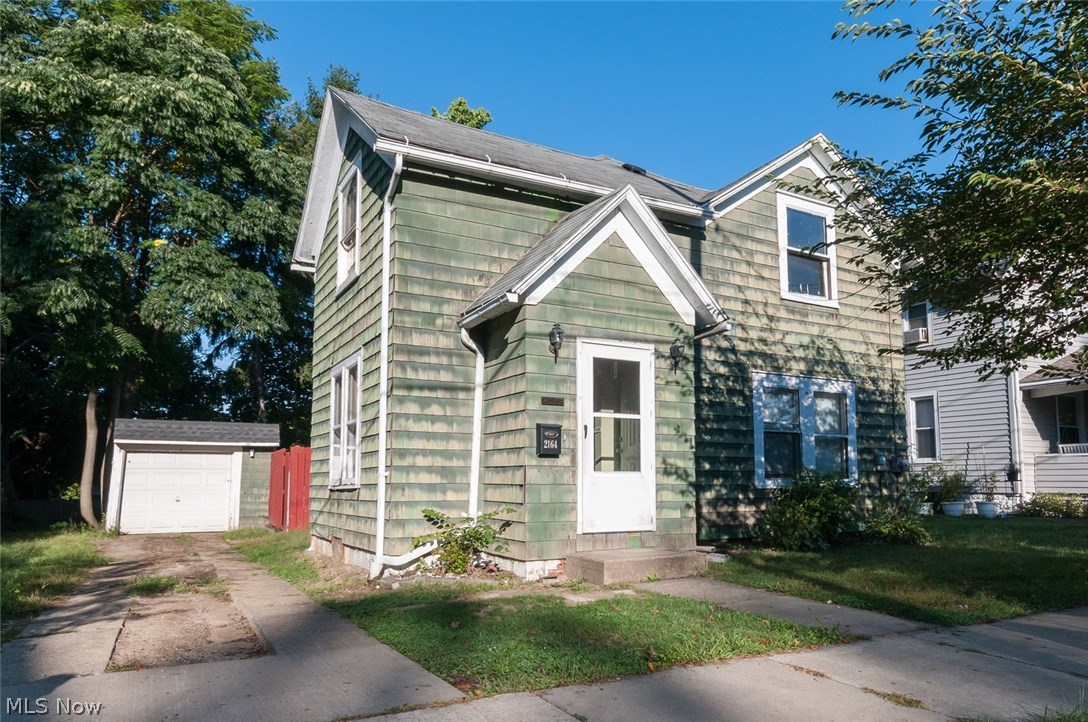
Well-maintained duplex offering a blend of updates and character on a private lot tucked away at the end of a quiet street. Both the upper and lower units feature 2 bedrooms and 1 full bath, and are currently tenant-occupied, providing immediate cash flow. Whether you're looking for an owner-occupant opportunity with rental income or a turnkey addition to your investment portfolio, this property offers flexibility and strong potential.
#5213823

Cuyahoga Falls

1765 14th Street

4 Beds

2 Baths

N/A

$255,000

MLS#: 5213823

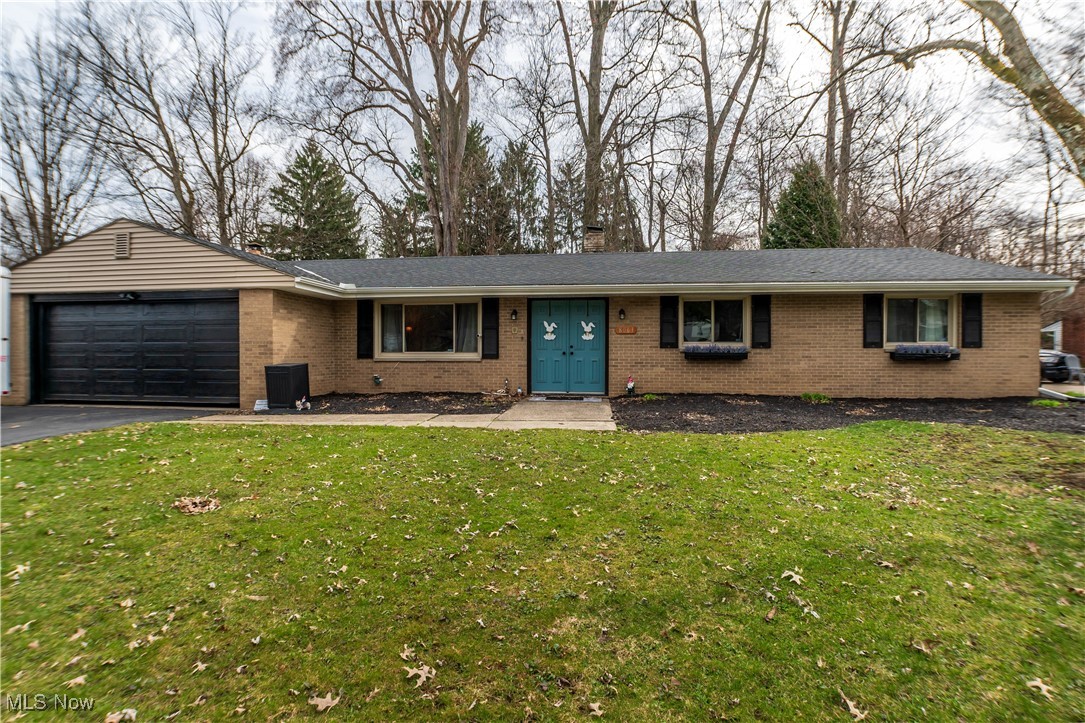
Welcome home to this stunning brick ranch nestled in a highly desirable school district! Packed with charm, space, and endless possibilities, this beautifully maintained home is ready to impress from the moment you walk through the door. Featuring generously sized rooms throughout, the layout is perfect for both everyday living and entertaining. The spacious kitchen offers an abundance of cabinetry and prep space, flowing seamlessly into the formal dining room and inviting living room — creating the perfect gathering place for family and friends. The spectacular family room provides even more room to relax, complete with sliding doors leading to the backyard patio, making indoor-outdoor entertaining effortless. Retreat to the spacious master suite featuring double closets and a beautifully designed private bath. Two additional bedrooms and another full bath provide comfort and convenience for family or guests.  The finished lower level expands your living space with a recreation room, half bath, and versatile bonus areas ideal for a home office, gym, hobby room, or entertaining space. Solid brick construction, incredible space, a fantastic floor plan, and a sought-after location make this home an exceptional opportunity you won’t want to miss. Homes like this rarely come available — schedule your private showing today before it’s gone!
#5214070

Louisville

1740 Washington Boulevard

3 Beds

2 Baths

2,379 Sq.Ft.

$279,900

MLS#: 5214070

Welcome home to this charming and well-maintained 3-bedroom, 1-bath ranch offering comfortable one-level living! This single-family home features a bright and inviting living space.

The spacious eat-in kitchen offers ample cabinet and counter space, updated countertops, and a stylish wood accent wall that adds warmth and character. All three bedrooms are conveniently located on the main level along with a full bath, creating an easy and functional layout. Main-floor laundry adds everyday convenience.

Outside, you’ll love the fully fenced backyard—perfect for pets, play, or entertaining—complete with chain-link fencing for added security. The detached 1-car garage.

Additional highlights include central air, forced-air heat, asphalt roof, public water and sewer, and no HOA restrictions New service entry line and new Electrical panel 2026! Furnace and A/C are 2 years old!!!
#5187354

Akron

1203 Sarlson Avenue

3 Beds

1 Baths

992 Sq.Ft.

$134,500

MLS#: 5187354

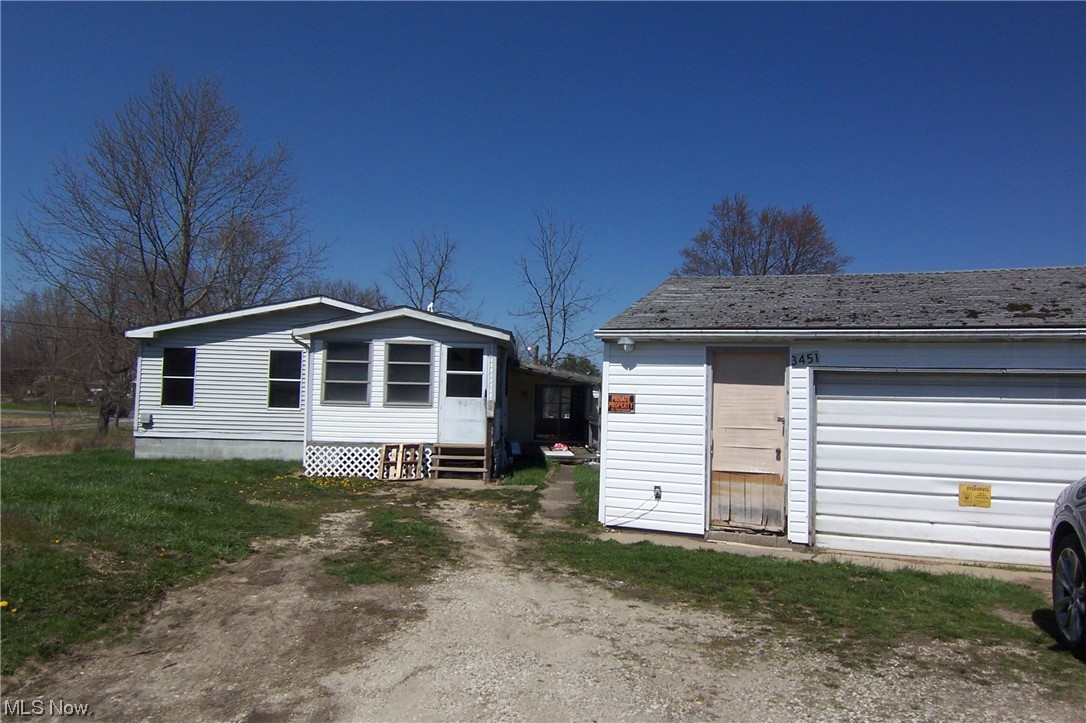
Located in downtown Akron on a corner lot. 21,000 sq. ft. industrial warehouse that was the global headquarters for a large Industrial Equipment Manufacture. Very clean! Building features both up and downstairs offices and conference room. Most industrial cranes will stay. New roof and new insulation, (2022). New natural gas heaters installed in the warehouse in (2022). Office space has HVAC heating and cooling. Three restrooms on site. Large, gated parking lot with security system. Extra space for parking expansion. 14’ Drive in door for easy delivery in and out deliveries. Plenty of power, 800 amps, 240v, 3 phase power.
#5227452

Akron

96 E Miller Avenue

None Beds

None Baths

N/A

$549,000

MLS#: 5227452

1522 Campbell St #2, Cuyahoga Falls, Ohio 44223  
Lovely large 2 BR, 1 Bath, 1st story apartment in a charming duplex oozing with character:
Hardwood laminate floors w/ newer carpet in bedrooms. The kitchen has a stainless steel fridge, stainless steel gas 5 burner range/oven, stainless steel microwave. There is an in-unit utility laundry area with a stacked washer and dryer, a 2 car garage with one space for this tenant (the other space is for the other duplex tenant).
Shared basement for limited storage. Nice yard in back. This apartment is rented at
$1,300 / month plus $1,300 same amount as a security deposit.
No Smoking in Apartment. Pet disclosed on application. Only one pet allowed and by landlord
discretion. Minimum1 year lease. Federal criminal background, Credit, Eviction check, Income
verification of minimum 3x rent/month, $35 background fee per adult (18+). Apply online. No
Section 8 as it is over voucher pricing. Owner pays Trash, Stormwater fees, and grass mowing. Snow plowing of driveway
offered as courtesy when available. Tenants pay for natural gas, electric, water, sewer, and
internet/cable/dish. Close to downtown, Restaurants, Schools, Shopping, Parks and Highway.
This is a very nice duplex with privacy and nice extras! Available July 1st.
#5212243

Cuyahoga Falls

1522 Campbell Street 2

2 Beds

1 Baths

900 Sq.Ft.

$1,300

MLS#: 5212243

1 ... 493 494 495 496 497 ... 666
* Listings identified with the FMLS IDX logo come from FMLS and are held by brokerage firms other than the owner of this website. The listing brokerage is identified in any listing details. Information is deemed reliable but is not guaranteed. If you believe any FMLS listing contains material that infringes your copyrighted work please click here to review our DMCA policy and learn how to submit a takedown request. © 2024. First Multiple Listing Service, Inc.
 - property

Send a message

Message successfully sent.

Your message

What is 3 + 4 ?

Reason for contacting?

I agree to receive email communication and understand I can unsubscribe at any time.

I agree to be contacted by Tyson Sells Homes, LLC. via call, email, and text for real estate services. To opt out, you can reply 'stop' at any time or reply 'help' for assistance. You can also click the unsubscribe link in the emails. Message and data rates may apply. Message frequency may vary. Privacy Policy

Sign Out

Virtual Assistant

Would you like to take the next step with this property? We can help you schedule a showing or virtual tour, or send you more details.

Yes, I would like more information.

Thank You for Your Reply, One of Our Agents will contact you as soon as possible

No, maybe later.

Thank you, you can always contact me via email, phone number or through the contact form.

Realhub AI

Lucy - Your AI-Powered Realtor

Update Your Temporary Password

Personalize your search

Enter your email and we'll notify you immediately when new listings match what you're looking for.

or enter email address

Already have an account ? Login here

Continue your home search

I agree to receive communications and understand I can unsubscribe at any time.

I agree to be contacted by Tyson Sells Homes, LLC. via call, email, and text for real estate services. To opt out, you can reply 'stop' at any time or reply 'help' for assistance. You can also click the unsubscribe link in the emails. Message and data rates may apply. Message frequency may vary. Privacy Policy

Already have an account ? Login here

We use cookies

We use cookies primarily for analytics to enhance your experience. By accepting, you agree to our use of these cookies. You can manage your preferences or learn more about our cookies policy.