REALHUB is on fire today

Properties

Browse or get in touch to schedule a walkthrough.

  • Nearby me
Price range

Popular Features

Community Features

Association

Property Features

Waterfront

View

Exterior Features

Interior Features

Style

10000 properties match your criteria

Updated 1 minute ago

E-Alert name
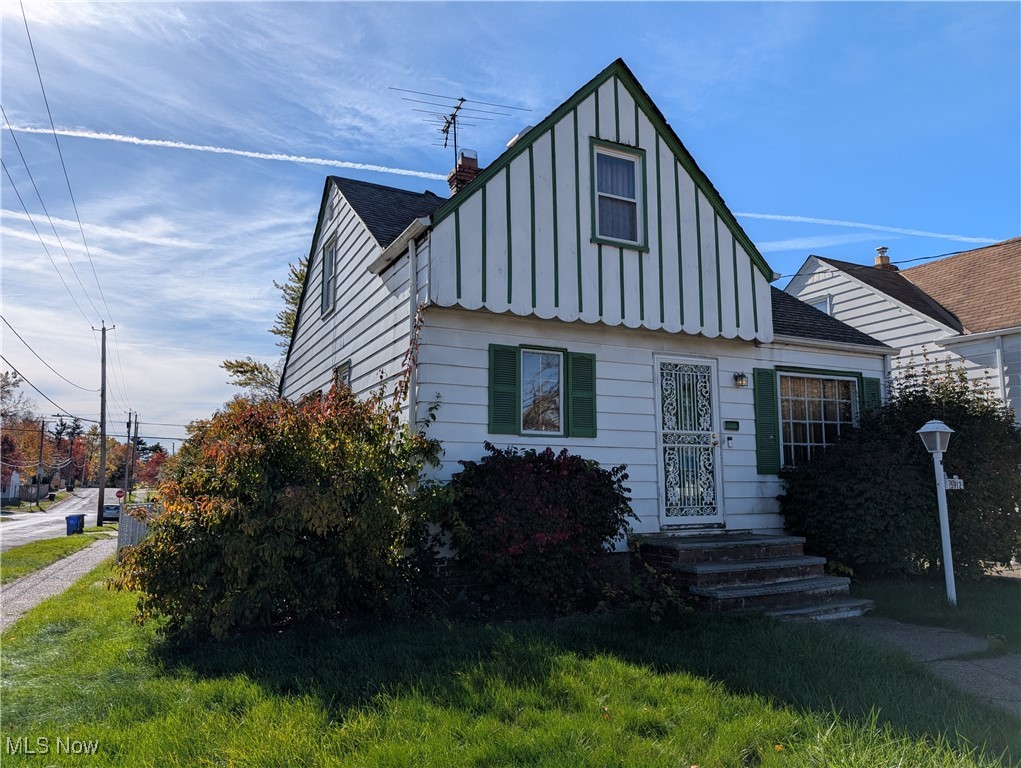
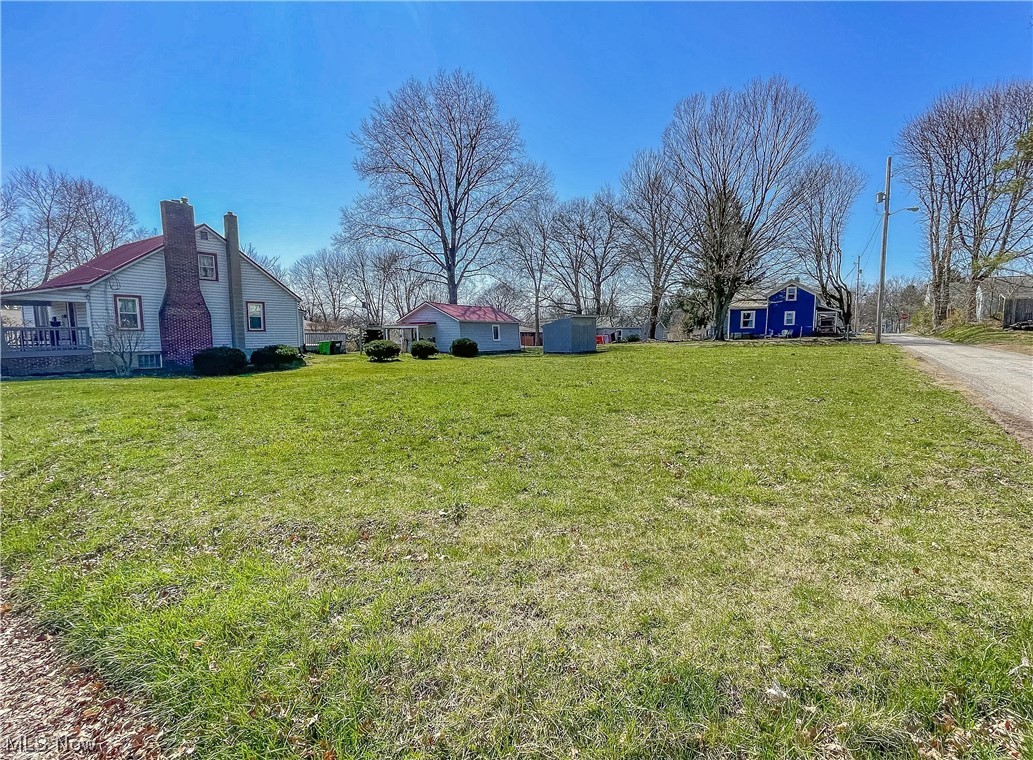
Back on the market! Renter has moved out, home has been painted with new basement carpeting, along with landscaping (new pics coming soon).
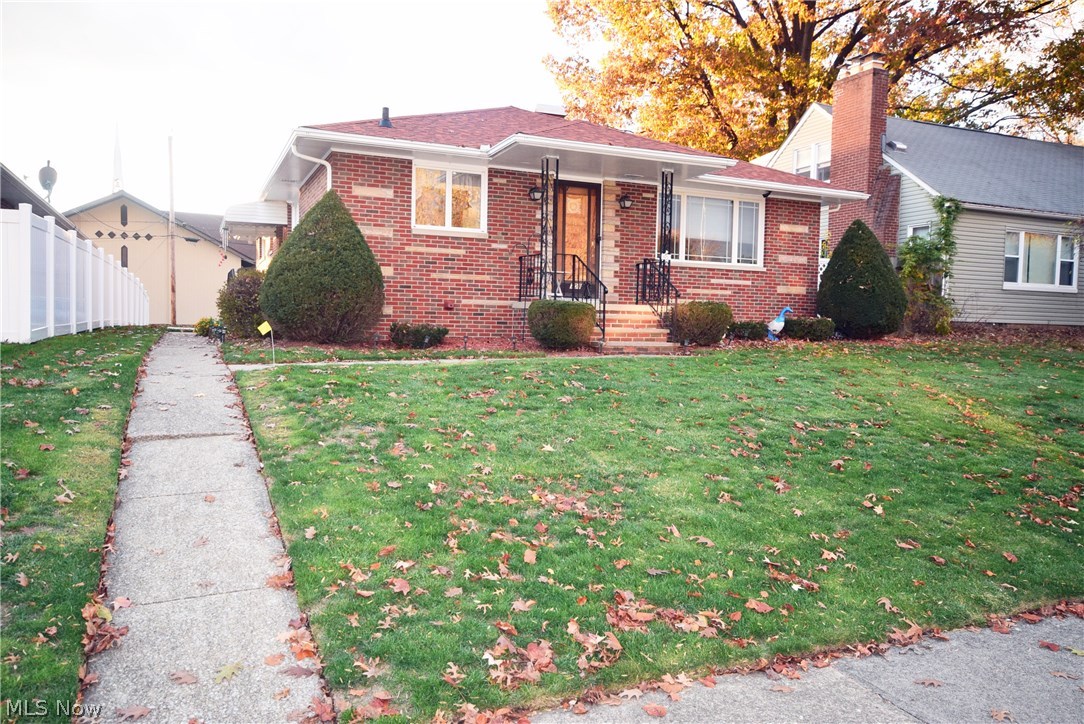
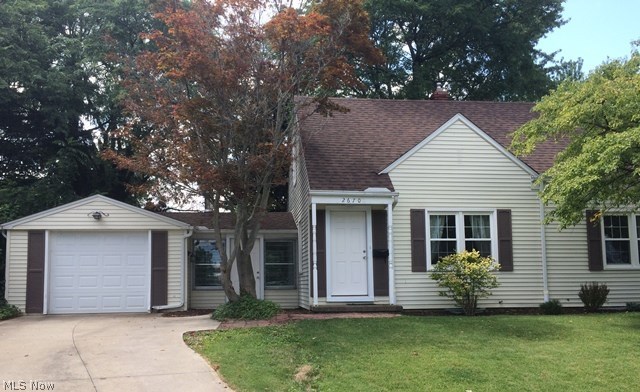
Charming Cape Cod within close distance to historic downtown Hudson! Situated on a deep, private, tree-lined lot, this well-maintained home offers a flexible floor plan with a first-floor bedroom and full bath—ideal for convenient main-level living. The inviting living room features a cozy woodburning fireplace and hardwood flooring, flowing into a formal dining area and updated eat-in kitchen with ample cabinetry, granite, cooktop and workspace. A bright sunroom with bluestone flooring provides additional living space and scenic backyard views. Upstairs, you’ll find generously sized bedrooms, including a primary suite with en-suite bath includes tile walk-in shower, and double sinks. Upstairs laundry. The finished walkout basement has new carpet and adds extra living/entertaining space with a second fireplace. Exterior highlights include a circular driveway, new detached two car garage doors, and mature landscaping. Move-in ready with numerous updates including recently some rooms painted and double sump pump back up system, new kitchen vent fan. Prime location close to shops, dining, parks, and schools.
#5194038

Hudson

186 S Main Street

4 Beds

3 Baths

2,129 Sq.Ft.

$457,000

MLS#: 5194038

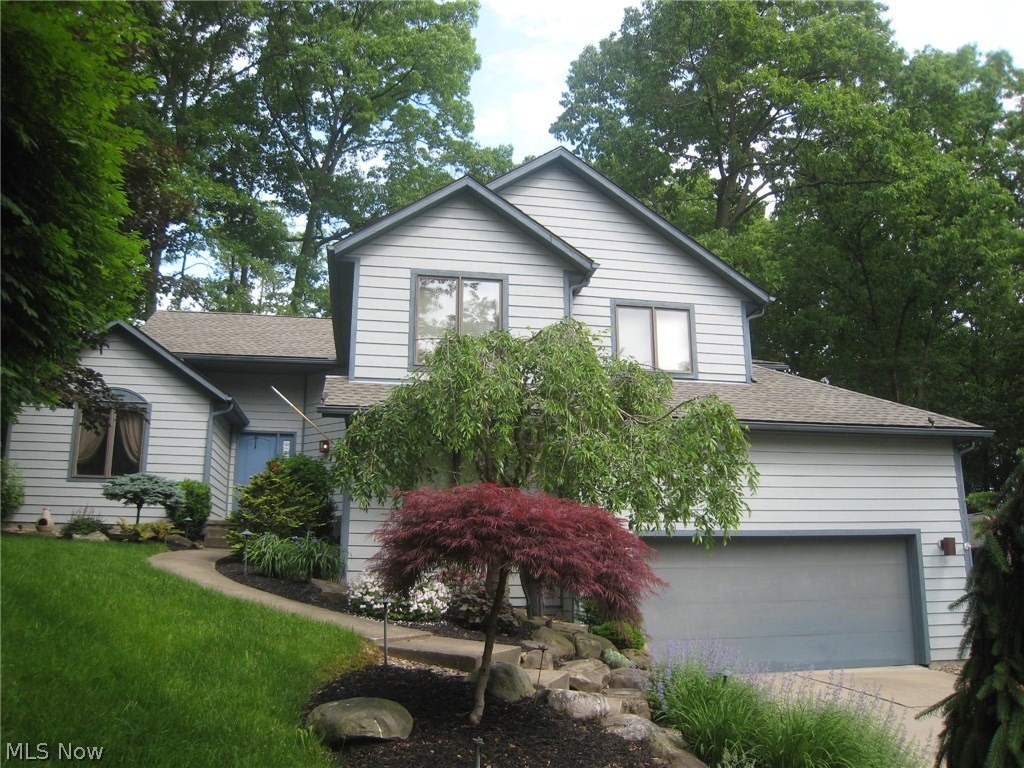
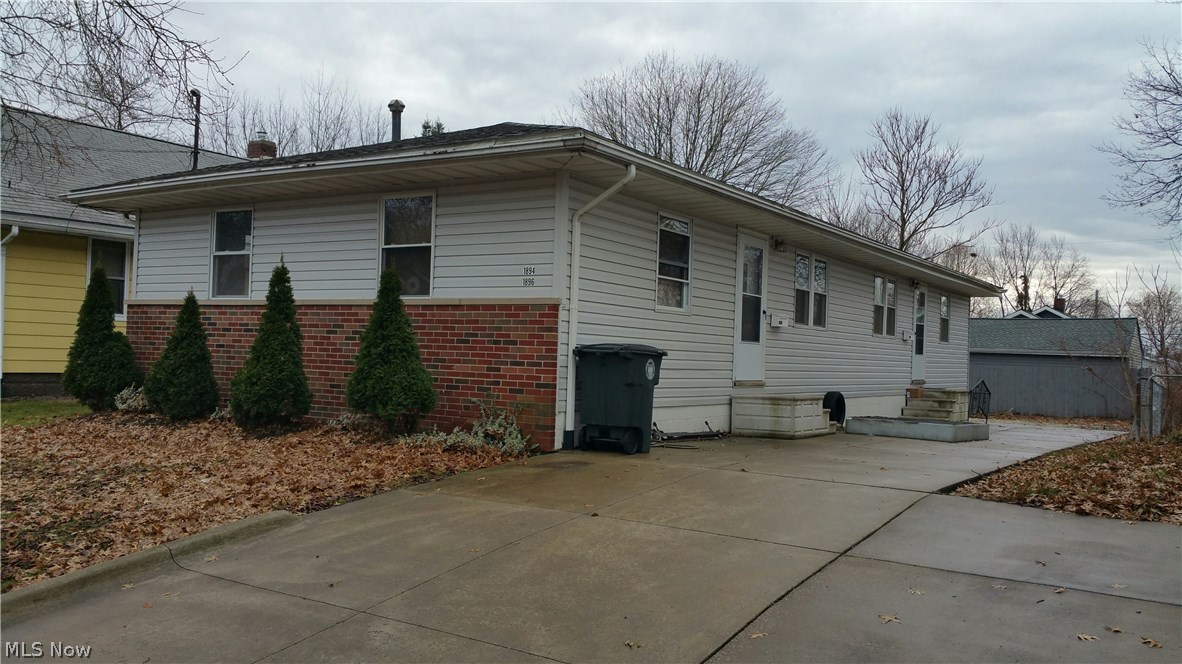
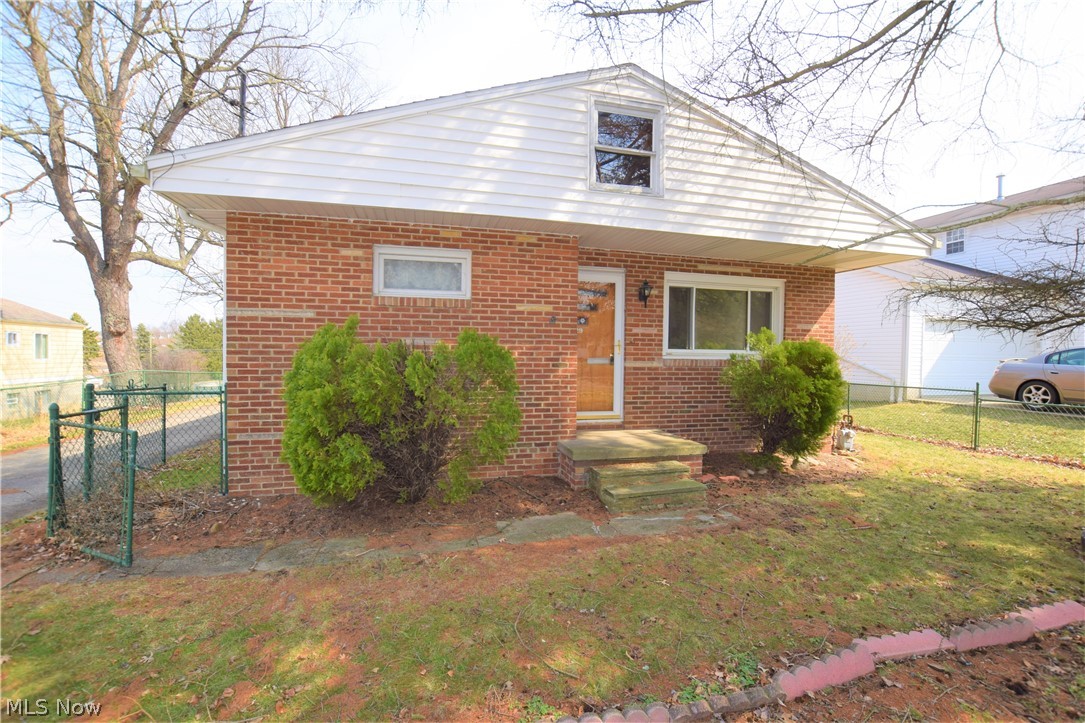
Rare opportunity to own this adorable 3 bedroom, 2 full-bath Cape Cod situated on a beautiful ¾-acre lot! The updated open-concept living room and kitchen create a bright, welcoming space featuring newer flooring, granite countertops, cabinetry, appliances, and stylish above-cabinet lighting.  First floor bedroom and full bath are a bonus.  Upstairs, you'll find two cozy bedrooms. The finished basement offers incredible flexibility with a mini kitchen complete with a refrigerator, microwave, and sink, two bonus rooms ideal for a home office, workout room, hobby space, or guest area, plus a full bath with a walk-in shower.  Major updates provide peace of mind, including a brand-new tankless hot water heater (2026); central air, PEX plumbing, and waterproofed basement (November 2025); furnace installed in 2017 (per previous listing).  Enjoy relaxing mornings on the inviting front covered porch and entertaining in the huge backyard. An oversized one-car garage provides additional storage. Cute, updated, and move-in ready!
#5221383

Tallmadge

158 Van Evera Road

3 Beds

2 Baths

1,474 Sq.Ft.

$199,900

MLS#: 5221383

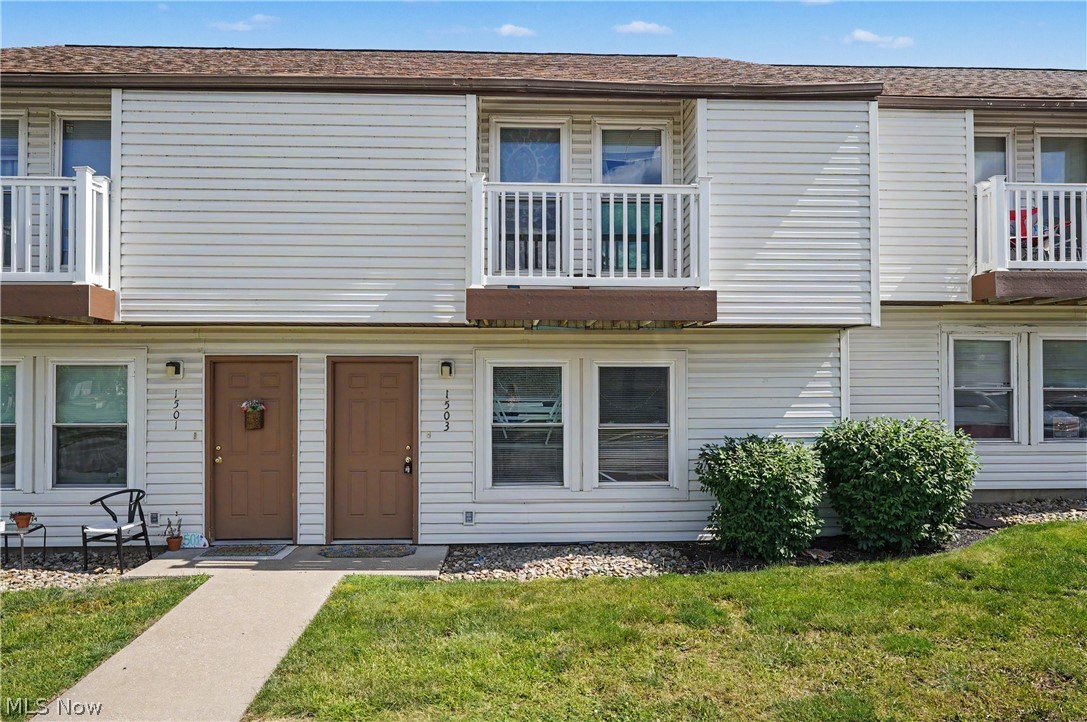
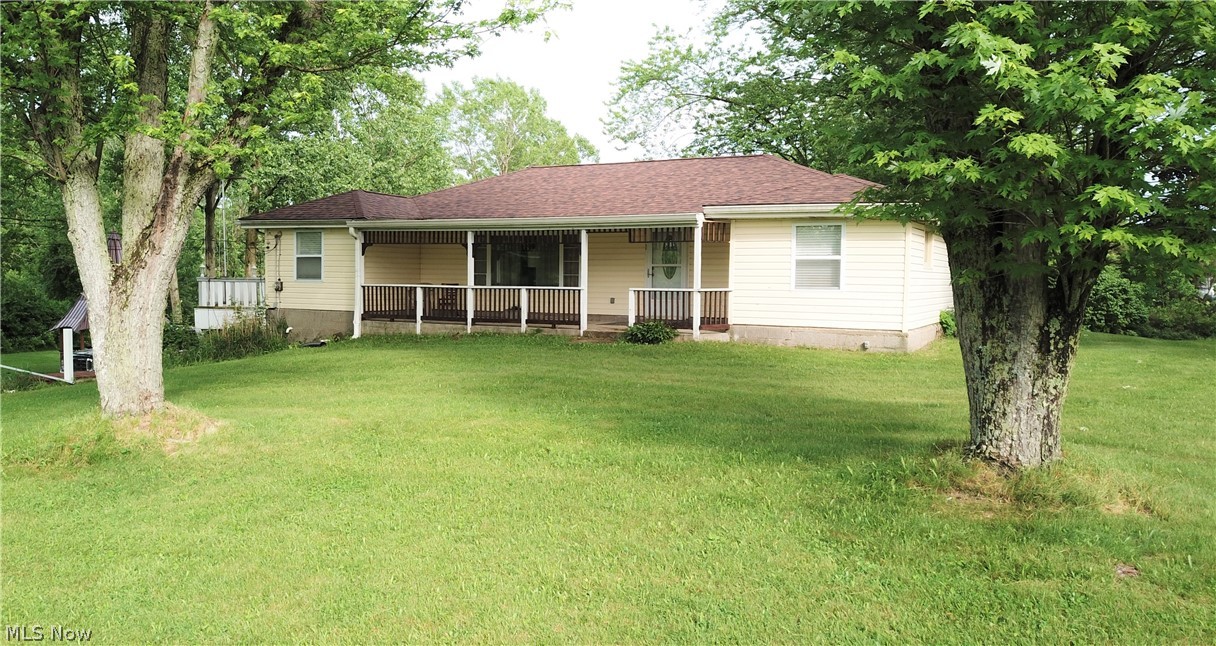
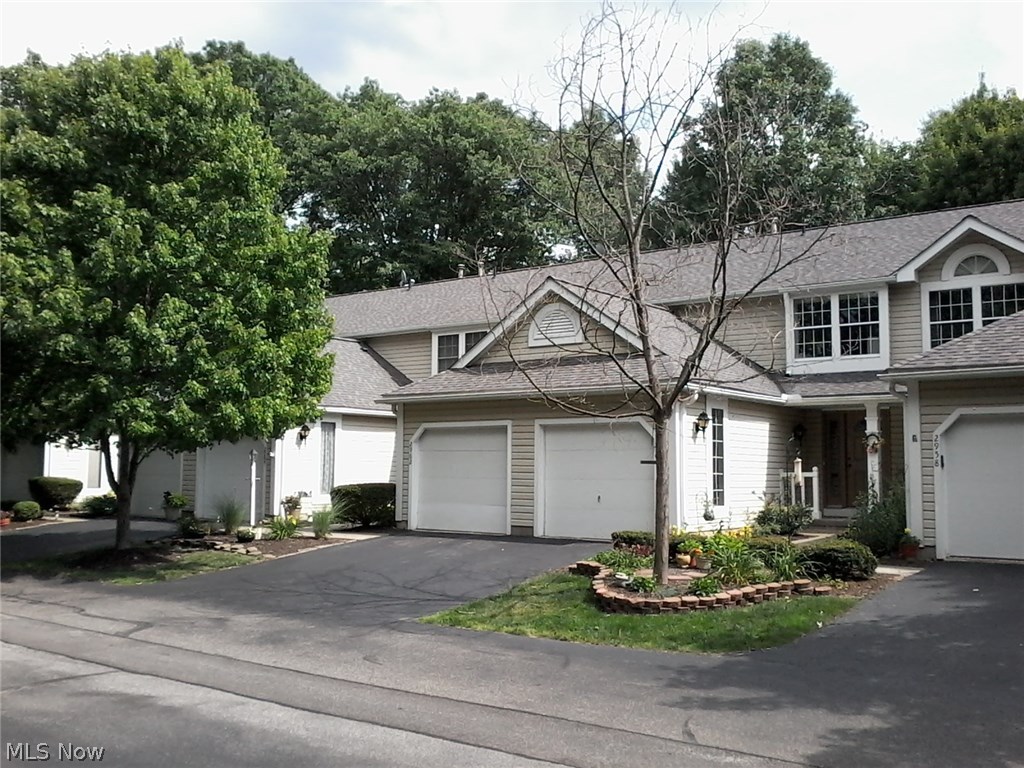
1537 Whitehall Blvd Kent, Ohio 44240 is a Townhouse style Residence consisting of 5 bedrooms, 3 bathrooms with off street onsite parking for 5 vehicles with parking in the townhome community parking lot directly on location. The bedrooms are ample sized with closets and easy access to the bathrooms. There are 4 bedrooms upstairs partially occupied and one bedroom on the 1st floor, onsite laundry, central air conditioning and gas furnace. Kitchen Appliances plus washer & dryer included, easy access from the front door and the rear door to the patio with privacy fences. Onsite community trash bins, on the Kent State University Bus Line and pedestrian crosswalks clearly marked to go to classes. Great opportunity to own a historically proven investment opportunity to add to your portfolio or start with a mult-family investment property. Typically these properties are rented to 4-5 Kent State University students on leases, many times also signed by the parents for security of finances, often these properties are rented for 4 to 5 years by the same tenants. The HOA dues are collected semi-annually. There is a gorgeous website used by the community association and these have been professionally managed. Property Manager will be retiring so you'll need new PM or self manage. Turn-key property with 3 tenants already on lease through August 2027 School Year for your instant portfolio. Located within R-4 Residential Zoning allowing up to 5 unrelated persons opens up the possibilities for many tenant types including National & International Kent State Students, a family that needs 4-5 bedrooms, flexibility of parents ability to stay while visiting their kids, groups of like professions from nursing, fashion, business, architecture, art, or the 300+ degrees & programs, 200+ student organizations. Kent has a welcoming campus community, wonderful downtown shops, restaurants, bars, entertainment & festivals besides the academia, fantastic opportunity. Pics are from multiple units.
#5234777

Kent

1537 Whitehall Boulevard

5 Beds

3 Baths

1,488 Sq.Ft.

$255,000

MLS#: 5234777

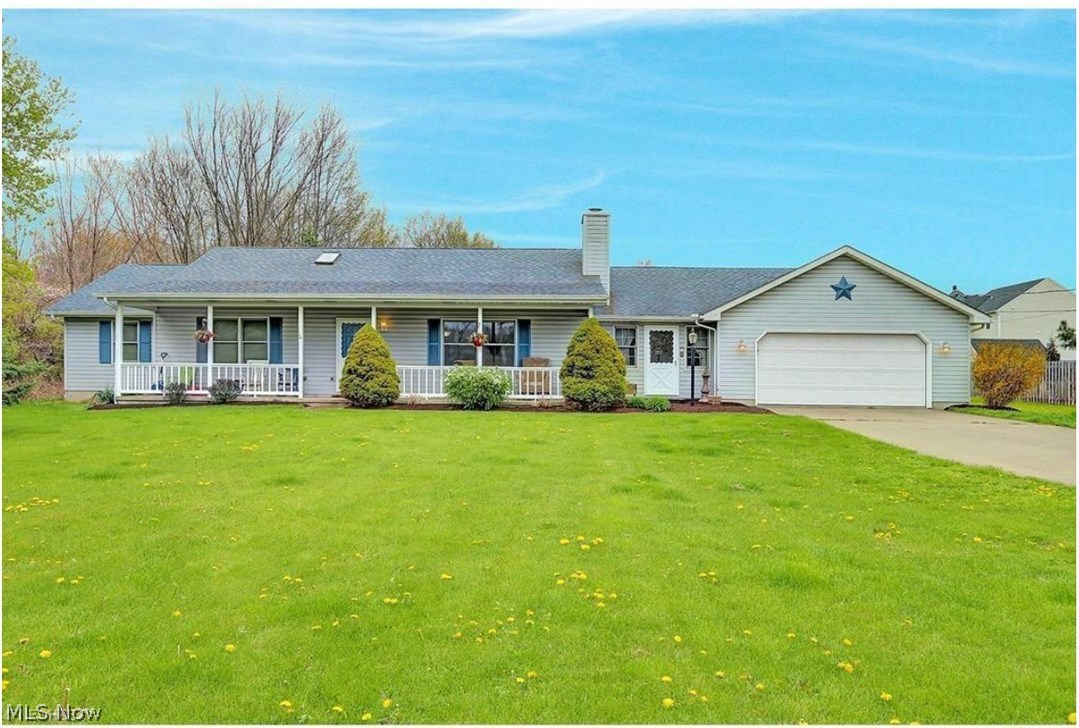
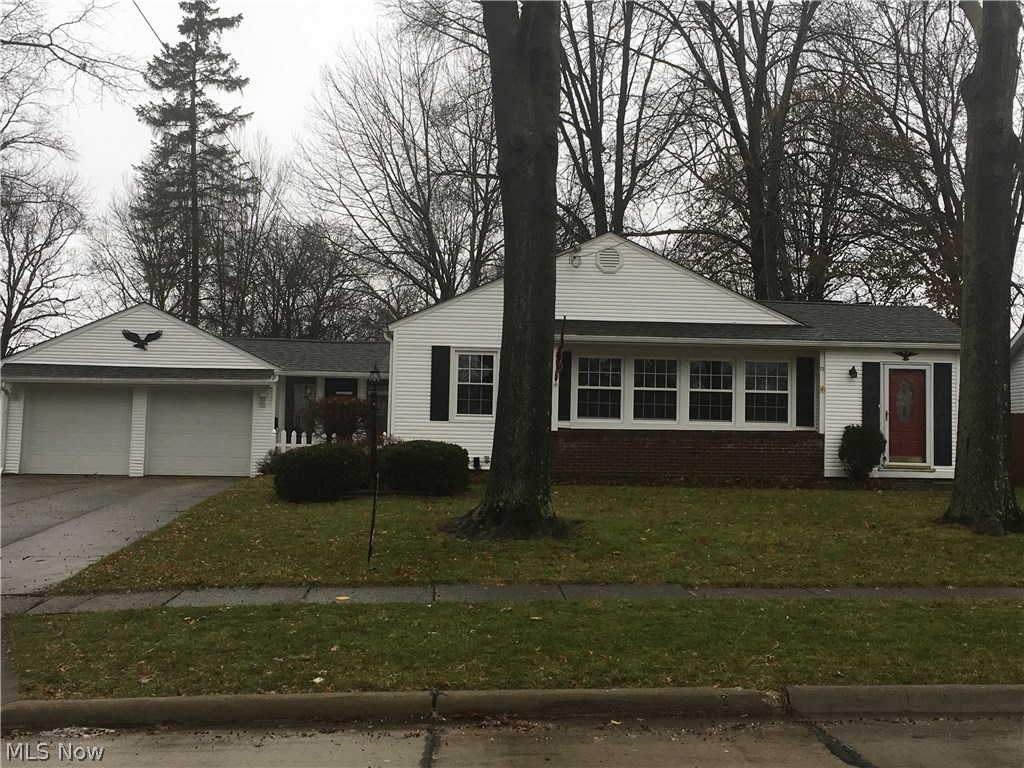
634 Up Sumner St, Akron, OH 44311 is a spacious 3-bedroom, 1-bathroom rental is located on the second floor of a duplex and runs the length of the building. Perfect for a few students looking for roommates or a 1–4 person family. The apartment features LVT flooring, an updated kitchen and bathroom, updated siding, windows, and lighting. Off-street parking is available. Conveniently located close to campus, restaurants, downtown Akron, shopping, and more.
Utilities are as follows:

LANDLORD PAYS: Water, sewer, and trash.
TENANTS PAY: Gas and electric and are responsible for placing utilities in their name and paying bills on time.

The apartment includes a refrigerator, stove, and in-unit washer and dryer, with plenty of room to relax between classes or after work. AMHA applicants are always welcome. Please have everyone 18+ answer the vetting questions and complete the FREE application before a viewing appointment can be scheduled. Please email for the vetting questions and FREE application link. 
A background check is only run, at the applicant's expense, if we plan to lease to you, subject to no evictions and landlord approval. Lease requirements include a full-month security deposit, first month's rent, and utilities placed in the tenant's name. 
For everyone's safety, please do not get scammed. Any application or viewing link will come directly from us only!
#5239502

Akron

634 Sumner Street UP

3 Beds

1 Baths

930 Sq.Ft.

$1,300

MLS#: 5239502

Welcome to this beautifully maintained brick-and-vinyl Colonial, ideally situated on a quiet cul-de-sac just steps from the community lake and recreational amenities.
This spacious home features numerous updates throughout. The living room, with gas fireplace and dining room, both showcase beautiful hardwood floors, with hardwood flooring also located beneath the carpeting in all bedrooms. The updated kitchen cabinets were refinished (paint) & new hardware in May 2021 also boasts a breakfast bar, beautiful two-tone cabinets, opens seamlessly to the living and dining areas and features ceramic tile flooring, stainless steel appliances including a gas range, microwave, refrigerator and dishwasher, making it perfect for everyday living and entertaining. The inviting family room offers a cozy gas fireplace and opens to a bright sunroom with access to a deck overlooking the backyard. Additional living space can be found in the finished basement, complete with built-in cabinetry and wet bar with refrigerator—ideal for a recreation room, home office, or hobby area.
Both bathrooms have been tastefully updated, and replacement windows have been installed throughout the home for improved energy efficiency. The front entry door with sidelights was recently replaced. Major improvements include Roof (complete tear-off) in 2012, Furnace & Central Air in June 2013. New concrete driveway & garage floor in September 2015. Family Room Carpet in July 2026, Deck was replaced in 2023. It will be stained by seller prior to closing. All windows, front door & front screen door, back door w/screen in September 2020. All 1st floor hardwood flooring was refinished in October 2018.   This move-in-ready home combines an exceptional location with thoughtful updates and timeless charm. Don't miss this wonderful opportunity!
#5231030

Stow

4502 Country Club Lane

4 Beds

2 Baths

2,525 Sq.Ft.

$408,480

MLS#: 5231030

Experience luxury townhome living at Hope Pointe Place in Westlake. Only 3 minutes away from Crocker Park, enjoy an upscale metropolitan lifestyle with countless retail, dining, and recreational activities just a walk away. This new home construction community is located in the Westlake School District and is a mile from the Lake Erie shoreline. The spacious Ashton floor plan at 28190 Zinfandel Ct offers the perfect blend of luxury and functionality—and this homesite is conveniently located near the community courtyard greenspace and mailboxes. The open concept main level features an entertainer’s kitchen, gathering room, café space, and sunroom opening to a perfectly landscaped patio. With 3 bedrooms, 2.5 baths, and an attached two-car garage, our Life Tested Ashton floor plan ensures you have the space you need to live your dreams.
#5209545

Westlake

28190 Zinfandel Court

3 Beds

2 Baths

1,954 Sq.Ft.

$491,515

MLS#: 5209545

Price reduced
Two buildings on this property. One is a single family home featuring 6 bedrooms (1 on the main, 3 on the second and 2 on the third) and 2 full baths. The home has newer carpet and AC, renting for $1200/month including utilities (capped at $200 per month). The second building is a Duplex, the downstairs unit is 2 bed (1 in the basement), 1 bath and the upstairs is 1 bed, 1 bath. Each unit is/was rented for $750/month, utilities are included and cost $350/month. Both properties must transfer because they are on the same parcel. Great opportunity for income producing properties!
#5232731

Akron

524 & 526 Gage Street

7 Beds

4 Baths

N/A

$209,900

MLS#: 5232731

Price reduced
Completely remodeled 5-bedroom, 2-full-bath, three-story home conveniently located within walking distance of the University of Akron and offering quick access to State Route 8. Recent updates include a new kitchen, two remodeled bathrooms, new lighting, updated electrical, new furnace, central air conditioning, new flooring, and fresh paint throughout. Spacious floor plan provides plenty of room for comfortable living.
#5230309

Akron

559 E Exchange E

5 Beds

2 Baths

1,344 Sq.Ft.

$1,200

MLS#: 5230309

This Branton floor plan townhome at the Enclave at Port Side features a deluxe kitchen with built in appliances and quartz countertops. Enjoy the linear fireplace in your gathering room with a spectacular 12-foot coffered ceiling. The first-floor primary suite is spacious with dual closets and a tiled shower with seat. The upstairs loft provides a separate entertainment space. A conditioned storage area on the second floor is a perfect storage solution.  Enjoy the wooded pond view from your private back patio space.
#5231679

Avon Lake

651 South Port Drive

3 Beds

2 Baths

2,813 Sq.Ft.

$657,430

MLS#: 5231679

The Branton floorplan's main level boasts spacious rooms including an owner's bedroom en-suite and a flex room that can be used as an office. A large gathering room is located off the kitchen & café. Add an electric fireplace for extra ambiance, and a sunroom for an extra cozy space to unwind! The laundry room on the main level has cabinets for extra storage. Stay organized with a boot bench located off the entryway from the 2-car attached garage. Upstairs includes two generous sized bedrooms with a full bathroom, a spacious loft for unwinding and a large, conditioned storage room. This end unit Branton enjoys an abundance of natural light!
#5188903

Avon Lake

769 Rock Harbor

3 Beds

2 Baths

2,813 Sq.Ft.

$609,380

MLS#: 5188903

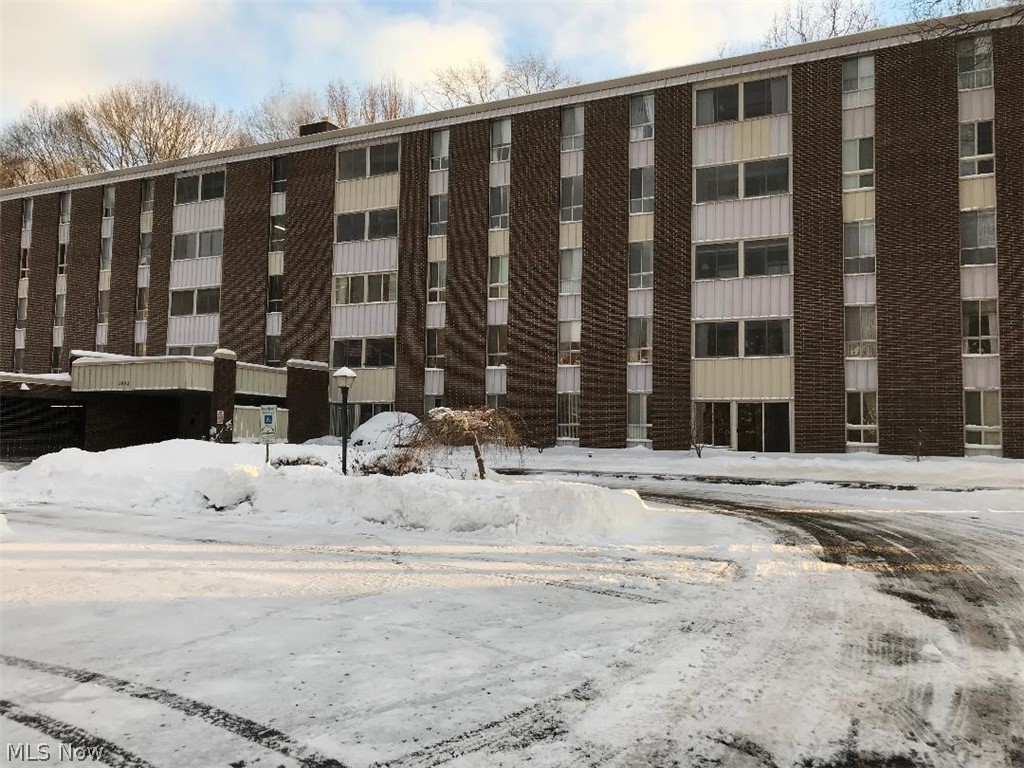
Welcome to this well maintained and clean condo, offering comfort, convenience, and a highly desirable layout. The main floor features a spacious living area along with spacious dining room, first floor family room, first-floor laundry, making everyday living effortless. The versatile family room provides the perfect space for a home office, reading room, or guest area. Step outside to enjoy the back deck—ideal for relaxing or entertaining. The attached two-car garage adds both convenience and ample storage. Situated in a prime location, near hike and bike trail, this home is just minutes from grocery stores, dining options, and quick freeway access, making commuting and daily errands a breeze. Don’t miss the opportunity to own this move-in-ready gem in a fantastic location!
#5207377

Stow

1979 Sandy Hook

3 Beds

2 Baths

1,772 Sq.Ft.

$254,900

MLS#: 5207377

Welcome to your own private paradise on sought-after Beech Street in the Louisville School District! Nestled on 10 breathtaking acres, this stunning log veneer home blends rustic elegance, luxury, and endless opportunity. An already designated 5-acre split offers the potential to build another spectacular home, private guest retreat, or investment property.  Fully furnished and designed with the warmth and charm of a mountain lodge, this turnkey property allows you to move right in and begin living the dream. With its serene, resort-like setting, every day feels like a vacation. Outdoor living is simply extraordinary. The impressive 18x40 saltwater pool serves as the centerpiece of this entertainer’s paradise, featuring a whirlpool cascade hot tub flowing into the pool, a poolside fireplace, and covered patio spaces perfect for relaxing or hosting unforgettable gatherings. Massive stone retaining walls, sprawling front decks, covered patios, and private wooded surroundings create a breathtaking atmosphere.  Inside, the home offers 3 spacious bedrooms, including an elegant owner’s suite designed for comfort and luxury. The primary retreat features two incredible walk-in closets that are sure to impress, combining sophistication with exceptional functionality.  Car enthusiasts and hobbyists will love the incredible outbuilding with space for 3 vehicles, including a lift, plus a 2-car detached garage and an additional 2-car attached garage. Beneath the 3-car garage is an even more amazing storage space. Steel roofing throughout, cement and asphalt driveways, and quality craftsmanship complete this one-of-a-kind estate.  Private yet conveniently located, this remarkable property offers luxury, recreation, seclusion, and limitless possibilities in one unforgettable setting. A rare turnkey opportunity you do not want to miss!
#5209431

Alliance

10345 Beech Street NE

3 Beds

2 Baths

3,193 Sq.Ft.

$975,000

MLS#: 5209431

Welcome home to this beautiful Mirage floor plan featuring a charming front porch and abundant natural light throughout. This thoughtfully designed home offers a desirable open layout with a seamless flow from the mudroom into the owner’s suite for added convenience. The upgraded kitchen is a standout, showcasing quartz countertops, tile backsplash, built-in cabinetry, a stylish wood hood, and a Whirlpool combination oven and microwave. The spacious owner’s bath includes a beautifully tiled shower with a frameless glass door, quartz countertops, and elegant finishes. Additional highlights include luxury vinyl plank flooring throughout the main level, with carpet on the stairs and in the loft, a covered back patio ideal for outdoor living, and a painted three-car garage.
#5209777

Columbia Station

5043 Callaway Drive

3 Beds

3 Baths

2,355 Sq.Ft.

$566,535

MLS#: 5209777

Welcome home to this beautifully updated 3-bedroom, 1-bath home in the Springfield Local School District! Thoughtfully improved inside and out, this move-in-ready property offers the perfect blend of comfort, functionality, and privacy.

Step inside to an inviting living room featuring a cozy fireplace, the perfect spot to unwind or gather with family and friends. The homes layout creates a comfortable flow, and the upstairs includes a spacious attic area that provides excellent additional storage.

Major updates give you peace of mind, including updated plumbing, new gas lines, a new water softener, a new A/C unit (2024), and a new water heater (2025). Outside, you'll appreciate the impressive 32 x 16 garage, offering plenty of room for vehicles, tools, hobbies, or extra storage.

The backyard is designed to be your own private retreat. A new privacy fence (2021), fresh landscaping, and no neighbors directly behind the home create a peaceful setting you will love. Relax on the deck with your morning coffee, host summer cookouts with family and friends, or enjoy gardening in the greenhouse area, this outdoor space is perfect for entertaining or simply enjoying the outdoors.

Conveniently located in Akron with easy access to shopping, dining, parks, and major highways, this home combines modern updates with everyday comfort. Schedule your private showing today and see everything this wonderful property has to offer!
#5231418

Akron

1952 Canton Road

3 Beds

1 Baths

1,339 Sq.Ft.

$224,999

MLS#: 5231418

Move right into this stunning new construction home in the highly desirable Echo Hill Manor community in Mentor! Ready for immediate occupancy, this beautifully designed home offers the perfect combination of modern style, functionality, and location.
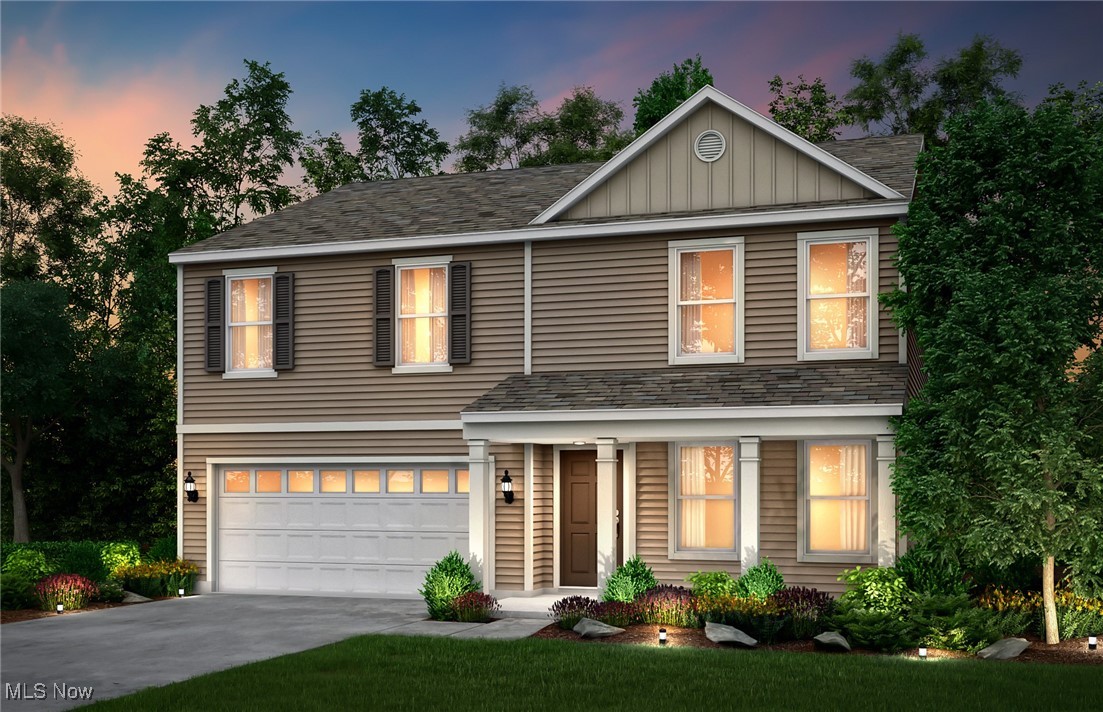
Featuring 4 bedrooms, 2.5 baths, Loft, and a spacious 3-car garage with extended depth, this home is loaded with premium upgrades throughout. The open-concept main level showcases 9-foot ceilings, a spacious gathering room with an extension for additional living space, a cozy gas fireplace, and a versatile flex room ideal for a home office, playroom, or hobby space. The gourmet kitchen is designed to impress with granite countertops, abundant cabinetry, kitchen island, hard-surface flooring, matte black finishes, and a Planning Center® for everyday organization. Upstairs, the luxurious owner’s suite features a tray ceiling, spa-inspired bath with quartz countertops, beautifully tiled shower walls, and a frameless glass shower door. Additional conveniences include a built-in laundry sink with cabinetry and numerous smart-home features. The expansive daylight basement offers incredible future living space with 9-foot ceilings, three rear windows providing abundant natural light, and a bathroom plumbing rough-in already in place for future finishing opportunities. Enjoy outdoor living from the welcoming covered front porch, extended driveway, and open backyard ready for your personal design and landscaping vision. Residents of Echo Hill Manor enjoy sidewalks, city utilities and lighting, and an HOA that includes high-speed fiber-optic internet and basic cable service. Perfectly situated directly across from Newell Creek Preserve and its scenic walking trails, this quiet South Mentor community offers convenient access to Interstate 90, Cleveland Clinic, Great Lakes Mall, shopping, dining, and Headlands Beach State Park, home to the largest natural sand beach in Ohio.
#5217417

Mentor

8010 Echo Hill Manor Drive

4 Beds

2 Baths

2,694 Sq.Ft.

$635,000

MLS#: 5217417

1 ... 494 495 496 497 498 ... 666
* Listings identified with the FMLS IDX logo come from FMLS and are held by brokerage firms other than the owner of this website. The listing brokerage is identified in any listing details. Information is deemed reliable but is not guaranteed. If you believe any FMLS listing contains material that infringes your copyrighted work please click here to review our DMCA policy and learn how to submit a takedown request. © 2024. First Multiple Listing Service, Inc.
 - property

Send a message

Message successfully sent.

Your message

What is 3 + 4 ?

Reason for contacting?

I agree to receive email communication and understand I can unsubscribe at any time.

I agree to be contacted by Tyson Sells Homes, LLC. via call, email, and text for real estate services. To opt out, you can reply 'stop' at any time or reply 'help' for assistance. You can also click the unsubscribe link in the emails. Message and data rates may apply. Message frequency may vary. Privacy Policy

Sign Out

Virtual Assistant

Would you like to take the next step with this property? We can help you schedule a showing or virtual tour, or send you more details.

Yes, I would like more information.

Thank You for Your Reply, One of Our Agents will contact you as soon as possible

No, maybe later.

Thank you, you can always contact me via email, phone number or through the contact form.

Realhub AI

Lucy - Your AI-Powered Realtor

Update Your Temporary Password

Personalize your search

Enter your email and we'll notify you immediately when new listings match what you're looking for.

or enter email address

Already have an account ? Login here

Continue your home search

I agree to receive communications and understand I can unsubscribe at any time.

I agree to be contacted by Tyson Sells Homes, LLC. via call, email, and text for real estate services. To opt out, you can reply 'stop' at any time or reply 'help' for assistance. You can also click the unsubscribe link in the emails. Message and data rates may apply. Message frequency may vary. Privacy Policy

Already have an account ? Login here

We use cookies

We use cookies primarily for analytics to enhance your experience. By accepting, you agree to our use of these cookies. You can manage your preferences or learn more about our cookies policy.