REALHUB is on fire today

Properties

Browse or get in touch to schedule a walkthrough.

  • Nearby me
Price range

Popular Features

Community Features

Association

Property Features

Waterfront

View

Exterior Features

Interior Features

Style

10000 properties match your criteria

Updated 1 minute ago

E-Alert name
1545 Whitehall Blvd, Kent, OH 44240 ~ is an excellent, turnkey investment opportunity! This fully rented townhome is already generating income and offers a spacious layout with 5 bedrooms and 3 full bathrooms. This has been a long term rental with a proven history and several updates in the Sellers Ownership. The main level features a large living room that is open to the kitchen and dining area, convenient laundry area, full bathroom with a shower (no bathtub on the 1st level), mechanical closet, and a main-floor bedroom. There is a rear entry with small patio with privacy fencing. Upstairs, you'll find four additional bedrooms and two full bathrooms with tub/showers, toilets and vanities, providing plenty of space for occupants.

Additional features include central air, forced-air gas heating, public utilities, all appliances including laundry, a private patio, balconies, off-street parking and trash that is supplied by the HOA. Conveniently located near Kent State University, shopping, dining, and major commuter routes, this income-producing property offers immediate cash flow and is a great addition to any investment portfolio. Whether you're a seasoned investor or looking to expand your rental holdings, this fully occupied property is ready to work for you from day one.

The property is fully rented through the 2027 Academic Year of August 2027. The HOA is billed two times per year, utilities are included in the rent of $605 per tenant x 5 occupants and are billed for the Academic year and paid either monthly, quarterly, semester or for the entire year. There is plenty of parking in the many spaces in the parking lot provided and maintained by the HOA. There have been common improvements including privacy fencing, balconies and more.
#5225119

Kent

1545 Whitehall Boulevard

5 Beds

3 Baths

1,488 Sq.Ft.

$250,000

MLS#: 5225119

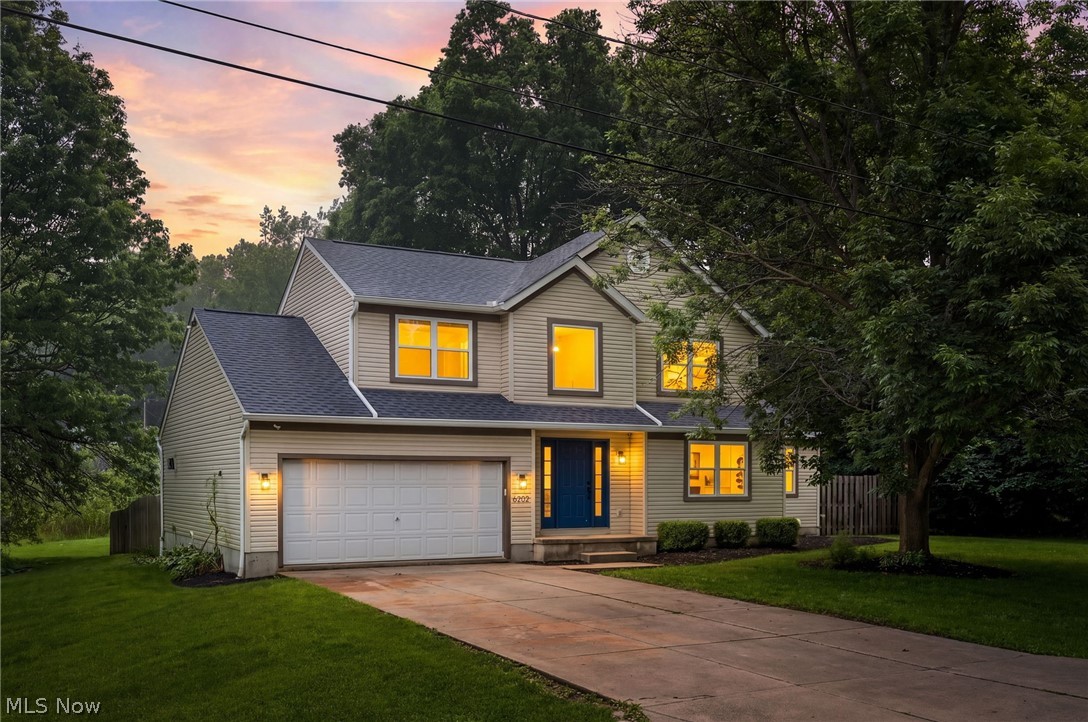
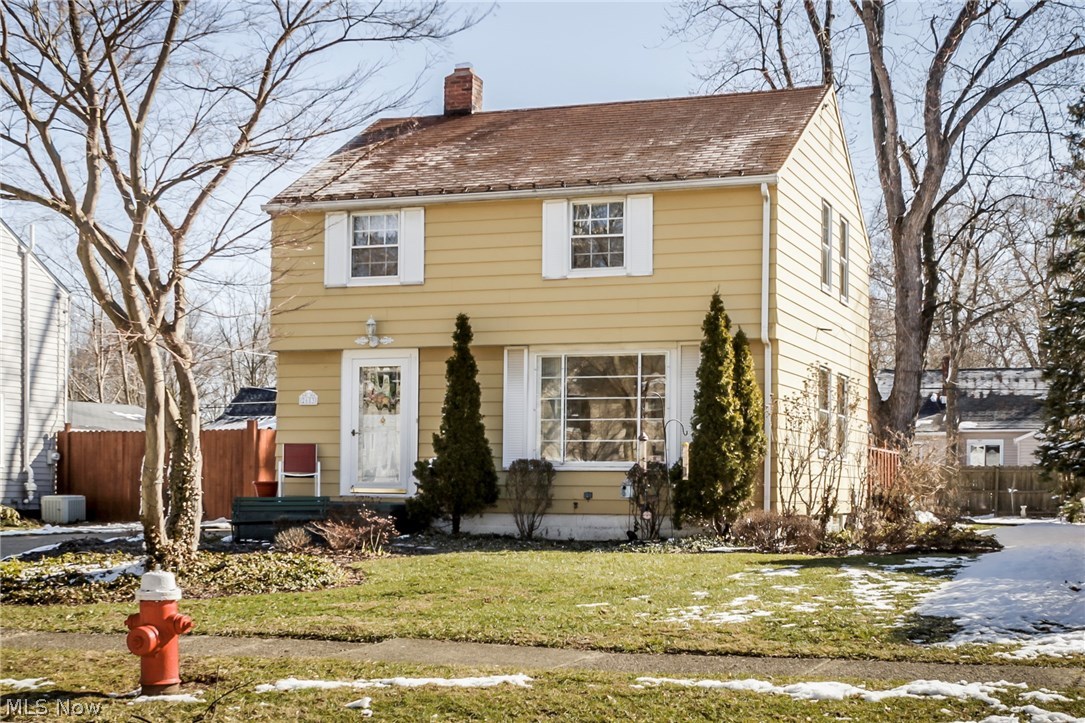
Welcome to this well-maintained Parma home offering comfort, functionality, and a convenient location. Step inside to find bright, inviting living spaces with an easy-flow floor plan that's perfect for everyday living and entertaining. The spacious kitchen provides ample cabinetry and workspace, Australian Cypress flooring, while the generously sized bedrooms offer comfort and flexibility. Unfinished basement. Outside, the backyard provides plenty of room to relax, garden, or host gatherings with a deck and a stamped concrete gazebo area. Updates include AC 2025, roof 2023. Conveniently located near parks, shopping, restaurants, schools, and major highways, this home combines suburban charm with everyday convenience. Don't miss the opportunity to make this wonderful property your next home!
#5229094

Parma

11905 Ronald Drive

3 Beds

1 Baths

N/A

$210,000

MLS#: 5229094

Welcome to this classic Colonial offering charming built-ins  and functionality throughout. The spacious living area and kitchen provide plenty of room to gather and entertain. Three bedrooms and full bath offer a practical layout and easy maintenance on the 2nd floor. An additional bathroom and laundry can be found in the basement. Outside, enjoy a privacy-fenced backyard and the convenience of a detached garage. Ideally located with-in walking distance to the local elementary school and easy freeway access. Updates include a new furnace, AC, and water tank in 2020.
#5231139

Akron

736 Polk Avenue

3 Beds

2 Baths

1,423 Sq.Ft.

$79,900

MLS#: 5231139

1565 Whitehall Blvd Kent, Ohio 44240 is a Townhouse style Residence consisting of 5 bedrooms, 3 bathrooms with off street and onsite parking for up to 5 vehicles in the townhome community parking lot directly on location that was just sealed and striped with parking areas and designated visitor parking. The FIVE bedrooms are ample sized each with its own closet and easy access to the THREE FULL bathrooms. There are 4 bedrooms upstairs with 2 of the full bathrooms with tub & shower combinations and one bedroom on the 1st floor and another full bathroom with a shower. The townhome has its own onsite private laundry in the unit, central air conditioning and a gas furnace. All of the kitchen appliances are furnished (except a microwave) and the washer & dryer. Also, easy access from the front door and the rear door to the new concrete rear patio with privacy patio fences. There is no carpet so ease of cleaning and pets are allowed and MUST be disclosed on the application and vetting questions up front. There are onsite community trash bins so the trash is included plus a $75 wifi fee per month. The Whitehall Community is served by the Kent State University Bus Line and pedestrian crosswalks are clearly marked to go to the University. The City of Kent School District serves the area and is only about a mile to downtown Kent with the choice of many restaurants and shopping choices. Room Rental Options OR Entire Unit of Townhome Option available under different listings so we will ask if this is room rental or entire townhome rental for the proper application link to be sent.
#5235532

Kent

1565 Whitehall Boulevard

5 Beds

3 Baths

1,488 Sq.Ft.

$2,795

MLS#: 5235532

1563 Whitehall Blvd, Kent, Ohio 44240 is a Townhouse style Residence consisting of 5 bedrooms, 3 bathrooms with off street and onsite parking for up to 5 vehicles in the townhome community parking lot directly on location that was just sealed and striped with parking areas and designated visitor parking. The FIVE bedrooms are ample sized each with its own closet and easy access to the THREE FULL bathrooms. There are 4 bedrooms upstairs with 2 of the full bathrooms with tub & shower combinations and one bedroom on the 1st floor and another full bathroom with a shower. The townhome has its own onsite private laundry in the unit, new central air conditioning and a gas furnace. All of the kitchen appliances are furnished (except a microwave) and the washer & dryer. Also, easy access from the front door and the rear door to the new concrete rear patio with privacy patio fences. There is no carpet so ease of cleaning and pets are allowed and MUST be disclosed on the application and vetting questions up front. There are onsite community trash bins so the trash is included plus a $75 wifi fee per month. The Whitehall Community is served by the Kent State University Bus Line and pedestrian crosswalks are clearly marked to go to the University. The City of Kent School District serves the area and is only about a mile to downtown Kent with the choice of many restaurants and shopping choices. Room Rental Options OR Entire Unit of Townhome Option available under different listings so we will ask if this is room rental or entire townhome rental for the proper application link to be sent.
#5235530

Kent

1563 Whitehall Boulevard

5 Beds

3 Baths

1,488 Sq.Ft.

$3,000

MLS#: 5235530

Proudly offered by the original owners, this exceptional, spotless home showcases quality craftsmanship, elegant design, meticulous maintenance & updates. Be "Wowed" from the moment you arrive by the inviting front porch, impressive rounded-arched entry, exquisite custom woodwork & elegant fanlight window.  The open floor plan offers a living room, dining room and family room, while the spectacular kitchen is the heart of the home with abundant cherry cabinetry, striking custom arched glass front pass through, upscale appliances & eating area. The kitchen opens to the family room with gas fireplace, while three sets of sliders fill the space with natural light and lead to an incredible two-tier deck. Designed for entertaining, the deck features built-in benches and tables, with the deck being plumbed for gas & overlooks the private, fully fenced backyard.  The first floor also features a private office, powder room and laundry room. Upstairs are four spacious bedrooms, including an impressive primary ensuite with French-door entry, vaulted ceiling and luxurious bath with soaking tub, dual separate vanities and large walk-in closet. Three additional generously sized bedrooms and another full bath complete the second floor. The finished lower level is an entertainer's dream with a beautiful recreation room, full bar including sink, beverage cooler/ice maker, additional finished room currently used as a wine room, full bath, workshop and  storage.  Featured in the Cross Creek Parade of Homes in 1989, this home is filled with distinctive architectural details rarely found today, including gorgeous crown molding, custom woodwork, wide baseboards and trim, six-panel solid wood doors and recessed lighting.  Numerous updates add to the appeal - see attached supplement for complete list - there are too many to list.  A truly special home offering exceptional quality, incredible entertaining spaces and the opportunity to move right in and enjoy with absolutely nothing to do!
#5237511

Cuyahoga Falls

2835 Valley Road

4 Beds

3 Baths

4,790 Sq.Ft.

$649,000

MLS#: 5237511

Newly built home under construction and ready for you to move-in this Summer in the Legacy Isle Golf Course Community! The Skyview plan welcomes with a wide-open grand feel with abundant natural light and towering 2-story dramatic views. Built on a serene private setting with views of woods, ponds and the golf course in the distance. Enjoy cooking and entertaining in your gourmet kitchen featuring adjustable soft close cabinets with roll outs, hidden trash, double ovens, and Quartz countertops. The home has beautiful luxury plank flooring and 9ft. ceilings through-out the first floor. Built to be outdoors with a 32ft long raised covered porch, tranquil views, and plenty of storage in the separate 4th car carriage garage. Upstairs the first stop is the grand owner’s suite featuring a retreat area, walk in closet, and massive bathroom with custom features. Down the hall is a loft/game room space. Each second bedroom has a walk-in closet and an attached bathroom. The basement is finished with an extra 1500 sq. ft. of grand living space, 9ft ceilings, and is bedroom capable with a full-size egress window. You will love your new Pulte home and the convenience of walking distance to the pool, golf course, clubhouse, driving range, and restaurant!
#5219391

Avon Lake

32585 Royal Troon Drive

4 Beds

4 Baths

5,760 Sq.Ft.

$1,199,900

MLS#: 5219391

Experience the exceptional Bourges in Renaissance Park at Geauga Lake, featuring 4 bedrooms, 3.5 baths, a dedicated office, and a walkout basement backing to a protected nature preserve and pond. The open-concept main level showcases a beautifully appointed kitchen with quartz countertops and built-in cabinetry, upgraded LVP flooring, and luxury finishes throughout. Enjoy effortless first floor living with a spacious, light-filled design and an incredible private setting. Moments from Barrington Golf Club, Orchid House Winery & Blind Squirrel Winery, Heinen's Grocery, Marketplace at Four Corners Shopping, Veterans Memorial Park & much more!
#5239623

Aurora

258 Seamore Road

4 Beds

3 Baths

3,414 Sq.Ft.

$948,185

MLS#: 5239623

Experience luxury first-floor living at The Retreat at Emerald Woods by owning this model home! Conveniently located in Columbia Station, enjoy a peaceful and serene lifestyle with countless retail, dining, and recreational activities located within a close proximity. This new home construction community is one of the most sought-after neighborhoods in Lorain County. Our spacious Palmary model home floor plan at 23864 Heatherstone Trail offers the perfect blend of luxury and functionality. The open concept home features a large entertainer’s kitchen with built-in appliances and a walk-in pantry, a spacious gathering and café area, flex room, and a covered porch. With 2 bedrooms, 2 baths, and an attached two-car extended garage, the Palmary floor plan ensures you have the space you need to live your dreams.
#5239588

Columbia Station

23864 Heatherstone Trail

2 Beds

2 Baths

2,363 Sq.Ft.

$606,090

MLS#: 5239588

Solid income-producing triplex in Kamm's Corner, across the street from the scenic Rocky River's beautiful park views. Features two 2-bedroom, 1-bath units and one studio, offering a desirable unit mix for consistent cash flow. Charming brick exterior and new roof provides durability and low maintenance. Other updates include; electric panels, AC units, furnaces and water tanks. Ideal for investors seeking a stable asset with long-term upside.
#5239072

Cleveland

3155 Rocky River Drive

5 Beds

3 Baths

N/A

$359,900

MLS#: 5239072

New on site 4 days ago
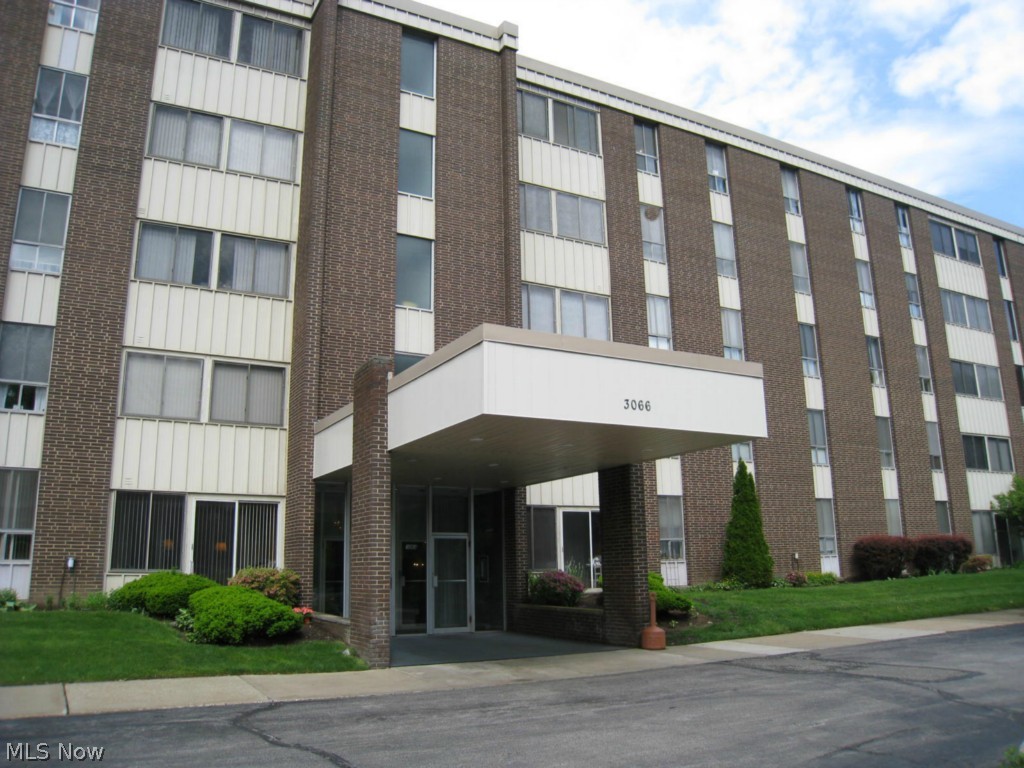
Excellent investment opportunity! This commercial storage condominium, 16x45 with loft, is already generating immediate income, providing cash flow from day one while offering the flexibility for future owner occupancy or rental rate adjustments. Ideal for contractors, small business owners, hobbyists, vehicle storage, inventory, or personal storage needs, this unit is located within a professionally managed storage condominium community designed for convenience and security. This facility is highly desirable due to quick highway access and 60' wide drive aisles for easy maneuvering of trucks, trailers, RVs, and equipment. Whether you're looking to expand your investment portfolio or secure your own storage space, this low-maintenance commercial condo offers an attractive combination of steady rental income, flexible month-to-month tenancy, and long-term appreciation potential. Continue leasing for immediate returns or occupy the unit as your business needs evolve. A rare opportunity to own an income-producing commercial storage condo!
#5240285

Medina

1096 Medina Road B34

None Beds

None Baths

720 Sq.Ft.

$65,000

MLS#: 5240285

Welcome to your private resort in Louisville—a breathtaking Colonial estate situated on a rare, sprawling lot where luxury living meets an unbelievable outdoor sanctuary framed by vibrant perennials, mature trees, and the soothing sounds of a custom patio water feature. Perfectly designed for effortless entertaining and everyday relaxation, the backyard paradise boasts an expansive deck and patio, a fire pit area, and a private hot tub under the stars, while the indoors offers a light-filled, open-concept layout complete with fresh paint, elegant formal living and dining rooms with a huge butler's pantry, a cozy gas fireplace, and a rare, fully accessible main-floor suite featuring two bedrooms, a full bath, and dedicated laundry. Upstairs, you'll discover three massive guest bedrooms and a private primary suite boasting a newly remodeled shower, complemented by a finished lower-level recreation room with endless storage, as well as total turn-key peace of mind thanks to an extensive list of major updates—including a new primary shower, 2nd-floor luxury flooring, ceiling paint, porch roof, sump pump, and fridge in 2026, a high-efficiency HVAC and garage door opener in 2025, 1st-floor deluxe vinyl in 2024, custom patio and lower level finish in 2022-2023, and a new main roof and premium siding in 2021—making this multi-generational masterpiece a rare treasure you'll never want to leave!
#5238311

Louisville

2337 Reno Drive

6 Beds

3 Baths

3,680 Sq.Ft.

$499,900

MLS#: 5238311

Price was only reduced to adjust to market demand and sellers desire to sell. Price decreases are not related to any issue or problem with the property! 
Don't miss the bonus square footage in the basement and the amazing garage! 
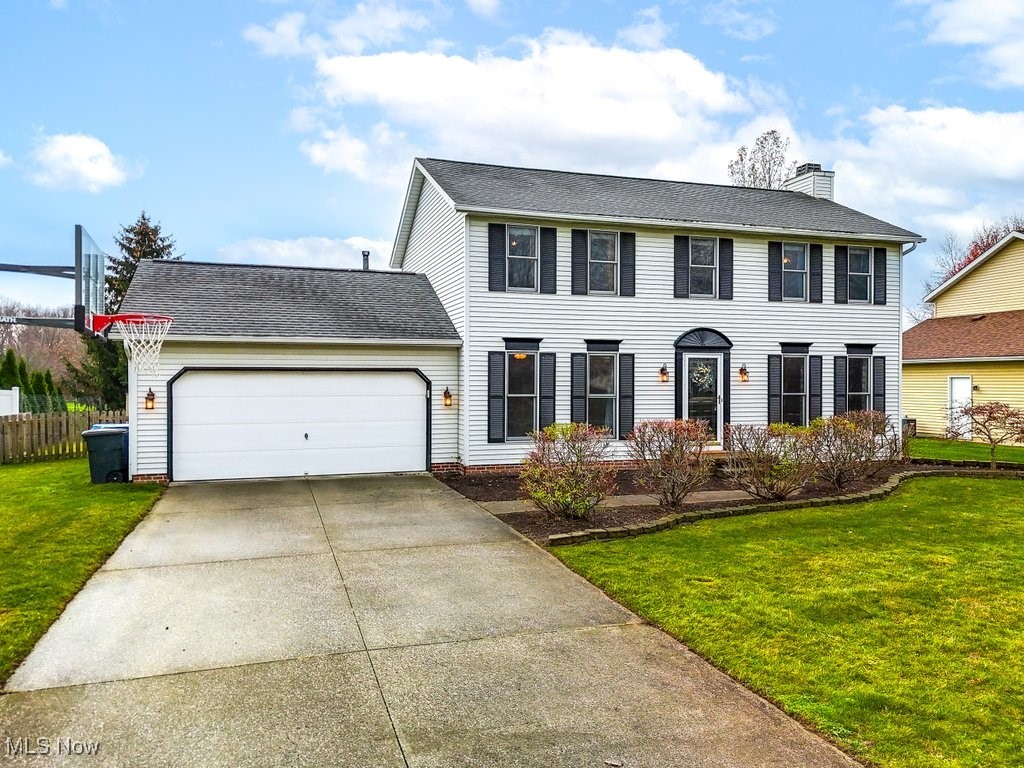
Welcome home to this charming colonial in desirable Firestone Park! Full of original century-home character, this property features beautiful unpainted woodwork, hardwood floors throughout, and a relaxing screened-and-windowed front porch perfect for enjoying multiple seasons.

The inviting first floor offers a cozy living room, spacious dining room ideal for entertaining, and a functional kitchen complete with refrigerator and gas range. Just off the kitchen, enjoy a partially fenced backyard with a freshly painted wood fence — great for pets, gardening, or outdoor gatherings.

Additional highlights include an oversized two-car garage in excellent condition, ideal for extra storage or a workshop, a concrete private driveway, and a convenient attached carport with side entry access to the kitchen and basement.

The finished basement provides almost 400 sq. feet of versatile additional living space with finished walls, ceilings, and carpeted floors — currently used as a main living area and perfect for a rec room, home office, gym, or playroom. The basement also includes laundry hookups, a full bathroom with stand-up shower, storage closet, and sump pump.

Upstairs you’ll find three bedrooms and a full bathroom ready for your personal touches. The spacious primary bedroom comfortably fits a king-sized bed and includes an oversized closet. One bedroom also offers unique attic access through a stair-style closet.

Conveniently located just minutes from highway access, downtown Akron, Portage Lakes, shopping, and dining. This home offers a wonderful blend of historic charm, functional space, and practical updates in one of Akron’s most established neighborhoods.
#5211282

Akron

435 Selden Avenue

3 Beds

2 Baths

1,056 Sq.Ft.

$165,000

MLS#: 5211282

Welcome to luxury. turnkey, maintenance free living. This stunning, new construction townhome includes three bedroom, 2 1/2 bathrooms, a spacious loft and an oversized garage that is sure to impress. This townhome includes a beautiful kitchen with wood hood, quartz countertops and built-in appliances with a full backsplash. 
Close to all that charming downtown Hudson has to offer - Don't miss out on your chance to be part of the Preserve of Hudson!
#5225526

Hudson

16 Paige Lane

3 Beds

2 Baths

1,893 Sq.Ft.

$479,900

MLS#: 5225526

Well kept 3 BR/ 1.5 BTH Condo in the desirable Great Oaks community.  Great Wadsworth location close to shopping, dining & freeway.
This home features include: 1st floor laundry /bath, updated kitchen with Stainless appliances,  3 nice size bedrooms & remodeled baths.  The spacious Living room / Dining room offers a clean, bright & open space to enjoy family & friends & leads to a large deck with  a private, fenced yard.  The basement includes a large rec room perfect for many uses , along with a separate office and additional storage.  The association pool and clubhouse are a great place to relax on a hot summer day!!!
#5233031

Wadsworth

306 Deepwood Drive

3 Beds

1 Baths

1,446 Sq.Ft.

$209,900

MLS#: 5233031

1 ... 496 497 498 499 500 ... 666
* Listings identified with the FMLS IDX logo come from FMLS and are held by brokerage firms other than the owner of this website. The listing brokerage is identified in any listing details. Information is deemed reliable but is not guaranteed. If you believe any FMLS listing contains material that infringes your copyrighted work please click here to review our DMCA policy and learn how to submit a takedown request. © 2024. First Multiple Listing Service, Inc.
 - property

Send a message

Message successfully sent.

Your message

What is 3 + 4 ?

Reason for contacting?

I agree to receive email communication and understand I can unsubscribe at any time.

I agree to be contacted by Tyson Sells Homes, LLC. via call, email, and text for real estate services. To opt out, you can reply 'stop' at any time or reply 'help' for assistance. You can also click the unsubscribe link in the emails. Message and data rates may apply. Message frequency may vary. Privacy Policy

Sign Out

Virtual Assistant

Would you like to take the next step with this property? We can help you schedule a showing or virtual tour, or send you more details.

Yes, I would like more information.

Thank You for Your Reply, One of Our Agents will contact you as soon as possible

No, maybe later.

Thank you, you can always contact me via email, phone number or through the contact form.

Realhub AI

Lucy - Your AI-Powered Realtor

Update Your Temporary Password

Personalize your search

Enter your email and we'll notify you immediately when new listings match what you're looking for.

or enter email address

Already have an account ? Login here

Continue your home search

I agree to receive communications and understand I can unsubscribe at any time.

I agree to be contacted by Tyson Sells Homes, LLC. via call, email, and text for real estate services. To opt out, you can reply 'stop' at any time or reply 'help' for assistance. You can also click the unsubscribe link in the emails. Message and data rates may apply. Message frequency may vary. Privacy Policy

Already have an account ? Login here

We use cookies

We use cookies primarily for analytics to enhance your experience. By accepting, you agree to our use of these cookies. You can manage your preferences or learn more about our cookies policy.