
REALHUB is on fire today

Properties

Browse or get in touch to schedule a walkthrough.

  • Nearby me
Price range

Popular Features

Community Features

Association

Property Features

Waterfront

View

Exterior Features

Interior Features

Style

10000 properties match your criteria

Updated 1 minute ago

E-Alert name
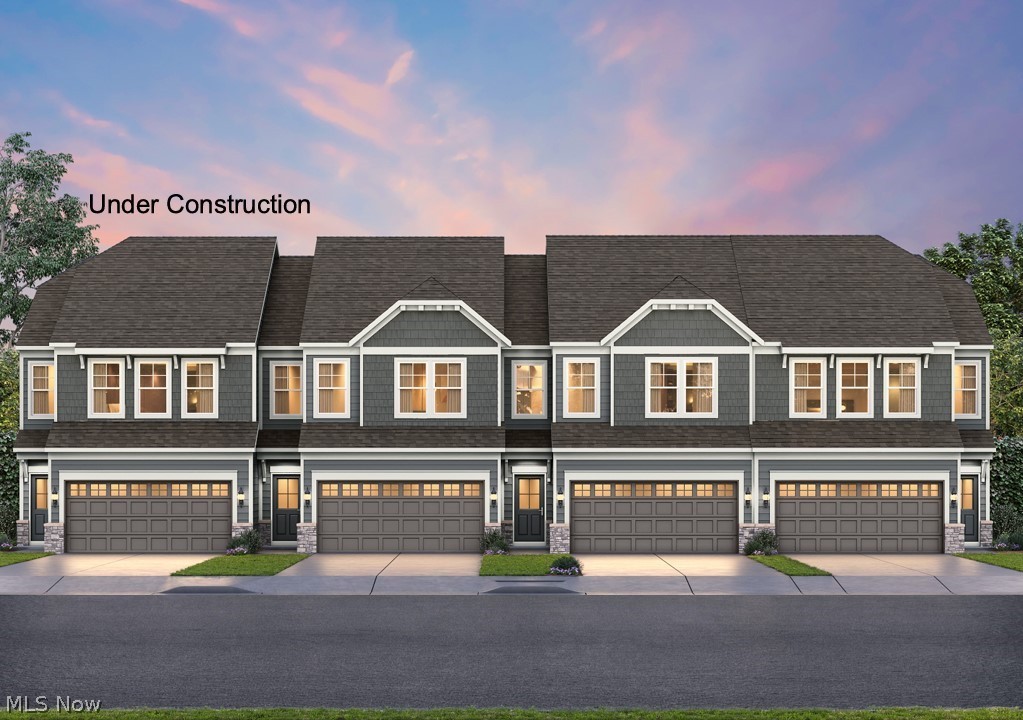
Sandridge Run is a beautiful community centrally located in Avon Lake. This highly sought-after city is known for its scenic parks, top-rated schools, fine dining, and close proximity to downtown Cleveland.  Sandridge Run offers a unique opportunity to own a new construction townhome in a location that blends charm with everyday convenience. Located at 32735 Sandridge Run, the Hadley floorplan offers four bedrooms, a loft, and two and a half baths with a layout designed for both comfort and style. The open-concept kitchen flows seamlessly into a large gathering area, creating a welcoming space for everyday living and entertaining. Upstairs, a spacious loft adds additional living space perfect for relaxing or gathering. This home offers a peaceful setting while keeping you close to everything Avon Lake has to offer.
#5229434

Avon Lake

32735 Sandridge Run

4 Beds

2 Baths

1,997 Sq.Ft.

$475,000

MLS#: 5229434
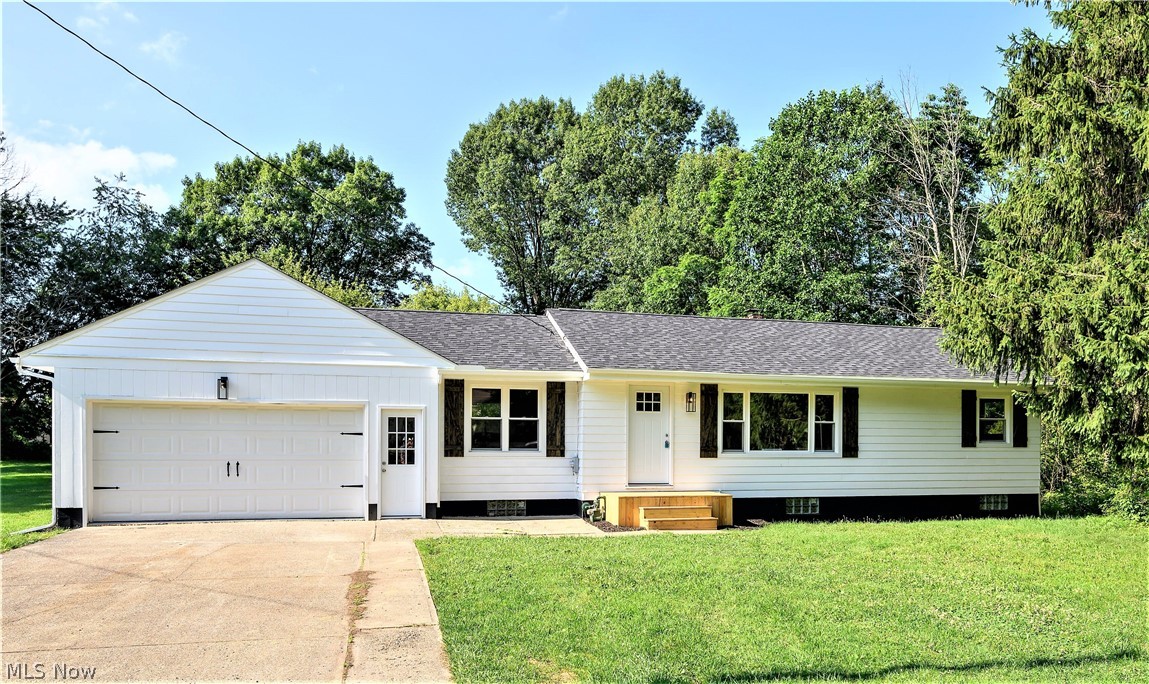
** Beautiful Completely UPDATED Ranch In A Prime Location @ The End Of A Dead End Street! *75 Acres of Woods/Fields Beside It (No Neighbors On That Side) And A Great Half Acre Back Yard W/Fencing Behind, Contribute To The Serene Setting Of Relaxation When Coming Home! *Remodeled Low Maintenance Living *25 Ft Long Master Bedroom, WOW! *Updates Include: NEW ROOF W/Dimensional Shingles And WARRANTY, ALL NEW WINDOWS Including Basement Glass Block, NEW Ameristar FURNACE & CENTRAL AIR CONDITIONING, NEW A0 Smith Signature Series H20 TANK, NEW ELECTRIC PANEL, Freshly PAINTED EXTERIOR & INTERIOR, GARAGE DOOR, Custom Built Barn Style Shutters, NEW LUXURY Waterproof Distressed Gray FLOORING, All Bdrms NEW Reclaimed SHAW CARPET, Submersible WELL PUMP, PEX PLUMBING, Front PORCH *NEW LIVING RM Remodel W/Floor To Ceiling SHIPLAP Accent Wall OPEN To Dining By A 5 Ft. Wide Added Cut Out *Formal Dining W/SHIPLAP Accent Wall Open To Kitchen! *NEW KITCHEN Completely Renovated NEW LAYOUT W/White Arcadia Sh
#4114910

Akron

3503 Brunk Road

3 Beds

1 Baths

1,216 Sq.Ft.

$159,900

MLS#: 4114910
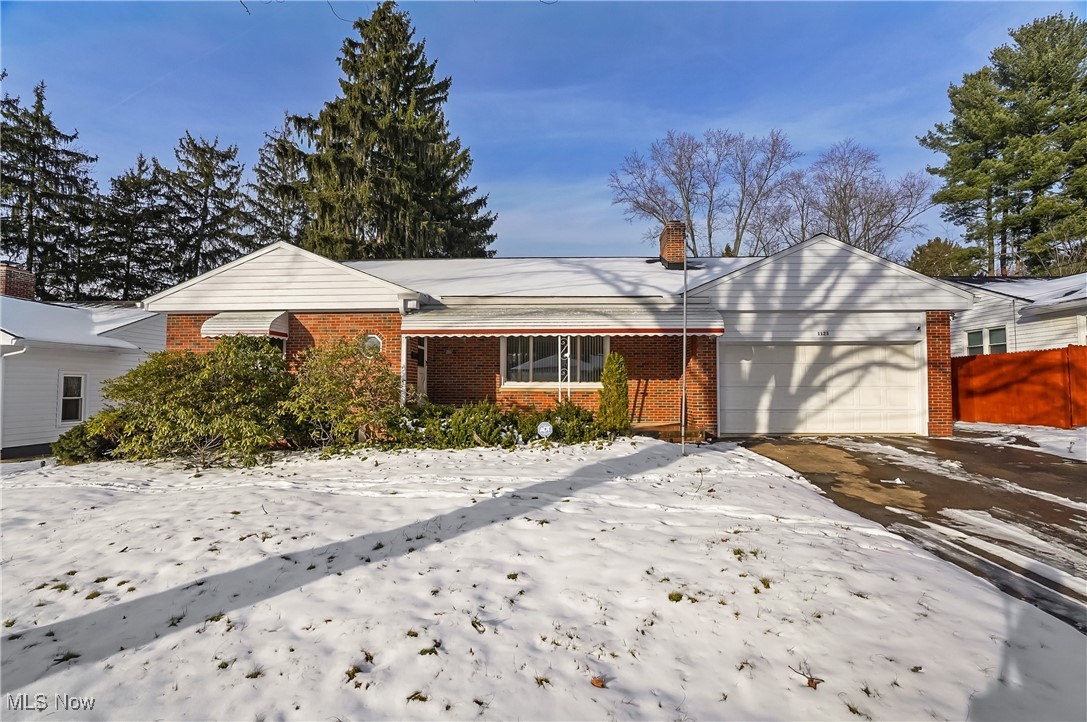
1123 Courtleigh Dr Akron OH 44313 is a beautiful brick ranch home in a great location of West Akron near Stan Hywet Hall and Gardens and the Portage Country Club. Home has a great layout with one floor living at its finest with 3 bedrooms, 2 full bathrooms including the Primary Bedroom having an En Suite full bathroom & half bath from the 2 car garage entry before heading to the basement level where you'll find an additional shower that could be made into another full bathroom. The main level has a beautiful entry into a huge Living Room with a gas fireplace and a separate Dining Room with easy access to both the Eat In Kitchen and the 3 Season Room off the back of the home. The 3-season room shows off the expansive yard while allowing Natural  sunlight at the back of the home. The kitchen layout is great for cooking and has a quaint sitting area to enjoy dinner for a small group or conversation over coffee & tea. Bonus space in the lower level with a large Family Room just as big as the Living Room and is currently an awesome Media Room. Plenty of great storage along with the Laundry area, shower & play area with separate utility room. For your peace of mind ROOF 2022 & Central Air 2022, 2017 furnace, Rheem Performance water tank, vinyl clad replacement windows, washer & dryer stay as well as all kitchen appliances! Don't miss out on this great opportunity, call your favorite real estate professional for a private tour or attend one of our Sunday Open Houses or we would be happy to make a private tour for you by calling for an appointment. This home is occupied, with Open house on Sunday, check the schedule or call.
#5175332

Akron

1123 Courtleigh Drive

3 Beds

2 Baths

2,162 Sq.Ft.

$269,900

MLS#: 5175332
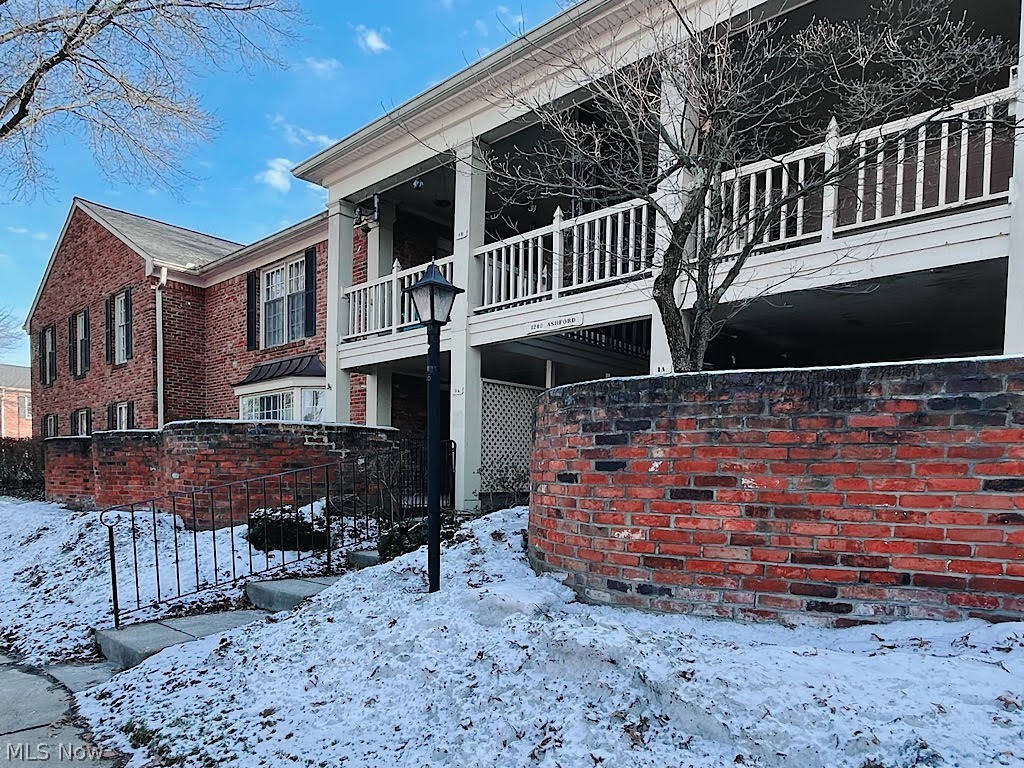
Exceptional opportunity for one floor living in this move-in ready, main level 3-bedroom ranch condo in Georgetown! The open concept interior features crisp-looking modern lines, seamlessly joined by ceramic flooring that runs through the main living areas. If you like to entertain, the living room will hold multi-functional furniture and the adjacent dining area will easily hold a long dining table. The tasteful galley kitchen has pretty white cabinetry, stainless steel appliances, a stainless undermount sink, contemporary coiled faucet and dazzling quartz counters! There’s even a kitchen island for additional storage and extra seating. The bedrooms are all good size, and if you work from home, one of the bedrooms can easily serve as a home office. You’ll love all of the double closets and you’ll appreciate the in-unit laundry room with full-size washer and dryer. The HOA fee covers all but electric and cable, and there's a community swimming pool, tennis courts and a clubhouse. If yo
#4352114

Akron

1240 Ashford Lane 3A

3 Beds

2 Baths

1,700 Sq.Ft.

$144,900

MLS#: 4352114
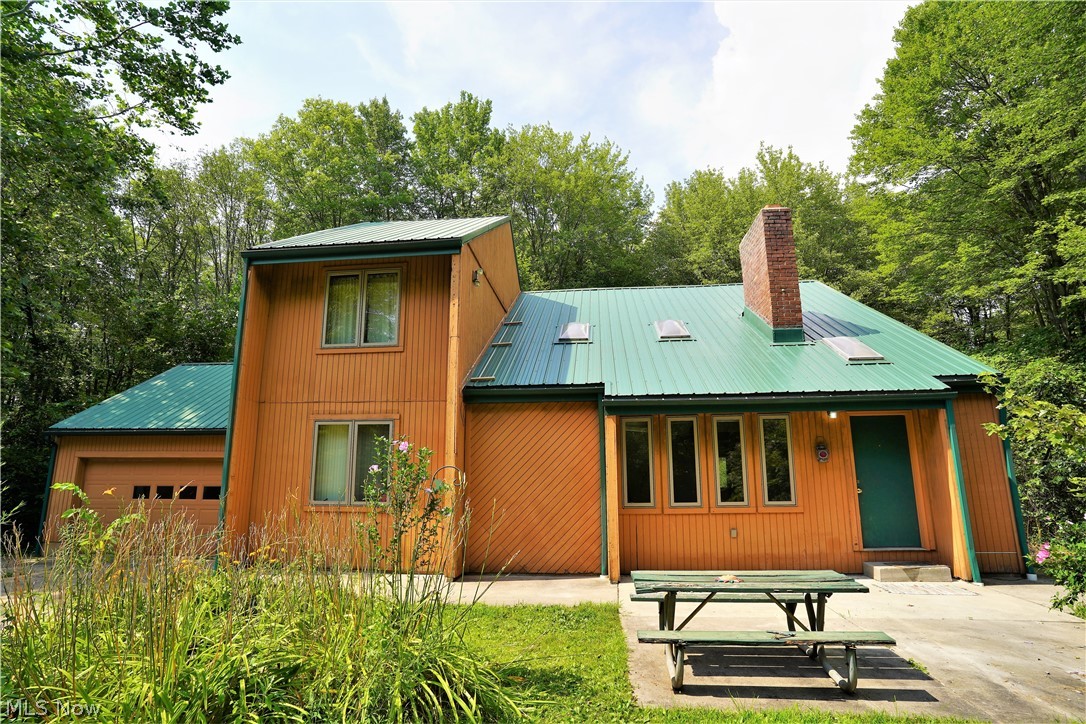
This cozy colonial with 4 bedrooms and 2 and a half baths will make you feel right at home. The home does need a few updates to make it yours. The special thing about this property is that it is zoned commercial. It has a 40x60 Outbuilding with a 12x30 office attached to it where you could run your business out of. The outbuilding has a 400 amp electrical service, 6 inch fully insulated walls,  a 10 foot garage door , and 15 foot high ceilings to accommodate your needs.
#4120593

Peninsula

45 Kendall Park Road

4 Beds

2 Baths

1,848 Sq.Ft.

$270,000

MLS#: 4120593
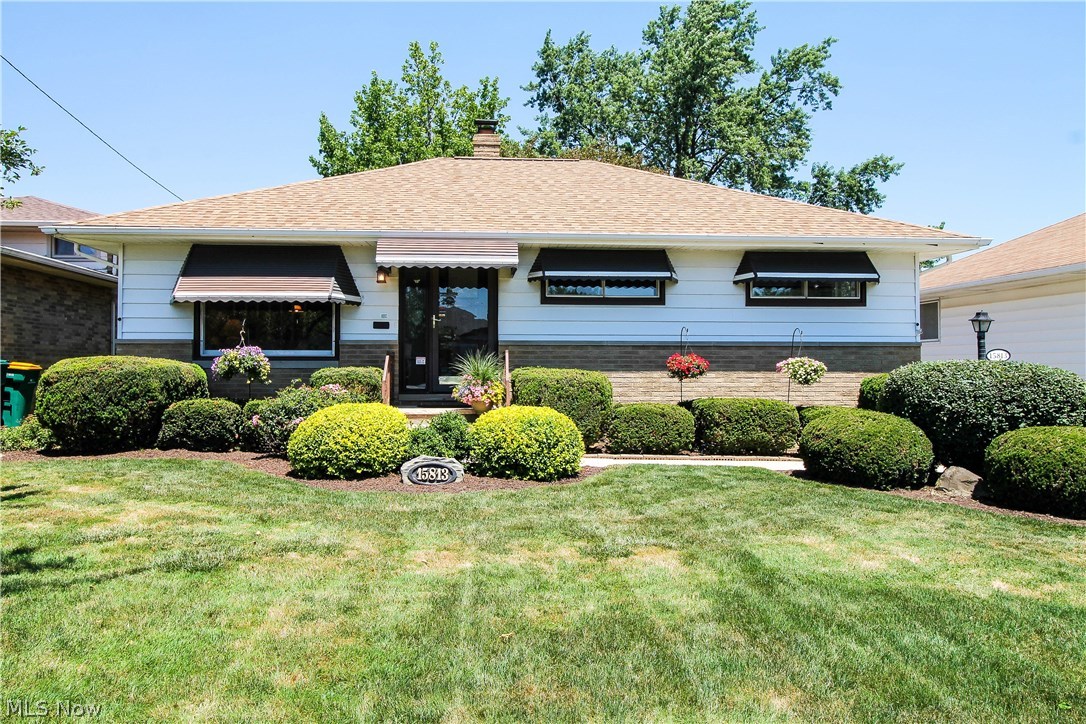
Welcome to this spectacular three bedroom, one & half bath spacious ranch home. The exterior of this home has won beatification awards from the city of Maple Heights. Gorgeous landscaped all around the home, makes enjoying the backyard & deck that much more. You can enjoy the backyard with the swing & beautiful gold fish pond with tea house. Two & half oversize car garage. Come inside to the magnificent open floor plan, living room opens to the eat in kitchen area which has new fridge in 2016, grill is plumbed for gas & kitchen also has double wall oven & all the pantry doors are pull out & pull down upper cabinets. Tons of space to entertain family and friends with the family room, fireplace is gas with multiple vents, dining room which is all open to the kitchen. The home is handicap accessible with stair lift & stair glide. First floor flooring has been recently replaced through out. Beautiful spacious bedrooms all with ceiling fans. First floor bath room has been remodeled bright a
#4016552

Maple Heights

15813 Dunbury Drive

3 Beds

1 Baths

2,775 Sq.Ft.

$127,500

MLS#: 4016552
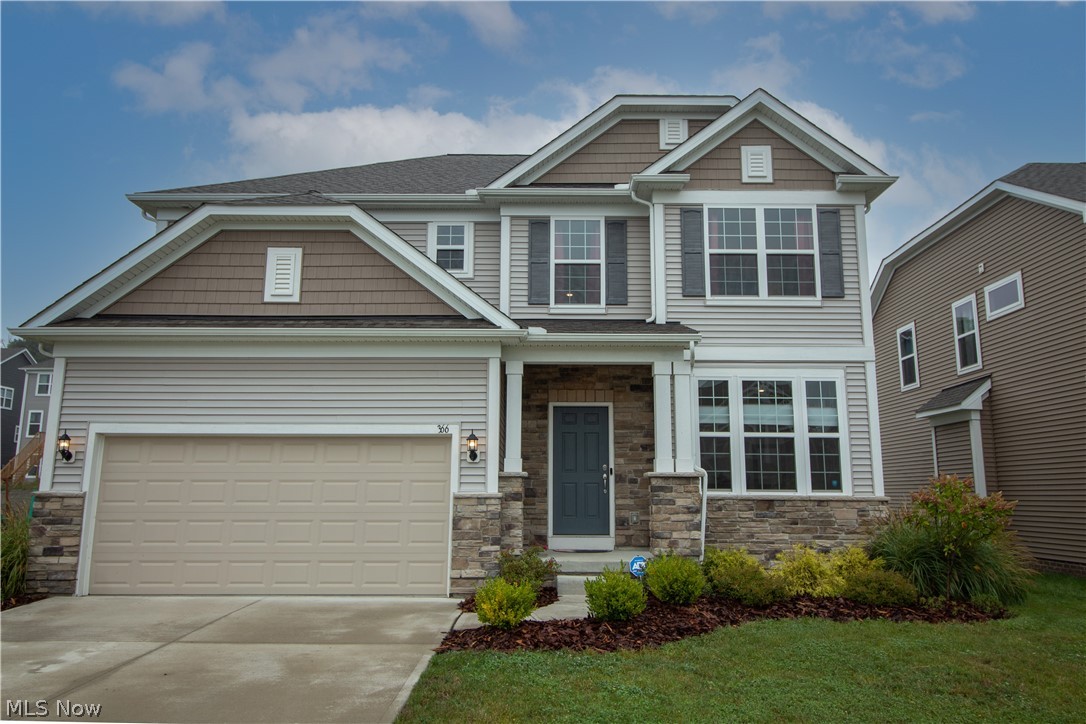
This beautifully well maintained home boasts all the modern conveniences you’re looking for in your next home, all in a family friendly neighborhood! An open floor plan brings the kitchen and living room together to make entertaining or family time a breeze. Granite countertops, a large island with seating, stainless steel appliances, and bar complete the eat-in kitchen. An electric fireplace with stone from floor to ceiling and gorgeous stained glass style windows give the living room the warm and inviting feeling you look for at home. The first floor is complete with a nice sized gym and half bath. Upstairs you’ll find 3 generously sized bedrooms, a full bath, and laundry room. The master bedroom features an ensuite with double sinks, soaking tub, free standing shower, and walk-in closet. Let your imagination run wild with the loft that could be a family room, play area for the kids, office, or whatever you’d like! A classic custom deck and pergola will play host to all your warm wea
#4318102

Macedonia

366 Denali Court

3 Beds

2 Baths

3,488 Sq.Ft.

$425,000

MLS#: 4318102
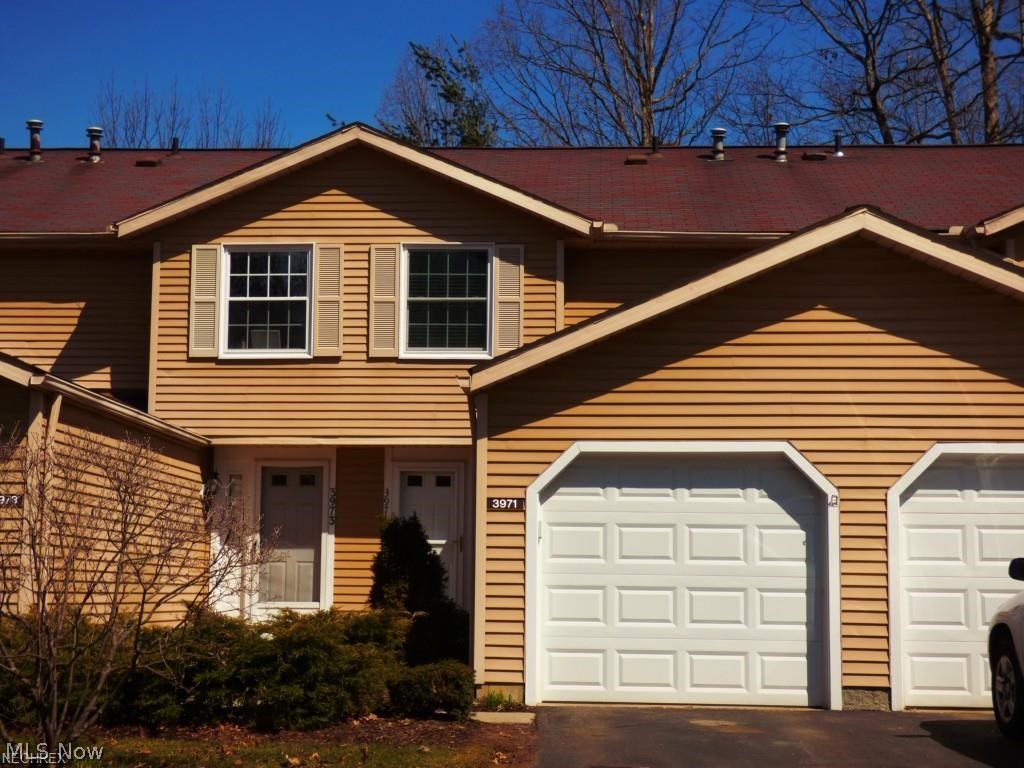
None
#4063751

Stow

3971 Lake Run Boulevard

2 Beds

1 Baths

1,038 Sq.Ft.

$114,900

MLS#: 4063751
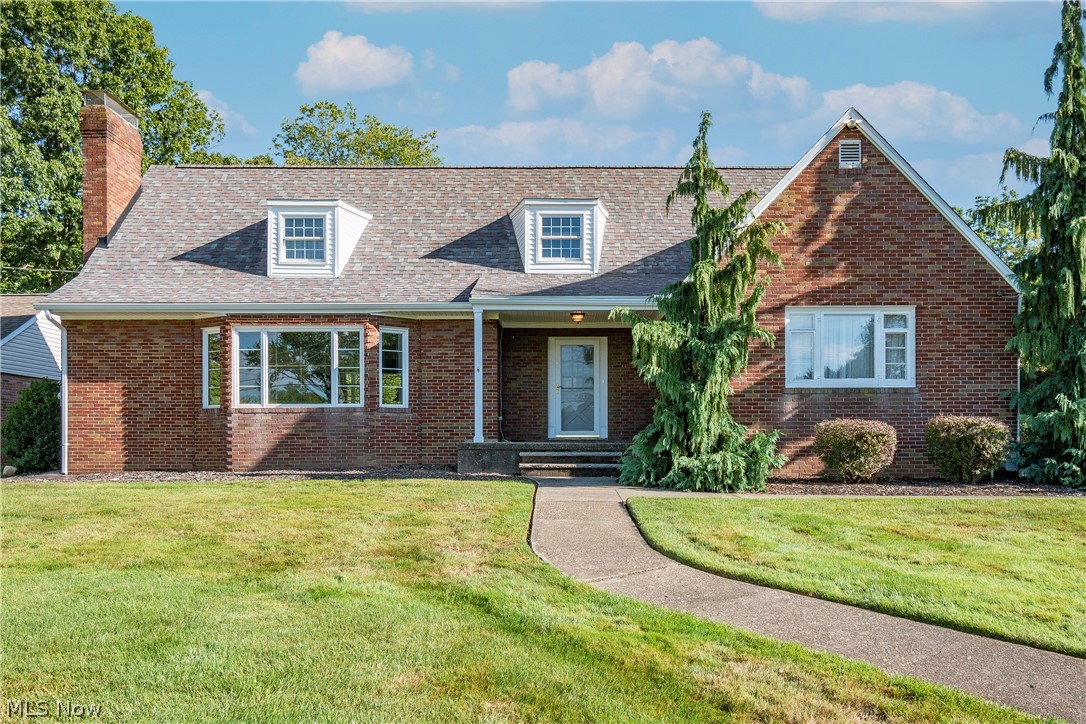
Welcome to 1025 Grove Street! This charming four bedroom, two bathroom brick cape cod boasts .79 acres and 2,441 square feet! Enter into large foyer that opens up into an over sized living room with fireplace, room for game table and formal dining room adjoining. An updated kitchen, area for a breakfast room, full bath, bedroom, and office round out the main level. Remaining three bedrooms and second full bath are located on the upper level. Large basement features a family room, laundry room, built-in tool bench, and loads of storage space. Enjoy your summer evenings on your back patio overlooking a private partially fenced in backyard. 2 car detached garage and newer (2017) concrete wrap around driveway. Other updates include: Roof replaced on house and garage (2021), siding on garage and house dormers (2020), gutters (2021), garage doors (2015), Trane Furnace (2014), A/C (2019), HWT (2018), sump pump (2018), and water softener (2018). Conveniently located near Walsh University and W
#4387283

North Canton

1025 Grove Street NE

4 Beds

2 Baths

2,441 Sq.Ft.

$260,000

MLS#: 4387283
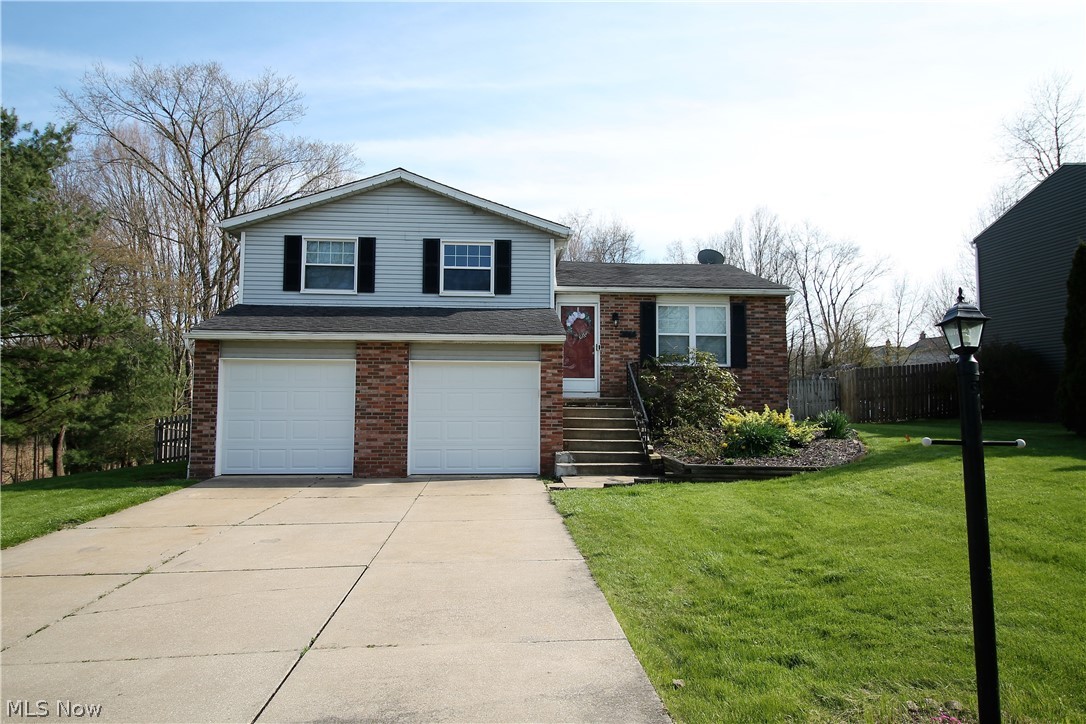
Own with  pride! Welcome to this charming three bedroom, two full and one half bath split level home.  Come on into this classic, comfortable home offering a Smart Nest door bell, thermostat, smoke and carbon detectors that leads to the large living room, dining room, open kitchen and all three rooms have new wood flooring (2018). The dining room has a new slider door that offers natural light to shine through, and leads to the large stained deck (2019) and large backyard. The remodeled bright and cheerful open kitchen offers abundance of new counters and cabinets (2018). Upstairs you will find that all three bedrooms have been updated with new carpet (2018), new ceiling fans and lighting (2018) as well as new closet doors.  The upstairs bathrooms have all been updated (2017 & 2018) with new ceramic tile, granite, tub surround, toilet.  The lower level has new carpet (2018), it was currently used as a fourth bedroom but could be used as a family room, office, etc. there are endless of
#4184009

Stow

2914 Duquesne Drive

3 Beds

2 Baths

1,506 Sq.Ft.

$195,000

MLS#: 4184009
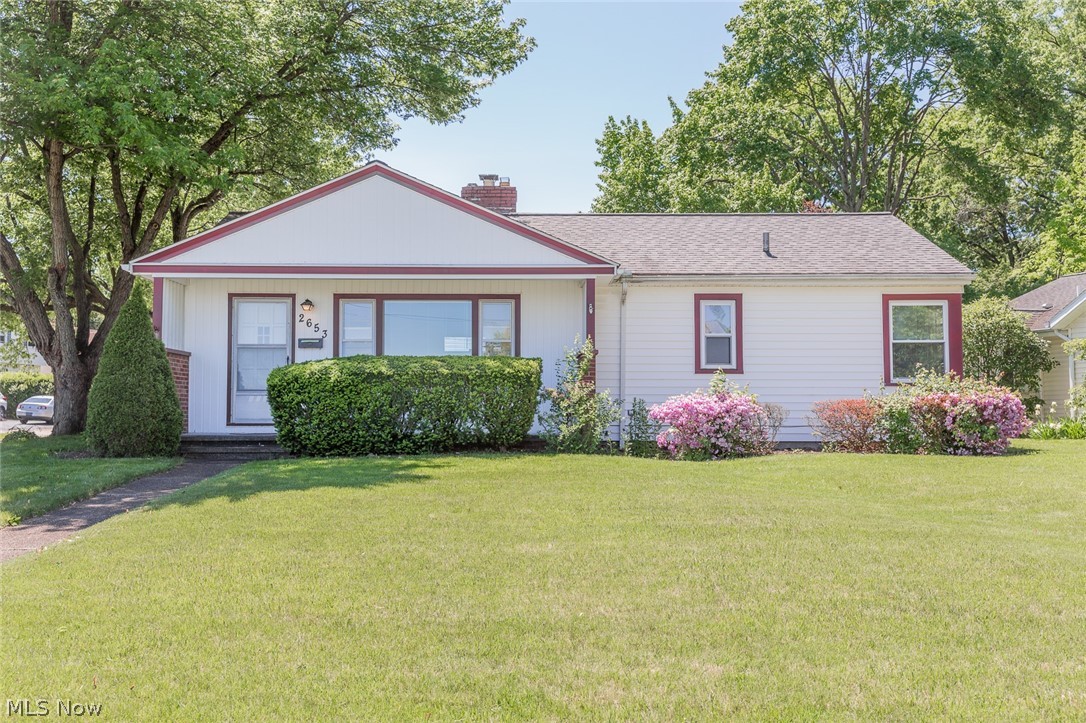
Impeccable ranch located conveniently on one of Cuyahoga Falls most beautiful Boulevards. This well maintained home features beautifully refinished hardwood flooring, Freshly painted in fashion neutral colors. The east-in kitchen has lots of cabinet space and all appliances are included. There's a charming sun room between attached garage and kitchen that has so many year around possibilities. The living room is huge and features a woodburning fireplace. The spacious basement features a large Recreation Room andglass block windows. This property is walking distance to schools , parks, dining, shopping and a health club at Portage Crossings. Seller offering a 1 year home warranty with Americas Preferred Home Warranties.
#4192988

Cuyahoga Falls

2653 N Haven Boulevard

3 Beds

1 Baths

1,218 Sq.Ft.

$149,900

MLS#: 4192988
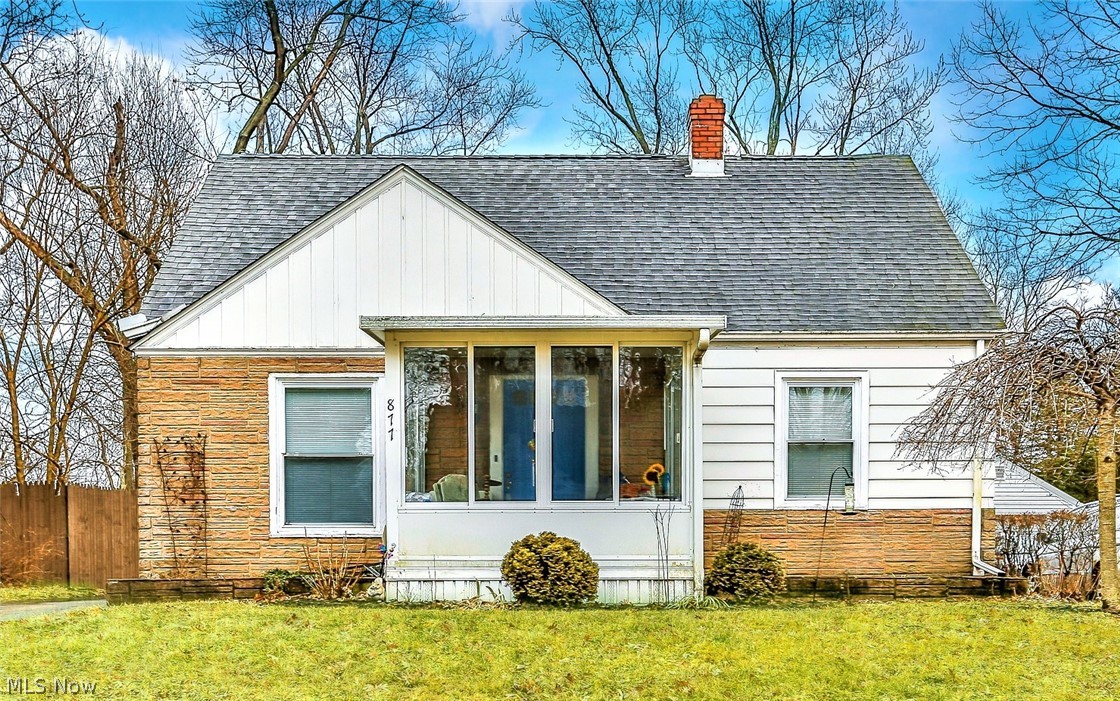
** ADORABLE Cape Cod Style Home In Goodyear Heights On A Dead End Street! *3 Bedrms, 1 Bathrm +Extra Shower In Basement, Detached Garage PLUS Covered Carport, ENCLOSED Front Sunrm/Porch, Back Patio With Privacy Panel And Neighbor Privacy Fencing! *Relax, Unwind And Read A Book On Your Favorite Chair In A Cute Enclosed Porch W/Exposed Brick & Carpet, That Only Your Home Has! (none of the immediate neighbors) *Walk In To A Great Size Living Rm W/Comfortable Carpet, Double Windows & White Trim! *An Eat In Kitchen Near Side Door Entrance Features Display Shelving, Applianced With An Oven & Refrigerator *Ceiling Fans For Great Natural Air Flow In Almost Every Rm - Kitchen And All 3 Bedrooms! *2 BEDROOMS MAIN FLOOR For Convenience Would Work For Anyone Even Looking For A Ranch! *1 Bdrm W/2 Windows Is A Great Size *2nd Bdrm Hardwood Floor *Hardwood Floors M-a-y Be Underneath Carpet On Main Level If Wanted.. *Full Bathrm W/Modern Gray Walls, White Medicine Cabinet For Storage & Handheld Shower
#4213593

Akron

877 Manitou Avenue

3 Beds

1 Baths

1,008 Sq.Ft.

$69,500

MLS#: 4213593
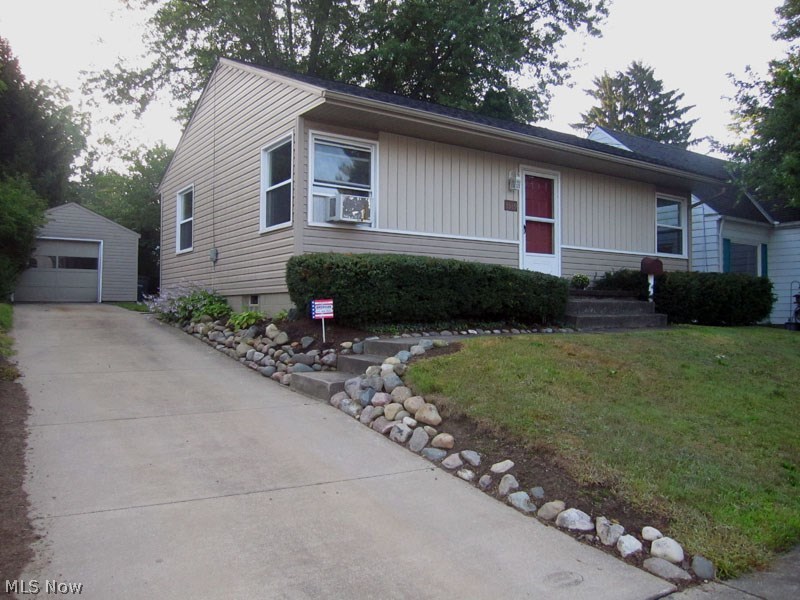
Step into this updated ranch an find that there's nothing to do here! Maintenance free aluminum siding, vinyl replacement windows, entire interior completely & professionally repainted in fashionable neutral colors. Seller had beautiful hardwood floors refinished in a current dark stained finish just this year. Kitchen & dining room are ceramic tile flooring, counters just replaced, full unfinished basement was previously waterproofed and has a sump pump.  Electrical service & panel newly updated. The professionally landscaped back yard will transform into a seasonal retreat.  Why rent when you can purchase this home with as little as 3.5% down and have a monthly payment approximately $725.00 per month. Plus enjoy Cuyahoga Falls Utilities & amenities.
#3840340

Cuyahoga Falls

1549 11th Street

2 Beds

1 Baths

N/A

$94,900

MLS#: 3840340
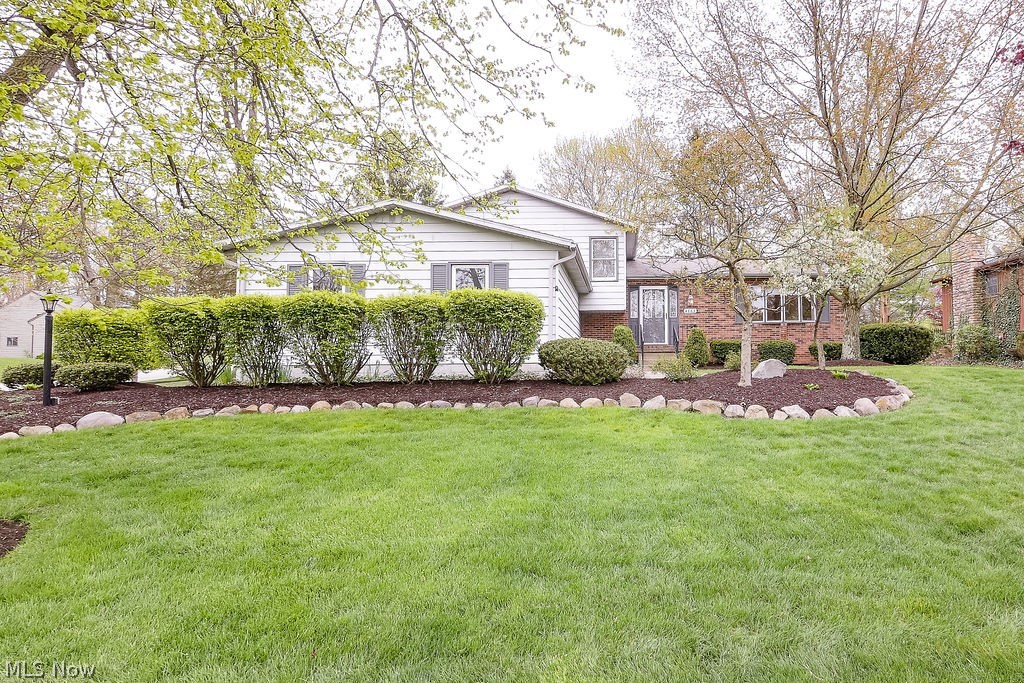
Nestled within Wyoga Lake community you'll find this multi level split with over 2300 sq/ft of finished space. With four good size bedrooms and three full bathrooms it is sure to accommodate your family. Complete kitchen remodel, such as the self closing drawers and cabinets, roll out shelving, and granite counters, is sure to make a chef smile. Leading out from the kitchen you'll step into an enclosed sunporch that collects nice warm breezes in the summer months and is matched with an adjoining poured concrete patio. A majority of your entertaining will most likely happen in the large dining room area opening to the front living room space; however if coziness next to a gas fireplace suits you more, the lower level family room is another option. If that level doesn't tickle your fancy than go down one more level and you'll find a recreation room with glass block windows that can be used for a kids gaming area (quieter and removed), theatre room, exercise room, and more. The neighborho
#4187944

Stow

4663 Diplomat Drive

4 Beds

3 Baths

2,310 Sq.Ft.

$229,900

MLS#: 4187944
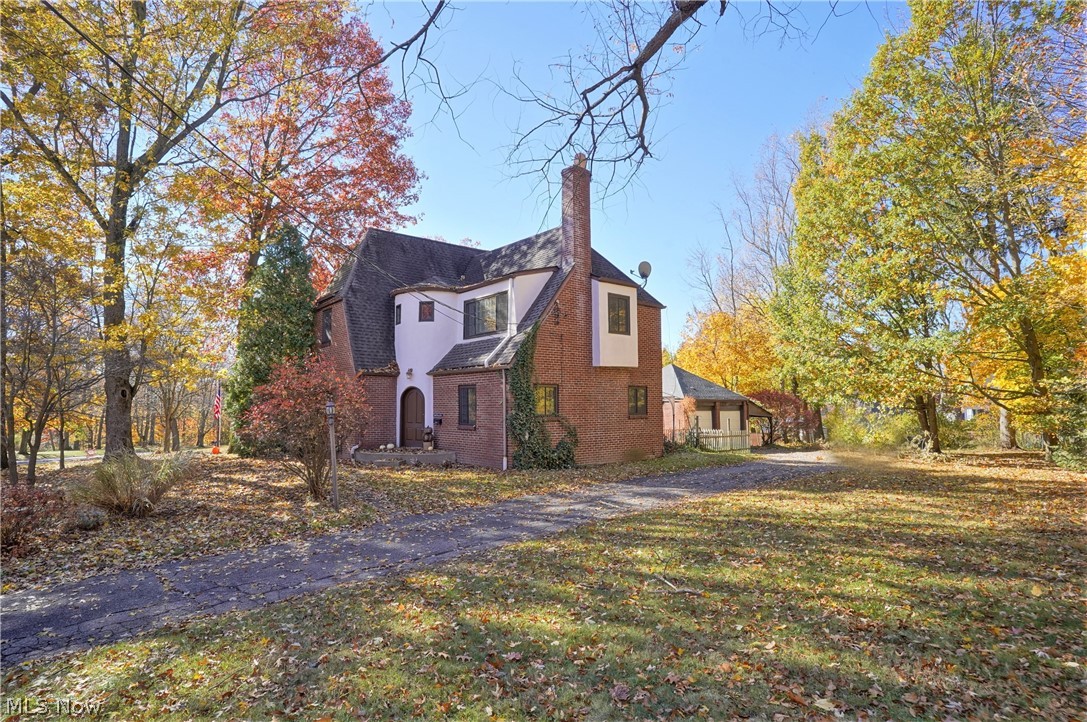
Welcome to this charming Tudor home offering three bedrooms, one and half baths. Come on into the open foyer to the large living room with fireplace and sliding door to the back patio to sit out and enjoy. Dining room with built in cabinet/hutch and kitchen. Freshly painted throughout and hardwood floors. The large kitchen has abundant of cabinets, double dishwasher, and island. There is a half bath on the first floor. Upstairs offers three bedrooms and a full bathroom. The large lower level is partially finished and has more room for storage, office, work out area etc. Partial fenced in backyard has plenty of room to entertain or just relax. There is a two-car detached garage. Close to the highways, shopping, and restaurants. Ready to move right in!
#4419727

Stow

3142 Park Drive

3 Beds

1 Baths

1,694 Sq.Ft.

$219,900

MLS#: 4419727

1 ... 651 652 653 654 655 ... 666
* Listings identified with the FMLS IDX logo come from FMLS and are held by brokerage firms other than the owner of this website. The listing brokerage is identified in any listing details. Information is deemed reliable but is not guaranteed. If you believe any FMLS listing contains material that infringes your copyrighted work please click here to review our DMCA policy and learn how to submit a takedown request. © 2024. First Multiple Listing Service, Inc.

Send a message

Message successfully sent.

Your message

What is 3 + 4 ?

Reason for contacting?

I agree to receive email communication and understand I can unsubscribe at any time.

I agree to be contacted by Tyson Sells Homes, LLC. via call, email, and text for real estate services. To opt out, you can reply 'stop' at any time or reply 'help' for assistance. You can also click the unsubscribe link in the emails. Message and data rates may apply. Message frequency may vary. Privacy Policy

Sign Out

Virtual Assistant

Would you like to take the next step with this property? We can help you schedule a showing or virtual tour, or send you more details.

Yes, I would like more information.

Thank You for Your Reply, One of Our Agents will contact you as soon as possible

No, maybe later.

Thank you, you can always contact me via email, phone number or through the contact form.

Realhub AI

Lucy - Your AI-Powered Realtor

Update Your Temporary Password

Personalize your search

Enter your email and we'll notify you immediately when new listings match what you're looking for.

or enter email address

Already have an account ? Login here

Continue your home search

I agree to receive communications and understand I can unsubscribe at any time.

I agree to be contacted by Tyson Sells Homes, LLC. via call, email, and text for real estate services. To opt out, you can reply 'stop' at any time or reply 'help' for assistance. You can also click the unsubscribe link in the emails. Message and data rates may apply. Message frequency may vary. Privacy Policy

Already have an account ? Login here

We use cookies

We use cookies primarily for analytics to enhance your experience. By accepting, you agree to our use of these cookies. You can manage your preferences or learn more about our cookies policy.
