
REALHUB is on fire today

Properties

Browse or get in touch to schedule a walkthrough.

  • Nearby me
Price range

Popular Features

Community Features

Association

Property Features

Waterfront

View

Exterior Features

Interior Features

Style

10000 properties match your criteria

Updated 1 minute ago

E-Alert name
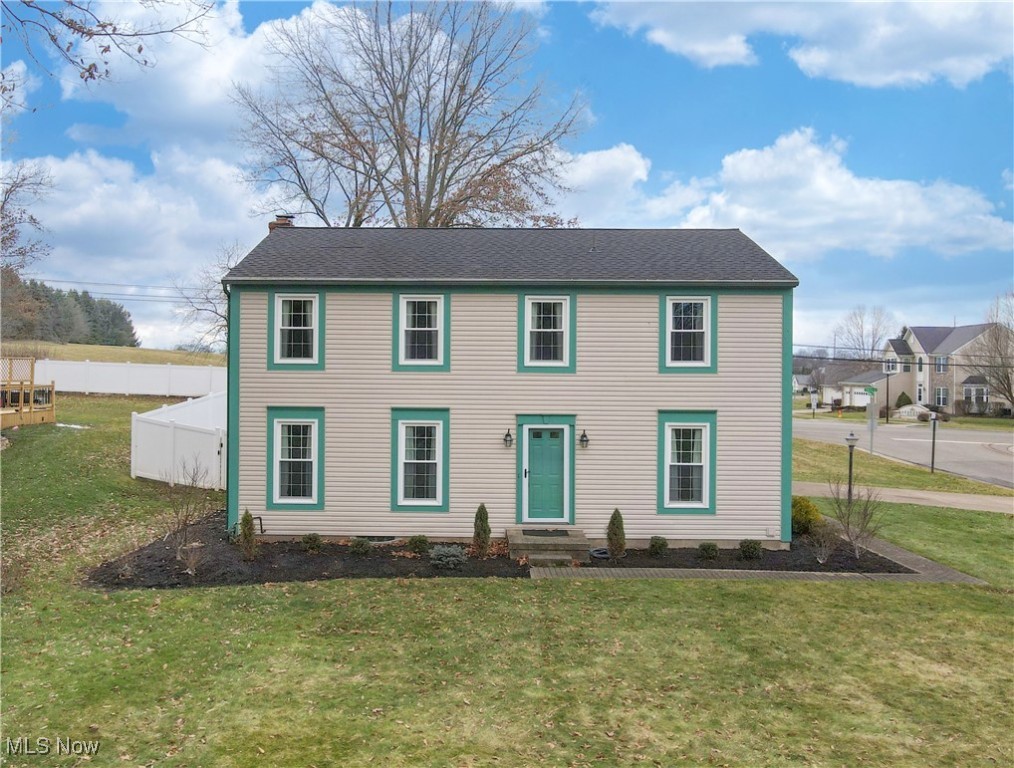
Welcome home to this beautifully well maintained colonial in Jackson township. Featuring a stunning 4 bedrooms and 2.5 bathrooms you will have all the space you can imagine to create your dream home. Fully remodeled kitchen with brand new appliances for all your needs. Off the family room is a beautiful deck and fully fenced in back yard for all your summer parties. Master suite includes a full bathroom and walk in closet. Basement is spacious and ready to be turned into a game room or more. Conveniently located near all your shopping needs, Jackson schools and Jackson park. Recent updates include HVAC (2006), deck (2015), roof (2016), windows and siding (2019), hot water tank (2019), and painted exterior trim (2024).
#5098174

Canton

6956 Eastham Circle NW

4 Beds

2 Baths

2,008 Sq.Ft.

$305,000

MLS#: 5098174
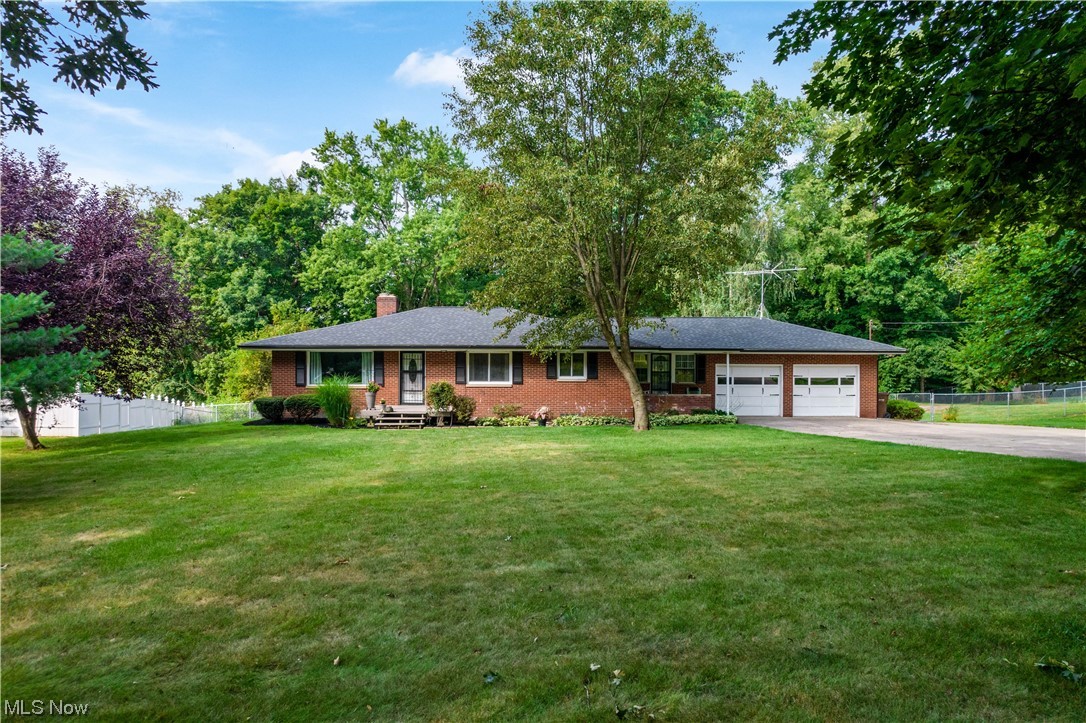
Welcome to this wonderful Manchester gem that is sure to impress. Whether you're looking for a home offering plenty of space, garage space, large private yard, a home that offers you 100,000 cubic/ft of free gas per year, or a home that carries a little local history with it. It's all here! Originally Lester and Helen Yager's home, who's namesake is carried on in the area's street names. This well thought out ranch has over 1700 sq/ft of living space on the main level, with additional living space in the walkout lower level, 3 full bathrooms, generous sized rooms throughout, multi level 3+ garage space with workshop area, serene fenced backyard, deck, patio, wooded view, all on 1.49 acres! Many updates inside and out such as, Anderson windows, roof (3yrs), reverse osmosis system, water softener (2yrs), plus more! Did I mention the free gas!? You won't want to miss this one!
#4478226

New Franklin

5882 Dailey Road

4 Beds

3 Baths

2,709 Sq.Ft.

$305,000

MLS#: 4478226
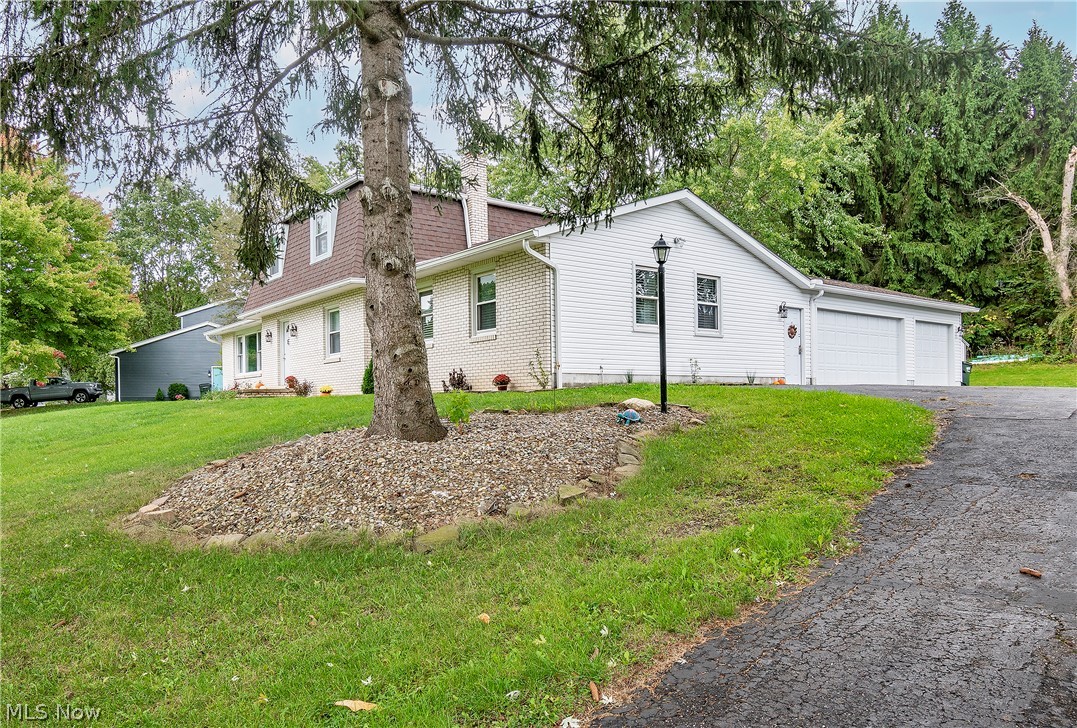
Welcome home to 8615 Hickerylane Avenue in Jackson LSD! A stunning four bedroom, three bathroom colonial located in the desirable Scenic Wonderland Hills development. Sitting on 1.27 acres, this modern home is nestled back 170 ft from the road and features beautiful new landscaping, 3 car garage, and over 2,200 sq ft. The main level owner's suite offers a 2 sided fireplace, two oversized closets, and a beautiful full bathroom. The eat-in kitchen opens to the family room with a floor to ceiling brick, gas fireplace w/firewood storage, newer vinyl flooring, wonderful wall to wall built-ins with buffet and lower cabinetry. Boasting a 4 seasons room w/ remote control heater and beautiful back patio in a private back yard, this home is perfect for entertaining. 3 car garage walks into your rear foyer. Plenty of updates throughout including; a new AC/roof/furnace 2019, carpet 2020, interior doors/siding/high gloss gutters/garage doors/exterior lighting 2021, all new plumbing 2022. Don't miss
#4411129

Clinton

8615 Hickerylane Avenue NW

4 Beds

2 Baths

2,280 Sq.Ft.

$305,000

MLS#: 4411129

Beautiful listing available in the highly sought after Silver Lake Village, approx 10 min walk to Silver Lake elementary down tree lined streets & home has privileges to the Crystal Lake Beach club. Home has a lush green yard, mature trees, landscaping, & long driveway w/ additional parking space on side. This home has the charm you look for in Silver Lake Village homes, yet has modern updates. The front living rm has a large window giving plenty of natural light for a beautiful entertaining spot. Kitchen & family rm have the modern look of today, updated flooring, lighting, granite counters, & TONS of cabinet space. For convenience, home has HUGE 1st floor laundry rm/mud rm w/additional pantry. 1st flr is complete w full bathrm & large master bedrm/walk in closet dressing area- you feel the old Hollywood glamour vibes when you walk in this space. Head upstairs to a potentially 2nd master suite/living space- large loft w/built ins, 2nd full updated bathroom, & 2 large bedrooms- no one
#4381501

Silver Lake

2861 Fulmer Drive

3 Beds

2 Baths

2,516 Sq.Ft.

$305,000

MLS#: 4381501

This Townhouse was Builder Model home Built in 2017 loaded with lots of upgrades including Sun room,Luxury Owner Suite,3rd Bedroom,Built in Audio System,Security System and Beautiful Deck.Finished walkout basement has plenty of entertainment and recreational area.No body has ever lived in this home since it was Model Home.You dont want to miss this one.It is Conveniently located near portage crossings,Movie theater,Shopping,restaurants,etc .Move in and Enjoy.
#4094988

Cuyahoga Falls

3251 Old Mill Drive

3 Beds

3 Baths

2,315 Sq.Ft.

$305,000

MLS#: 4094988
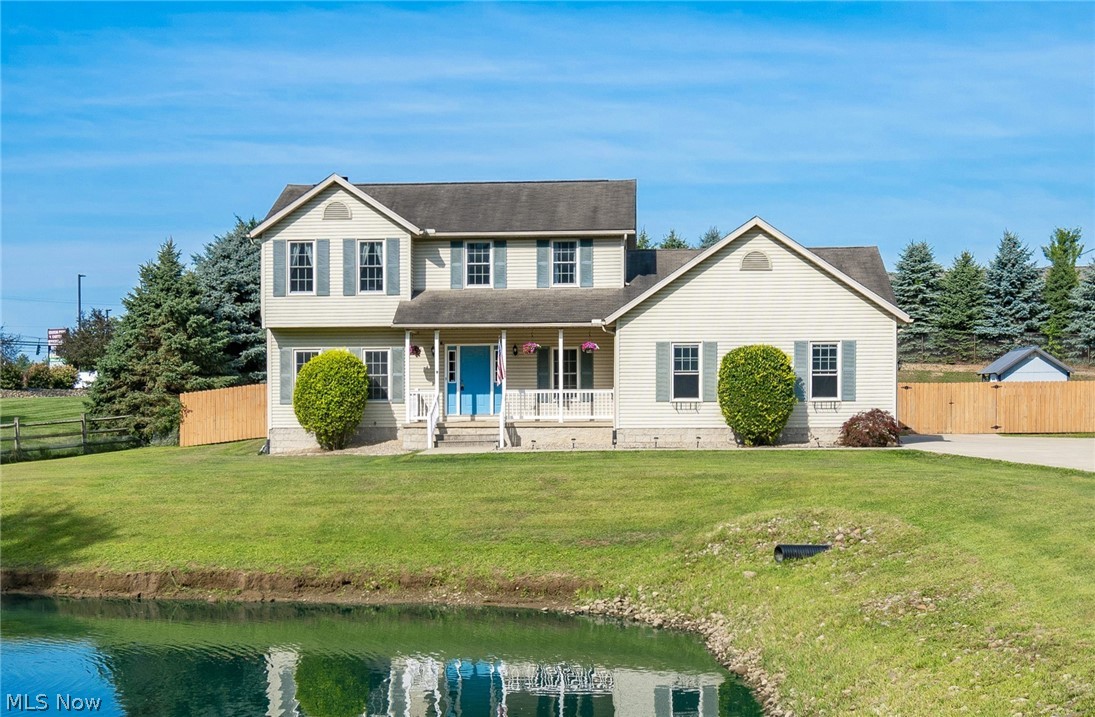
Welcome to 12699 Bluebell Avenue! This beautiful colonial boasts 3 bedrooms, 2.5 bathrooms, a fenced in backyard, main level laundry, and more! Enter into your large foyer and continue into a formal dining room or spacious living room with fireplace. Find your culinary inspiration in your completely remodeled kitchen featuring new appliances, large pantry, and dining space. Next to the kitchen are French doors providing access to an oversized deck and fully fenced in backyard. An office, half bath, and laundry room round out the main level. The upper level offers three bedrooms with large closet space and two full baths. The owner's suite boasts vaulted ceilings, two closets, tub, shower, and double sink vanity. All new flooring and carpet throughout home in 2018, except one bedroom. 2 car attached heated garage. Beautiful large front pond with coy fish and goldfish. AC 2021. Concrete driveway 2018. Backyard fence 2016. Furnace 8 years old. Roof 12 years old. Don't miss your opportunit
#4393791

Hartville

12699 Bluebell Avenue NE

3 Beds

2 Baths

1,982 Sq.Ft.

$305,000

MLS#: 4393791

Welcome home to this stunning ranch, with convenient first floor living, offering privacy with a fully fenced yard with a 10x10 shed with loft, patio, and a peaceful setting. This 3 bedroom, 3 full bathroom home backs to the Cuyahoga Valley National Park, is located in Hudson Schools and enjoys Cuyahoga Falls utilities!  This beautifully decorated home has an open floor plan, high ceilings and many upgrades. Enjoy your gorgeous kitchen with stone & tile backsplash, stainless steel appliances and gorgeous Curava countertops! The great room, with fireplace, is perfectly situated next to the kitchen and dining and is perfect for entertaining!  Spacious master bedroom with fireplace, plenty of storage and sizable glamour bathroom! First floor office. Finished basement with stunning polished concrete floors, fireplace and full bathroom. 84 gallon Rheem hot water heater with life time warranty! Hard wired for security cameras. Hard wired for home theater / speaker system. Don't wait! Schedul
#4077855

Peninsula

55 Quartz Avenue

3 Beds

3 Baths

1,702 Sq.Ft.

$305,000

MLS#: 4077855

Take a look at this wonderful, low maintenance home awaiting its new owners. This home is move in ready and has had so many upgrades in the last five years there are too many to list.  The gorgeous white kitchen has a newer refrigerator (2022), with all of the other appliances bought in 2025.  The family room has a fantastic gas fireplace with a newer mantel and bead board that adds just an extra touch to the look of the updated fireplace.  The Master bedroom has newer carpet (2021) and paint throughout the level.  The master bathroom has newer cabinets, sink, granite countertops, faucet, entire shower, flooring, etc.  A spa like feel as you enter!  Down the hallway from the master bedroom are two good sized bedrooms that share a bathroom that is 9 X 5. This bathroom has a new vanity, toilet, flooring, and paint.  Beside the bathroom is the Laundry room which has been updated with wallpaper, paint, flooring, and a counter space to fold all of your freshly cleaned clothes. The neutral decor of this house means only one thing, bring your toothbrush and clothes and move right in!
Beautifully updated condo in a prime location that is a must see!
#5253234

Broadview Heights

1434 South Yorkshire Drive

3 Beds

2 Baths

1,514 Sq.Ft.

$305,000

MLS#: 5253234
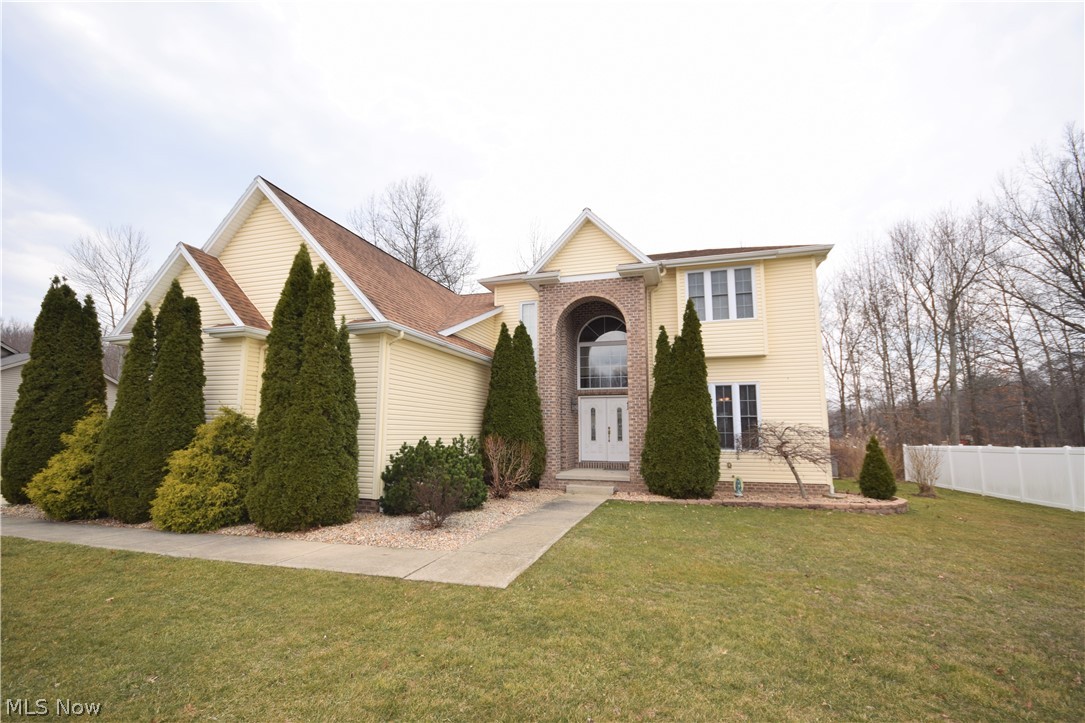
Welcome to 6510 Woodridge Way, an incredible 4-bedroom, 4.5bathroom home in Warren. The home has lovely landscaping and is located in a quiet neighborhood. Step inside the open, two-story entryway to see the breathtaking features of the main level; a spacious living room with hardwood floors, a fireplace, beautiful white walls and extra large windows. The bright, immaculate eat-in kitchen is sure to amaze you -- it has beautiful countertops, a dual oven, modern cabinets, and a breakfast bar. The huge first-floor owner’s suite is spectacular and convenient. The master bath has a large corner soaking tub, dual sinks, a shower, and a walk-in closet. The main level also has a half bath, laundry room, and formal dining room. Head upstairs to find an incredible loft area with hardwood floors and access to a large balcony overlooking the backyard. The second level also has 3 spacious bedrooms and 2 bathrooms (one of the bedrooms has its own private bathroom). The finished basement is simply a
#4265508

Warren

6510 Woodridge Way SW

4 Beds

4 Baths

2,989 Sq.Ft.

$304,900

MLS#: 4265508
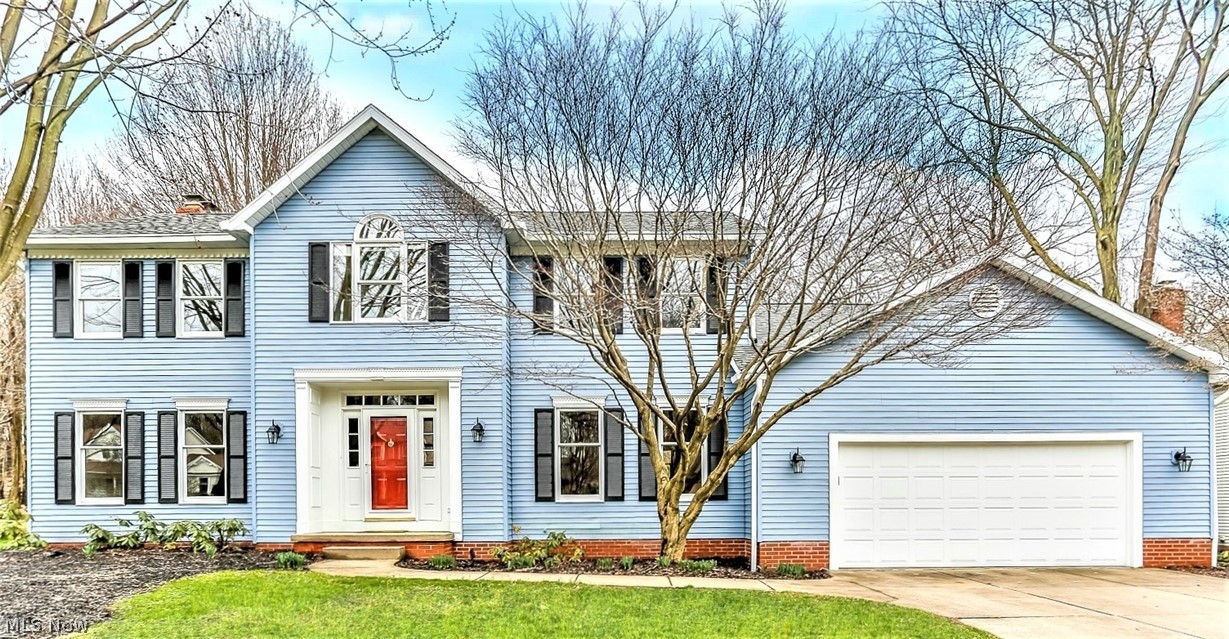
* Gorgeous Spacious Colonial W/3855 Sq. Ft Of Finished Living Space In Green LSD Features 4 Bedrms, 2F/2H Bathrms, A COMPLETELY FINISHED Lower Level, Triple Tier Deck And 2 Car Attached Garage! *Almost 3/4 Of An Acre With No View Of Immediate Neighbors Behind! *Invisible Fence *Updates Include: '20-NEW Soft Grey Carpet Throughout Main Level AND All Upstairs, '19-Double Pane Glass On Almost All Windows, Fresh Fully Painted Exterior, Interior & Deck, ALL Stainless Steel Appliances, Kichler Black Exterior Lighting, '18-Radon Mitigation System, Sump Pump Battery Backup System, '17-White New Garage Door,'16-Gutter Guard System, '15- Rheem H20 Tank, Garage Door Opener, Water Softener & Pressure Tank, '06- Trane Furnace W/Aprilaire Humidifier, GRANITE Countertops - 10 Yrs, ROOF Est. 10 Yrs. *Foyer W/Double Coat Closets *Formal Dining W/Chair Rail Molding & Two Windows *Family Rm W/Brick Fireplace & Hearth, Four 5 Ft. Tall Bay Windows & Soft Carpet *Open To A Large Eat In Kitchen W/GRANITE COU
#4176706

Uniontown

3933 Golden Wood Way

4 Beds

2 Baths

3,855 Sq.Ft.

$304,900

MLS#: 4176706
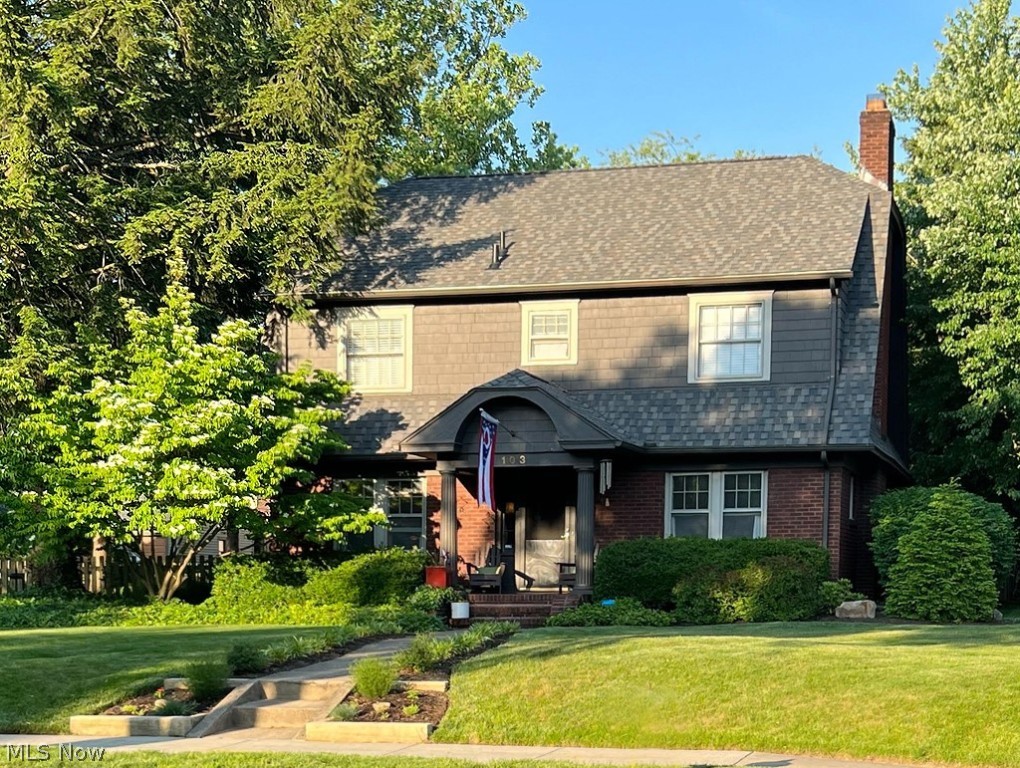
Love, care and good taste are the hallmarks of this stately, 5-bedroom brick colonial sitting perfectly on a double lot in 
West Akron’s prestigious Castle Park neighborhood. Brimming with loads of original character and the compliment of carefully chosen updates, the home will be one you’ll want to make yours for a very long time. From the curb you’ll see the landscaping in bloom, a newer roof and many architectural elements. Inside, the quality of the build will be evident the moment you step in. You’ll find exquisite millwork and beautiful finishes throughout. The kitchen has tall oak cabinets, stainless steel appliances, including a new dishwasher, and has a counter long enough for the cook and a couple of helpers, too! The main floor includes a generous living room with fireplace, a dining room and a library/study that can easily double as a home office. One of the five bedrooms is a hard-to-find, updated owner’s suite with a gorgeous ensuite bath. Another of the bedrooms was converted into a convenient dressing room. The outside of the home was very important to the owner. She knocked herself out with all of the things needed to make a perfectly lovely yard, and it's loaded with all sorts of perennial plants and greenery. Out back is a patio, and the yard is fully-fenced. You will have wonderful outdoor parties here. Improvements include new attic insulation, owner suite/master bedroom and bath renovation and attic dressing room, roof on the house and garage, exterior painting, plus 5 new ceiling fans, many new light fixtures throughout and a finished basement! If you favor a strong sense of community, the area offers so much, including Stan Hywet Hall and Gardens, the annual Akron Art Expo at Hardesty Park, Portage Country Club, schools with strong curriculums and loads of special student and family services, and churches. People are out, walking, running, children are riding bikes and neighbors stop to say hello. You will not want to let this one get away!
#5024367

Akron

103 Castle Boulevard

5 Beds

2 Baths

2,790 Sq.Ft.

$304,900

MLS#: 5024367
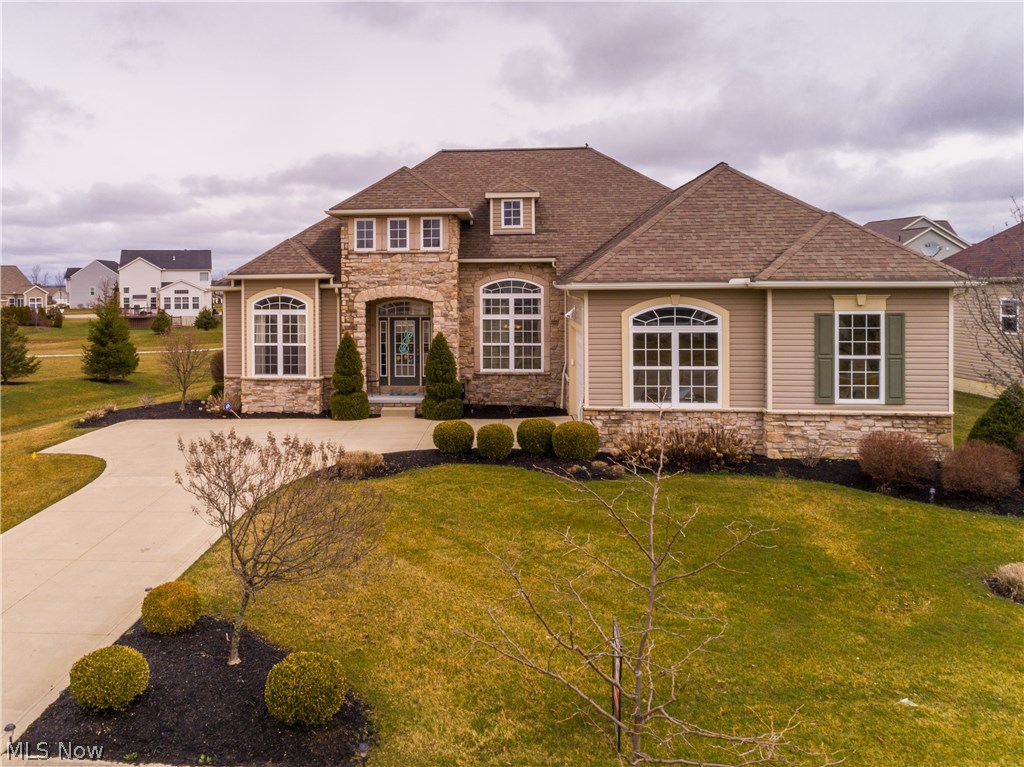
Absolutely stunning 3 bedroom, 3 bath ranch built 2008 (builders model) with 2319SF plus 1100SF finished lower level & every possible upgrade* Impressive open floor plan (split bedroom arrangement), soaring ceilings, 8' raised panel doors, extra wide base trim & crown, maple hardwood floors throughout foyer, great room, den, dining room, kitchen & sun room and floor to ceiling ledgestone fireplace visible from most rooms* Den with palladium window & French doors off of foyer* Formal dining room with 12' custom crowned double tray ceiling & mirror accent wall* Gourmet cherry kitchen with 8' island, granite counter top, walk-in corner pantry, stainless appliances & vaulted eating area/sun room with slider to deck* Master bedroom with detailed crowned tray ceiling, his & her walk in closets, glamour bath with corner garden tub, double granite vanity & separate shower* Spacious 1st floor laundry with closet & utility tub* Finished basement approx. 1100SF, light and bright with full bath (1
#3982990

Wadsworth

1448 Brentfield Drive

3 Beds

3 Baths

3,419 Sq.Ft.

$300,000

MLS#: 3982990
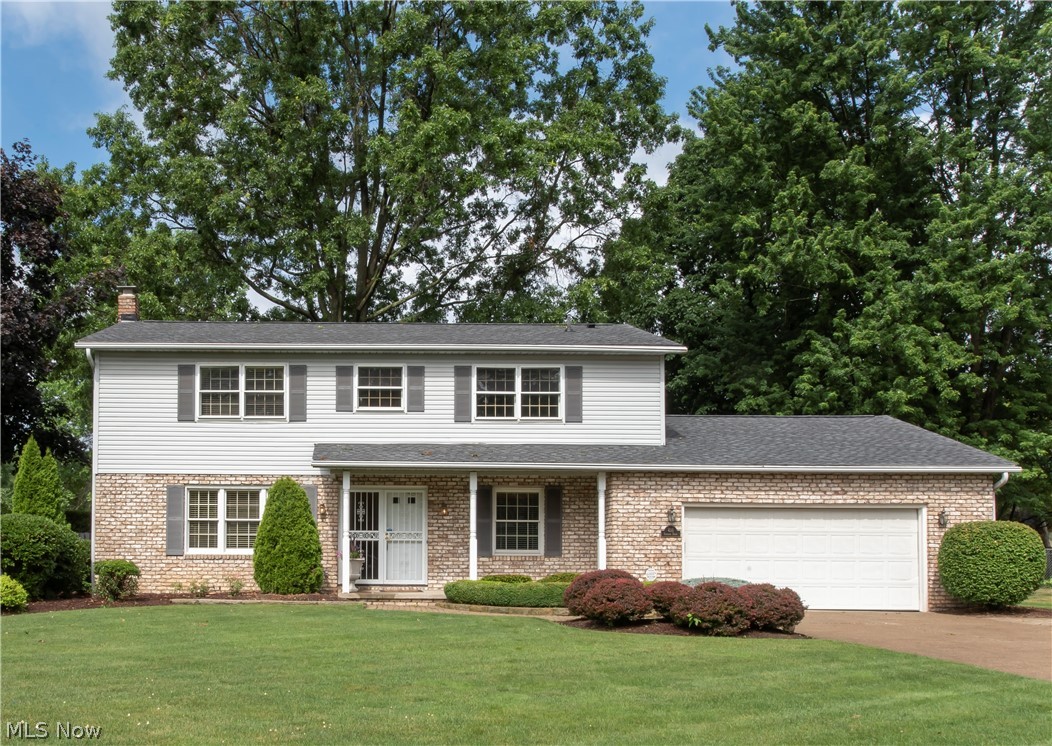
Dont miss this incredibly well maintained home in Fairlawn with a stunning in ground pool! This home is absolutely made to entertain guests!  Upon entry you will appreciate the expansive spaces throughout.  To the left of the foyer is a huge living room open to the spacious formal dining room.  Through the dining room you will find a well designed eat in kitchen and an informal family room, perfect for entertaining.  Through a set of French doors is an exceptional bonus room with vaulted ceilings and a wood burning stove! From there step outside to your fully fenced private back yard oasis- complete with a patio, exquisitely maintained landscaping and a sparkling in ground swimming pool!  The first floor is completed by a half bath (additional shower on first floor) and a first floor laundry room, *plus* an elevator!!! Upstairs are 4 very large bedrooms all with great closet space.  The elevator from below brings you straight up into the Owners Suite with his and hers closets and an en suite bath.  Down the hall is a roomy full bath and the remaining 3 bedrooms.  If that's not enough, don't miss the sprawling finished basement complete with bar area, plus plenty of space for another family room and then some! Great storage space as well! Updates include a new roof (2020) and replacement windows throughout, and basement waterproofing! This home really does have it all- just bring your design touch and make it your dream home! Please EMAIL offers, do not send as a dotloop.
#4208801

Fairlawn

436 Gresham Drive

4 Beds

2 Baths

2,636 Sq.Ft.

$300,000

MLS#: 4208801
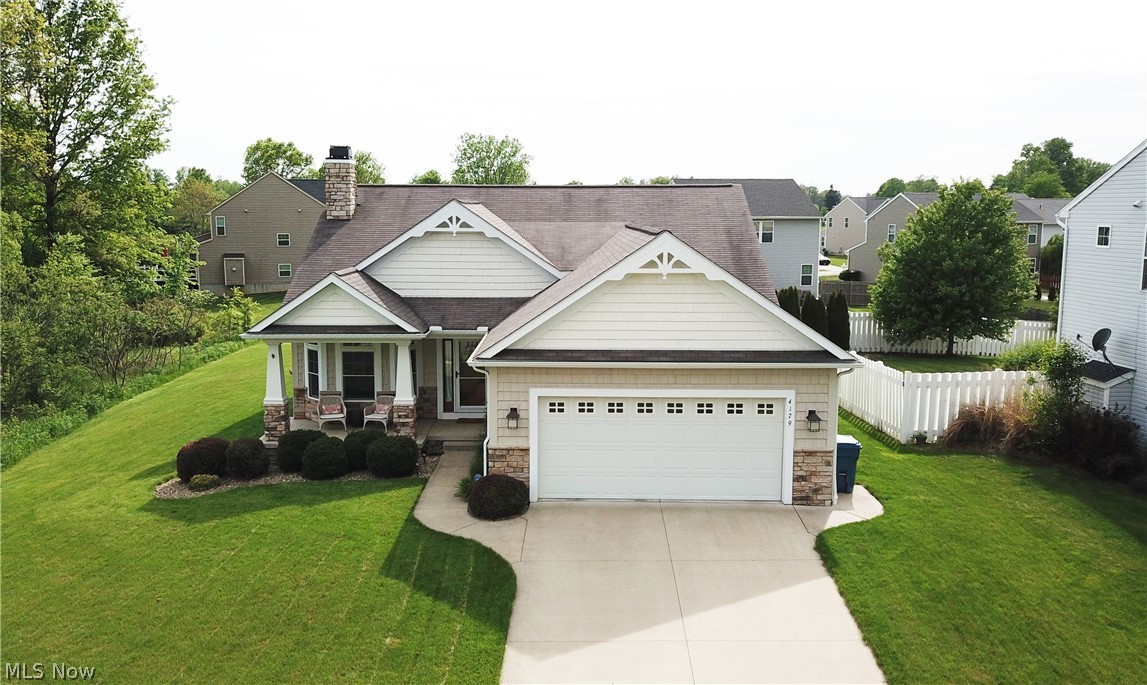
Welcome to 4179 Pembroke Drive! This gorgeous Stonehaven Homes custom built ranch is located in the desirable Sterling Green Development and provides all the amenities you need! Beautiful maple kitchen with window cutout looking over your living room. Living room boasts a fireplace and surrounding windows providing loads of natural light. Owners suite includes large bedroom and owners bath with tub, shower, walk-in closet, and double sink vanity. Upon entry from garage you will find a main level laundry room w sink, storage cutouts, and cabinet space. 8.5' ceilings. Clean and well-maintained full, unfinished basement that has plumbing for a bathroom. Vinyl/stone/shake exterior with front and back covered porches. Large backyard with vinyl fence. Schedule your private viewing today!
#4376420

Kent

4179 Pembroke Drive

3 Beds

2 Baths

1,747 Sq.Ft.

$300,000

MLS#: 4376420
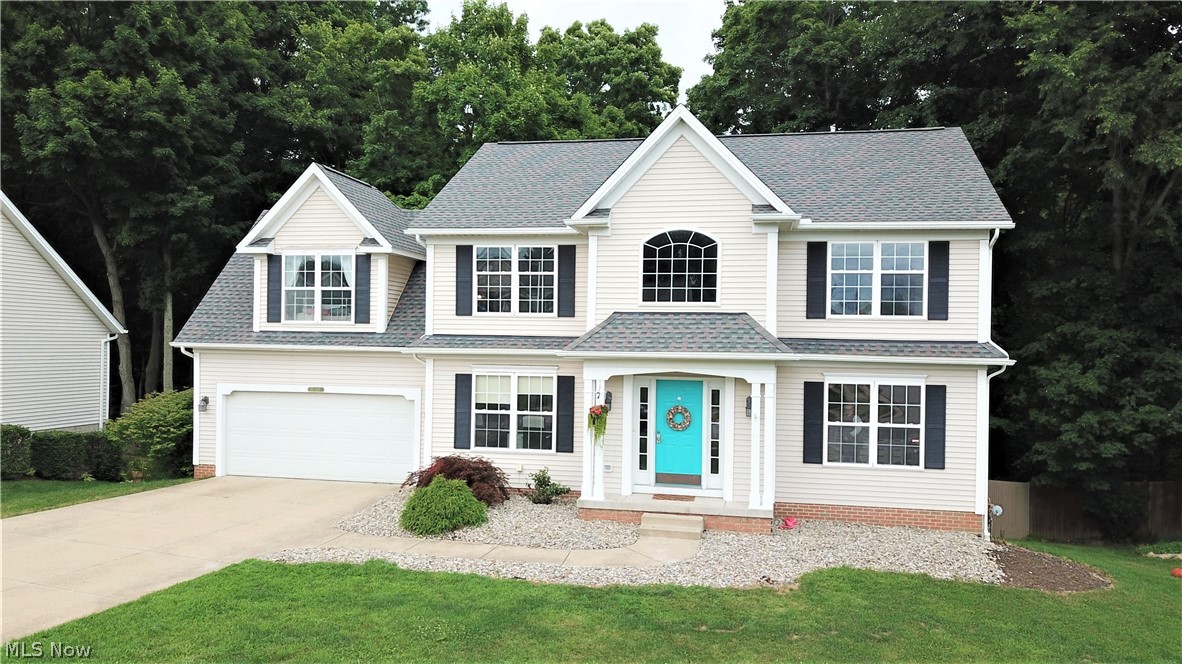
Welcome to 3111 Ravineview Circle in Stow! This impressive home – located in Timbercreek Estates – has 6 bedrooms and 3.5 bathrooms. Step inside the front door to the open foyer that leads to a formal dining room, an office with built-in shelving, the living room with a gas fireplace, and the eat-in kitchen. Off the kitchen, there is a large, screened-in deck (recently painted in 2019) overlooking the backyard (deck furniture included with house!). Stairs from the deck lead directly to the backyard. The kitchen has a large island offering more storage and counter space, along with a convenient breakfast bar. Head upstairs to find 4 spacious bedrooms. The owner’s suite has a full bathroom with double sinks and a soaking tub, a walk-in closet, and a gas fireplace. A second full bathroom with double sinks is located on the second floor. The finished walk-out basement has a full bathroom and two additional bedrooms. Laundry room is located on main level with a new washer. Attached two-car
#4203278

Stow

3111 Ravineview Circle

4 Beds

3 Baths

3,305 Sq.Ft.

$300,000

MLS#: 4203278

1 ... 84 85 86 87 88 ... 666
* Listings identified with the FMLS IDX logo come from FMLS and are held by brokerage firms other than the owner of this website. The listing brokerage is identified in any listing details. Information is deemed reliable but is not guaranteed. If you believe any FMLS listing contains material that infringes your copyrighted work please click here to review our DMCA policy and learn how to submit a takedown request. © 2024. First Multiple Listing Service, Inc.

Send a message

Message successfully sent.

Your message

What is 3 + 4 ?

Reason for contacting?

I agree to receive email communication and understand I can unsubscribe at any time.

I agree to be contacted by Tyson Sells Homes, LLC. via call, email, and text for real estate services. To opt out, you can reply 'stop' at any time or reply 'help' for assistance. You can also click the unsubscribe link in the emails. Message and data rates may apply. Message frequency may vary. Privacy Policy

Sign Out

Virtual Assistant

Would you like to take the next step with this property? We can help you schedule a showing or virtual tour, or send you more details.

Yes, I would like more information.

Thank You for Your Reply, One of Our Agents will contact you as soon as possible

No, maybe later.

Thank you, you can always contact me via email, phone number or through the contact form.

Realhub AI

Lucy - Your AI-Powered Realtor

Update Your Temporary Password

Personalize your search

Enter your email and we'll notify you immediately when new listings match what you're looking for.

or enter email address

Already have an account ? Login here

Continue your home search

I agree to receive communications and understand I can unsubscribe at any time.

I agree to be contacted by Tyson Sells Homes, LLC. via call, email, and text for real estate services. To opt out, you can reply 'stop' at any time or reply 'help' for assistance. You can also click the unsubscribe link in the emails. Message and data rates may apply. Message frequency may vary. Privacy Policy

Already have an account ? Login here

We use cookies

We use cookies primarily for analytics to enhance your experience. By accepting, you agree to our use of these cookies. You can manage your preferences or learn more about our cookies policy.
