
REALHUB is on fire today

Properties

Browse or get in touch to schedule a walkthrough.

  • Nearby me
Price range

Popular Features

Community Features

Association

Property Features

Waterfront

View

Exterior Features

Interior Features

Style

10000 properties match your criteria

Updated 1 minute ago

E-Alert name
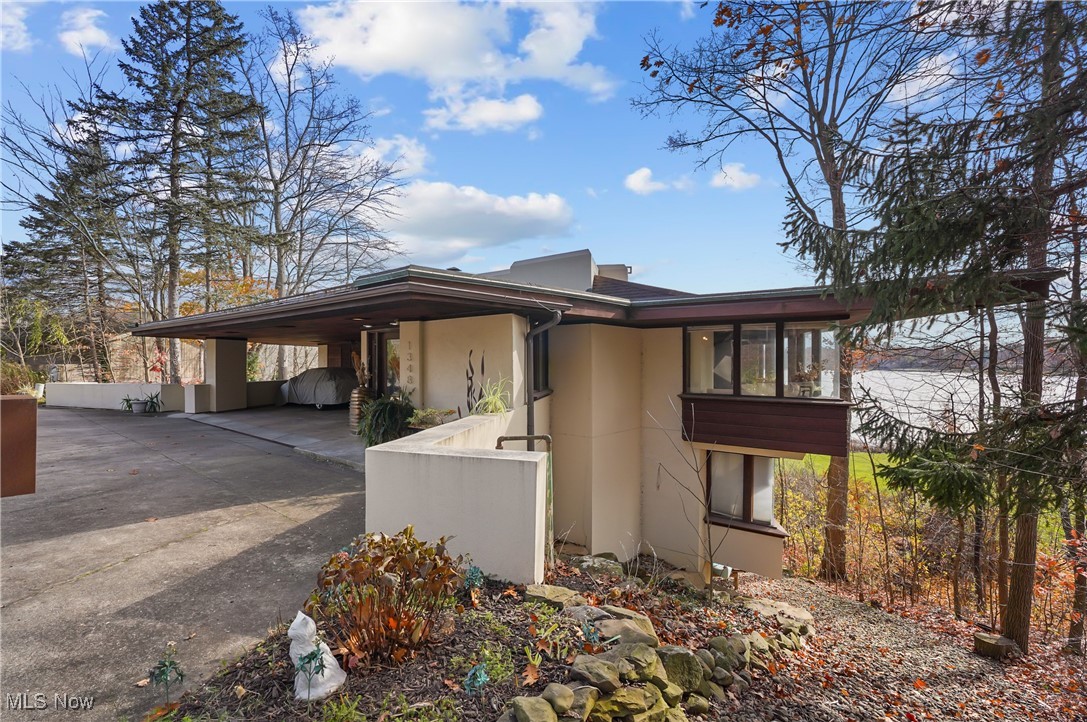
Inspired by Frank Lloyd Wright, this stunning lakefront home is a Mid-Century Modern masterpiece in desirable Twin Lakes. Perched on a hillside overlooking West Twin Lake, it offers dramatic rooflines, wrap-around balconies, and floor-to-ceiling windows that bring the outdoors in. The redesigned chef’s kitchen features rich redwood cabinetry, updated backsplash, Thermador top-of-the line appliances, custom floating shelves, and custom built island with pop-out cabinets and bar seating. The open layout flows into the dining and living areas, where walls of windows capture breathtaking sunrises. Cozy, newly upholstered built-in seating and a gas fireplace create the perfect setting for winter evenings.  Thoughtfully curated details include warm redwood accents, built-in cabinetry, integrated lighting, refinished concrete and luxury vinyl tile flooring. This 4–5 bedroom, 2.5-bath home provides flexible spaces for modern living and work. The primary suite wing offers that magnificent view, deck access, walk-in closet and updated bath with walk-in shower & there's a sitting/office area. A lower-level family room adds another comfortable gathering space.  The walkout lower level leads to a spectacular three-tier Unilock patio system that cascades down the hillside, offering multiple areas for dining, entertaining, and enjoying panoramic lake views. Launch your kayak from your backyard and enjoy the seamless indoor-outdoor lifestyle this home was designed to deliver.  With its overhanging eaves, horizontal lines, and strong connection to nature, this home is a true work of art. Updates include: built-in sofa cushions (2024); updated bathrooms (2023); redesigned kitchen, gas fireplace conversion, refinished concrete floors (2022); custom trim (2021); LVT flooring and hot water tank (2020); new furnace, AC, and front stucco (2018); three-tier Unilock patio and replaced skylights (2016).  This property is a rare, one of a kind, iconic property—and not to be missed.
#5171255

Kent

1348 Mockingbird Drive

4 Beds

2 Baths

2,952 Sq.Ft.

$650,000

MLS#: 5171255

Price reduced
They just don't build houses like this anymore. Set on 6.75 rolling acres in Twin Lakes, this remarkably preserved 1956 midcentury home is filled with the kind of craftsmanship, materials and architectural character that make you stop and look twice.
Step into the soaring two-story entry and the house immediately reveals what makes it special: solid wood floors and millwork, beautiful natural stone, dramatic expanses of glass and details that have survived remarkably intact. At the heart of it all, a massive two-story stone fireplace wall runs through the center of the home—part sculpture, part architecture, and completely unforgettable.
The house was designed to live with its surroundings. Walls of windows frame the landscape like artwork, bringing in incredible natural light and views across the rolling acreage. Inside, the rooms feel spacious without losing their warmth, with original wood, stone and craftsmanship giving the home a character that simply can't be recreated with today's finishes.
The home offers 3 bedrooms, 3 baths and 2,481 square feet above grade, with additional finished space below. It has been exceptionally well cared for and retains an extraordinary amount of its original midcentury character. We've included several virtually staged photos to help show just how incredible these spaces could be while allowing the home's architecture to remain the star.
Outside, broad lawns roll toward the woods, offering privacy, room to roam and beautiful views in nearly every direction. Private lake access rights nearby add the finishing touch to a setting that offers acreage, nature and the Twin Lakes lifestyle all at once.
This isn't a house that was renovated to look midcentury. It's the real thing—and it's ready for someone who understands just how special that is.
#5241689

Kent

7532 Diagonal Road

3 Beds

3 Baths

3,233 Sq.Ft.

$650,000

MLS#: 5241689

New on site 3 days ago
Open house
1441 River Edge Dr, Kent, Ohio 44240 is THE Stunning home that you've been waiting for! The Owners job relocation is now your benefit! Welcome to luxury riverside living in Kent’s highly sought Riverbend neighborhood! Enjoy over an acre of breathtaking lot abutting the Cuyahoga River in Portage County, this grand 4–5 bedroom home features 3 full bathrooms + 1 half bathroom across 3 finished levels above grade at 4,000- square feet plus the flexibility of the basement! 
Designed for entertaining & family living, 2-story Entry Foyer opens into the Great Room w/ cathedral beamed ceiling, beautiful gas Fireplace w/ stone facade & open from the Eat-In Kitchen. Chef’s kitchen w/ expansive counter space, tons of cabinetry, Breakfast Bar, large Island, suite of Stainless Steel GE Profile Appliances w/ 2 ovens, dedicated beverage center, prep sink & beverage fridge. Two separate doors on either end of the kitchen lead to spacious double deck overlooking tree-shaded backyard oasis & private walkway to the Cuyahoga River along the entire rear of the property.
Main level also offers Private Home Office, formal Dining Room, separate Living Room opening to wrap-around covered porch, & main-floor half bath. Laundry mudroom includes double closet & doors to access side porch & garage. 3-car garage provides plenty of space for workbench, yard tools, plus direct access to the basement.
Second level hosts 4 bedrooms & 3 full bathrooms, highlighted by TWO Primary Suites w/ en-suite baths ~including one beautifully remodeled in 2023! ~perfect for a dual primary arrangement or in-law suite. Third floor is a flexible Bonus Room could serve as 5th bedroom, Media Room, or Guest Retreat. Major mechanical upgrades bring total peace of mind, featuring updated furnace, AC unit & tankless water heater. Sizable basement offers infinite possibilities for storage & recreation, includes walk-up stairs into the garage for easy access. 1~Year Warranty Included though many updates the past 3 years!
#5253592

Kent

1441 River Edge Drive

4 Beds

3 Baths

3,986 Sq.Ft.

$650,000

MLS#: 5253592
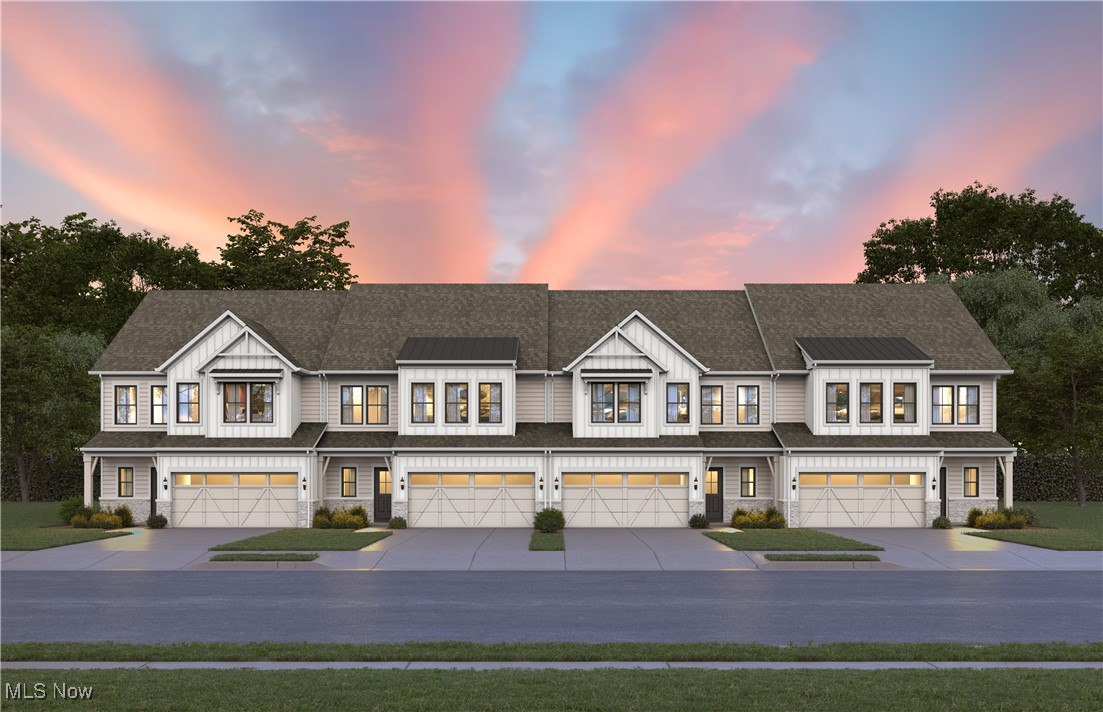
Welcome to our newest community in Orange called The Canyons!  Pulte Homes charming Branton floorplan features a large owner’s suite & sunroom on the main level. Upstairs, you’ll find a loft, 2 additional bedrooms, and full bath for guests. This bright and airy 3-bedroom, 2.5-bathroom, 2 car garage, low maintenance townhome offers just over 2,800 square feet of luxury living! Enjoy cooking and entertaining in your gourmet kitchen with stainless steel appliances and quartz counter tops. The home has beautiful LVT flooring and 9’ ceilings throughout the kitchen, dining, and 12’ high ceiling in the gathering room. Enjoy this luxury, modern town home that backs up to a heavily wooded park.
#5179825

Orange

4142 Averi Lane

3 Beds

2 Baths

2,806 Sq.Ft.

$649,990

MLS#: 5179825
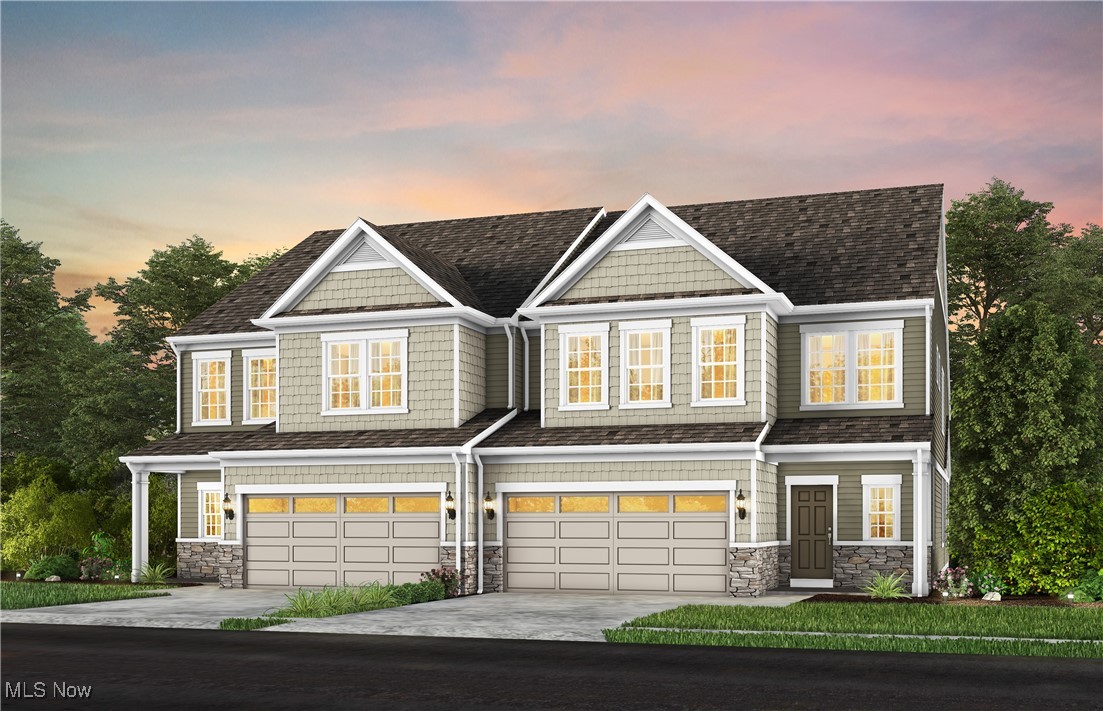
The charming Addley features a large owner’s suite & sunroom on the main level. Upstairs, you’ll find a loft, 2 additional bedrooms, and full bath for guests. This bright and airy 3-bedroom, 2.5-bathroom, 2 car garage, low maintenance townhome offers just over 2,800 square feet of luxury living! Enjoy cooking and entertaining in your gourmet kitchen with stainless steel appliances and quartz counter tops. The home has beautiful LVT flooring and 9’ ceilings throughout the kitchen, dining, and 12’ high ceiling in the gathering room. Enjoy this luxury, modern town home with pool, tennis court, and clubhouse within an easy 5-minute walk.
#5140640

Orange

186 Lake Balaton Drive

3 Beds

2 Baths

2,806 Sq.Ft.

$649,990

MLS#: 5140640
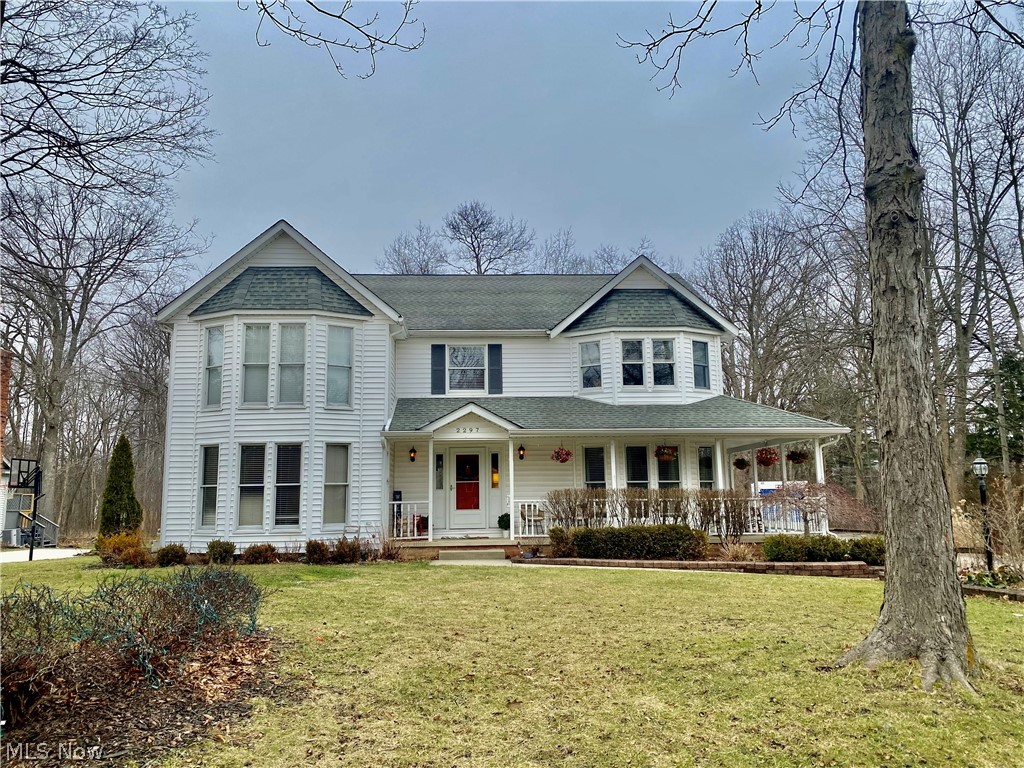
Welcome to this beautifully updated 4-bedroom, 3.5-bath home in the desirable Hudson Park Estates community, featuring neighborhood amenities including a pool, tennis and pickleball courts, playground, clubhouse, and more—all within the highly rated Hudson School District. Offering 3,320 sq ft, this move-in-ready home features fresh paint and new flooring throughout, a fully renovated kitchen (2023) with quartz countertops and all new appliances, and a stunning primary suite with updated bath and added his-and-hers closets (2023). Three additional generously sized bedrooms provide plenty of room for family and guests.

Additional highlights include first-floor laundry, a 3-car garage, and a fenced backyard (2023) perfect for outdoor enjoyment. Major mechanical update includes a new furnace (2025) for added peace of mind.

Located minutes from historic downtown Hudson, parks, shopping, and dining, this move-in-ready home offers the perfect combination of space, updates, and location. This home will not last long, schedule your private showing today!
#5188044

Hudson

2297 Olde Farm Lane

4 Beds

3 Baths

4,120 Sq.Ft.

$649,900

MLS#: 5188044
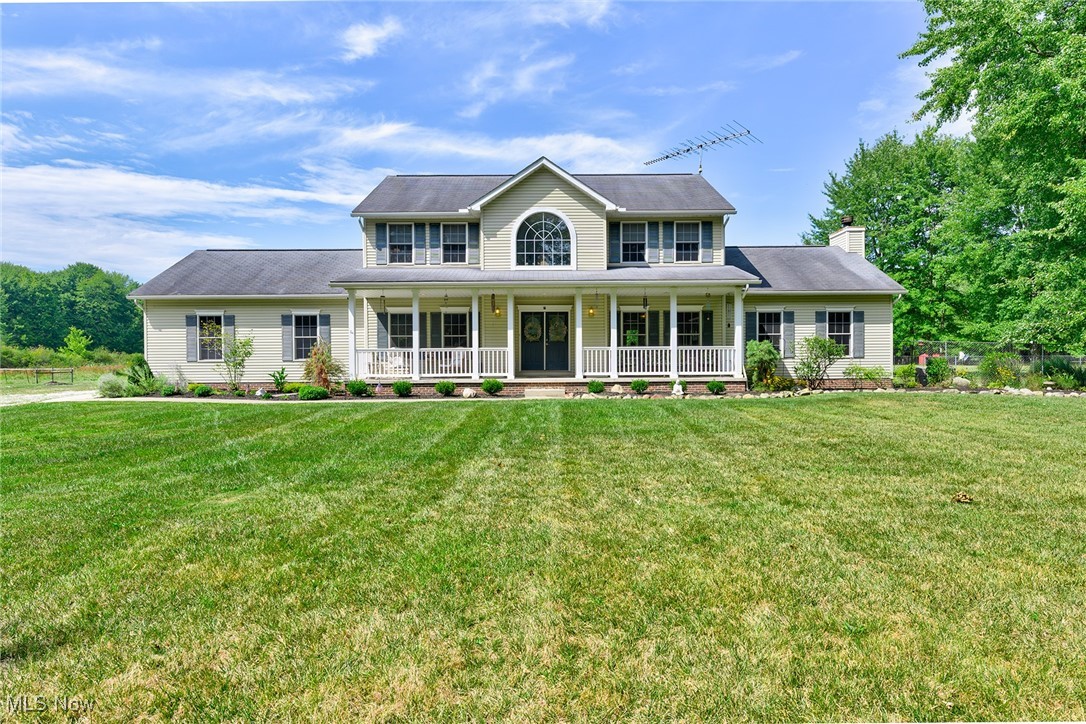
Welcome home to your private oasis in the countryside! This sprawling home situated on 19+ private park like acres is adjacent to the State Park and has so much to offer.  Welcoming covered front porch stretches the entire length of the home.  Enter into the spacious foyer with soaring ceilings and a grand staircase.  The foyer is flanked by a private office boasting crown moldings to the left and formal dining room with double treyed ceiling to the right. Continue into the expansive eat in kitchen with beautiful windows overlooking the yard and pool.  Breakfast room has French doors that step out to a large stamped concrete patio and pool area.  The kitchen opens to a massive great room offering cathedral ceilings and a stately wood burning fireplace.  The great room connects to the beautiful octagonal sunroom with impeccable views of the property. First floor also offers a full ADA bath with a step in shower, a first floor bedroom, a huge walk in pantry and large coat closet (could be converted to a first floor laundry?).  Upstairs you'll find a large owners retreat with a vaulted ceiling, a spacious walk in closet and sunny primary bath with a shower and separate garden tub. 2 additional roomy bedrooms and guest bath complete the second floor.  Unfinished basement with a wood burning fireplace and a large kennel has limitless potential.  Basement is roughed in for an additional bath and has direct access into the 3 car attached garage. The grounds offer beautifully landscaping and an incredible fenced in 20x40 heated in ground pool with diving board. Additionally you'll find a massive 6+ stall barn (approx 40x70) with running water, electric and a huge loft as well as a large chicken coop with electric.  There are 3 pastures, an additional animal shelter, and a charming stream that meanders through the property to the pond in the back corner of the lot. This home is a dream come true, dont miss it!
#5066891

Garrettsville

9875 Kennedy Ledge Road

4 Beds

3 Baths

2,827 Sq.Ft.

$649,500

MLS#: 5066891

Proudly offered by the original owners, this exceptional, spotless home showcases quality craftsmanship, elegant design, meticulous maintenance & updates. Be "Wowed" from the moment you arrive by the inviting front porch, impressive rounded-arched entry, exquisite custom woodwork & elegant fanlight window.  The open floor plan offers a living room, dining room and family room, while the spectacular kitchen is the heart of the home with abundant cherry cabinetry, striking custom arched glass front pass through, upscale appliances & eating area. The kitchen opens to the family room with gas fireplace, while three sets of sliders fill the space with natural light and lead to an incredible two-tier deck. Designed for entertaining, the deck features built-in benches and tables, with the deck being plumbed for gas & overlooks the private, fully fenced backyard.  The first floor also features a private office, powder room and laundry room. Upstairs are four spacious bedrooms, including an impressive primary ensuite with French-door entry, vaulted ceiling and luxurious bath with soaking tub, dual separate vanities and large walk-in closet. Three additional generously sized bedrooms and another full bath complete the second floor. The finished lower level is an entertainer's dream with a beautiful recreation room, full bar including sink, beverage cooler/ice maker, additional finished room currently used as a wine room, full bath, workshop and  storage.  Featured in the Cross Creek Parade of Homes in 1989, this home is filled with distinctive architectural details rarely found today, including gorgeous crown molding, custom woodwork, wide baseboards and trim, six-panel solid wood doors and recessed lighting.  Numerous updates add to the appeal - see attached supplement for complete list - there are too many to list.  A truly special home offering exceptional quality, incredible entertaining spaces and the opportunity to move right in and enjoy with absolutely nothing to do!
#5237511

Cuyahoga Falls

2835 Valley Road

4 Beds

3 Baths

4,790 Sq.Ft.

$649,000

MLS#: 5237511
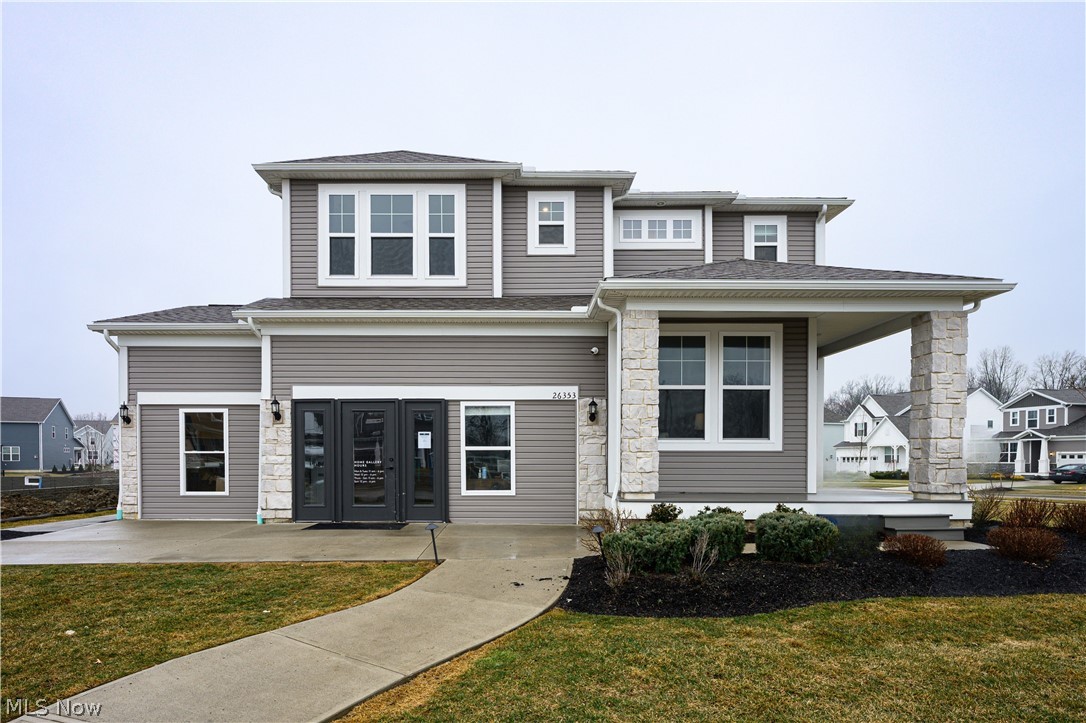
Stunning 4 Bedroom/2.5 Bath MODEL HOME in Olmsted’s desirable Preserve community! This meticulously maintained model home features a large kitchen with quartz countertops and stainless-steel appliances, flowing into a bright family room equipped with a stone fireplace.  The 3rd car garage adds an expanded driveway and extra space for storage. The second level boasts carpeting and an expansive master suite featuring a large walk-in closet and private suite bath. Outdoor living is elevated by an expansive maintenance free lighted deck. Located in a top-rated school district just minutes from Downtown Olmsted Falls and Crocker Park, this move-in-ready gem combines premium upgrades with an unbeatable location. Schedule your private showing today!
#5192772

Olmsted Twp

26353 Grand View Drive

4 Beds

2 Baths

2,669 Sq.Ft.

$649,000

MLS#: 5192772
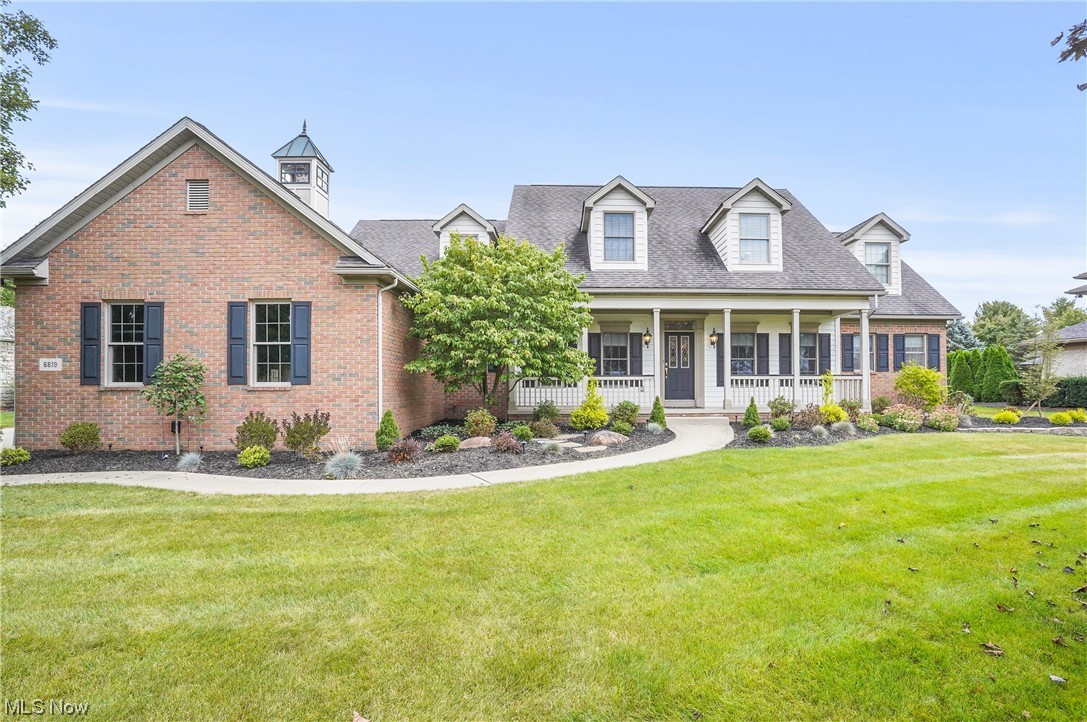
This elegant, single family home is perfectly situated in the Estates of Glenmoor.  The Estates of Glenmoor is a gated residential community surrounding a Jack Nicklaus Signature golf course and country club. A private entrance, and thoughtfully landscaped grounds invite you into this lovely home. Upon entering, you are warmly greeted by new wood floors, fresh paint, and an elegant study which showcases timeless wood finishes. A sophisticated, yet comfortable dining room with tray ceilings is perfect for family gatherings.  Adjacent to the dining room is a spacious, and open family room which boasts amazing 17' foot ceilings.  A beautifully tiled gas fireplace and classic built-ins are the focal of the space. Meticulous attention to detail is presented in the eat-in kitchen with granite countertops, a stunning customized backsplash, and brand-name appliances. The six burner gas stove is a chef's dream. Also, on the main floor is the oversized primary bedroom with a lovely sitting area overlooking the golf-course.  A walk-in closet, and spa-like en-suite complete the primary suite.  Upstairs you will find 3 very spacious bedrooms.  The first bedroom uniquely hosts an en-suite as well.  Two more bedrooms with a jack and jill bathroom finish up the second level.  An unfinished basement with 12' ceilings and full bathroom is a blank canvas for your imagination.  Three covered outdoor spaces overlook the many beautiful sceneries including the coveted first tee.
#4487301

Canton

6619 Glengarry Avenue NW

4 Beds

4 Baths

3,701 Sq.Ft.

$649,000

MLS#: 4487301
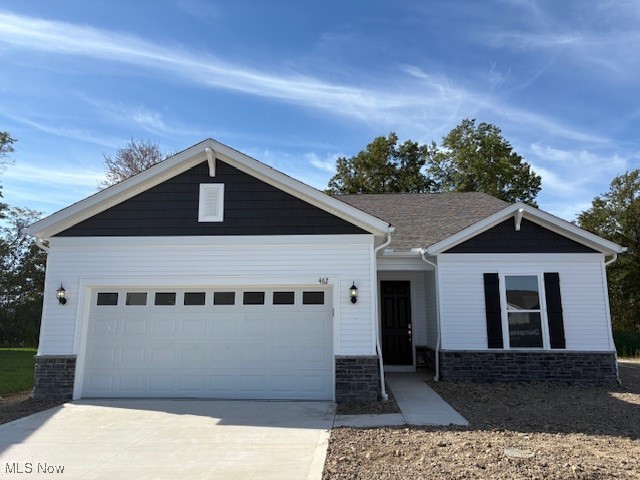
New Pulte built quick move-in home located in Avon Lake’s premier Port West community is perfect for those looking for single story living yet desire additional space for hobbies, storage, or guests. First floor owner’s suite features a tiled walk-in shower with seat, double bowl vanity and large closet. Spacious gathering room open to luxurious kitchen with beautiful quartz countertops and white cabinets. Luxury vinyl plank flooring throughout with carpet in bedrooms. Second story expands your living area and features a loft, bedroom, and full bath.  Private extended covered patio backs to a wooded view and protected space. Flex room with glass French doors provides an additional space for working from home or relaxing with a good book. Garage with tandem space for extra storage or 3rd car possible. This limited maintenance neighborhood allows you spend your time relaxing by the community pool, enjoying nearby nature, shopping and worry-free traveling. October completion expected.
#5162900

Avon Lake

462 Caravel Court

3 Beds

3 Baths

2,784 Sq.Ft.

$649,000

MLS#: 5162900
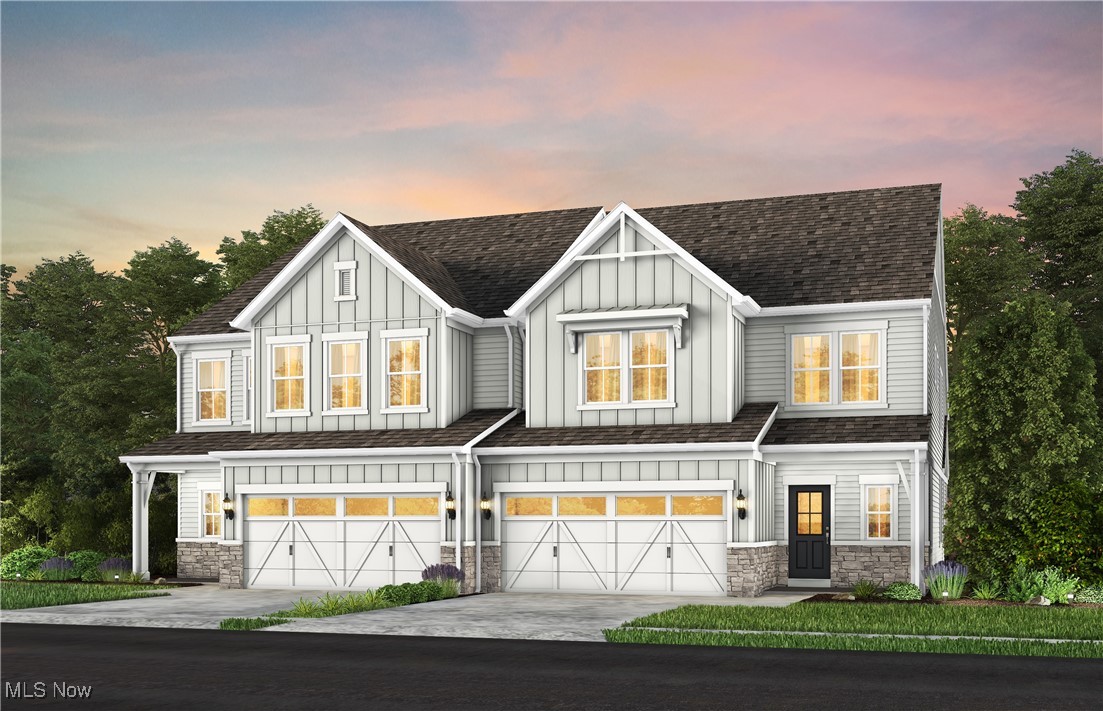
The charming Addley features a large owner’s suite & sunroom on the main level. Upstairs, you’ll find a loft, 2 additional bedrooms, and full bath for guests. This bright and airy 3-bedroom, 2.5-bathroom, 2 car garage, low maintenance townhome offers just over 2,800 square feet of luxury living! Enjoy cooking and entertaining in your gourmet kitchen with stainless steel appliances and quartz counter tops. The home has beautiful LVT flooring and 9’ ceilings throughout the kitchen, dining, and 12’ high ceiling in the gathering room. Enjoy this luxury, modern townhome with pool, tennis court, and clubhouse within an easy 5-minute walk.
#5109816

Orange

174 Lake Balaton Drive

3 Beds

2 Baths

2,806 Sq.Ft.

$648,580

MLS#: 5109816
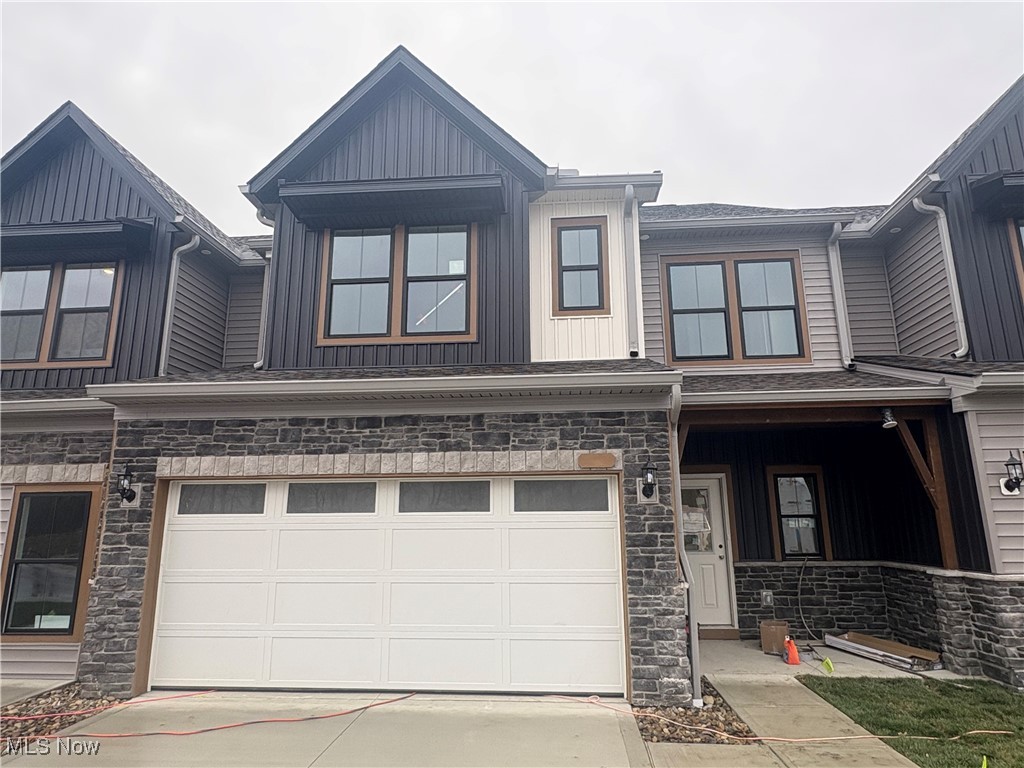
Welcome to the newest 55+ community in Orange called The Canyons!  Pulte Homes charming Addley floorplan features a large owner’s suite & sunroom on the main level. Upstairs you’ll find a loft, 2 additional bedrooms, and full bath for guests. This bright and airy 3-bedroom, 2.5-bathroom, 2 car garage, low maintenance townhome offers just over 2,800 square feet of luxury living! Enjoy cooking and entertaining in your gourmet kitchen with stainless steel appliances and quartz counter tops. The home has beautiful LVT flooring and 9’ ceilings throughout the kitchen, dining, and 12’ high ceiling in the gathering room. Enjoy this luxury, modern town home that backs up to heavily wooded park and is just a short walk or drive to Pinecrest.
#5177736

Orange

4119 Averi Lane

3 Beds

2 Baths

2,806 Sq.Ft.

$648,390

MLS#: 5177736
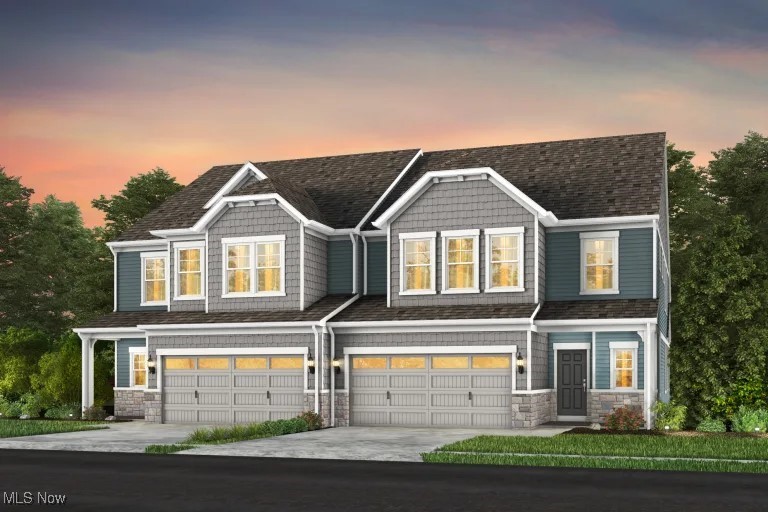
The charming Addley features a large owner’s suite & sunroom on the main level. Upstairs, you’ll find a loft, 2 additional bedrooms, and full bath for guests. This bright and airy 3-bedroom, 2.5-bathroom, 2 car garage, low maintenance townhome offers just over 2,800 square feet of luxury living! Enjoy cooking and entertaining in your gourmet kitchen with stainless steel appliances and quartz counter tops. The home has beautiful LVT flooring and 9’ ceilings throughout the kitchen, dining, and 12’ high ceiling in the gathering room. Enjoy this luxury, modern townhome with pool, tennis court, and clubhouse within an easy 5-minute walk.
#5104105

Orange

168 Lake Balaton Drive

3 Beds

2 Baths

2,806 Sq.Ft.

$643,000

MLS#: 5104105
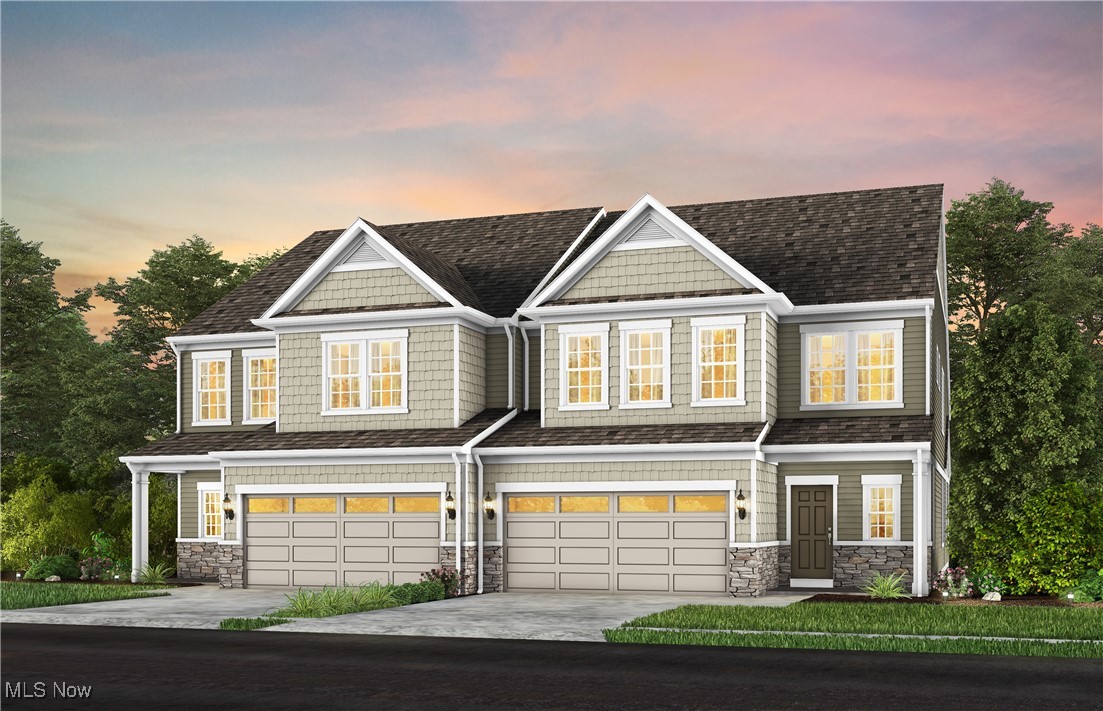
The charming Addley features a large owner’s suite & sunroom on the main level. Upstairs, you’ll find a loft, 2 additional bedrooms, and full bath for guests. This bright and airy 3-bedroom, 2.5-bathroom, 2 car garage, low maintenance townhome offers just over 2,800 square feet of luxury living! Enjoy cooking and entertaining in your gourmet kitchen with stainless steel appliances and quartz counter tops. The home has beautiful LVT flooring and 9’ ceilings throughout the kitchen, dining, and 12’ high ceiling in the gathering room. Enjoy this luxury, modern town home with pool, tennis court, and clubhouse within an easy 5-minute walk.
#5122242

Orange

180 Lake Balaton Drive

3 Beds

2 Baths

2,806 Sq.Ft.

$639,900

MLS#: 5122242

1 ... 7 8 9 10 11 ... 666
* Listings identified with the FMLS IDX logo come from FMLS and are held by brokerage firms other than the owner of this website. The listing brokerage is identified in any listing details. Information is deemed reliable but is not guaranteed. If you believe any FMLS listing contains material that infringes your copyrighted work please click here to review our DMCA policy and learn how to submit a takedown request. © 2024. First Multiple Listing Service, Inc.

Send a message

Message successfully sent.

Your message

What is 3 + 4 ?

Reason for contacting?

I agree to receive email communication and understand I can unsubscribe at any time.

I agree to be contacted by Tyson Sells Homes, LLC. via call, email, and text for real estate services. To opt out, you can reply 'stop' at any time or reply 'help' for assistance. You can also click the unsubscribe link in the emails. Message and data rates may apply. Message frequency may vary. Privacy Policy

Sign Out

Virtual Assistant

Would you like to take the next step with this property? We can help you schedule a showing or virtual tour, or send you more details.

Yes, I would like more information.

Thank You for Your Reply, One of Our Agents will contact you as soon as possible

No, maybe later.

Thank you, you can always contact me via email, phone number or through the contact form.

Realhub AI

Lucy - Your AI-Powered Realtor

Update Your Temporary Password

Personalize your search

Enter your email and we'll notify you immediately when new listings match what you're looking for.

or enter email address

Already have an account ? Login here

Continue your home search

I agree to receive communications and understand I can unsubscribe at any time.

I agree to be contacted by Tyson Sells Homes, LLC. via call, email, and text for real estate services. To opt out, you can reply 'stop' at any time or reply 'help' for assistance. You can also click the unsubscribe link in the emails. Message and data rates may apply. Message frequency may vary. Privacy Policy

Already have an account ? Login here

We use cookies

We use cookies primarily for analytics to enhance your experience. By accepting, you agree to our use of these cookies. You can manage your preferences or learn more about our cookies policy.
