
REALHUB is on fire today

Properties

Browse or get in touch to schedule a walkthrough.

  • Nearby me
Price range

Popular Features

Community Features

Association

Property Features

Waterfront

View

Exterior Features

Interior Features

Style

10000 properties match your criteria

Updated 1 minute ago

E-Alert name

This well-maintained multi-tenant commercial building offers up to 10,100 square feet of available space, with suites starting at 4,400 square feet to accommodate a variety of business needs. Lease amount is $1 per square foot but can be negotiable based on square footage required. 

Constructed in 2002, the building features ceiling heights ranging from 8 to 12 feet, providing flexibility for office, retail, light industrial, or service-oriented operations. The property includes one drive-in door for convenient loading and unloading.

An additional 40' x 140' steel building is located on the property and is available for lease, offering extra storage or workspace.

Strategically situated immediately adjacent to U.S. Route 36, a four-lane highway, the property provides outstanding visibility, easy access, and excellent connectivity for employees, customers, and deliveries. This is an ideal opportunity for businesses seeking flexible commercial space in a highly accessible location.

Listing agent is owner of the property.
#5228546

Coshocton

23024 CR 621

None Beds

None Baths

10,100 Sq.Ft.

$1

MLS#: 5228546
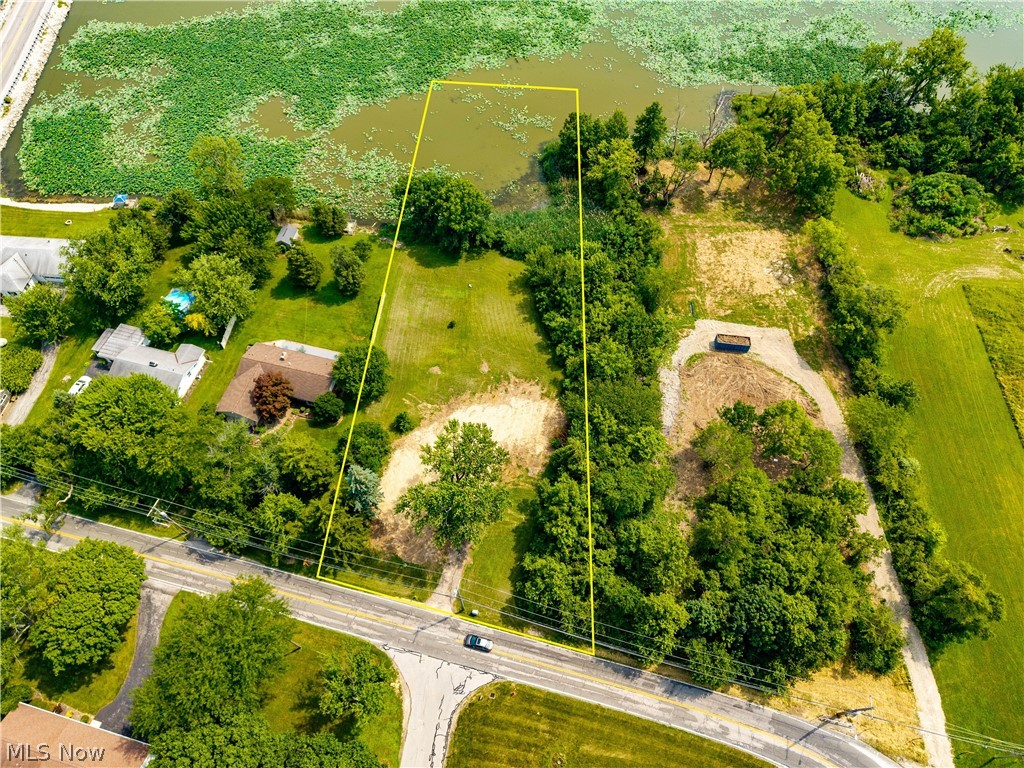
Build your dream home on this exceptional 2.49-acre waterfront home-site on desirable Catawba Island! Offering picturesque harbor views and a spacious open setting, this rare property combines the beauty of waterfront living with the convenience of being ready for your next chapter. A previous home has been removed, and public water, sewer, natural gas, and electric are already available at the site, helping simplify the building process and reduce development costs. While the harbor is not navigable, it provides a peaceful waterfront backdrop and scenic views to enjoy throughout the seasons. Just a short stroll from the acclaimed Gideon Owen Wine Company and only minutes from Miller Ferry, marinas, restaurants, shopping, and the many attractions of Catawba Island, this is an outstanding opportunity to build in one of Lake Erie's most sought-after communities.
#5228797

Port Clinton

111 W Catawba Road

None Beds

None Baths

2.4683 acres

$329,000

MLS#: 5228797
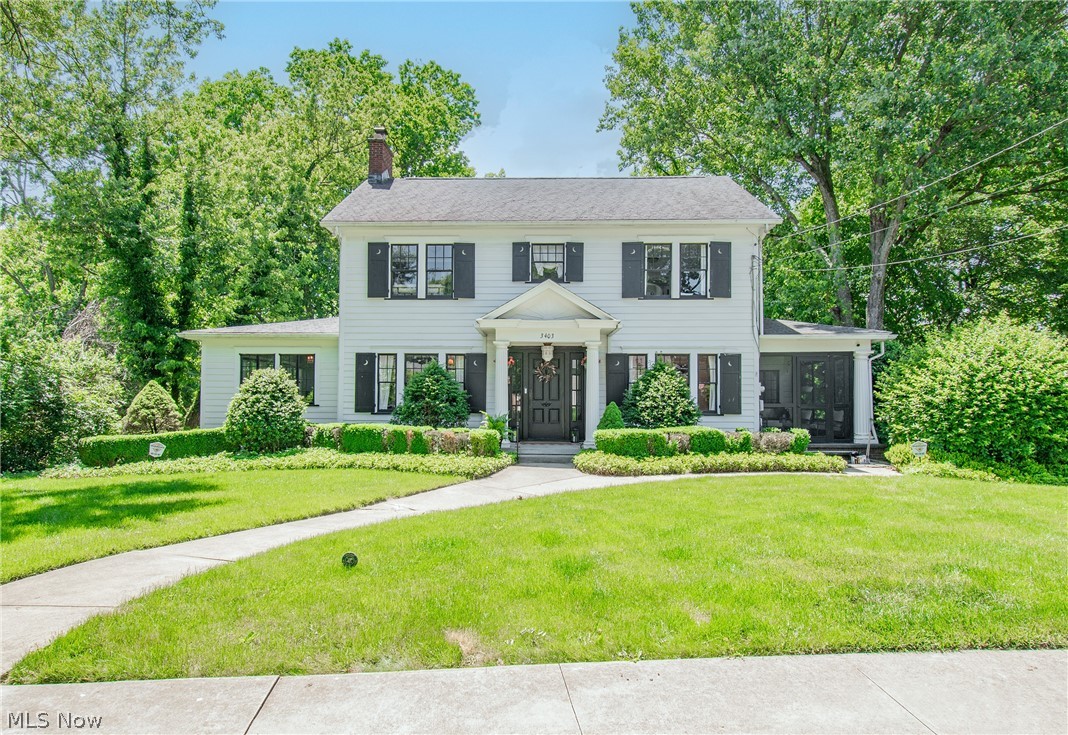
Looking for a home with timeless character and thoughtful updates? This charming 3-bedroom, 2-bath residence is filled with warmth, natural light, and architectural details that are hard to find. Step inside to a spacious foyer that welcomes you into the heart of the home. To the left, you’ll find an airy living room featuring beautiful built-ins, a cozy fireplace, and an adjoining sunlit sitting area surrounded by windows, perfect for a home office, reading nook, or additional living space. To the right of the foyer, a formal dining room provides the ideal setting for gatherings and flows seamlessly into the recently remodeled kitchen complete with a convenient butler’s pantry-style nook for added storage and functionality. Just beyond the dining room, an enclosed porch offers the perfect place to relax and enjoy the changing seasons. Upstairs, you’ll discover three generously sized bedrooms and a thoughtfully designed full bathroom. Throughout the home, charming arched doorways, solid wood doors, and abundant natural light showcase its timeless appeal. Outside, a beautiful stone patio creates a wonderful space for entertaining or unwinding, while mature trees surround the property, providing shade, privacy, and a peaceful setting. Conveniently located near shopping, dining, parks, and major routes, this character-filled home offers the perfect blend of historic charm, comfort, and everyday convenience. Schedule your private showing today!
#5214667

Canton

3403 Culver Circle NW

3 Beds

2 Baths

2,122 Sq.Ft.

$280,000

MLS#: 5214667

Charming Ranch in Mentor-on-the-Lake.  3 Bdrms 1 Bath.  Updated w/new flooring throughout.  Appliances. Fenced in Yard.
#5219581

Mentor on the Lake

7526 Holly Drive

3 Beds

1 Baths

N/A

$1,700

MLS#: 5219581
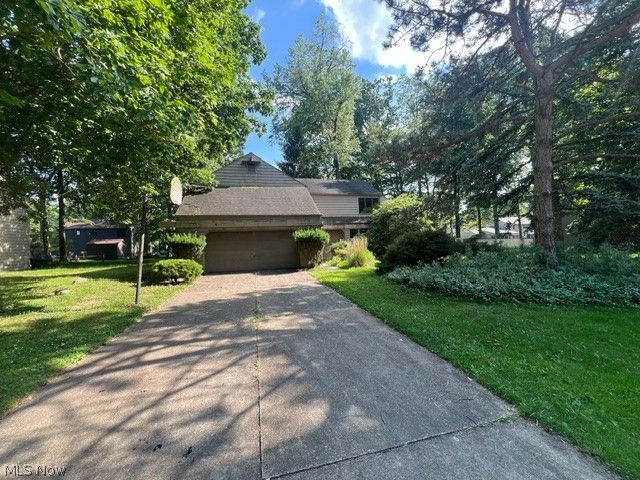
Come bring this large home back to life!  Association amenities include - pool & recreational facilities.  Large eat in kitchen plus formal dining room.  Living room plus family room with fireplace.  Very large and bright sunroom.  Part basement could easily be finished for more living space.  2nd floor laundry.  Large primary bedroom with wet bar.
#5224445

Avon Lake

32555 Schooner Court

4 Beds

2 Baths

2,866 Sq.Ft.

$299,900

MLS#: 5224445
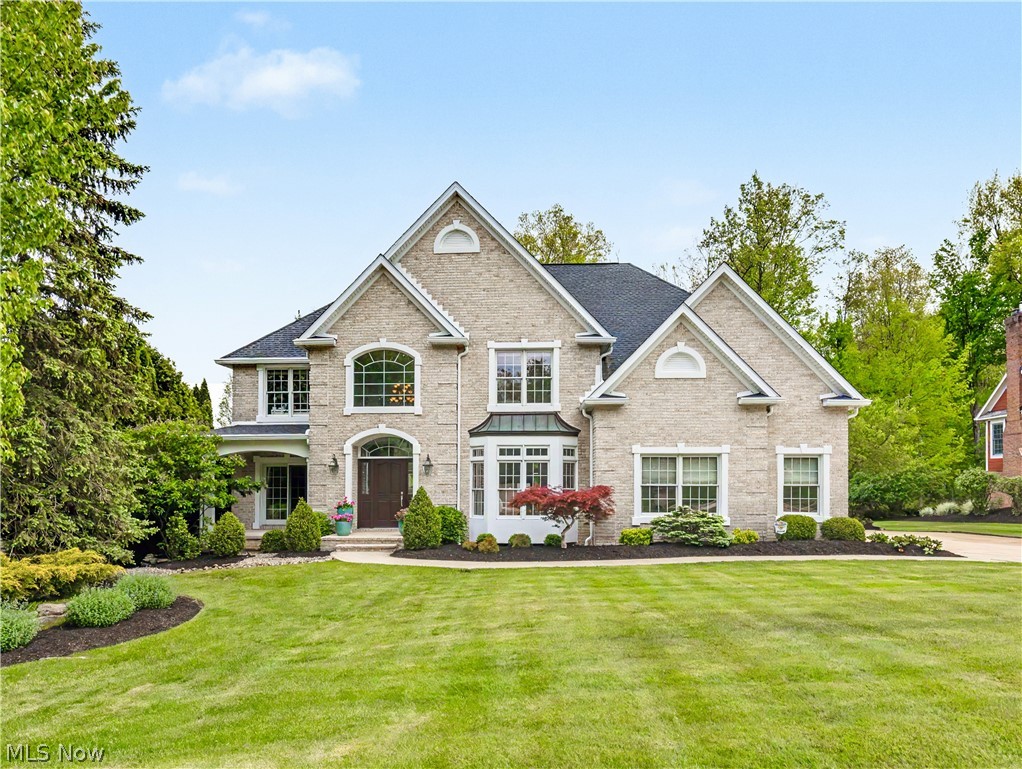
Nestled on a beautifully landscaped ½ acre homesite in the sought-after Homestead Creek community of Broadview Heights, this 4-bedroom, 4.5-bath Colonial combines timeless design with modern comfort in a serene neighborhood setting. Inside, the two-story foyer welcomes you into a thoughtfully designed open floor plan highlighted by a soaring two-story great room filled with natural light. The spacious layout is ideal for both everyday living and entertaining, with seamless flow between the main living areas. The finished walkout lower level provides versatile additional living space with a family/media room, full bath, and fitness space. Surrounded by mature landscaping, the property offers both privacy and curb appeal from the moment you arrive. Enjoy community amenities including a pool and playground. Homestead Creek is a quiet neighborhood with no cut-through traffic, offering a one-way-in, one-way-out setting for added privacy and peace of mind. Conveniently located near shopping, dining, parks, and highway access. Recent updates include a newer roof, gutters, hardwood floors & more.
#5213665

Broadview Heights

1246 Homestead Creek Drive

4 Beds

4 Baths

5,283 Sq.Ft.

$975,000

MLS#: 5213665

Unique & Charming Ranch – Beautifully Remodeled for Easy One-Floor Living!  If you’re looking for simplified living with modern style, this completely remodeled and redesigned ranch in a desirable neighborhood may be the perfect fit. Whether you’re just starting out or ready to downsize, this move-in ready home offers comfort, functionality, and thoughtful updates throughout.  A tremendous amount of thought, time, and effort went into this transformation. The home was reimagined to create a bright and airy open-concept living room and kitchen, including new trusses, walls, and interior construction to maximize space and flow.  The all-new kitchen features a breakfast bar, pantry, and included appliances, making it both stylish and practical. The spacious living room is filled with natural light and flows seamlessly into the heart of the home.  Offering 2–3 bedrooms, a beautifully updated full bath with a tiled shower, and first-floor laundry, this home is designed for convenience. Additional updates include new flooring throughout and a new mini-split system for efficient heating and cooling.  Outside, you’ll appreciate the 2-car garage and low-maintenance lifestyle this property provides.  With its light, neutral décor, open floor plan, and extensive renovations, this home is truly move-in ready and waiting for its new owner.
#5216327

Columbiana

446 N Middle Street

3 Beds

1 Baths

982 Sq.Ft.

$174,900

MLS#: 5216327

Are you looking for a large very spacious home located in Plain Twp. This 4 bedroom, 2.5 bath will not disappoint. The home has almost 3,000 sq ft of above ground living space with loads of potential and an unfinished basement that is waiting to be finished!  The ensuite master glamour bath with dual walk in closets are ideally suited for all your clothing needs. The master bath also features a  secluded shower and garden tub area.  The huge eat in kitchen boasts a large center island and breakfast bar sure to please the most ambitious chefs or discerning entertainers. The home also has a 1st floor laundry that is both spacious and functional. This one owner home has been very well maintained, looked after and loved!  Now it is ready for its next owner to enjoy and call home.
#5208823

Plain

2026 Longfellow Street

4 Beds

2 Baths

N/A

$374,900

MLS#: 5208823

Wow! Don't miss this incredible 58.58 acre property located at the corner of Diagonal & Rt. 14! Offering a prime location and countless possibilities, this versatile parcel is the perfect place to turn your dreams into reality.  You could build your dream home or this could also be perfect for multiple homes or even splitting off a few lots. This property backs up to Lake Rockwell. At the back of the property there is approx. 16 acres that is wooded and backs to a 2nd shared pond. There is a 6 acre shared Lake in the front plus a barn. This property has 2400 sq.ft. of frontage. There is also a 2nd parcel with frontage on Diagonal. Water is available on Rt. 14.
#5212907

Streetsboro

8291 State Route 14

None Beds

None Baths

58.58 acres

$799,900

MLS#: 5212907
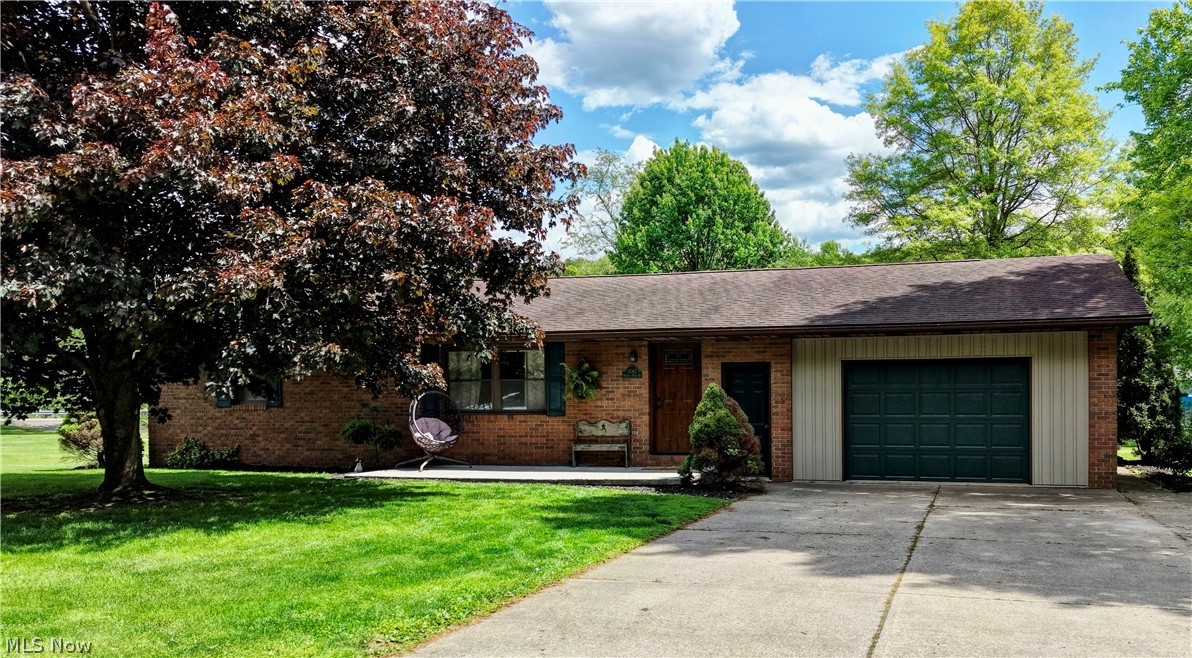
Beautifully updated 2-bedroom, 1.5-bath brick ranch situated on just under an acre in the highly desirable Indian Valley Local School District. This move-in ready home offers outstanding curb appeal and quality updates throughout, all completed within the last seven years. Immediate possession available! Step inside through the stunning new front door, replaced on 5/11/26, and into the spacious living room featuring newer plank laminate flooring and plenty of natural light. The fully remodeled eat-in kitchen is a true highlight with gorgeous 3/4" red oak cabinetry, granite countertops, newer plank laminate flooring, and stainless-steel stove, refrigerator, and microwave that will remain with the home. The kitchen also features a convenient island with bar stools and a large pantry with pull-out shelving for exceptional storage and functionality. Large first floor laundry room adding so much convenience. Just off the kitchen is a beautiful morning room with newer vinyl flooring and an abundance of windows, creating the perfect space to relax with a good book and a cup of coffee. This inviting room adds so much charm and additional living space to the home. The master bedroom offers newer carpeting, while the stylishly updated full bath includes dual sinks, a granite countertop, and a walk-in shower. Nearly all main-level flooring, with the exception of the second bedroom, has been replaced within the last three years, adding to the home's fresh, modern feel. The lower level features a large rec room complete with a bar, making it an ideal space for entertaining. Seller is including both the pool table and ping pong table! You'll also find an updated 12x5 half bath and laundry area on the lower level for added convenience. Outside, enjoy the large, level .939-acre lot with two storage sheds, both equipped with electric. With tasteful updates, great entertaining spaces, and so much to offer both inside and out, this beautiful home is one you do not want to miss.
#5209252

Dennison

2065 Midvale Mine Road SE

2 Beds

1 Baths

N/A

$264,900

MLS#: 5209252
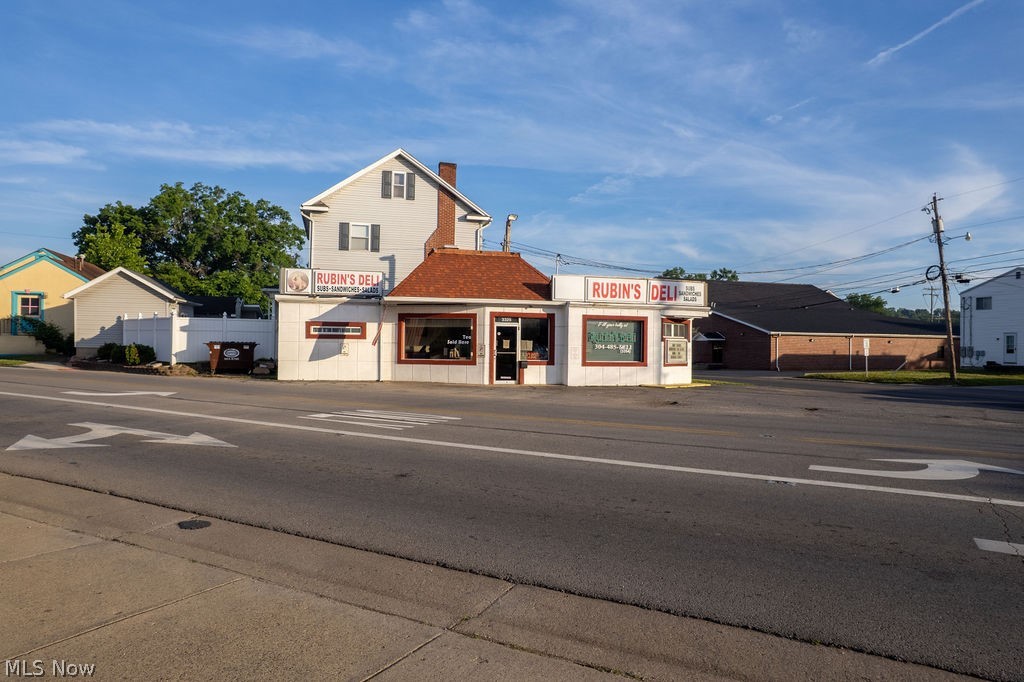
Prime commercial property now available!  Located at the intersection of Emerson, Dudley, and West Virginia Avenues, this space is ready to be your new business location!  With an estimated traffic count of over 13,000 vehicles per day, this highly visible and convenient location is situated for success!  The current deli business is moving, so this space can be reimagined into office space, a salon, another restaurant, etc.  Off street parking is included in the lot.  The building also features extra storage space in the upper level.  Don't miss this opportunity to own this iconic location for your own commercial needs!
#5219784

Parkersburg

3325 Emerson Avenue

None Beds

None Baths

692 Sq.Ft.

$99,000

MLS#: 5219784

Welcome home to this beautifully updated 4-bedroom, 2-full-bath, 4-level split in desirable Strongsville! Designed for both comfortable living and entertaining, this home offers multiple gathering spaces, including a spacious living room, inviting family room, and lower-level media/recreation room.

The well-appointed kitchen features granite countertops, stainless steel appliances, abundant cabinetry, and all appliances remain with the home. Adjacent to the kitchen, the formal dining room provides the perfect setting for holiday meals, large gatherings, and special occasions. The cozy family room is anchored by a stunning full-wall brick fireplace, creating a warm and inviting atmosphere for relaxing with family and friends. Both full bathrooms have been tastefully updated, while fresh paint, new interior doors, and new carpeting throughout enhance the home's move-in-ready appeal.

Enjoy peace of mind knowing the furnace, central air conditioning, and roof have all been replaced within the past three years. The driveway was also replaced in May, further adding to the home's curb appeal and value. Be sure to review the supplements for the extensive list of additional updates completed within the past three years.

Step outside to a beautiful backyard that offers the perfect space for outdoor entertaining, gardening, or simply unwinding after a long day. Conveniently located near schools, shopping, restaurants, medical facilities, major freeways, and just minutes from Cleveland Hopkins Airport, this exceptional home combines comfort, convenience, and quality updates throughout. Simply move in and enjoy!
#5215561

Strongsville

15677 Pinewood Drive

4 Beds

2 Baths

2,850 Sq.Ft.

$399,900

MLS#: 5215561
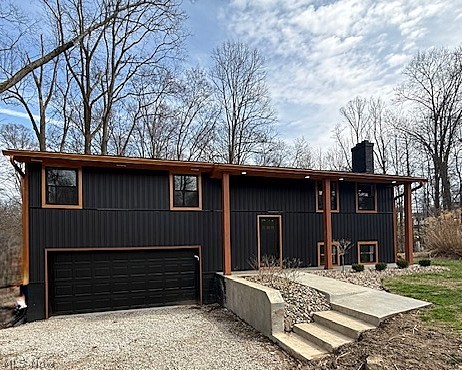
This beautifully renovated home in the Tri Valley School District is a must-see to fully appreciate the updates. With two full baths on each level featuring stylish tile showers and a tub, it offers all-new cabinetry, gorgeous countertops, and a chef’s dream kitchen with an island. The open floor plan boasts a decorative fireplace in the living room, three bedrooms on the main floor, and a fourth bedroom on the lower level with a cozy family room. Fresh paint and updated flooring run throughout, while a brand-new deck provides the perfect spot to enjoy over an acre of semi-private land. Ideal for Newark-Zanesville commuters, with fresh landscaping adding charm to the front porch. Acreage is approximate there are 4 lots.
#5209911

Nashport

6405 Pixie Place

4 Beds

2 Baths

1,972 Sq.Ft.

$409,000

MLS#: 5209911

This affordable home offers 3 bedrooms and 2 full bathrooms with a practical layout. The main level features a large living room, a kitchen, one bedroom, and a full bathroom. There is also the option for laundry on the main floor for added convenience. Upstairs, you'll find two large additional bedrooms and a second large full bathroom. Outside, enjoy a large, partially fenced backyard with a back patio, perfect for relaxing or entertaining. A driveway along the side of the home provides off-street parking.This property combines comfortable living space, a generous yard, and great value. All of this in the Strasburg School District. Schedule your showing today.
#5213945

Strasburg

129 2nd Street SW

3 Beds

2 Baths

1,655 Sq.Ft.

$169,900

MLS#: 5213945
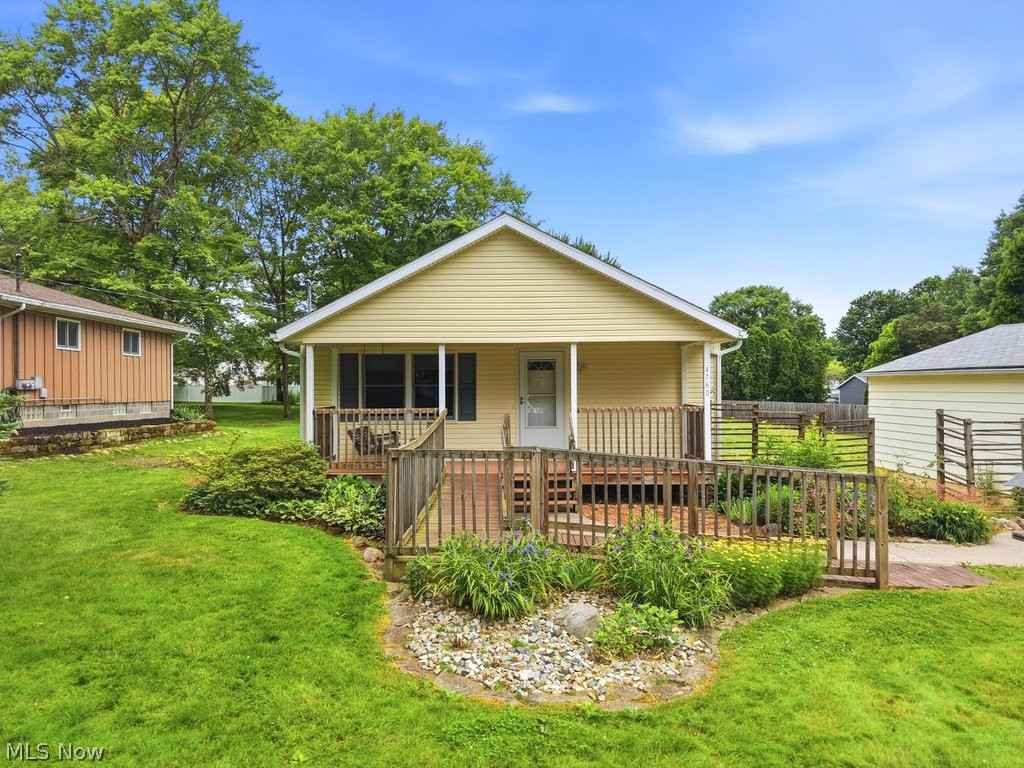
Welcome home to this beautifully maintained, turnkey ranch offering the ultimate in simplified, single-floor living! Nestled on a tranquil street in the heart of Stow, this gem perfectly balances peace and quiet with unbeatable proximity to local amenities. From the moment you arrive, you’ll notice the excellent curb appeal, featuring a spacious front porch and a thoughtfully integrated handicap-accessible ramp and meticulously-curated landscaping. Step inside to find a bright, open, and airy layout. The heart of the home is an open concept living area that seamlessly flows into the dining room and kitchen, fully equipped with stainless steel appliances including a convection microwave, an island perfect for meal prep, and ample cabinet space for all your storage needs. Relax in the generous primary suite, complete with a private ensuite bath and a spacious walk-in closet. Two additional well-appointed bedrooms and a second full bath offer plenty of room for family, guests, or a dedicated home office. Step outside through the back door to your own private retreat. The large rear deck is ideal for summer BBQs, overlooking a generously sized back yard with a partial privacy fence—perfect for pets, play, or gardening. Need storage or workshop space? The spacious, conditioned crawlspace and the oversized, 2.5-car detached garage have you covered. New paint and flooring throughout. No stairs & move-in ready - Don’t miss out on this rare find in Stow!
#5218882

Stow

4760 Sunnyside Drive

3 Beds

2 Baths

1,400 Sq.Ft.

$275,000

MLS#: 5218882

1 ... 97 98 99 100 101 ... 666
* Listings identified with the FMLS IDX logo come from FMLS and are held by brokerage firms other than the owner of this website. The listing brokerage is identified in any listing details. Information is deemed reliable but is not guaranteed. If you believe any FMLS listing contains material that infringes your copyrighted work please click here to review our DMCA policy and learn how to submit a takedown request. © 2024. First Multiple Listing Service, Inc.

Send a message

Message successfully sent.

Your message

What is 3 + 4 ?

Reason for contacting?

I agree to receive email communication and understand I can unsubscribe at any time.

I agree to be contacted by Tyson Sells Homes, LLC. via call, email, and text for real estate services. To opt out, you can reply 'stop' at any time or reply 'help' for assistance. You can also click the unsubscribe link in the emails. Message and data rates may apply. Message frequency may vary. Privacy Policy

Sign Out

Virtual Assistant

Would you like to take the next step with this property? We can help you schedule a showing or virtual tour, or send you more details.

Yes, I would like more information.

Thank You for Your Reply, One of Our Agents will contact you as soon as possible

No, maybe later.

Thank you, you can always contact me via email, phone number or through the contact form.

Realhub AI

Lucy - Your AI-Powered Realtor

Update Your Temporary Password

Personalize your search

Enter your email and we'll notify you immediately when new listings match what you're looking for.

or enter email address

Already have an account ? Login here

Continue your home search

I agree to receive communications and understand I can unsubscribe at any time.

I agree to be contacted by Tyson Sells Homes, LLC. via call, email, and text for real estate services. To opt out, you can reply 'stop' at any time or reply 'help' for assistance. You can also click the unsubscribe link in the emails. Message and data rates may apply. Message frequency may vary. Privacy Policy

Already have an account ? Login here

We use cookies

We use cookies primarily for analytics to enhance your experience. By accepting, you agree to our use of these cookies. You can manage your preferences or learn more about our cookies policy.
