Features & Amenities

Interior

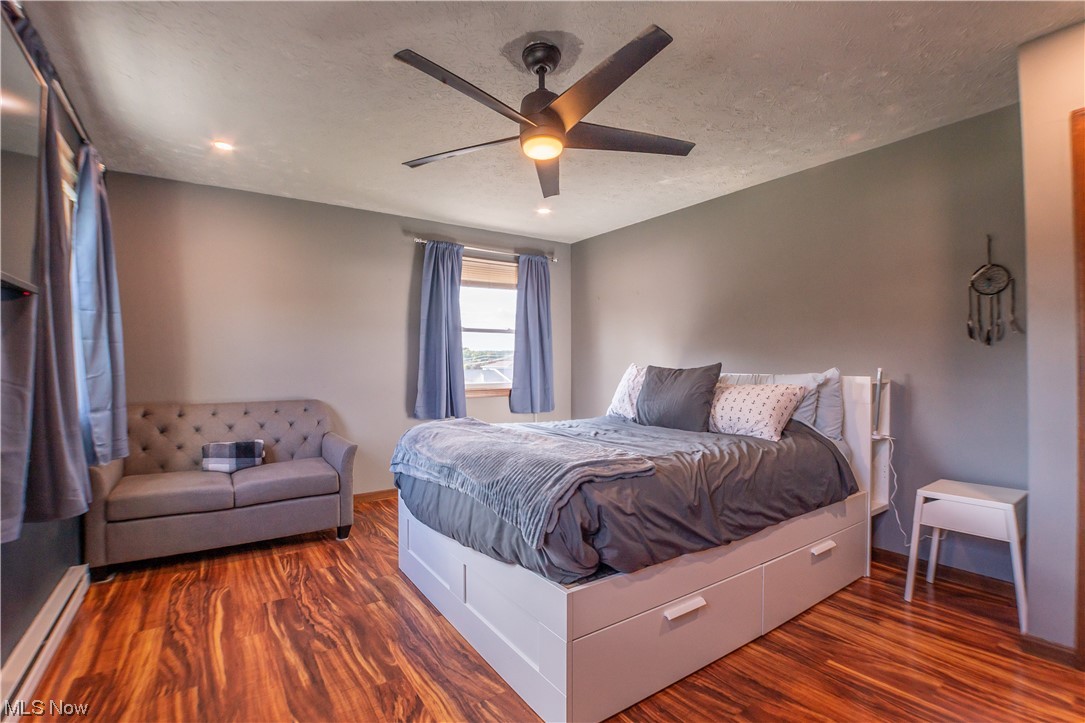
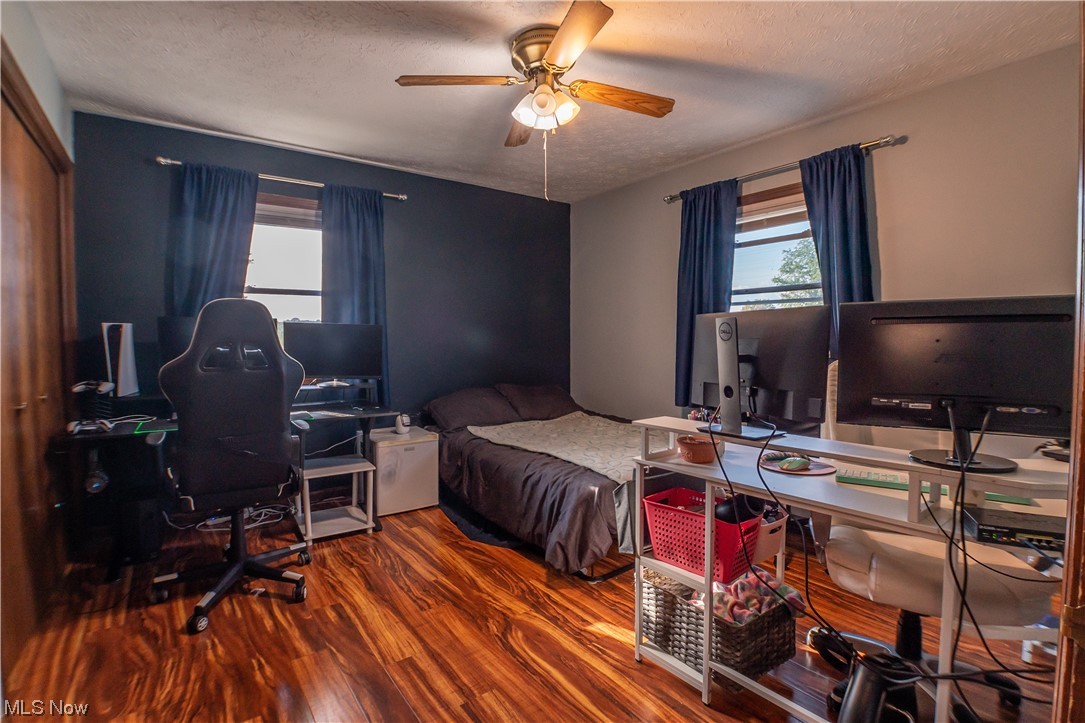
  • Total Bedrooms

    2

  • Bathrooms

    1

  • 1/2 Bathrooms

    1

  • Above Grade Finished Area

    1232.0

  • Basement YN

    YES

  • Cooling YN

    YES

  • Cooling

    Wall Unit(s)

  • Fireplace YN

    NO

  • Heating YN

    YES

  • Heating

    Baseboard, Electric

  • Pet friendly

    Yes

Exterior

  • Garage

    Yes

  • Garage spaces

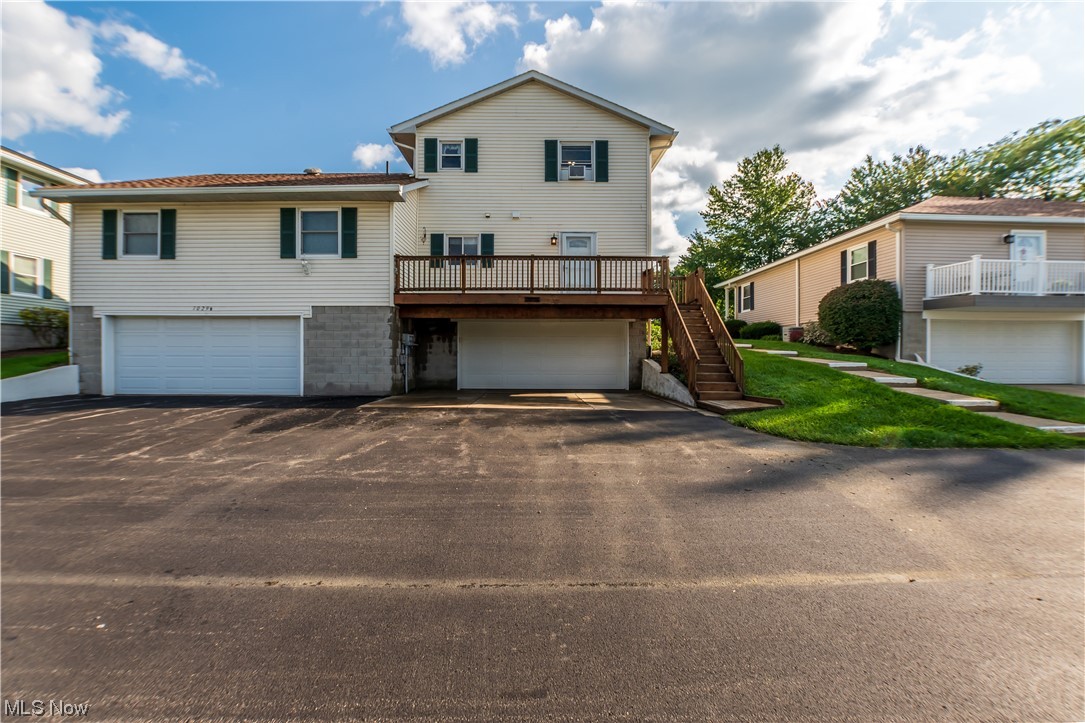
    2

  • Construction Materials

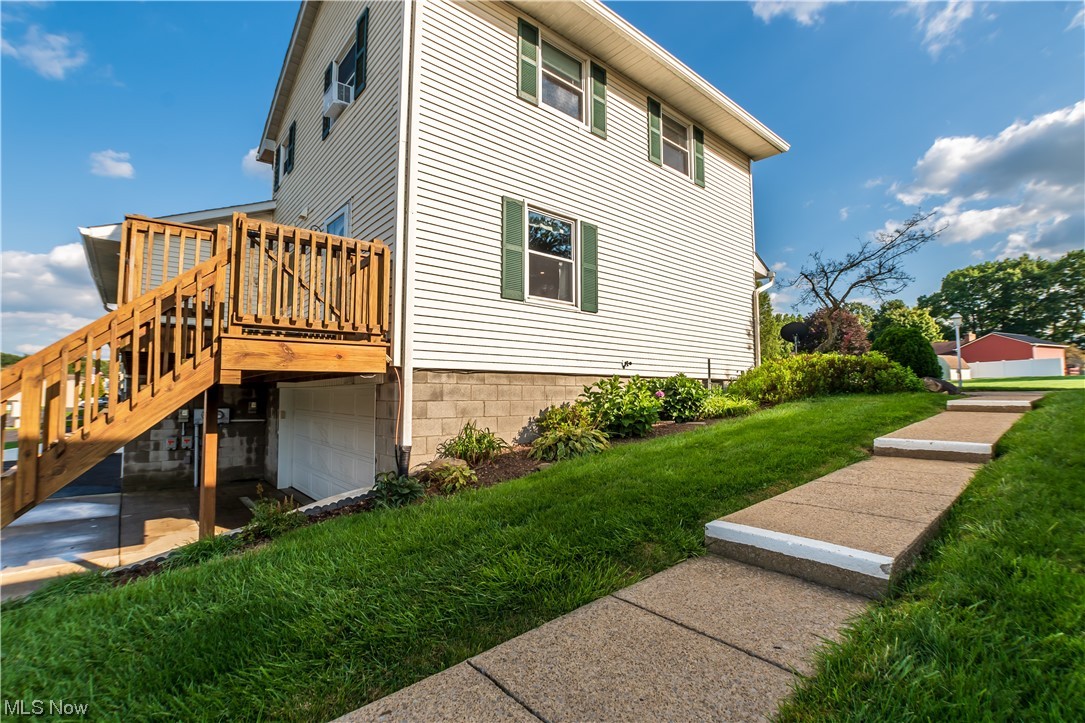
    Vinyl Siding

  • Parking

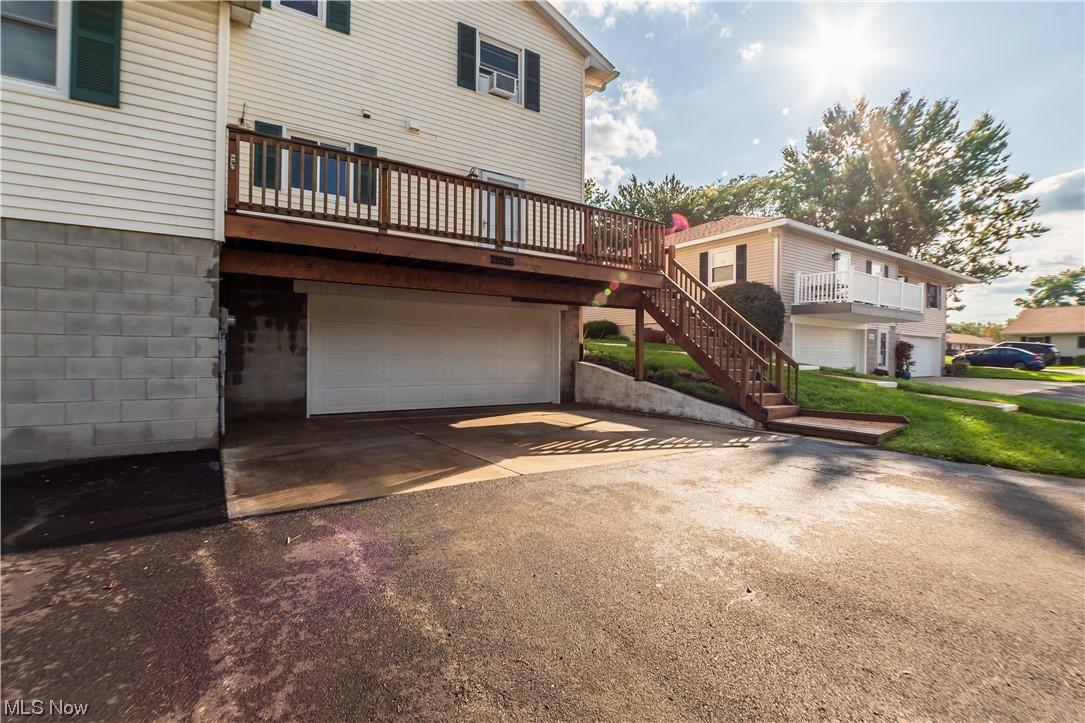
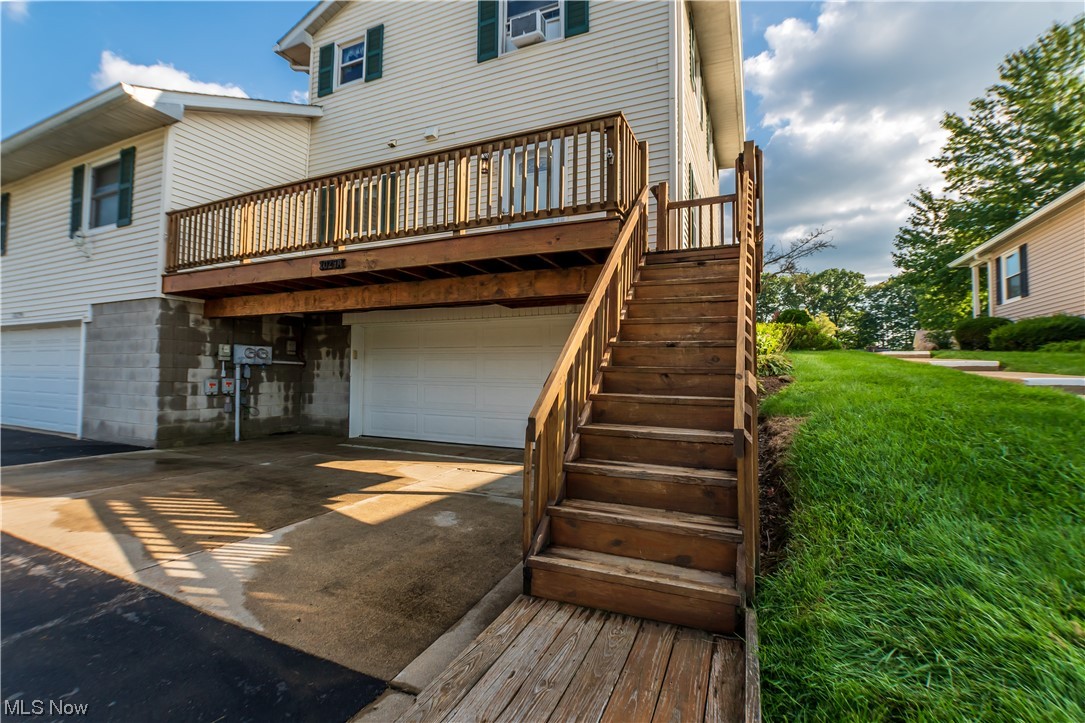
    Attached, Garage, Paved

  • Patio and Porch Features

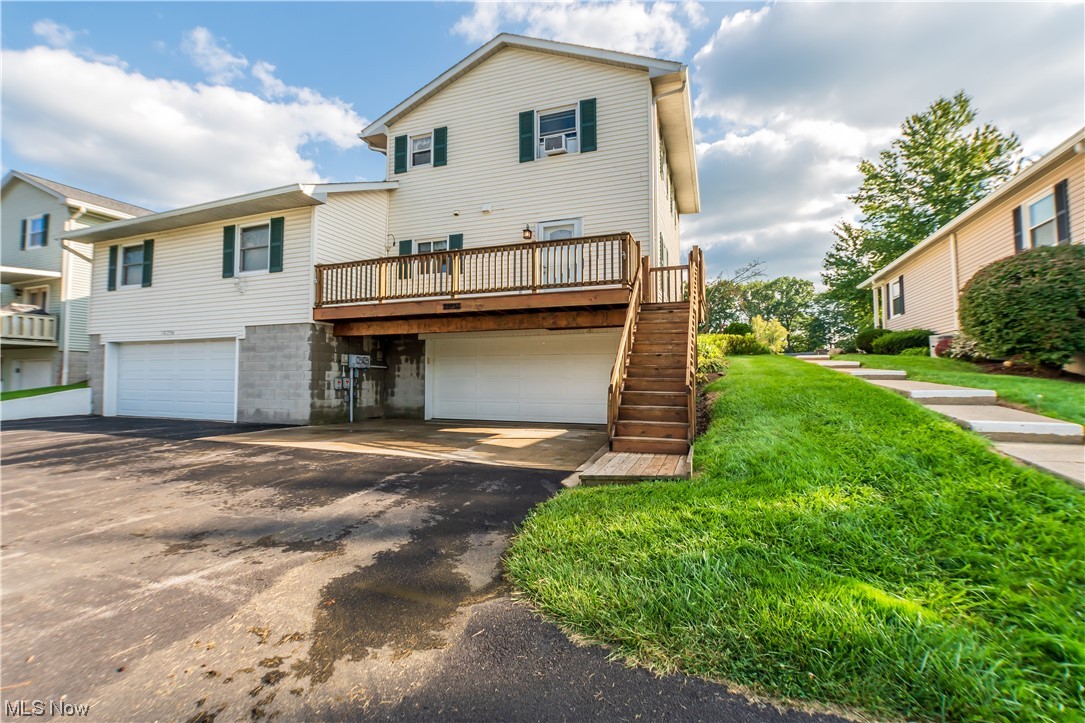
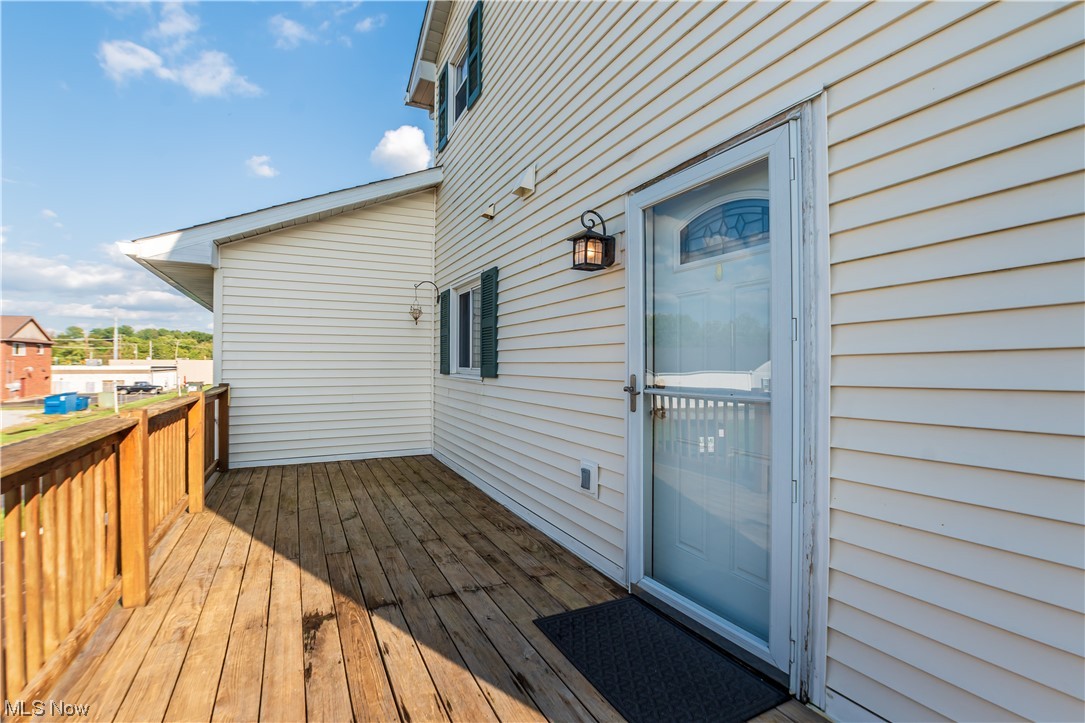
    Deck, Patio, Porch

  • Pool

    Yes

  • Pool Features

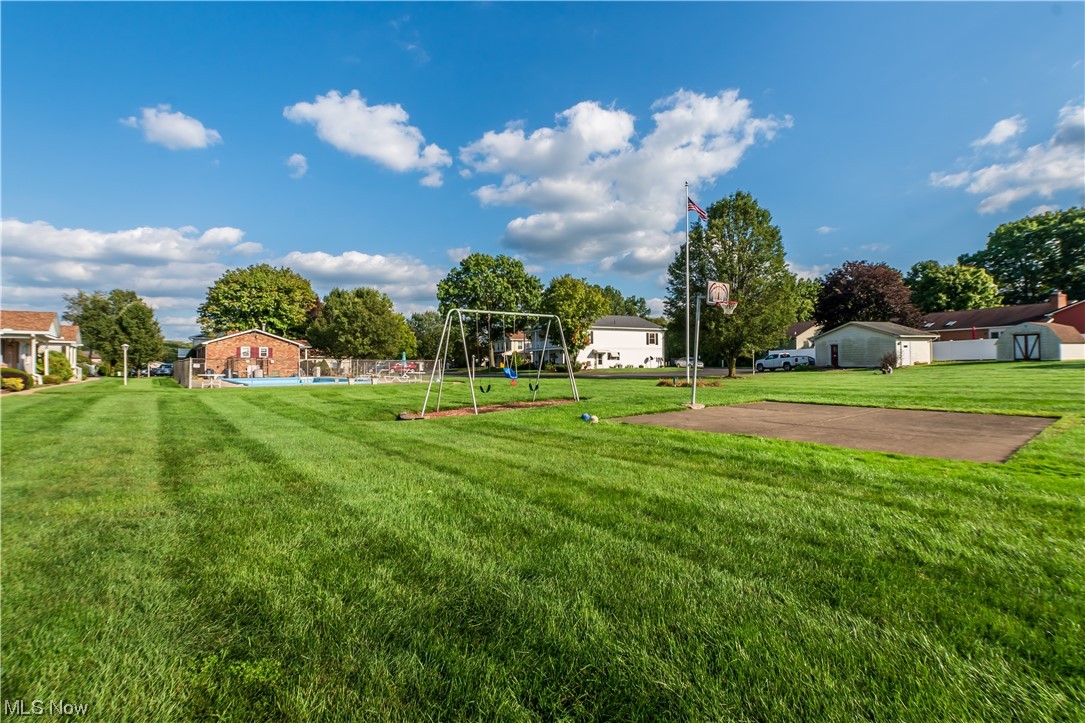
    In Ground, Community

Area & Lot

  • Lot Size(acres)

    1.0

  • Property Type

    Residential

  • Property Sub Type

    Condominium

Price

  • Sales Price

    $149,999

  • Tax Amount

    $1,232

  • Financing Options

    Conventional

  • Sq. Footage

    1,232

  • Price/SqFt

    $121

HOA

  • Association

    YES

  • Association Fee

    $175

  • Association Fee Frequency

    Monthly

  • Association Fee Includes

    N/A

School District

  • Elementary School

    Salem CSD - 1508

  • Middle School

    N/A

  • High School

    N/A

Property Features

  • Stories

    2

  • Water Source

    Private

Schedule a Showing

Showing scheduled successfully.

<
>
IN PERSON
VIA CHAT

What is 3 + 4 ?


Change time

Mortgage calculator

Estimate your monthly mortgage payment, including the principal and interest, property taxes, and HOA. Adjust the values to generate a more accurate rate.

Your payment

Principal and Interest:

$

Property taxes:

$

HOA fees:

$

Total loan payment:

$

Total interest amount:

$

Location

County

Columbiana

Elementary School

Salem CSD - 1508

Middle School

High School

Listing Courtesy of Brandon J Hodgkiss , Keller Williams Chervenic Rlty

RealHub Information is provided exclusively for consumers' personal, non-commercial use, and it may not be used for any purpose other than to identify prospective properties consumers may be interested in purchasing. All information deemed reliable but not guaranteed and should be independently verified. All properties are subject to prior sale, change or withdrawal. RealHub website owner shall not be responsible for any typographical errors, misinformation, misprints and shall be held totally harmless.

Agent Shelby Humpal

AGENT

Shelby Humpal

Call Shelby today to schedule a private showing.


* Listings on this website come from the FMLS IDX Compilation and may be held by brokerage firms other than the owner of this website. The listing brokerage is identified in any listing details. Information is deemed reliable but is not guaranteed. If you believe any FMLS listing contains material that infringes your copyrighted work please click here to review our DMCA policy and learn how to submit a takedown request.© 2024 FMLS.
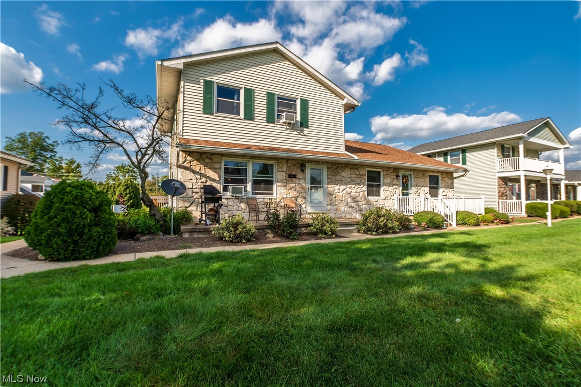
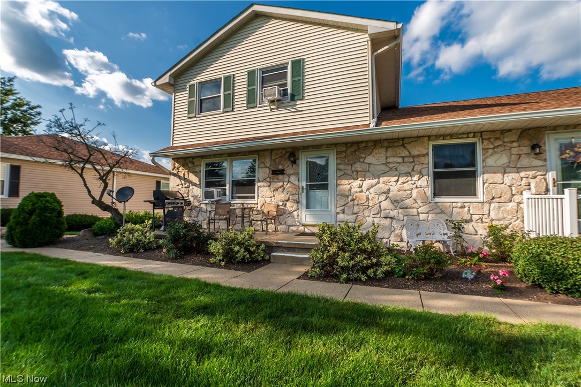
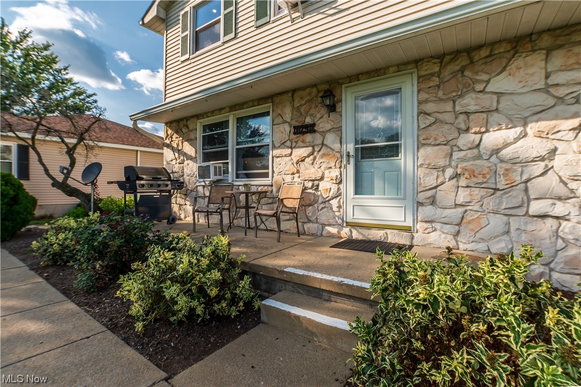
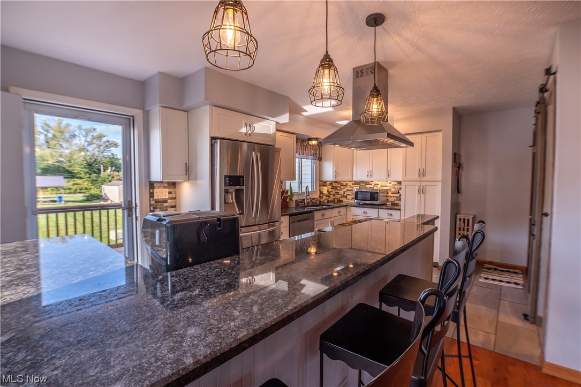
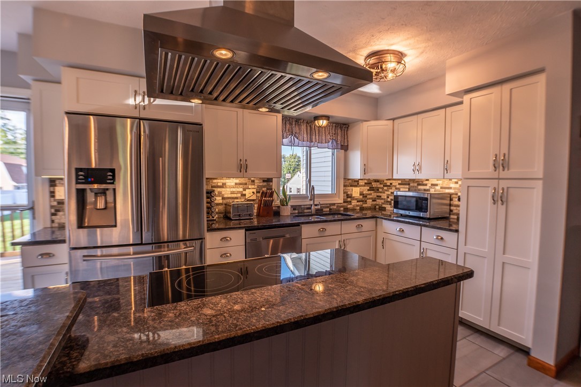
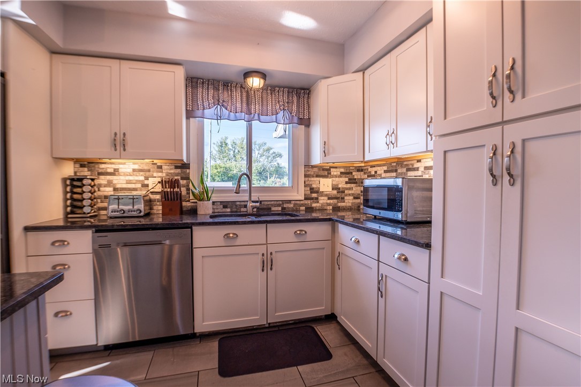
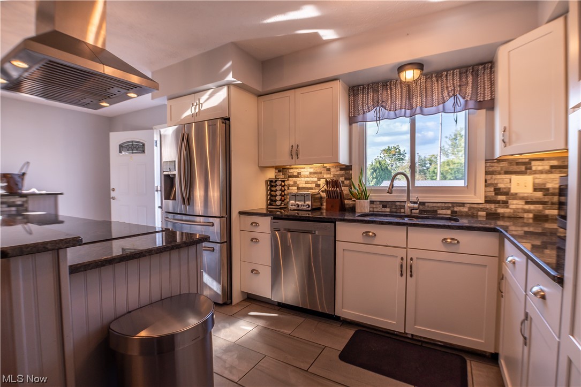
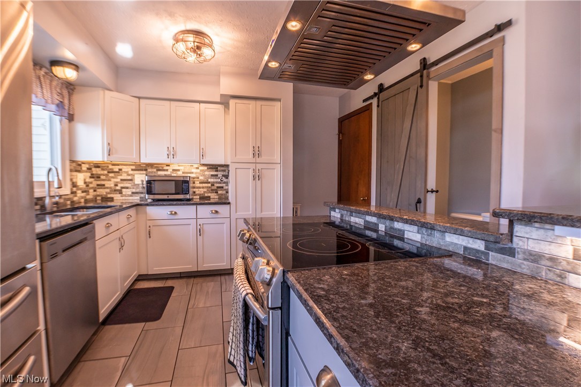
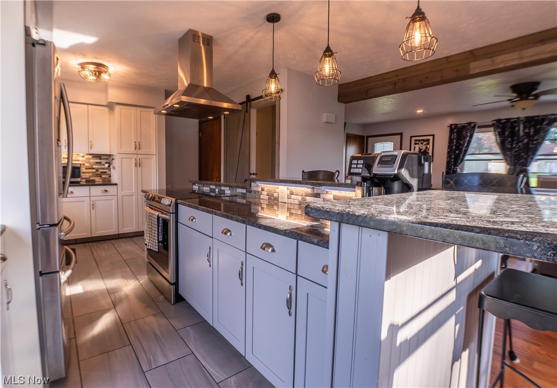
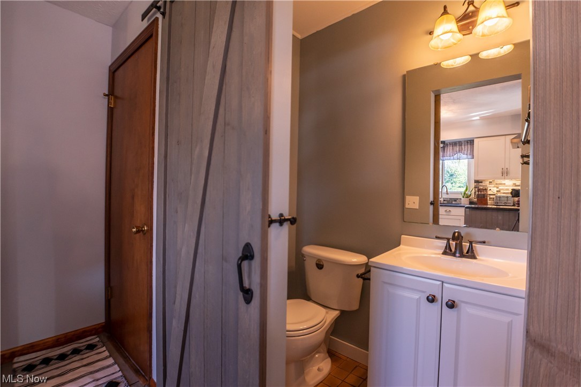
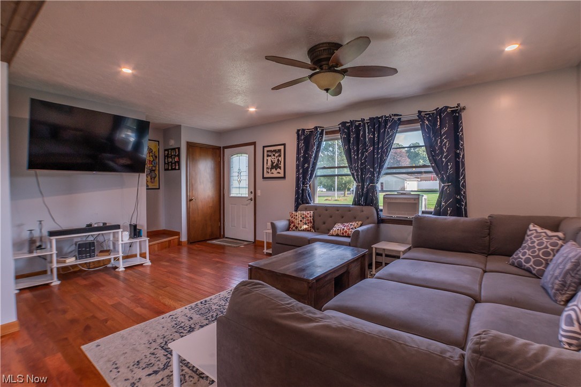
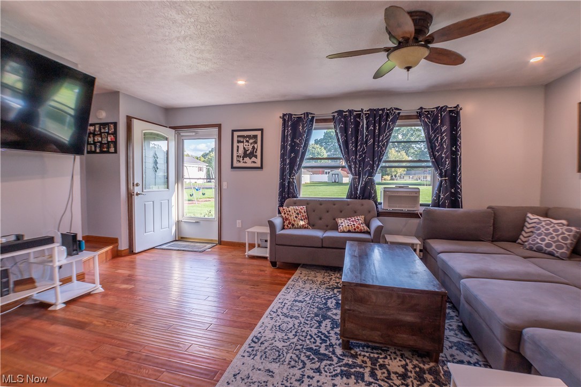
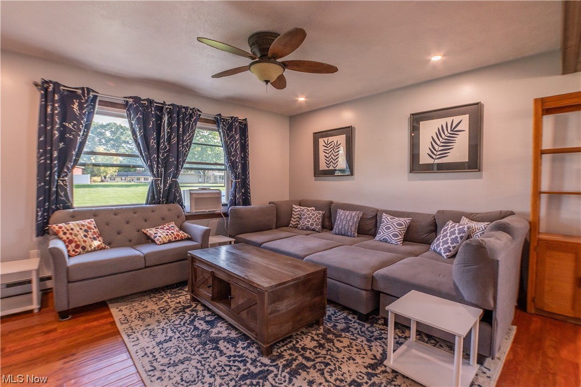
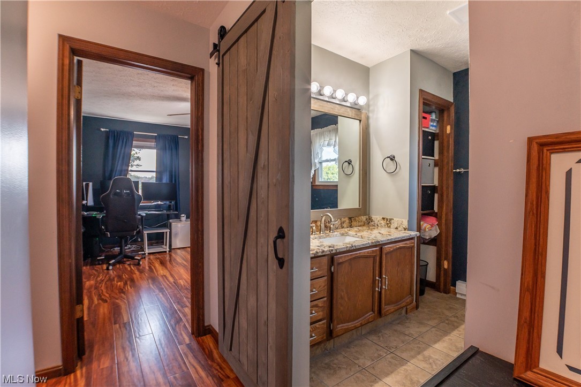
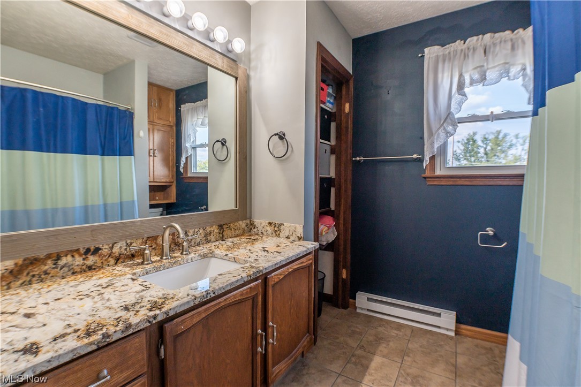
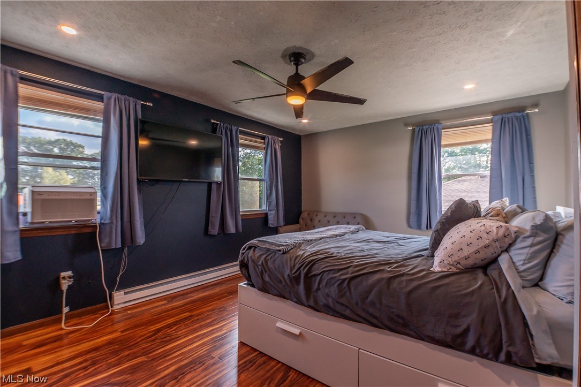
Welcome home to 1029A Somerset Drive! Featuring a beautifully updated kitchen, complete with granite counter tops and stainless steel appliances (all included)! The large island with bar top gives plenty of room for seating all around! The kitchen seamlessly flows into the living room providing the much desired open concept look! Upstairs you will find 2 nicely sized rooms with plenty of closet space as well as a full bath. With a two car attached garage, deck and patio space, you'll have everything you need to live a life of comfort! The condo complex offers added luxury and convivence including landscaping, snow removal, trash pickup and a swimming pool! This is the perfect place to call home! Call today to set up your private showing!

1029 Somerset Drive A

Message successfully sent.

What would you like to know?

What is 3 + 4 ?

I agree to receive email communication and understand I can unsubscribe at any time.

I agree to be contacted by Tyson Sells Homes, LLC. via call, email, and text for real estate services. To opt out, you can reply 'stop' at any time or reply 'help' for assistance. You can also click the unsubscribe link in the emails. Message and data rates may apply. Message frequency may vary. Privacy Policy

Related Properties

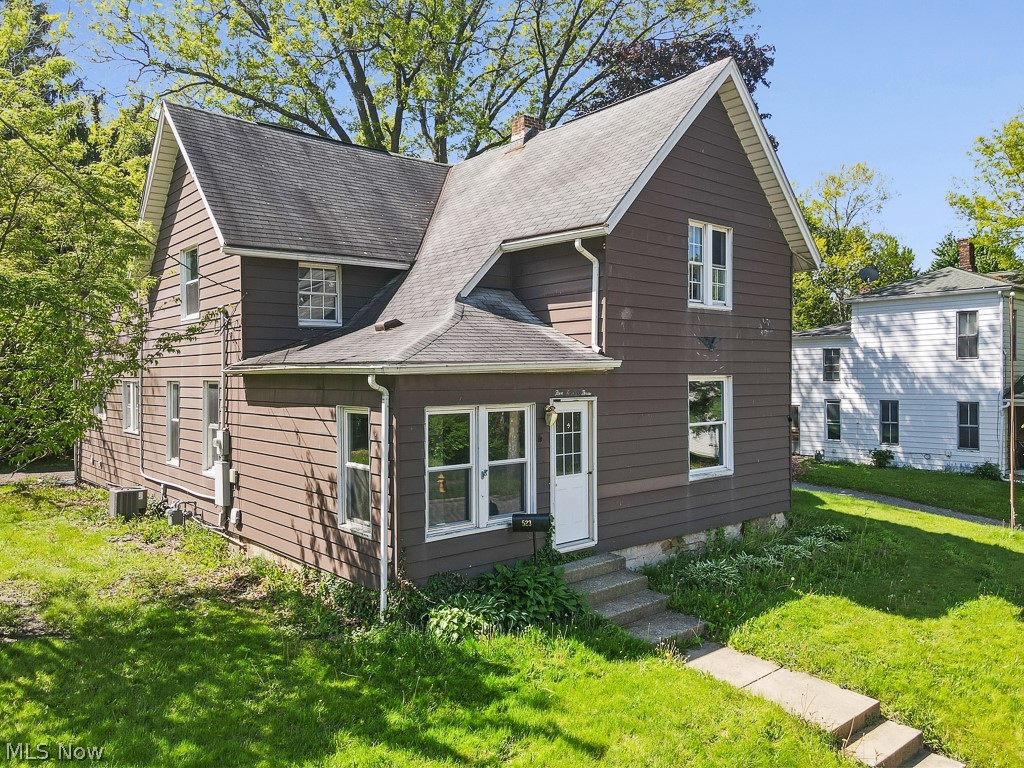
Charming and beautifully maintained, this 2-bedroom, 1.5-bath home blends timeless character with practical everyday updates. Rich hardwood floors and a striking focal-point fireplace create a warm, inviting living space from the moment you step inside.

Spacious bedrooms offer generous closet storage, while convenient first-floor laundry adds ease to daily living. The kitchen and dining area are full of charm and lead naturally to the newly built back porch—perfect for morning coffee, relaxing after work, or entertaining outdoors. From there, enjoy views of the backyard patio and outdoor space.

Ideally located near Salem’s historic home district and within walking distance of the local elementary school, this distinctive home offers character, comfort, and convenience in one appealing package. Schedule your private showing today.
#5231606

Salem

637 Franklin Avenue

2 Beds

1 Baths

1,088 Sq.Ft.

$129,900

MLS#: 5231606

Price reduced
Quiet country living at its best -- Close to town -- Almost an acre -- Ample space for gardens, etc. Newer roof -- Vinyl siding. Inside home completely remodeled. Open floor plan. New life proof vinyl flooring throughout home. All new appliances in kitchen. Exquisite all new updated bath with gorgeous porcelain tile walls and flooring. Dusk to dawn outside lights. 2 garages, total of 4 stalls for vehicles, toys, etc. Don't miss this country setting just outside of town!
#5239160

Salem

236 Stewart Road

2 Beds

1 Baths

960 Sq.Ft.

$159,900

MLS#: 5239160

Welcome to this stunning FIVE bedroom, 2.5 bath home! The character was kept and gorgeous updates were added! Spacious throughout, this home has a large foyer, living room and dining room separated by pocket doors and newly refinished hardwood floors, soft dove gray kitchen cabinets with clean, chrome hardware and luxury vinyl plank flooring, new, 1st floor half bath, four 2nd floor bedrooms with hardwood floors and a full bath and the entire 3rd floor devoted to a beautiful new master bedroom with huge walk-in closet, full bath and laundry! Very close to Centennial Park. Back deck off kitchen and even a fenced back yard. sold as is.
#5236804

Salem

237 Woodland Avenue

5 Beds

2 Baths

1,560 Sq.Ft.

$140,000

MLS#: 5236804

Lovely basementless ranch on the outskirts of Salem.  Easy access to the 45/62 bypass on the West & South sides of Salem.  Owner lives out of state and has remodeled the kitchen & bathroom.  Seller is in the process of repainting the exterior.  Nice yard and nice price!
Call today.  You'll be glad you did.
#5230964

Salem

978 Elberon Avenue

3 Beds

1 Baths

1,064 Sq.Ft.

$159,900

MLS#: 5230964

Easy One-Floor Living – Cute & Comfortable 3-Bedroom Home


Enjoy the convenience of easy one-floor living in this comfortable 3-bedroom home offering a simple, functional layout and inviting outdoor space.  The home features a bright eat-in kitchen, comfortable living room, and a full bath with tub/shower. With three bedrooms and no basement to maintain, this property offers an easy-care lifestyle with everything conveniently located on one level.  Step outside and enjoy the two-tier deck overlooking the above ground pool and fenced yard, providing a great space for relaxing, entertaining, or enjoying the outdoors. A 1-car garage offers convenient parking and additional storage.  Whether you’re just starting out, downsizing, or simply looking for an easy-to-maintain home, this one is worth a look!
#5239979

Salem

1883 Cleveland Street

3 Beds

1 Baths

936 Sq.Ft.

$159,900

MLS#: 5239979
 - property

Send a message

Message successfully sent.

Your message

What is 3 + 4 ?

Reason for contacting?

I agree to receive email communication and understand I can unsubscribe at any time.

I agree to be contacted by Tyson Sells Homes, LLC. via call, email, and text for real estate services. To opt out, you can reply 'stop' at any time or reply 'help' for assistance. You can also click the unsubscribe link in the emails. Message and data rates may apply. Message frequency may vary. Privacy Policy

Sign Out

Virtual Assistant

Would you like to take the next step with this property? We can help you schedule a showing or virtual tour, or send you more details.

Yes, I would like more information.

Thank You for Your Reply, One of Our Agents will contact you as soon as possible

No, maybe later.

Thank you, you can always contact me via email, phone number or through the contact form.

Realhub AI

Lucy - Your AI-Powered Realtor

Update Your Temporary Password

Personalize your search

Enter your email and we'll notify you immediately when new listings match what you're looking for.

or enter email address

Already have an account ? Login here

Continue your home search

I agree to receive communications and understand I can unsubscribe at any time.

I agree to be contacted by Tyson Sells Homes, LLC. via call, email, and text for real estate services. To opt out, you can reply 'stop' at any time or reply 'help' for assistance. You can also click the unsubscribe link in the emails. Message and data rates may apply. Message frequency may vary. Privacy Policy

Already have an account ? Login here

We use cookies

We use cookies primarily for analytics to enhance your experience. By accepting, you agree to our use of these cookies. You can manage your preferences or learn more about our cookies policy.