.webp?size=346x80)


Property
Beds
3
Full Baths
1
1/2 Baths
1
Year Built
1975
Sq.Footage
1,392
Welcome to this beautiful condo featuring modern updates, and unique amenities throughout. The completely renovated kitchen includes new appliances and a fresh, contemporary feel. Enjoy year-round comfort with a new A/C and furnace, plus a heat pump with radiant heating strips for added efficiency and warmth. Both bathrooms have been newly remodeled, including a walk-in shower and Wi-Fi-enabled vent/light combination in the master bath. The versatile second bedroom/office offers double-entry doors, making it ideal for a home office, guest room, or flexible living space. This unit also features a private laundry room located inside the unit. Additional highlights include an attached one-car garage and a newly installed concrete patio pad just outside the large patio doors. Step outside to enjoy a peaceful, private seating area perfect for relaxing or entertaining. This condo is located in a quiet, private neighborhood with easy access to Main Street and is conveniently close to town. With extensive remodeling, modern mechanical updates, convenient features, and a comfortable outdoor space, this condo is truly move-in ready and offers a rare combination of style and functionality. Seller is related to an Ohio licensed realtor.
Features & Amenities
Interior
-
Total Bedrooms
3
-
Bathrooms
1
-
1/2 Bathrooms
1
-
Above Grade Finished Area
1392.0
-
Basement YN
NO
-
Cooling YN
YES
-
Cooling
Central Air
-
Fireplace YN
YES
-
Heating YN
YES
-
Heating
Electric, Forced Air
-
Main Level Bedrooms
3
-
Pet friendly
Call
Exterior
-
Garage
Yes
-
Garage spaces
1
-
Construction Materials
Brick, Stone, Stucco
-
Parking
Attached, Garage, Paved
-
Patio and Porch Features
Patio
-
Pool
No
-
Waterfront YN
NO
Area & Lot
-
Property Type
Residential
-
Property Sub Type
Condominium
-
Architectural Style
Conventional
Price
-
Sales Price
$214,900
-
Tax Amount
$2,632
-
Sq. Footage
1,392
-
Price/SqFt
$154
HOA
-
Association
YES
-
Association Fee
$235
-
Association Fee Frequency
Monthly
-
Association Fee Includes
N/A
School District
-
Elementary School
Norwalk CSD - 3904
-
Middle School
Norwalk CSD - 3904
-
High School
Norwalk CSD - 3904
Property Features
-
Stories
1
-
Sewer
Public Sewer
-
Water Source
Public
Schedule a Showing
Showing scheduled successfully.
Mortgage calculator
Estimate your monthly mortgage payment, including the principal and interest, property taxes, and HOA. Adjust the values to generate a more accurate rate.
Your payment
Principal and Interest:
$
Property taxes:
$
HOA fees:
$
Total loan payment:
$
Total interest amount:
$
Location
County
Huron
Elementary School
Norwalk CSD - 3904
Middle School
Norwalk CSD - 3904
High School
Norwalk CSD - 3904
Listing Courtesy of Denise F Stiert, RE/MAX Above & Beyond
RealHub Information is provided exclusively for consumers' personal, non-commercial use, and it may not be used for any purpose other than to identify prospective properties consumers may be interested in purchasing. All information deemed reliable but not guaranteed and should be independently verified. All properties are subject to prior sale, change or withdrawal. RealHub website owner shall not be responsible for any typographical errors, misinformation, misprints and shall be held totally harmless.

AGENT
Shelby Humpal
Call Shelby today to schedule a private showing.

* Listings on this website come from the FMLS IDX Compilation and may be held by brokerage firms other than the owner of this website. The listing brokerage is identified in any listing details. Information is deemed reliable but is not guaranteed. If you believe any FMLS listing contains material that infringes your copyrighted work please click here to review our DMCA policy and learn how to submit a takedown request.© 2024 FMLS.
Related Properties

Norwalk
13 Mead Avenue
3 Beds
1 Baths
988 Sq.Ft.
$174,900
MLS#: 5247501
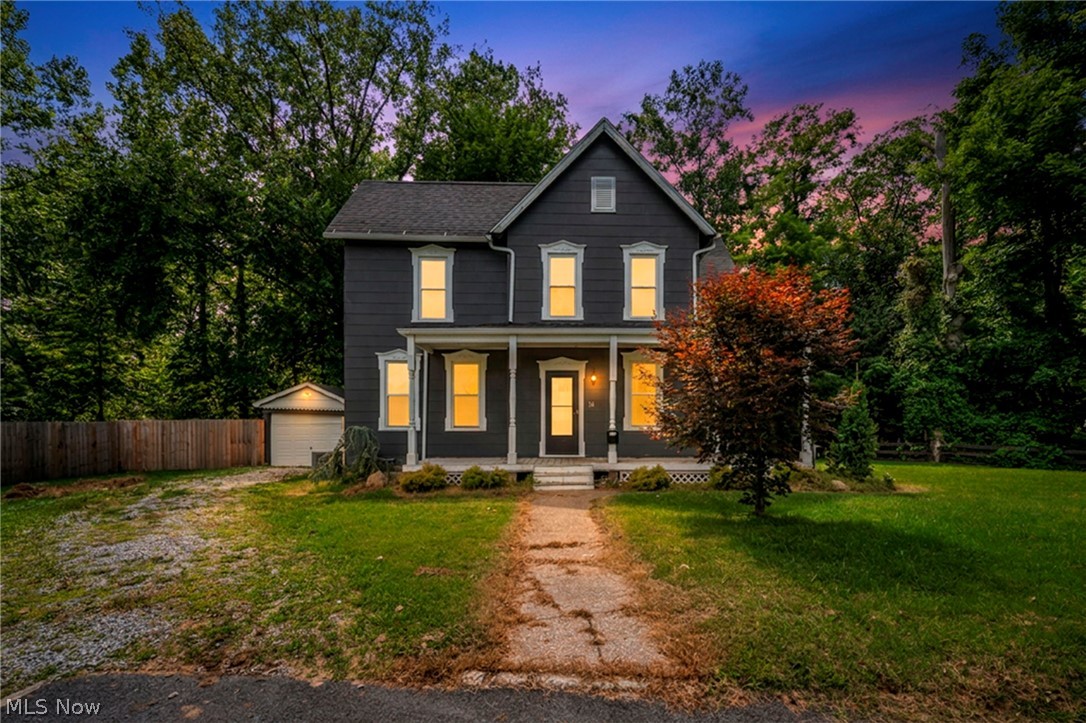
Norwalk
38 Oak Street
4 Beds
2 Baths
3,039 Sq.Ft.
$225,000
MLS#: 5230606
