


Property
Beds
4
Full Baths
1
1/2 Baths
1
Year Built
1926
Sq.Footage
1,760
Beautiful, charming, and full of character, this century-old home is ready for its next chapter with someone new to love and cherish it! Pull through the gated driveway and enjoy the convenience of a detached 2-car garage. Inside, you’ll find a spacious first floor with room to entertain, gather with loved ones, or simply relax and enjoy the comforts of home. The beautiful woodwork and thoughtfully placed built-ins add timeless charm and character you just can’t recreate. Upstairs, you’ll find 4 generously sized bedrooms and an additional full bathroom, offering plenty of room to spread out. Still need more space? Head up one more level to the finished attic, ready to become an additional bedroom, home office, craft room, or whatever best suits your needs. Outside, the covered front porch is the perfect place to enjoy your morning coffee on a crisp fall day, while the fully fenced backyard offers a private retreat for entertaining, relaxing, or making memories. If you’ve been searching for a home with timeless charm, character, and room to make it your own, this one is ready to welcome you home!
Open Houses
Open house times are shown in the property’s local time.
-
Sunday
October 25, 2026
–
In progressYour time:
Features & Amenities
Interior
-
Total Bedrooms
4
-
Bathrooms
1
-
1/2 Bathrooms
1
-
Above Grade Finished Area
1760.0
-
Basement YN
YES
-
Cooling YN
YES
-
Cooling
Central Air, Ceiling Fan(s)
-
Fireplace YN
NO
-
Heating YN
YES
-
Heating
Natural Gas, Forced Air
-
Pet friendly
N/A
Exterior
-
Garage
Yes
-
Garage spaces
2
-
Construction Materials
Brick
-
Parking
Detached, Garage
-
Patio and Porch Features
Covered, Front Porch
-
Pool
No
-
Waterfront YN
NO
-
View
City
Area & Lot
-
Lot Features
Back Yard, Private
-
Lot Size(acres)
0.16
-
Property Type
Residential
-
Property Sub Type
Single Family Residence
-
Architectural Style
Conventional
Price
-
Sales Price
$149,900
-
Tax Amount
$967
-
Sq. Footage
1,760
-
Price/SqFt
$85
HOA
-
Association
No
School District
-
Elementary School
Youngstown CSD - 5014
-
Middle School
Youngstown CSD - 5014
-
High School
Youngstown CSD - 5014
Property Features
-
Sewer
Public Sewer
-
Water Source
Public
Schedule a Showing
Showing scheduled successfully.
Mortgage calculator
Estimate your monthly mortgage payment, including the principal and interest, property taxes, and HOA. Adjust the values to generate a more accurate rate.
Your payment
Principal and Interest:
$
Property taxes:
$
HOA fees:
$
Total loan payment:
$
Total interest amount:
$
Location
County
Mahoning
Elementary School
Youngstown CSD - 5014
Middle School
Youngstown CSD - 5014
High School
Youngstown CSD - 5014
Listing Courtesy of Jessica J Calleja, CENTURY 21 Lakeside Realty
RealHub Information is provided exclusively for consumers' personal, non-commercial use, and it may not be used for any purpose other than to identify prospective properties consumers may be interested in purchasing. All information deemed reliable but not guaranteed and should be independently verified. All properties are subject to prior sale, change or withdrawal. RealHub website owner shall not be responsible for any typographical errors, misinformation, misprints and shall be held totally harmless.

AGENT
Shelby Humpal
Call Shelby today to schedule a private showing.

* Listings on this website come from the FMLS IDX Compilation and may be held by brokerage firms other than the owner of this website. The listing brokerage is identified in any listing details. Information is deemed reliable but is not guaranteed. If you believe any FMLS listing contains material that infringes your copyrighted work please click here to review our DMCA policy and learn how to submit a takedown request.© 2024 FMLS.
Related Properties
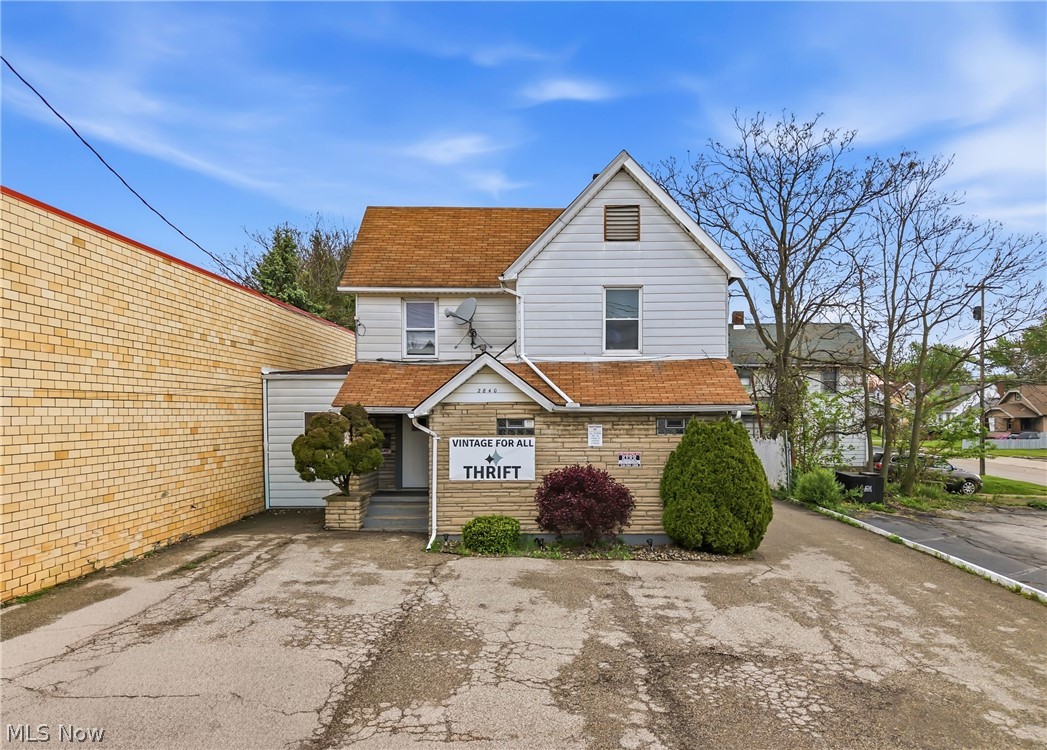
Youngstown
2840-2842 Mahoning Avenue
3 Beds
1 Baths
1,932 Sq.Ft.
$145,000
MLS#: 5202654

Youngstown
1817 Basil Avenue
3 Beds
1 Baths
1,040 Sq.Ft.
$140,000
MLS#: 5251887
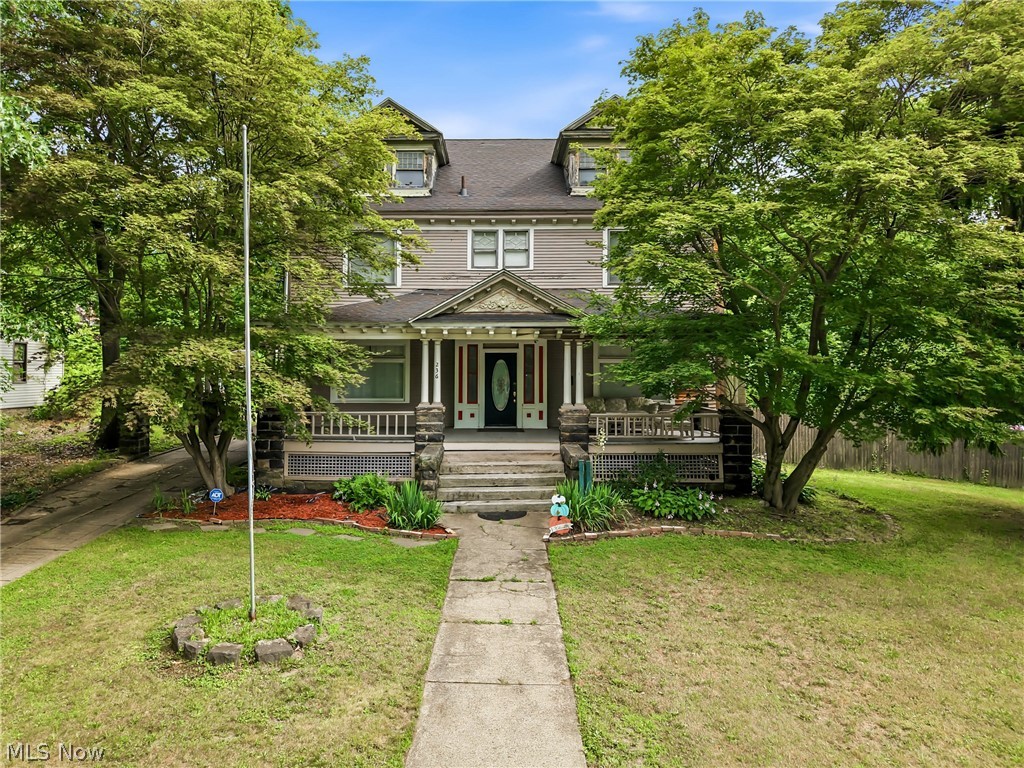
Youngstown
236 N Heights Avenue
5 Beds
3 Baths
2,720 Sq.Ft.
$120,000
MLS#: 5226783

Youngstown
513 Redondo Road
3 Beds
1 Baths
1,558 Sq.Ft.
$135,000
MLS#: 5239654

Youngstown
3771 Choice Court
4 Beds
2 Baths
N/A
$150,000
MLS#: 5241263
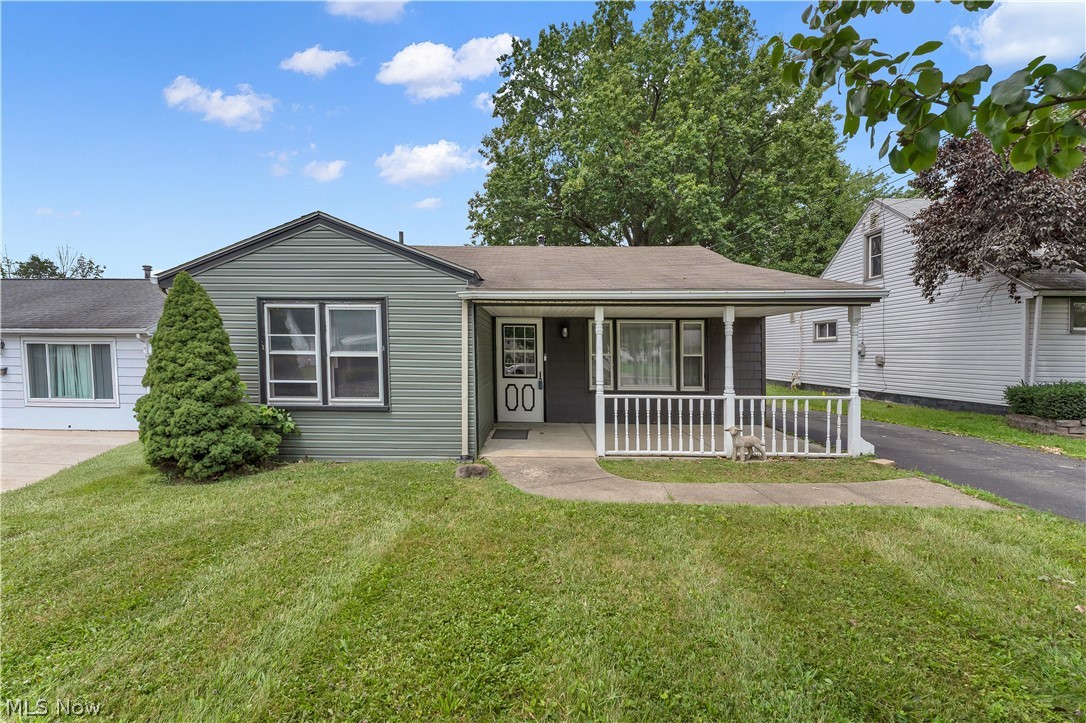
Youngstown
1542 Lynn Avenue
3 Beds
2 Baths
N/A
$159,000
MLS#: 5214384

Youngstown
3364 Glen Oaks Drive
3 Beds
1 Baths
1,144 Sq.Ft.
$165,000
MLS#: 5237821
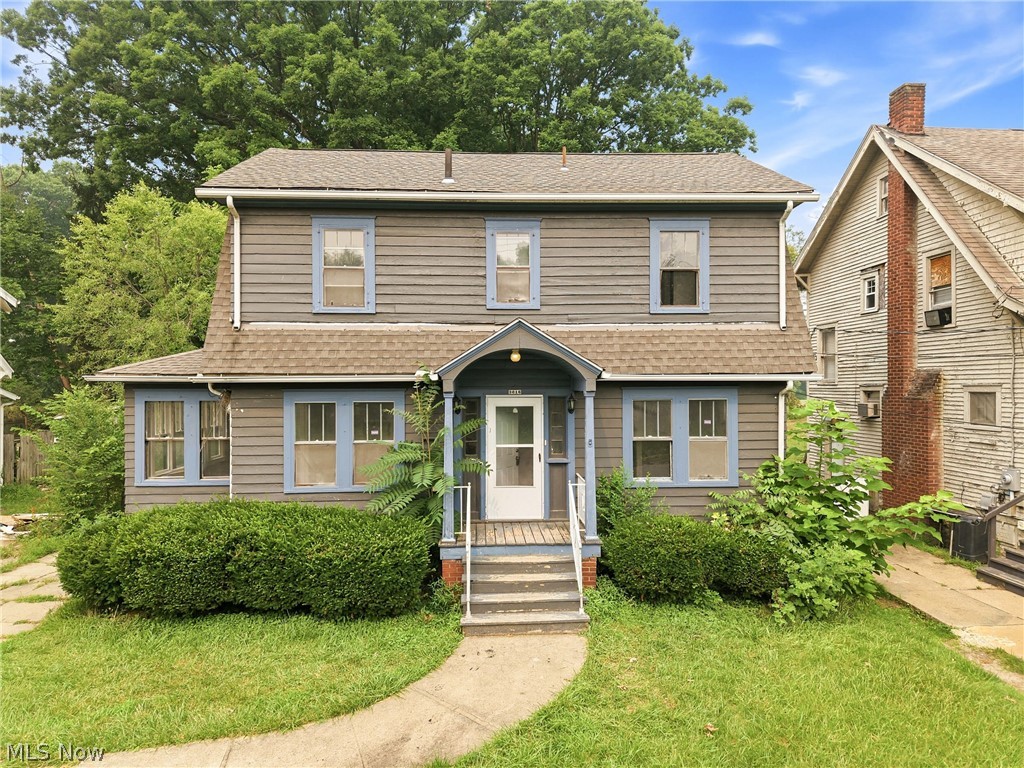
Youngstown
3016 Hudson Avenue
3 Beds
1 Baths
1,320 Sq.Ft.
$135,000
MLS#: 5228481

Youngstown
2311 Coronado Avenue
3 Beds
2 Baths
N/A
$153,900
MLS#: 5237587
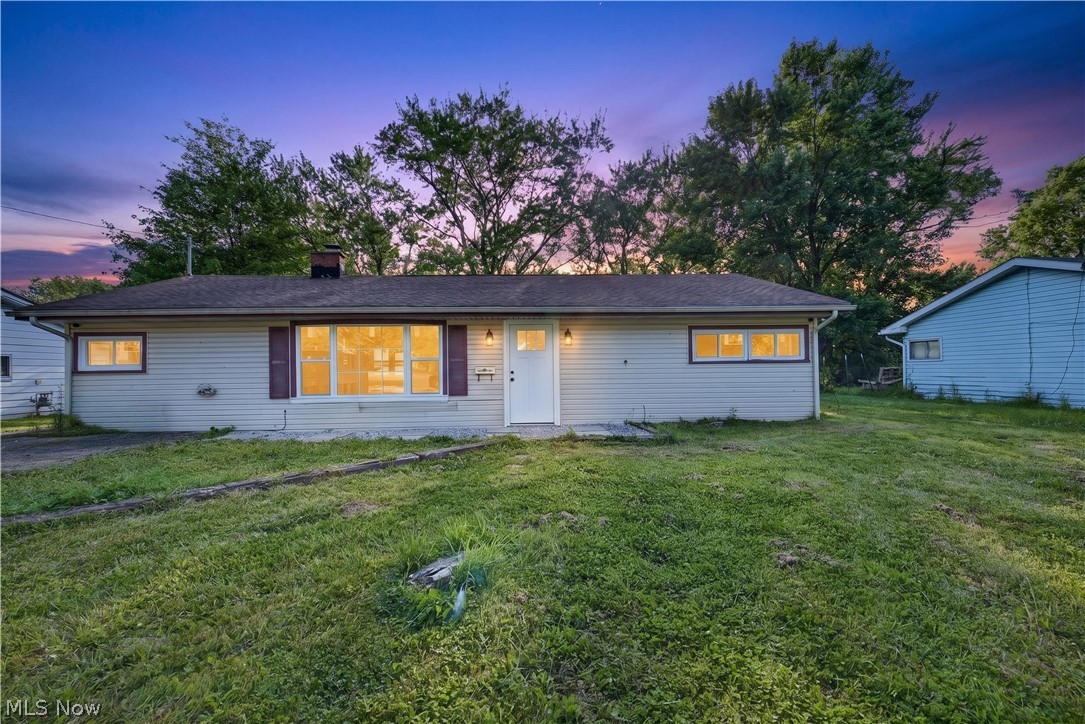
Youngstown
2476 Amberly Drive
3 Beds
1 Baths
1,214 Sq.Ft.
$139,500
MLS#: 5224466
