.webp?size=346x80)
Bi Level
11089 Carriage Hill Drive
Chagrin Falls, OH 44023
MLS#: 5242021
$489,900


Property
Beds
4
Full Baths
2
1/2 Baths
None
Year Built
1980
Sq.Footage
N/A
Nothing to do but move into this gorgeous home situated on 1.5 acres on a private cul de sac. This home has been meticulously looked after & no corner has been undone. Updated front porch welcomes you. An updated fireplace on the first floor creates the perfect space for nights in. Newly finished floors & interior paint through out first floor. Updated full bath connects to master suite. Lower level is perfect for entertaining. Large family room with new wood burning stove & newer sliders(2024) lead to patio overlooking manicured yard. Updated full bath & bedroom. Oversized mud room & laundry room. Tons of storage throughout! New back deck surrounded by serene landscaping was perfectly built for enjoying summer nights! Major updates include- 2024Gutters/gutter guards, Siding2024, Driveway2025, Out Building New Roof2024, New Back Deck2023. New Electrical panel. New HVAC with Gas hooked up in 2022. Well Pump & transducer2025. Whole House Generator2026! This house has it all done just needs you to move in!
Features & Amenities
Interior
-
Total Bedrooms
4
-
Bathrooms
2
-
Basement YN
YES
-
Cooling YN
YES
-
Cooling
Central Air
-
Fireplace YN
YES
-
Heating YN
YES
-
Heating
Natural Gas, Forced Air
-
Main Level Bedrooms
3
-
Pet friendly
N/A
Exterior
-
Garage
Yes
-
Garage spaces
2.5
-
Construction Materials
Vinyl Siding
-
Other Exterior Features
Storage
-
Parking
Additional Parking, Attached, Garage, Paved
-
Patio and Porch Features
Deck, Patio, Porch
-
Pool
No
-
Waterfront YN
NO
-
View
Trees/Woods
Area & Lot
-
Lot Features
Cul-De-Sac, Wooded
-
Lot Size(acres)
1.5
-
Property Type
Residential
-
Property Sub Type
Single Family Residence
-
Architectural Style
Bi Level
Price
-
Sales Price
$489,900
-
Tax Amount
$5,485
-
Sq. Footage
N/A
-
Price/SqFt
N/A
HOA
-
Association
No
School District
-
Elementary School
Kenston LSD - 2804
-
Middle School
Kenston LSD - 2804
-
High School
Kenston LSD - 2804
Property Features
-
Sewer
Septic Tank
-
Water Source
Well
Schedule a Showing
Showing scheduled successfully.
Mortgage calculator
Estimate your monthly mortgage payment, including the principal and interest, property taxes, and HOA. Adjust the values to generate a more accurate rate.
Your payment
Principal and Interest:
$
Property taxes:
$
HOA fees:
$
Total loan payment:
$
Total interest amount:
$
Location
County
Geauga
Elementary School
Kenston LSD - 2804
Middle School
Kenston LSD - 2804
High School
Kenston LSD - 2804
Listing Courtesy of Amanda J Malone, Keller Williams Greater Metropolitan
RealHub Information is provided exclusively for consumers' personal, non-commercial use, and it may not be used for any purpose other than to identify prospective properties consumers may be interested in purchasing. All information deemed reliable but not guaranteed and should be independently verified. All properties are subject to prior sale, change or withdrawal. RealHub website owner shall not be responsible for any typographical errors, misinformation, misprints and shall be held totally harmless.

AGENT
Shelby Humpal
Call Shelby today to schedule a private showing.

* Listings on this website come from the FMLS IDX Compilation and may be held by brokerage firms other than the owner of this website. The listing brokerage is identified in any listing details. Information is deemed reliable but is not guaranteed. If you believe any FMLS listing contains material that infringes your copyrighted work please click here to review our DMCA policy and learn how to submit a takedown request.© 2024 FMLS.
Related Properties

Chagrin Falls
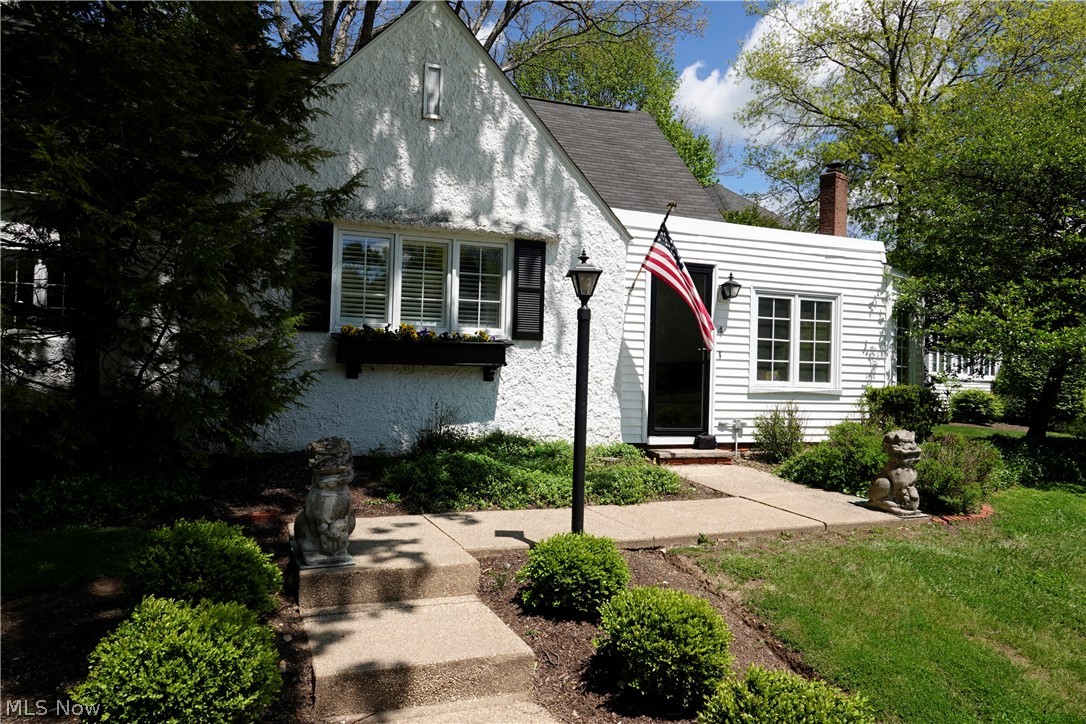
241 High Street
3 Beds
3 Baths
1,714 Sq.Ft.
$499,900
MLS#: 5232704
Chagrin Falls
14661 Hillbrook Lane N 4
3 Beds
2 Baths
2,410 Sq.Ft.
$449,000
MLS#: 5210426

Chagrin Falls
71 Maple Hill Drive
4 Beds
2 Baths
N/A
$529,900
MLS#: 5241928

Chagrin Falls
17610 Creekside Drive
4 Beds
2 Baths
2,655 Sq.Ft.
$525,000
MLS#: 5238884
Chagrin Falls
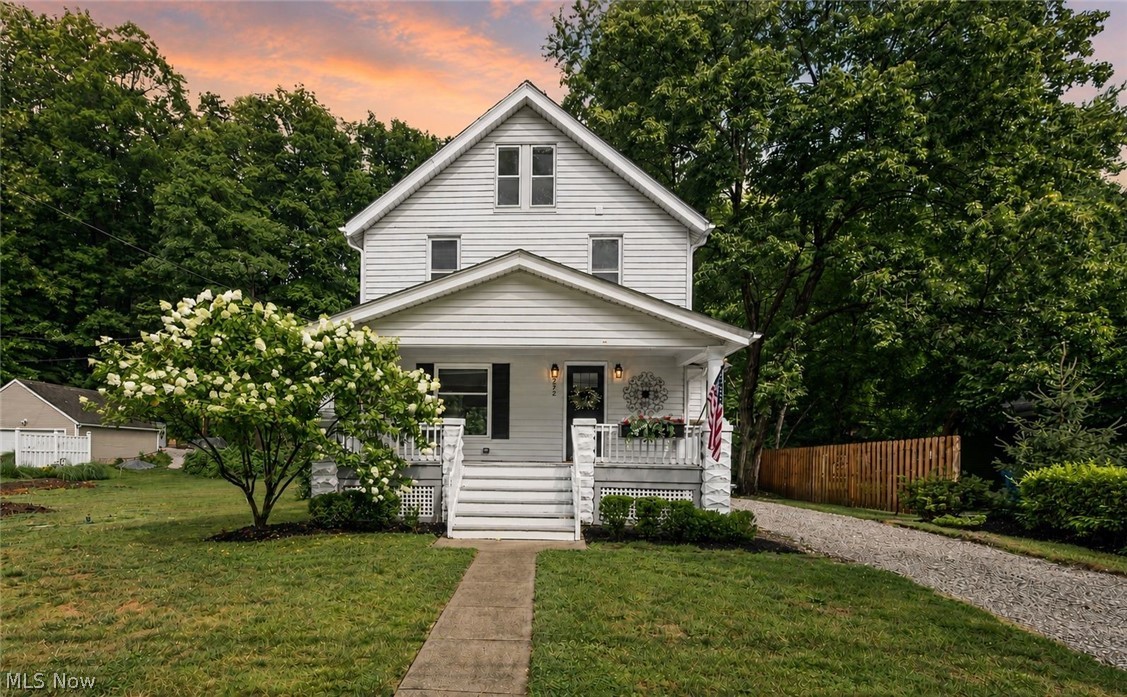
272 Miles Road
3 Beds
2 Baths
1,385 Sq.Ft.
$452,000
MLS#: 5228728
Chagrin Falls
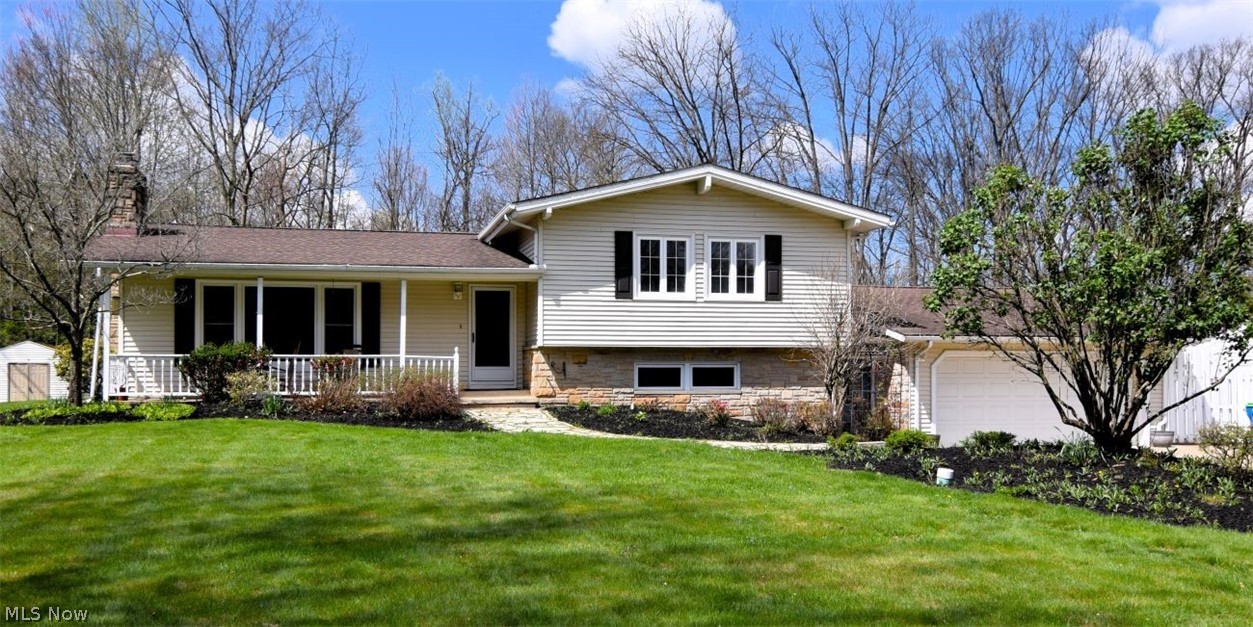
381 Hickory Hill Road
3 Beds
3 Baths
3,616 Sq.Ft.
$475,000
MLS#: 5203190

Chagrin Falls
8572 Lake In The Woods Trail
4 Beds
2 Baths
4,204 Sq.Ft.
$550,000
MLS#: 5235364
