Features & Amenities

Interior

  • Total Bedrooms

    4

  • Bathrooms

    3

  • 1/2 Bathrooms

    1

  • Above Grade Finished Area

    2773.0

  • Basement YN

    YES

  • Cooling YN

    YES

  • Cooling

    Central Air

  • Fireplace YN

    YES

  • Heating YN

    YES

  • Heating

    Natural Gas, Forced Air

  • Pet friendly

    N/A

Exterior

  • Garage

    Yes

  • Garage spaces

    3

  • Construction Materials

    Stucco

  • Parking

    Attached, Garage, Paved

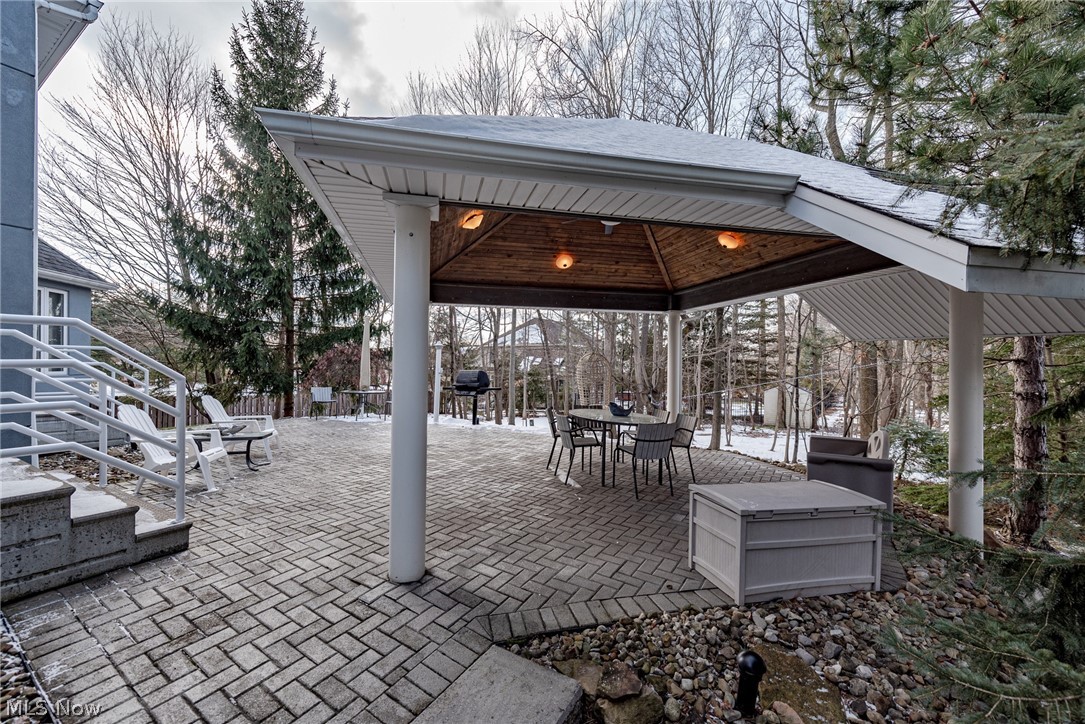
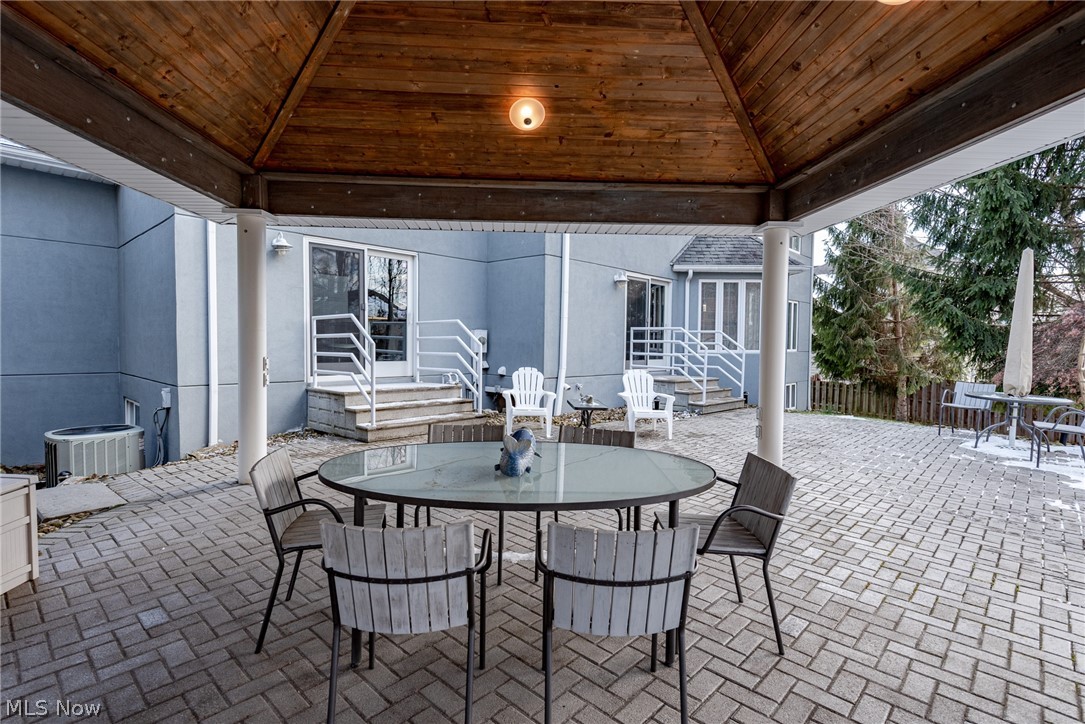
  • Patio and Porch Features

    Patio

  • Pool

    No

Area & Lot

  • Lot Size(acres)

    0.3999

  • Property Type

    Residential

  • Property Sub Type

    Single Family Residence

  • Architectural Style

    Contemporary, Colonial

Price

  • Sales Price

    $424,900
  • Tax Amount

    $6,129

  • Sq. Footage

    4,293

  • Price/SqFt

    $98

HOA

  • Association

    YES

  • Association Fee

    $75

  • Association Fee Frequency

    Annually

  • Association Fee Includes

    N/A

School District

  • Elementary School

    North Royalton CSD - 1821

  • Middle School

    N/A

  • High School

    N/A

Property Features

  • Stories

    2

  • Sewer

    Public Sewer

  • Water Source

    Public

Schedule a Showing

Showing scheduled successfully.

<
>
IN PERSON
VIA CHAT

What is 3 + 4 ?


Change time

Mortgage calculator

Estimate your monthly mortgage payment, including the principal and interest, property taxes, and HOA. Adjust the values to generate a more accurate rate.

Your payment

Principal and Interest:

$

Property taxes:

$

HOA fees:

$

Total loan payment:

$

Total interest amount:

$

Location

County

Cuyahoga

Elementary School

North Royalton CSD - 1821

Middle School

High School

Listing Courtesy of Ryan I Young, Keller Williams Greater Metropolitan

RealHub Information is provided exclusively for consumers' personal, non-commercial use, and it may not be used for any purpose other than to identify prospective properties consumers may be interested in purchasing. All information deemed reliable but not guaranteed and should be independently verified. All properties are subject to prior sale, change or withdrawal. RealHub website owner shall not be responsible for any typographical errors, misinformation, misprints and shall be held totally harmless.

Agent Shelby Humpal

AGENT

Shelby Humpal

Call Shelby today to schedule a private showing.


* Listings on this website come from the FMLS IDX Compilation and may be held by brokerage firms other than the owner of this website. The listing brokerage is identified in any listing details. Information is deemed reliable but is not guaranteed. If you believe any FMLS listing contains material that infringes your copyrighted work please click here to review our DMCA policy and learn how to submit a takedown request.© 2024 FMLS.
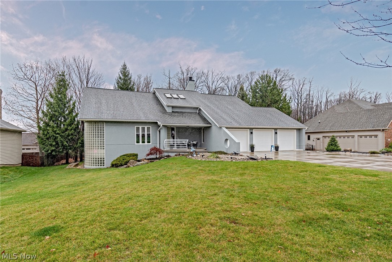
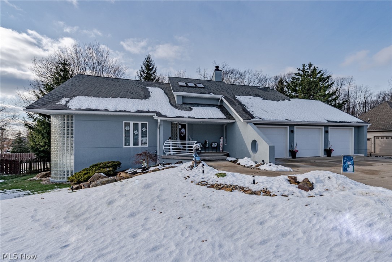
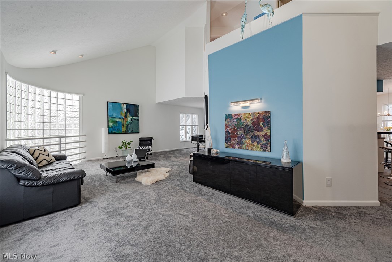
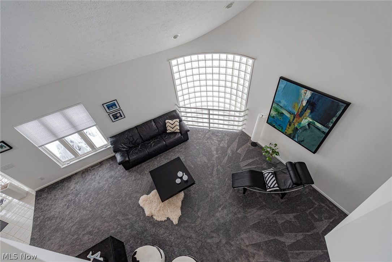
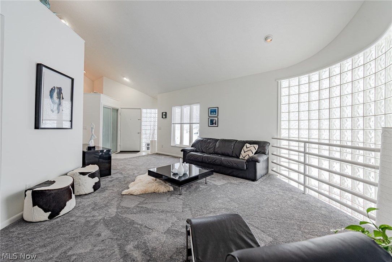
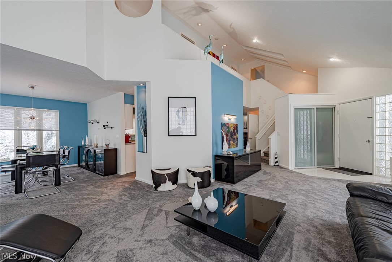
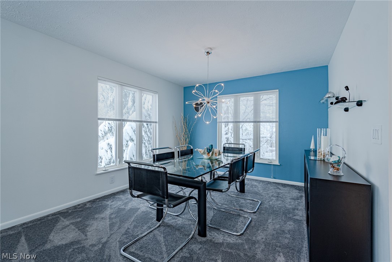
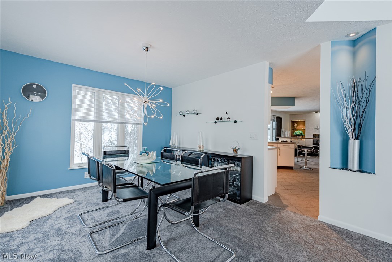
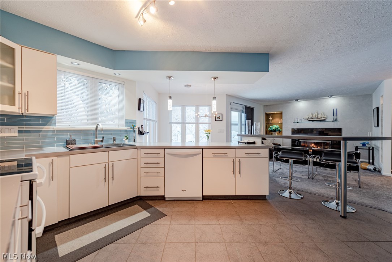
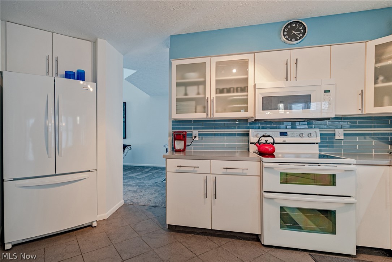
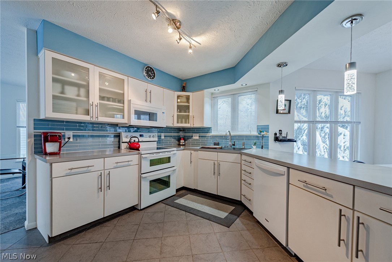
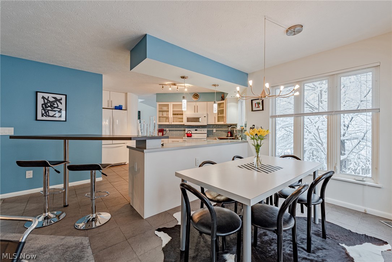
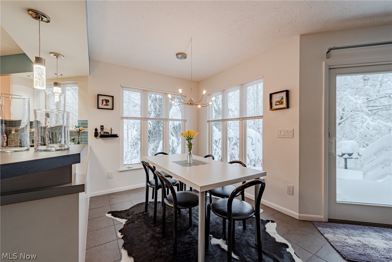
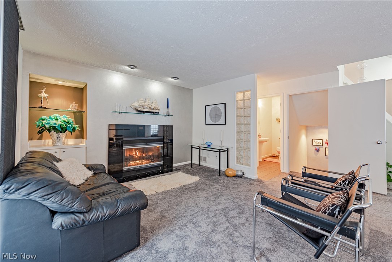
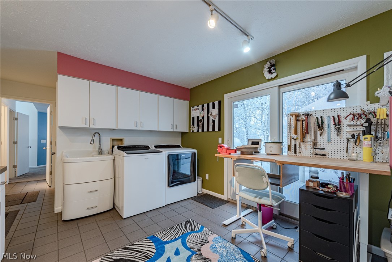
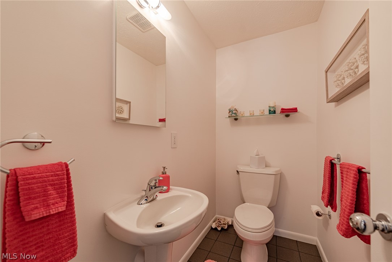
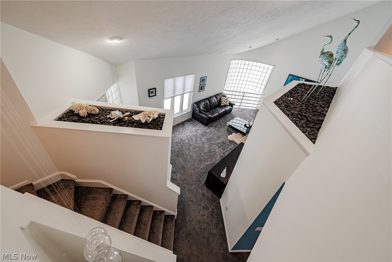
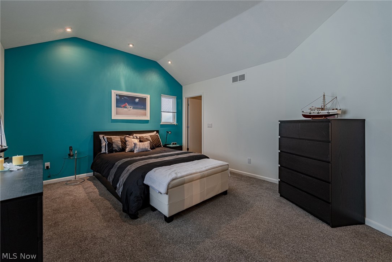
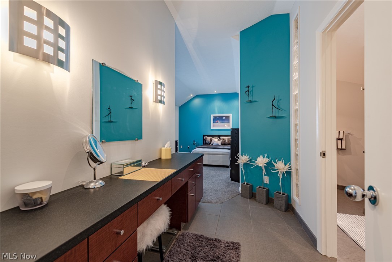
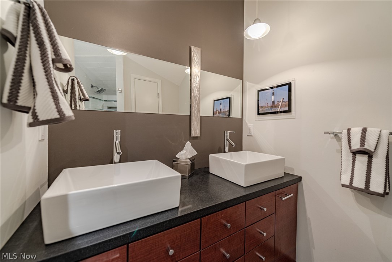
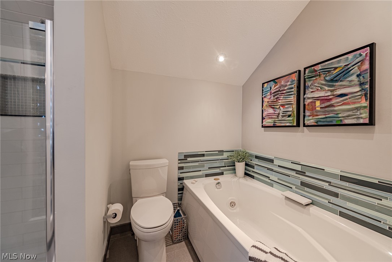
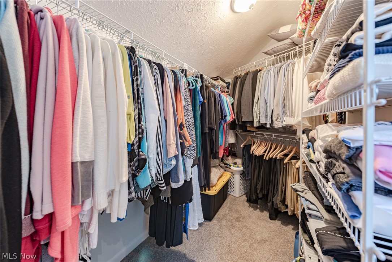
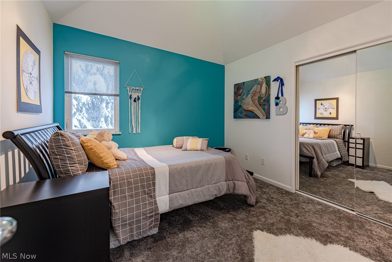
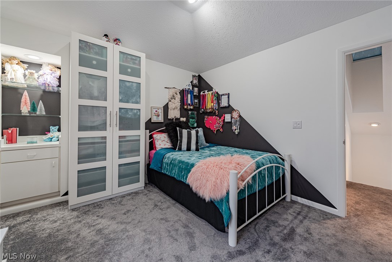
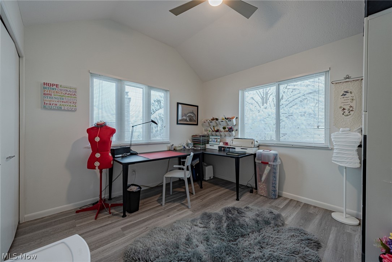
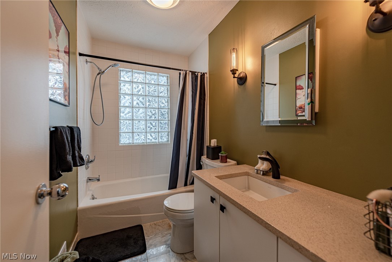
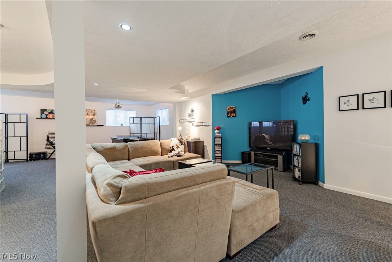
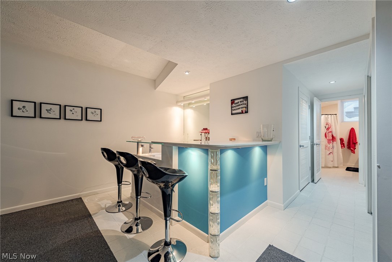
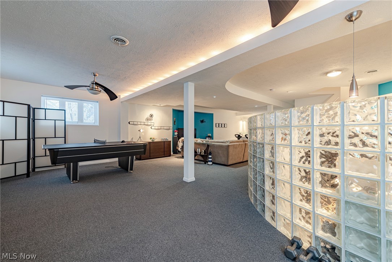
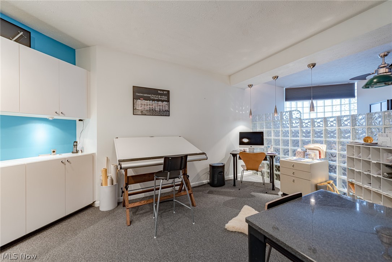
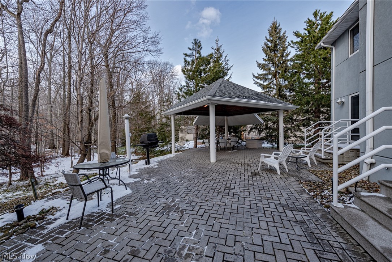
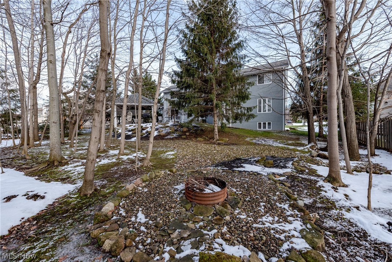
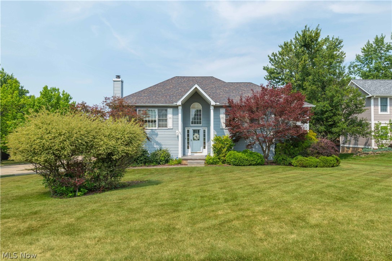
Fall in love with this elegant contemporary colonial in the heart of North Royalton! This delightful home provides over 2,700 square feet of living space plus a fully finished lower level! It is just waiting for a new owner! As you step inside, you will immediately appreciate the soaring ceilings and large windows that greet you in the living room. The dining room is open to the living room, and features large windows and a gorgeous custom light fixture. You will love the eat-in kitchen, which includes all appliances, a breakfast bar, white cabinetry and glass tile backsplash. Off of the kitchen, there is a cozy family room with a fireplace and deck access. A half bathroom and a convenient laundry room with a custom millwork washtub complete the first floor. Upstairs, you will find four bedrooms and two bathrooms, including the master suite. The master suite includes a spacious bedroom, a lovely en-suite bath with a tub, a step in shower, and a vanity with two sinks, plus, there is a v

11178 Hempstead Lane

Message successfully sent.

What would you like to know?

What is 3 + 4 ?

I agree to receive email communication and understand I can unsubscribe at any time.

I agree to be contacted by Tyson Sells Homes, LLC. via call, email, and text for real estate services. To opt out, you can reply 'stop' at any time or reply 'help' for assistance. You can also click the unsubscribe link in the emails. Message and data rates may apply. Message frequency may vary. Privacy Policy

Related Properties

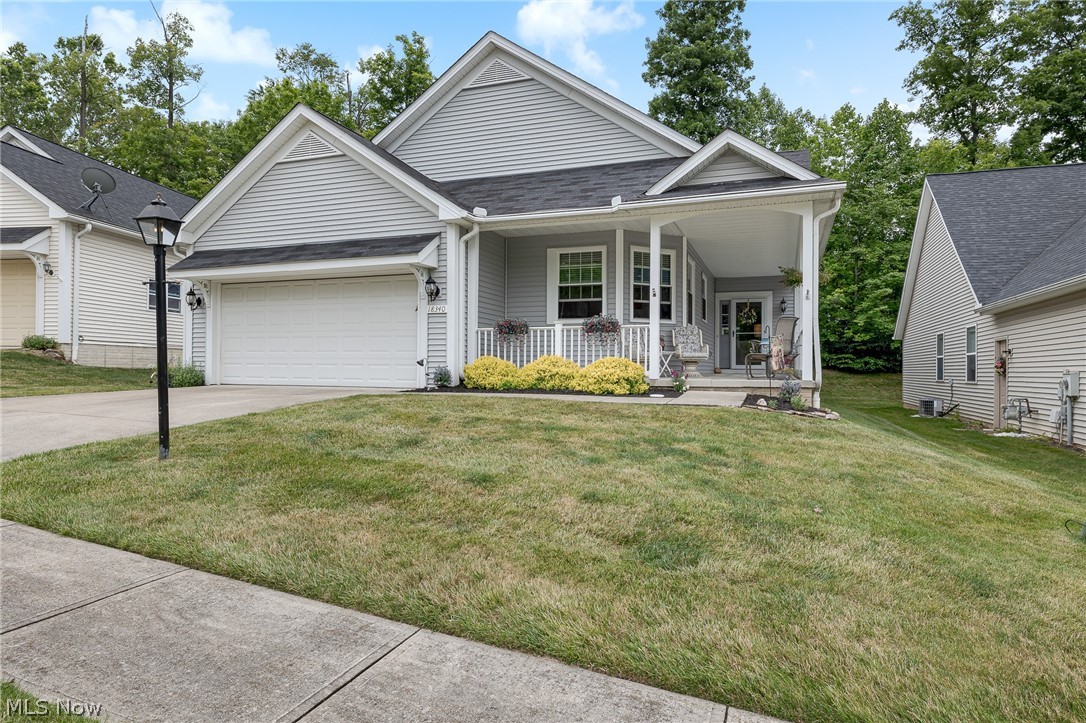
Nestled within the sought-after gated community of Greenbriar at River Valley, this well-maintained 3-bedroom, 2-bath ranch offers 1,699 square feet of single-level living in one of North Royalton's premier 55+ communities. Built in 2003 with a classic ranch layout, the home features, central air, and forced air heating, along with a full unfinished basement that presents tremendous potential for additional living space or storage. The kitchen is equipped with a full appliance package including refrigerator, range, dishwasher, washer, and dryer, and flows easily into a separate dining area. Main-level laundry adds everyday convenience, while a welcoming front porch and an expansive rear deck with serene wooded views create the perfect setting for outdoor relaxation. The attached 2-car garage provides ample parking and additional storage, and the HOA at $250/month covers common area maintenance, snow removal, entrance upkeep, insurance, management, and community recreation — making this a truly low-maintenance lifestyle. Whether you're looking to downsize without compromise or settle into a peaceful, amenity-rich neighborhood, this move-in-ready ranch delivers the ease and comfort of active adult living. Schedule your private showing today.
#5222491

North Royalton

18340 Crystal Lakes Drive

3 Beds

2 Baths

1,699 Sq.Ft.

$365,000

MLS#: 5222491

Welcome to this beautifully maintained 4-bedroom, 2.5-bath home situated on a quiet dead-end street in the heart of North Royalton, conveniently located just south of the high school. This home offers a wonderful combination of space, comfort, and pride of ownership.

Step inside to an inviting floor plan filled with natural light and numerous updates throughout. The first floor features two generously sized living spaces, a formal dining room, an eat-in kitchen with beautiful countertops, center island, and vinyl plank flooring, along with a convenient first-floor powder room. The rear living room is highlighted by a beautiful fireplace, while the eat-in kitchen offers direct access through a sliding glass door to the spacious two-level deck—perfect for relaxing, entertaining, or enjoying the backyard.

A first-floor laundry room, ample storage, and an attached two-car garage with a partially epoxy-coated floor add even more everyday convenience.

Upstairs, the spacious primary suite is located just off the top of the stairs and features a private bath with a separate tub and shower, vanity, and large walk-in closet. All of the bedrooms are generously sized and feature large closets, while the full hallway bath provides convenient access for the additional bedrooms.

This Meticulously cared for home was thoughtfully updated throughout the years, offering generous room sizes, abundant natural light, functional living spaces, and a desirable location ready for its next owner to enjoy.
#5240533

North Royalton

6656 Willow Lake Drive

4 Beds

2 Baths

2,314 Sq.Ft.

$499,900

MLS#: 5240533

Welcome to 11952 Greyfriars Circle! Situated on a spacious corner lot in the highly desirable Devonshire Woods subdivision, this well-maintained 4-bedroom colonial offers an inviting layout with plenty of room to live, work and entertain. Step inside to a bright two-story foyer featuring updated staircase banisters and luxury wood-look LVP flooring that flows throughout the first floor. A spacious office with French doors provides an ideal work-from-home setting, while the formal dining room offers additional space for gatherings. The heart of the home brings together the kitchen, breakfast nook and living room in a comfortable, open setting. The kitchen features white cabinetry, granite countertops, breakfast bar seating and a new stainless steel refrigerator (2026). Surrounded by windows, the breakfast nook overlooks the backyard and connects naturally to the living room, where a fireplace creates a warm focal point. Step directly outside to the oversized deck overlooking the yard. Upstairs you'll find 4 generously sized bedrooms, newer carpeting throughout and the convenience of 2nd floor laundry with washer and dryer (2022). The expansive primary suite is a standout, featuring multiple walk-in closets and a private bath with two new sinks and faucets (2026). Tile-look LVP flooring provides an updated finish in both upstairs bathrooms. The finished lower level adds even more versatility with a large recreation area plus an additional finished room, along with dedicated utility and storage areas. Additional improvements include a new furnace (2026), newer windows throughout most of the home, and a roof believed to have been replaced around 2011. An attached two-car garage, mature landscaping and the home's generous corner setting complete the package. With four bedrooms, a dedicated office, second-floor laundry, finished basement, abundant closet and storage space, and multiple recent updates, 11952 Greyfriars Circle is ready to welcome its next owner home.
#5243775

North Royalton

11952 Greyfriars Circle

4 Beds

2 Baths

3,262 Sq.Ft.

$485,000

MLS#: 5243775

Come see this spacious 4-bedroom, 3-bath colonial in North Royalton! This home has undergone a variety of cosmetic and mechanical improvements, including fresh interior and exterior paint, updated flooring, bathroom improvements, a new furnace and central air conditioning, modernized appliances. With plenty of living space and major updates already completed, this home is ready for its next owner. Schedule your showing today!
#5236254

North Royalton

4100 Bunker Court

4 Beds

3 Baths

2,728 Sq.Ft.

$419,900

MLS#: 5236254

New on site today
Welcome to this spacious Colonial in North Royalton, set on a generous 0.83-acre lot with a fenced backyard, mature trees, and plenty of room to enjoy the outdoors. Offering four bedrooms, three full baths, and a half bath, this home features a flexible floor plan with multiple living spaces and an additional first-floor living suite that adds versatility for a variety of needs.

The main level offers a welcoming living room with hardwood flooring and abundant natural light, along with a dining room ideal for gatherings. The kitchen features extensive wood cabinetry, granite countertops, a center island, and generous workspace. A bright four-season room provides a relaxing spot to enjoy backyard views, while two main-level bedrooms, a full bath, a half bath, and convenient laundry add everyday functionality.

Upstairs, the spacious primary bedroom includes a walk-in closet, accompanied by an additional bedroom and full bath. The finished lower level expands the living space with a large recreation room, an additional bedroom, a full bath, and a second laundry area, creating flexibility for guests, hobbies, work, or entertaining.

Step outside to enjoy the expansive deck overlooking the backyard, perfect for outdoor dining and relaxing. A storage shed provides additional space for outdoor equipment, while the attached three-car garage offers excellent parking and storage.

With central air conditioning, multiple living areas, and a convenient North Royalton location, this home offers space, flexibility, and outdoor enjoyment with room to make it your own.
#5253574

North Royalton

9468 Potomac Drive

4 Beds

3 Baths

3,298 Sq.Ft.

$479,900

MLS#: 5253574

New on site today
Opportunities like this rarely come along! Imagine owning a home nestled within the breathtaking natural beauty of the Cleveland Metroparks, where mature trees, peaceful surroundings, and an extraordinary setting create a lifestyle that is truly hard to find. Welcome to 3348 Valley Parkway, a unique opportunity to enjoy the serenity of nature while remaining conveniently close to everything Northeast Ohio has to offer.
Surrounded by beautiful wooded scenery, this charming home offers a wonderful combination of timeless character, comfortable living spaces, and modern improvements. From the moment you arrive, you'll appreciate the picturesque setting, mature landscaping, and sense of privacy that make this property so special. Adding even more value and peace of mind, the home features a brand-new roof and brand-new siding, providing significant exterior improvements for the next owner to enjoy.
Step inside to discover beautiful hardwood floors, elegant architectural details, and an abundance of natural light. The inviting living spaces flow effortlessly into a stunning formal dining room featuring decorative wall moldings, crown molding. The kitchen offers generous cabinetry, stainless steel appliances, and a charming breakfast area overlooking the surrounding greenery. Spacious bedrooms and additional flexible living areas provide comfort and versatility throughout, including a distinctive upper-level bedroom filled with character.
Beyond the interior, the natural surroundings create a peaceful retreat where you can enjoy the changing seasons, beautiful wooded views, and the tranquility of this remarkable setting.
Homes offering this kind of setting and character are few and far between. With a brand-new roof, brand-new siding, inviting interior spaces, and an exceptional natural setting, 3348 Valley Parkway presents a rare opportunity to own something truly special. Don't miss your chance to make this extraordinary property your own.
#5255253

North Royalton

3348 Valley Parkway

4 Beds

2 Baths

2,972 Sq.Ft.

$419,000

MLS#: 5255253
Open house
Welcome to 14122 Ashley Lane, on a quiet cul-de-sac in the desirable Ashley Woods community of North Royalton. This beautifully maintained 3-bedroom, 3 full-bath home offers a spacious layout, thoughtful updates, and a nearly half-acre corner lot. Step inside to a soaring foyer that opens to the main living area. Fresh paint and new carpet create a crisp, welcoming feel, while hardwood flooring found beneath much of the carpeting adds timeless appeal. The expansive living room is flooded with natural light from oversized windows and is anchored by a stunning brick gas fireplace, creating a warm and comfortable gathering space year-round. Just beyond, the formal dining room showcases pristine hardwood flooring and flows seamlessly into the fully renovated kitchen. Designed with both everyday living and entertaining in mind, the kitchen features white cabinetry, luxury vinyl tile flooring, stainless steel appliances, a commercial-grade, 5 burner, 36-inch range, including an additional built-in oven within the oversized island. Perfect for holiday gatherings or anyone who loves to cook.The main level also includes a full guest bath, a secondary bedroom, and a spacious primary suite with a walk-in closet and en-suite bath featuring a jetted soaking tub and separate standing shower. The walkout lower level offers exceptional flexibility including a second family room with a wood-burning fireplace, LVP, a third bedroom and a bonus room ideal for an office, gym or hobby space. A full bath, and laundry room complete this level. An attached, heated, two-car garage, and a spacious yard with aluminum planter boxes provide plenty of outdoor enjoyment. Major updates, including the roof, furnace, and central air, have all been completed since 2017. Hot water heater 2023. New Garage Door Opener 2024. Deck Painted 2024. New door bell 2024. Conveniently located near highways, shopping, restaurants, parks, and medical facilities, this move-in-ready home is one you won't want to miss.
#5228357

North Royalton

14122 Ashley Lane

3 Beds

3 Baths

2,580 Sq.Ft.

$435,000

MLS#: 5228357

An incredible find in North Royalton! This home truly has it all. Enter through your covered front porch into the spacious foyer/living room with inviting gas Fireplace with updated ceramic logs 2022. The large formal Dining Room is perfect for family gatherings, Eat-in Kitchen with SS appliances that stay(new fridge 2024, microwave 2022), an abundance of cabinetry with pantry  and lots of prep space on your Corian countertop. The warm, inviting Family Room has a walk-out to the back yard patio. Upstairs you will find 5 spacious bedrooms and 1 full en suite master bath and 1 additional full bath. LOTS of closet space and 2 walk up attics for an abundance of storage. Newly refinished, gorgeous natural Oak hardwood floors in 2021 complete the second level and elegant curved staircase with wrought iron railing and custom made and installed gate. The basement has a finished rec room, spacious laundry with more storage cabinets and bonus storage room. Enjoy nature in the beautiful setting of a gorgeous, private park-like wooded yard with patio and 10x22 outbuilding/shed. Updates include New Roof on House and Shed 2017. New Driveway 2017, new driveway extension 2025, new LVP 2020, Updated Electrical, Newer Windows and Siding, Newer Appliances and New Garage door opener 2020, garage is extra deep.  There is a neighborhood community pool that requires paid membership with walking distance access from the street behind. See for yourself all the memories you can make in your new home!
#5239510

North Royalton

8124 Thornhurst Drive

5 Beds

2 Baths

2,652 Sq.Ft.

$424,000

MLS#: 5239510

More Than Meets the Eye! Spacious Living in the Heart of North Royalton.  

Welcome to 14598 S. Gateway Drive, where a welcoming covered front porch invites you into a beautifully maintained raised ranch offering 4 bedrooms, 2 full baths and approximately 2,080 sq. ft. of comfortable, flexible living space. Lovingly cared for by the same owners for 45 years, this home combines thoughtful renovations, a spacious floor plan and an exceptional location.  Inside, the main level offers a natural flow between the spacious living room, dining area and renovated kitchen, featuring KraftMaid maple soft-close cabinetry, ceramic tile flooring, newer countertops and a breakfast bar overlooking the living room. Sliding glass doors open to a newer deck and private backyard, extending your living space outdoors. Three spacious bedrooms, including a primary bedroom with dual closets, and a renovated full bath complete the main level.

The finished lower level provides even more room to spread out, featuring a welcoming family room with a brick accent wall and wood-burning fireplace. A fourth bedroom offers flexibility for guests, a home office, playroom or fitness space. You'll also appreciate the separate laundry room with utility sink and attached garage with workshop area.

Major improvements include vinyl siding and gutters (2022), roof (2023), and furnace, central air and hot water tank (2025), plus newer windows, doors, kitchen, bath, deck and front porch.

Enjoy an established North Royalton neighborhood within walking distance of local schools and convenient to Cleveland Metroparks, Mill Stream Run Reservation, shopping, restaurants, healthcare, the library, recreation center and major highways.

Discover the space, comfort and possibilities waiting for you at Gateway!
#5216144

North Royalton

14598 S Gateway Drive

4 Beds

2 Baths

2,080 Sq.Ft.

$359,900

MLS#: 5216144

Welcome to this beautiful home in North Royalton!  Ample room, tons of natural lighting and stunning hardwood floors throughout!  First floor bedroom with full bath, first floor laundry, primary bedroom with ensuite.  Finished basement for extra recreation room and storage galore! Large, private back deck for you to enjoy! Close to shopping and highways! Schedule your private showing today!
#5254020

North Royalton

8780 Oakwood Lane

4 Beds

3 Baths

2,938 Sq.Ft.

$425,000

MLS#: 5254020

Send a message

Message successfully sent.

Your message

What is 3 + 4 ?

Reason for contacting?

I agree to receive email communication and understand I can unsubscribe at any time.

I agree to be contacted by Tyson Sells Homes, LLC. via call, email, and text for real estate services. To opt out, you can reply 'stop' at any time or reply 'help' for assistance. You can also click the unsubscribe link in the emails. Message and data rates may apply. Message frequency may vary. Privacy Policy

Sign Out

Virtual Assistant

Would you like to take the next step with this property? We can help you schedule a showing or virtual tour, or send you more details.

Yes, I would like more information.

Thank You for Your Reply, One of Our Agents will contact you as soon as possible

No, maybe later.

Thank you, you can always contact me via email, phone number or through the contact form.

Realhub AI

Lucy - Your AI-Powered Realtor

Update Your Temporary Password

Personalize your search

Enter your email and we'll notify you immediately when new listings match what you're looking for.

or enter email address

Already have an account ? Login here

Continue your home search

I agree to receive communications and understand I can unsubscribe at any time.

I agree to be contacted by Tyson Sells Homes, LLC. via call, email, and text for real estate services. To opt out, you can reply 'stop' at any time or reply 'help' for assistance. You can also click the unsubscribe link in the emails. Message and data rates may apply. Message frequency may vary. Privacy Policy

Already have an account ? Login here

We use cookies

We use cookies primarily for analytics to enhance your experience. By accepting, you agree to our use of these cookies. You can manage your preferences or learn more about our cookies policy.