.webp?size=346x80)


Property
Beds
5
Full Baths
2
1/2 Baths
None
Year Built
2001
Sq.Footage
3,008
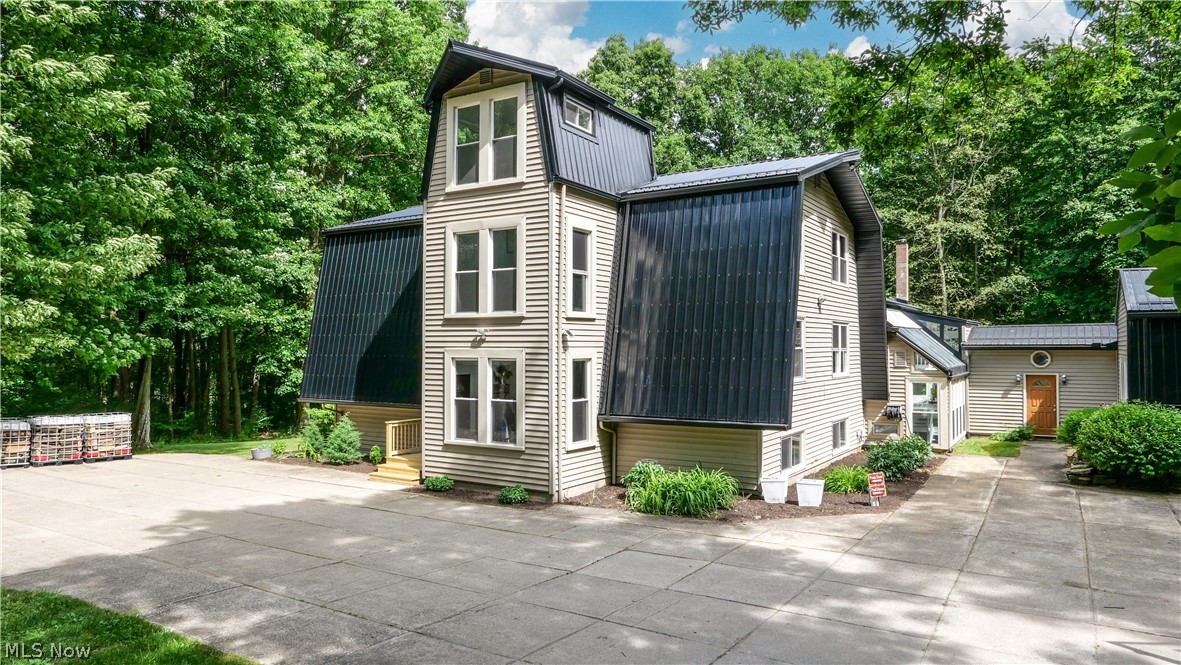
This beautiful, custom home is definitely one of a kind. Walk across the bridge to your dream home. If privacy and a peaceful setting are what you are searching for then look no further. This 5 bedroom home on just over 6 acres is immaculate. The main level open concept is great for entertaining. Dining room features Hickory accent walls with oak trim and kitchen features custom oak cupboards and Formica counter tops. First floor office features french doors that walk out to the deck. The spacious rooms and a living room that leads out to your deck that overlooks a pond and horse pasture offers a stunning view. The master bedroom features custom closet/cabinets. The lower level family room features LVT flooring, custom built in coat rack, custom built in study area, and Pine accent walls. One word that comes to mind is quality. The lower level is a walkout and could easily be used as a bonus suite. The craftmanship in this home is above and beyond. Both lower level and upper level feature extra storage spaces. The 32 X 52 workshop/barn can house 4 cars, has an office and kitchenette. The horse barn boasts 13 stalls, wash area, tack room, feed room, and an office. (9X8) storage room. All stalls contain Aluminum pull out feed boxes and water cups. Doors are Silvercraft aluminum. Hayloft 30X56. 50X50 Round pen for horses with limstone screening for base. 3rd barn (32X48) insulated, concrete floor and drain. Potting shed, garden area, and playground area. Enjoy a relaxing evening fishing off of your private dock or sitting around the fire pit. Deck is high end Trex Trend and railings are power coated aluminum. Pond fencing and pasture fencing are High Tensile. Schedule a private tour with your favorite Realtor today. Showings by appointment only. Do not walk the property without a scheduled and confirmed appointment. Do not approach the Swans as it is nesting season and they are territorial. Do not enter horse stalls. Electricity in barns/stables.
Features & Amenities
Interior
-
Other Interior Features
Bookcases, Built-in Features, Open Floorplan
-
Total Bedrooms
5
-
Bathrooms
2
-
Above Grade Finished Area
3008.0
-
Basement YN
YES
-
Cooling YN
NO
-
Cooling
None
-
Fireplace YN
NO
-
Heating YN
YES
-
Heating
Coal, Propane
-
Main Level Bedrooms
1
-
Pet friendly
N/A
Exterior
-
Garage
Yes
-
Garage spaces
4
-
Construction Materials
Vinyl Siding
-
Other Exterior Features
Dock
-
Parking
Gravel
-
Patio and Porch Features
Deck
-
Pool
No
-
Waterfront YN
YES
-
View
Pond
Area & Lot
-
Lot Features
Waterfront
-
Lot Size(acres)
6.06
-
Property Type
Residential
-
Property Sub Type
Single Family Residence
-
Architectural Style
Conventional
Price
-
Sales Price
$799,000
-
Tax Amount
$3,613
-
Sq. Footage
3,008
-
Price/SqFt
$265
HOA
-
Association
No
Property Resources
-
Horse Property
YES
School District
-
Elementary School
James A Garfield LSD - 6704
-
Middle School
James A Garfield LSD - 6704
-
High School
James A Garfield LSD - 6704
Property Features
-
Sewer
Septic Tank
-
Water Source
Well
Schedule a Showing
Showing scheduled successfully.
Mortgage calculator
Estimate your monthly mortgage payment, including the principal and interest, property taxes, and HOA. Adjust the values to generate a more accurate rate.
Your payment
Principal and Interest:
$
Property taxes:
$
HOA fees:
$
Total loan payment:
$
Total interest amount:
$
Location
County
Portage
Elementary School
James A Garfield LSD - 6704
Middle School
James A Garfield LSD - 6704
High School
James A Garfield LSD - 6704
Listing Courtesy of Lisa Irwin , HomeSmart Real Estate Momentum LLC
RealHub Information is provided exclusively for consumers' personal, non-commercial use, and it may not be used for any purpose other than to identify prospective properties consumers may be interested in purchasing. All information deemed reliable but not guaranteed and should be independently verified. All properties are subject to prior sale, change or withdrawal. RealHub website owner shall not be responsible for any typographical errors, misinformation, misprints and shall be held totally harmless.

AGENT
Shelby Humpal
Call Shelby today to schedule a private showing.

* Listings on this website come from the FMLS IDX Compilation and may be held by brokerage firms other than the owner of this website. The listing brokerage is identified in any listing details. Information is deemed reliable but is not guaranteed. If you believe any FMLS listing contains material that infringes your copyrighted work please click here to review our DMCA policy and learn how to submit a takedown request.© 2024 FMLS.
Related Properties
Garrettsville
12530 Nelson Parkman Road
5 Beds
4 Baths
5,354 Sq.Ft.
$749,000
MLS#: 5219703
