.webp?size=346x80)


Property
Beds
3
Full Baths
3
1/2 Baths
None
Year Built
2014
Sq.Footage
4,024
Welcome to this custom-built ranch in North Canton’s sought-after Sanctuary community. Offering 3 bedrooms and 3 full baths, this thoughtfully designed home combines distinctive craftsmanship, comfortable main-level living, and exceptional spaces for entertaining. The light-filled great room makes a striking impression with soaring ceilings and a dramatic wall of windows. The gorgeous kitchen is ideal for everyday living and hosting, while the private office with built-in cabinetry provides a polished and functional workspace. The main-level primary suite offers a relaxing retreat with a spacious bath featuring a freestanding tub, large walk-in shower, and walk-in closet. The finished walkout basement expands the home’s living and entertainment possibilities. Gather in the theater room, challenge friends in the billiard room, or enjoy refreshments at the wet bar. An exercise room, two additional bedrooms, and a full bath provide flexibility for guests, hobbies, and recreation. Outside, the screened-in lower-level patio and hot tub create inviting spaces to relax and enjoy the surroundings. Additional highlights include heated tile floors, an in-ground sprinkler system, and a security system. Residents of The Sanctuary enjoy access to a clubhouse, swimming pool, playground, fishing, sidewalks, and streetlights, while the Stark Parks Trail is just steps away for walking, running, and biking.
Features & Amenities
Interior
-
Other Interior Features
Wet Bar, Breakfast Bar, Bookcases, Built-in Features, Tray Ceiling(s), Crown Molding, Double Vanity, Entrance Foyer, Eat-in Kitchen, Granite Counters, High Ceilings, High Speed Internet, Kitchen Island, Open Floorplan, Pantry, Stone Counters, Recessed Lighting, Sound System, Bar, Natural Woodwork, Master Downstairs
-
Total Bedrooms
3
-
Bathrooms
3
-
Above Grade Finished Area
2012.0
-
Basement YN
YES
-
Cooling YN
YES
-
Cooling
Central Air
-
Fireplace YN
YES
-
Heating YN
YES
-
Heating
Natural Gas, Forced Air, Zoned
-
Main Level Bedrooms
1
-
Pet friendly
N/A
Exterior
-
Garage
Yes
-
Garage spaces
2
-
Construction Materials
Brick Veneer, Vinyl Siding
-
Parking
Attached, Garage, Garage Faces Side
-
Patio and Porch Features
Deck, Enclosed, Front Porch, Patio, Porch, Screened
-
Pool
Yes
-
Pool Features
Association, Community, Private
-
Waterfront YN
NO
-
View
Trees/Woods
Area & Lot
-
Lot Features
Back Yard
-
Lot Size(acres)
0.22
-
Property Type
Residential
-
Property Sub Type
Single Family Residence
-
Architectural Style
Contemporary
Price
-
Sales Price
$779,900
-
Tax Amount
$6,561.2
-
Financing Options
Cash, Conventional, FHA, VA Loan
-
Sq. Footage
4,024
-
Price/SqFt
$193
HOA
-
Association
YES
-
Association Fee
$750
-
Association Fee Frequency
Annually
-
Association Fee Includes
N/A
School District
-
Elementary School
North Canton CSD - 7611
-
Middle School
North Canton CSD - 7611
-
High School
North Canton CSD - 7611
Property Features
-
Sewer
Public Sewer
-
Water Source
Public
Schedule a Showing
Showing scheduled successfully.
Mortgage calculator
Estimate your monthly mortgage payment, including the principal and interest, property taxes, and HOA. Adjust the values to generate a more accurate rate.
Your payment
Principal and Interest:
$
Property taxes:
$
HOA fees:
$
Total loan payment:
$
Total interest amount:
$
Location
County
Stark
Elementary School
North Canton CSD - 7611
Middle School
North Canton CSD - 7611
High School
North Canton CSD - 7611
Listing Courtesy of David A Seibert Jr., DeHOFF REALTORS
RealHub Information is provided exclusively for consumers' personal, non-commercial use, and it may not be used for any purpose other than to identify prospective properties consumers may be interested in purchasing. All information deemed reliable but not guaranteed and should be independently verified. All properties are subject to prior sale, change or withdrawal. RealHub website owner shall not be responsible for any typographical errors, misinformation, misprints and shall be held totally harmless.

AGENT
Shelby Humpal
Call Shelby today to schedule a private showing.

* Listings on this website come from the FMLS IDX Compilation and may be held by brokerage firms other than the owner of this website. The listing brokerage is identified in any listing details. Information is deemed reliable but is not guaranteed. If you believe any FMLS listing contains material that infringes your copyrighted work please click here to review our DMCA policy and learn how to submit a takedown request.© 2024 FMLS.
Related Properties
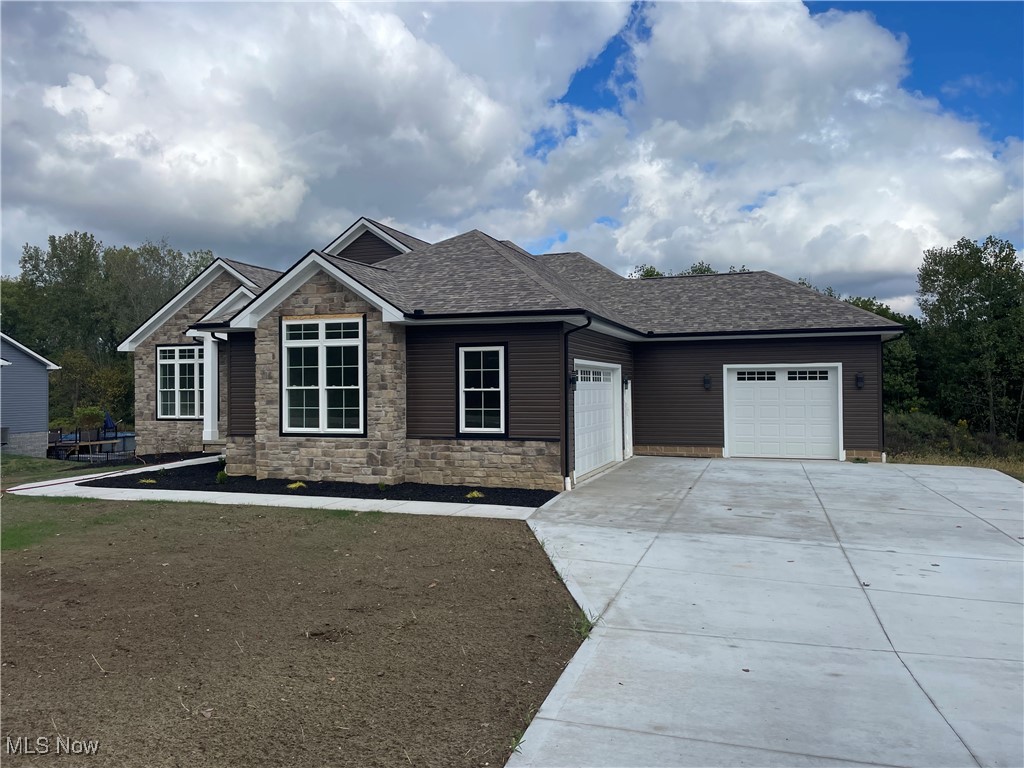
North Canton
1224 Marquardt Avenue NW
3 Beds
2 Baths
N/A
$649,900
MLS#: 5173149

North Canton
5740 Shadow Ridge Circle NW
4 Beds
2 Baths
2,850 Sq.Ft.
$859,000
MLS#: 5250860
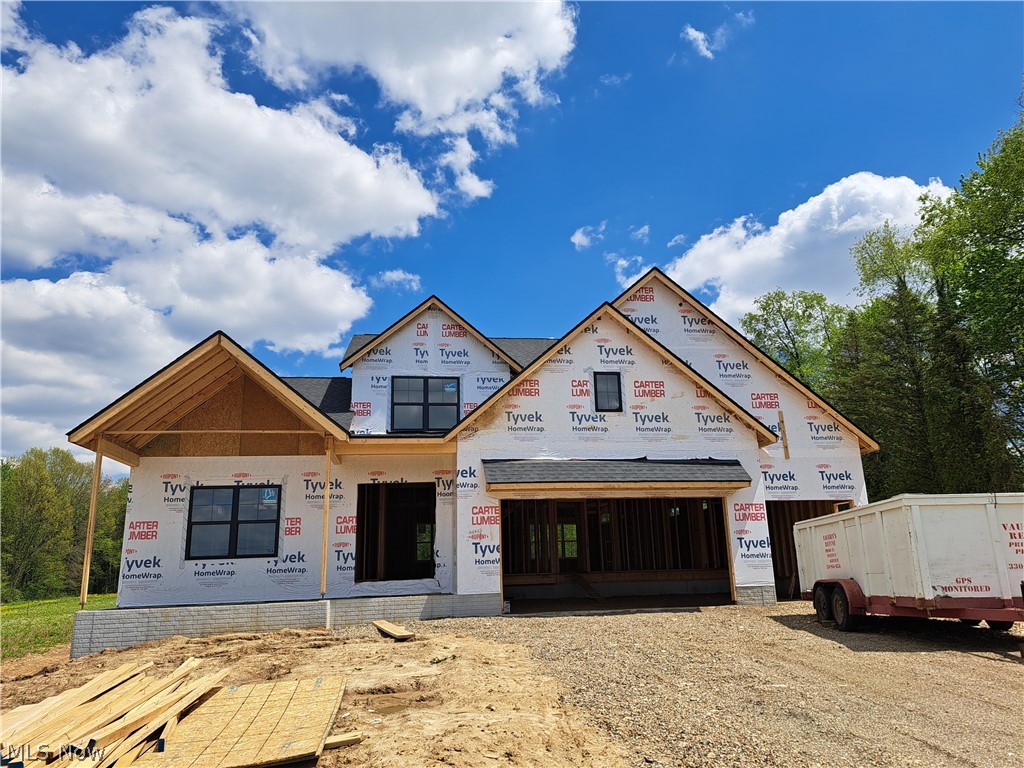
North Canton
8156 Lake O Springs Avenue NW
4 Beds
2 Baths
3,739 Sq.Ft.
$829,900
MLS#: 5210850
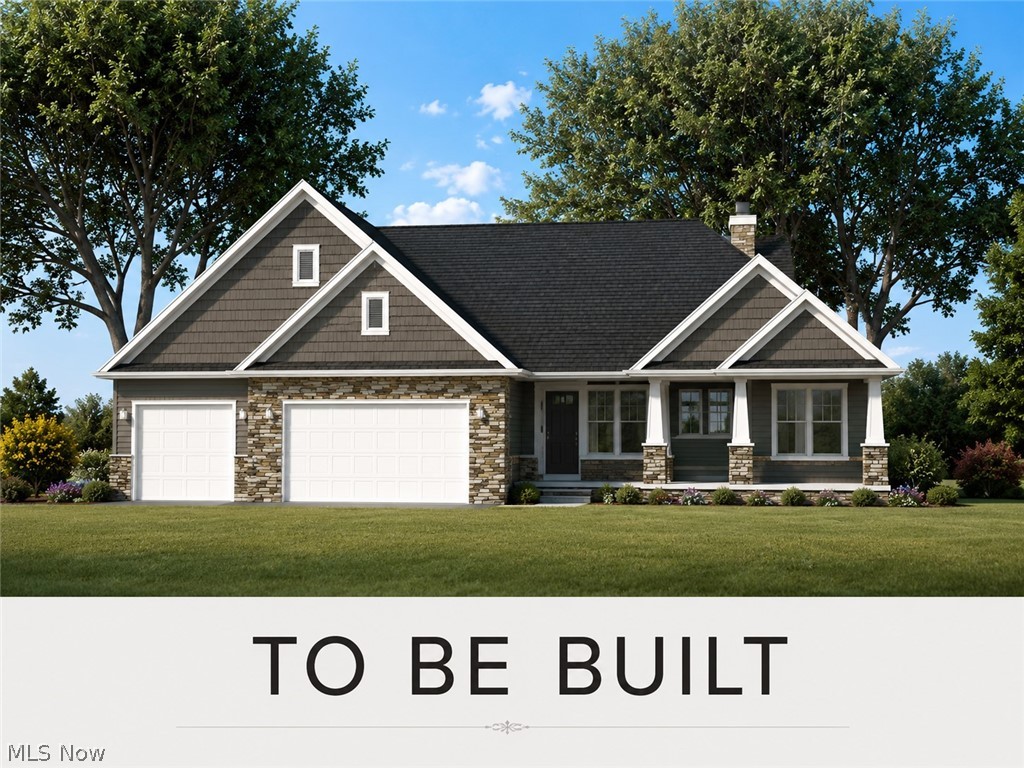
North Canton
945 Royal Oak Avenue NE
3 Beds
2 Baths
2,832 Sq.Ft.
$849,000
MLS#: 5219552

North Canton
8612 Mackenzie Avenue NW
4 Beds
3 Baths
4,007 Sq.Ft.
$689,900
MLS#: 5248569

North Canton
7725 Hearthstone Avenue NW
5 Beds
4 Baths
4,966 Sq.Ft.
$694,900
MLS#: 5247087
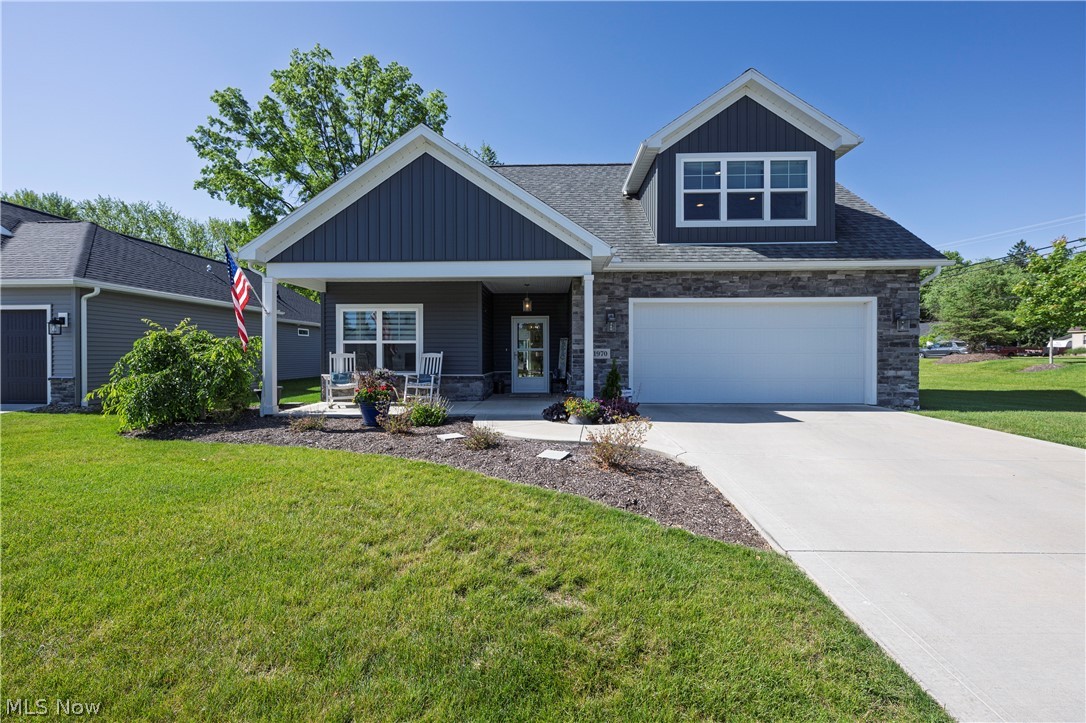
North Canton
1970 Hawthorn Court
3 Beds
3 Baths
2,956 Sq.Ft.
$699,000
MLS#: 5215691

North Canton
2918 Macduff Drive NW
4 Beds
3 Baths
4,743 Sq.Ft.
$674,900
MLS#: 5253612
