.webp?size=346x80)


Property
Beds
4
Full Baths
4
1/2 Baths
1
Year Built
2010
Sq.Footage
N/A
Absolutely stunning! This Drees built home has all of the high end finishes you would expect & more! Enter into the foyer that's open to the formal dining room with trey ceiling, crown molding & bow window. A private office with glass doors is right inside the front door, as well as a half bath. Gorgeous hardwood flooring leads you into the gourmet kitchen with a center island, granite counters & tiled back splash. A larger dining room with crown molding is open to the kitchen & great room with soaring ceiling, architectural trim & gas fireplace! A 1st floor master suite includes his/hers walk in closets as well as double vanities, tiled shower & corner soaking tub. A 1st floor laundry completes the main level. Head up the open spindle staircase to a loft, perfect for a sitting room. Bedroom #2 has access to a private bath with double bowl vanity. The 4th bedroom, currently used as a playroom is huge & could be a 2nd master with another full bath just outside the door. The fini
Features & Amenities
Interior
-
Total Bedrooms
4
-
Bathrooms
4
-
1/2 Bathrooms
1
-
Basement YN
YES
-
Cooling YN
YES
-
Cooling
Central Air
-
Fireplace YN
YES
-
Heating YN
YES
-
Heating
Natural Gas, Forced Air, Fireplace(s)
-
Pet friendly
N/A
Exterior
-
Garage
Yes
-
Garage spaces
3
-
Construction Materials
Brick, Vinyl Siding
-
Parking
Attached, Garage, Garage Door Opener, Paved
-
Patio and Porch Features
Patio
-
Pool
No
Area & Lot
-
Lot Size(acres)
0.3943
-
Property Type
Residential
-
Property Sub Type
Single Family Residence
-
Architectural Style
Colonial
Price
-
Sales Price
$494,900
-
Tax Amount
$8,235
-
Sq. Footage
N/A
-
Price/SqFt
N/A
HOA
-
Association
YES
-
Association Fee
$150
-
Association Fee Frequency
Annually
-
Association Fee Includes
N/A
School District
-
Elementary School
Green LSD (Summit)- 7707
-
Middle School
N/A
-
High School
N/A
Property Features
-
Stories
2
-
Sewer
Public Sewer
-
Water Source
Public
Schedule a Showing
Showing scheduled successfully.
Mortgage calculator
Estimate your monthly mortgage payment, including the principal and interest, property taxes, and HOA. Adjust the values to generate a more accurate rate.
Your payment
Principal and Interest:
$
Property taxes:
$
HOA fees:
$
Total loan payment:
$
Total interest amount:
$
Location
County
Summit
Elementary School
Green LSD (Summit)- 7707
Middle School
High School
Listing Courtesy of Amy Wengerd, RE/MAX Crossroads Properties
RealHub Information is provided exclusively for consumers' personal, non-commercial use, and it may not be used for any purpose other than to identify prospective properties consumers may be interested in purchasing. All information deemed reliable but not guaranteed and should be independently verified. All properties are subject to prior sale, change or withdrawal. RealHub website owner shall not be responsible for any typographical errors, misinformation, misprints and shall be held totally harmless.

AGENT
Shelby Humpal
Call Shelby today to schedule a private showing.

* Listings on this website come from the FMLS IDX Compilation and may be held by brokerage firms other than the owner of this website. The listing brokerage is identified in any listing details. Information is deemed reliable but is not guaranteed. If you believe any FMLS listing contains material that infringes your copyrighted work please click here to review our DMCA policy and learn how to submit a takedown request.© 2024 FMLS.
Related Properties

Uniontown
3450 Wicker Street NE
4 Beds
2 Baths
2,242 Sq.Ft.
$405,900
MLS#: 5239218
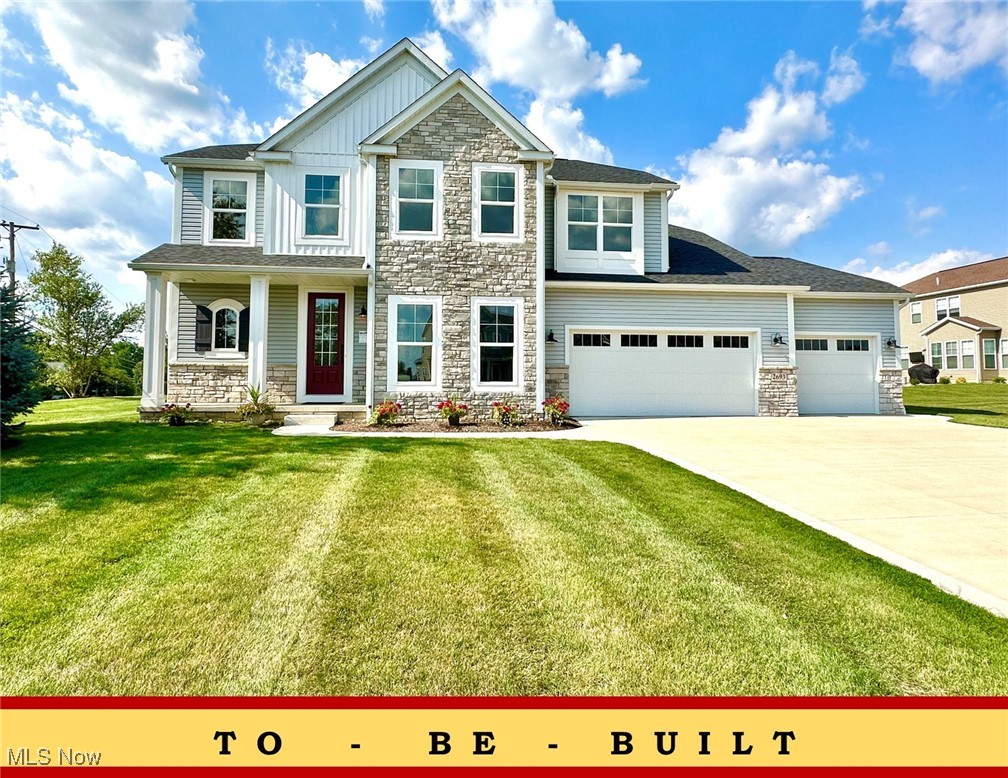
Uniontown
2693 Ledgestone Drive NW
4 Beds
4 Baths
3,401 Sq.Ft.
$484,900
MLS#: 5168416

Uniontown
1938 Fairway Drive
4 Beds
2 Baths
3,106 Sq.Ft.
$564,900
MLS#: 5250708

Uniontown
2487 Ledgestone Drive NW
3 Beds
3 Baths
2,653 Sq.Ft.
$549,000
MLS#: 5246687

Uniontown
3986 April Drive
3 Beds
2 Baths
2,458 Sq.Ft.
$459,000
MLS#: 5234462

Uniontown
2293 Monaco Street NW
4 Beds
3 Baths
3,492 Sq.Ft.
$424,900
MLS#: 5235917
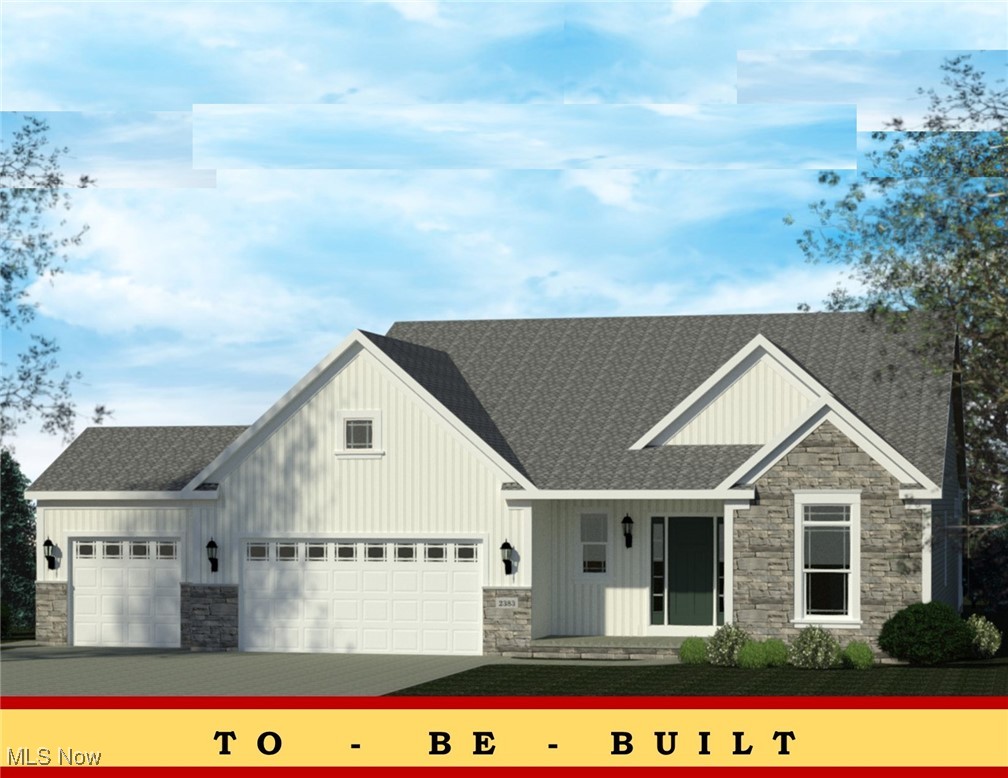
Uniontown
2334 Ledgestone Drive NW
3 Beds
2 Baths
1,725 Sq.Ft.
$397,900
MLS#: 5168665
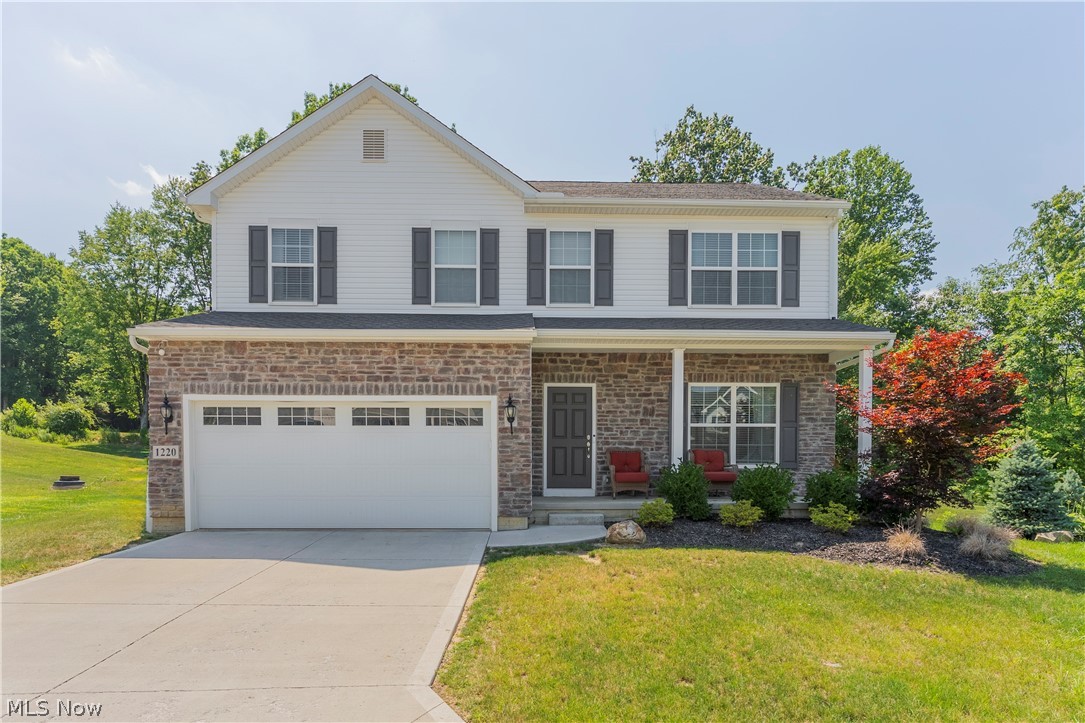
Uniontown
1220 Selena Grove
4 Beds
2 Baths
2,464 Sq.Ft.
$465,000
MLS#: 5223333
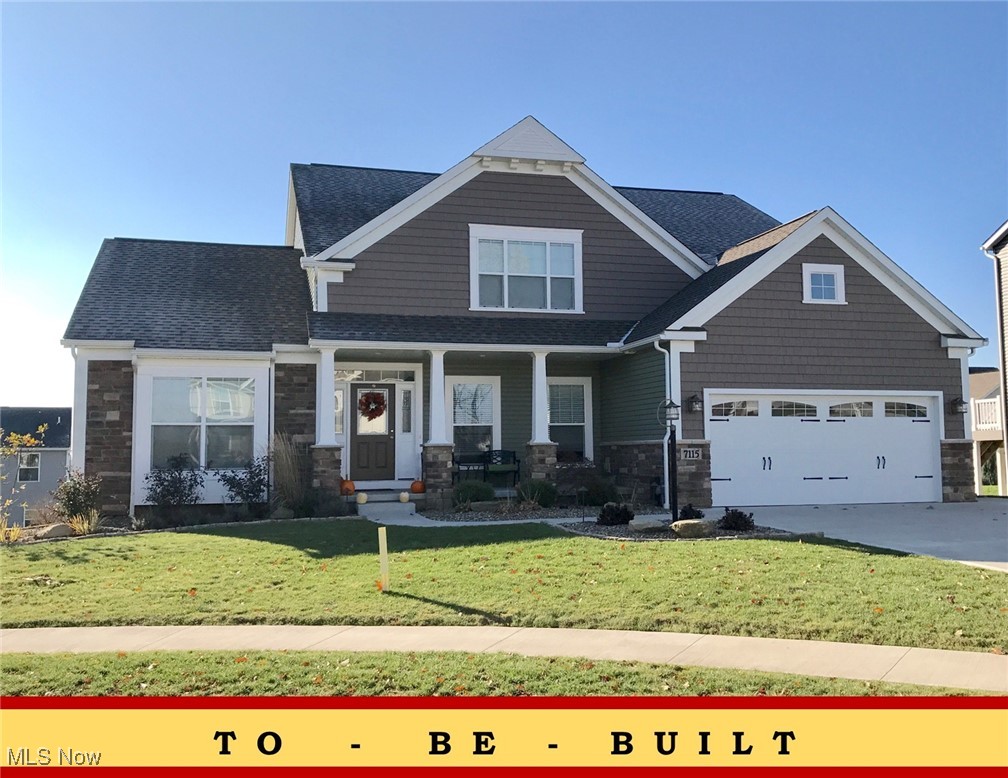
Uniontown
2273 Ledgestone Drive NW
4 Beds
2 Baths
2,402 Sq.Ft.
$440,900
MLS#: 5168403

Uniontown
1981 Fairway Drive
4 Beds
2 Baths
2,868 Sq.Ft.
$529,900
MLS#: 5250702
