.webp?size=346x80)


Property
Beds
3
Full Baths
1
1/2 Baths
None
Year Built
1926
Sq.Footage
1,320
Updated, Move-In Ready Home with an Incredible 4-Car Garage! This is the one you've been waiting for! Welcome to 1212 Maryland Ave SW, a beautifully updated, move-in-ready home offering charm, space, and a feature that's hard to find—an amazing 4-car garage! From the moment you arrive, you'll appreciate the great curb appeal and inviting front porch, perfect for relaxing and enjoying the neighborhood. Step inside to a spacious living room featuring a cozy fireplace surrounded by beautiful built-in cabinetry, adding warmth and character to the space. The formal dining room provides the perfect setting for hosting family dinners and holiday gatherings, while the kitchen offers an abundance of cabinets and countertop space to make meal preparation a breeze. And don't miss the charming breakfast nook with built-in benches and table, creating the perfect spot to enjoy your morning coffee! Upstairs, you'll find three generously sized bedrooms and a full bathroom, offering comfortable living space for everyone. The clean basement provides plenty of additional storage and room for hobbies, projects, or a workshop. But the backyard is where this property truly shines! Step outside to your private, fenced-in backyard that leads to an incredible 4-car garage! Whether you're a car enthusiast, need space for tools and equipment, enjoy woodworking or other hobbies, or simply dream of having your own private workshop, this garage offers possibilities that are hard to find in a property like this! With its updated interior, inviting living spaces, private fenced backyard, and massive 4-car garage, this home offers an incredible combination of comfort, character, and functionality. Homes with garage space like this don't come along every day! Schedule your private showing today and come see everything this property has to offer!
Features & Amenities
Interior
-
Total Bedrooms
3
-
Bathrooms
1
-
Above Grade Finished Area
1320.0
-
Basement YN
YES
-
Cooling YN
YES
-
Cooling
Central Air
-
Fireplace YN
YES
-
Heating YN
YES
-
Heating
Natural Gas, Forced Air
-
Pet friendly
N/A
Exterior
-
Garage
Yes
-
Garage spaces
4
-
Construction Materials
Vinyl Siding
-
Parking
Driveway, Detached, Garage
-
Pool
No
-
Waterfront YN
NO
Area & Lot
-
Lot Size(acres)
0.1069
-
Property Type
Residential
-
Property Sub Type
Single Family Residence
-
Architectural Style
Colonial
Price
-
Sales Price
$129,900
-
Tax Amount
$1,807
-
Sq. Footage
1,320
-
Price/SqFt
$98
HOA
-
Association
No
School District
-
Elementary School
Canton CSD - 7602
-
Middle School
Canton CSD - 7602
-
High School
Canton CSD - 7602
Property Features
-
Sewer
Public Sewer
-
Water Source
Public
Schedule a Showing
Showing scheduled successfully.
Mortgage calculator
Estimate your monthly mortgage payment, including the principal and interest, property taxes, and HOA. Adjust the values to generate a more accurate rate.
Your payment
Principal and Interest:
$
Property taxes:
$
HOA fees:
$
Total loan payment:
$
Total interest amount:
$
Location
County
Stark
Elementary School
Canton CSD - 7602
Middle School
Canton CSD - 7602
High School
Canton CSD - 7602
Listing Courtesy of Robert E Dale, EXP Realty, LLC.
RealHub Information is provided exclusively for consumers' personal, non-commercial use, and it may not be used for any purpose other than to identify prospective properties consumers may be interested in purchasing. All information deemed reliable but not guaranteed and should be independently verified. All properties are subject to prior sale, change or withdrawal. RealHub website owner shall not be responsible for any typographical errors, misinformation, misprints and shall be held totally harmless.

AGENT
Shelby Humpal
Call Shelby today to schedule a private showing.

* Listings on this website come from the FMLS IDX Compilation and may be held by brokerage firms other than the owner of this website. The listing brokerage is identified in any listing details. Information is deemed reliable but is not guaranteed. If you believe any FMLS listing contains material that infringes your copyrighted work please click here to review our DMCA policy and learn how to submit a takedown request.© 2024 FMLS.
Related Properties
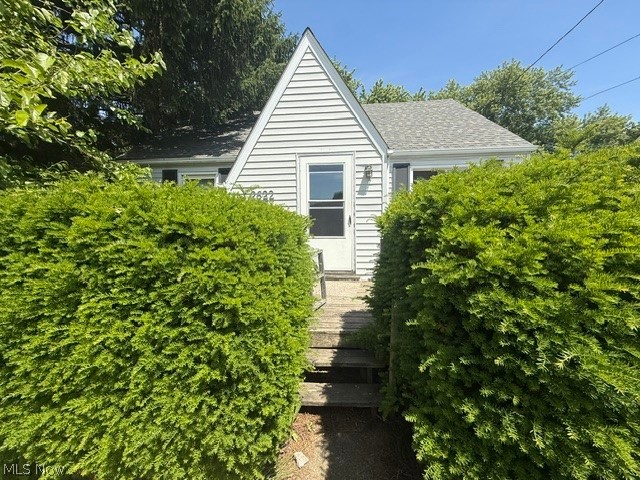
Canton
2622 Harmont Avenue NE
3 Beds
1 Baths
N/A
$120,000
MLS#: 5218173
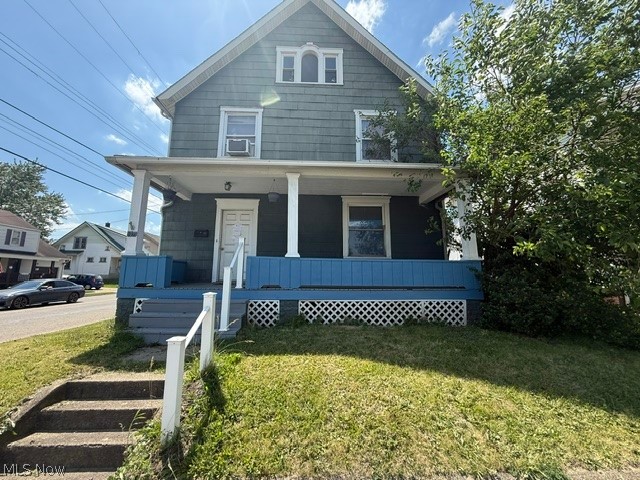
Canton
1039 Arlington Avenue SW
3 Beds
3 Baths
N/A
$120,000
MLS#: 5220618

Canton
3404 Lincoln Street E
4 Beds
1 Baths
2,086 Sq.Ft.
$135,000
MLS#: 5244471

Canton
1238 Shorb Avenue NW
4 Beds
2 Baths
1,560 Sq.Ft.
$125,000
MLS#: 5249065

Canton
2625 4th Street NW
3 Beds
1 Baths
1,352 Sq.Ft.
$124,900
MLS#: 5245130

Canton
1401 Ridgeway Place NW
3 Beds
1 Baths
1,426 Sq.Ft.
$139,900
MLS#: 5250184

Canton
3210 9th Street SW
3 Beds
2 Baths
1,516 Sq.Ft.
$129,900
MLS#: 5246468

Canton
1405 Wabash Court NE
3 Beds
1 Baths
1,144 Sq.Ft.
$137,000
MLS#: 5248081

Canton
817 19th Street NW
4 Beds
1 Baths
1,328 Sq.Ft.
$114,900
MLS#: 5251902
