.webp?size=346x80)


Property
Beds
4
Full Baths
3
1/2 Baths
None
Year Built
1993
Sq.Footage
3,998
Nestled in the serene Strathmore neighborhood, this exquisite colonial-style residence offers a perfect blend of timeless charm and modern convenience. Boasting a spacious layout, this home features a beautifully landscaped yard, a finished basement, and a large gourmet kitchen. Step through the inviting foyer and into the heart of the home, where a spacious layout awaits. The large kitchen is a culinary haven, featuring ample counter space, sleek appliances, and an island perfect for gathering with loved ones. Whether you're hosting a dinner party or enjoying a quiet breakfast, this kitchen is sure to inspire your inner chef. Adjacent to the kitchen, the living spaces offer relaxation and entertainment. Imagine cozying up by the fireplace on chilly evenings or hosting festive celebrations with friends and family. There is also a flex room being used as an office and another living area on the first floor to add to the appeal of this desirable layout, along with the first floor laundry room. Upstairs, you will find a luxurious master suite complete with a walk-in closet and a spa-like ensuite bathroom. Three additional bedrooms and a full bathroom provide plenty of space for family and guests with natural light and ample closet space. But the allure of this home doesn't end indoors. Step outside to discover your own private oasis—a spacious yard that backs up to the Cuyahoga Valley National Park surrounded by lush greenery!! Whether you're gardening, playing with pets, or simply enjoying the fresh air, this outdoor space offers endless possibilities for relaxation and recreation. Let's not forget the finished basement, offering even more living space to suit your needs. Whether you dream of a home gym, a media room, or a play area for the kids, this versatile space is ready to accommodate your vision. Conveniently located close to shops, restaurants, and parks, this home offers the perfect combination of luxury, comfort, and convenience. Don't miss this opportunity!
Features & Amenities
Interior
-
Total Bedrooms
4
-
Bathrooms
3
-
Above Grade Finished Area
2998.0
-
Basement YN
YES
-
Cooling YN
YES
-
Cooling
Central Air
-
Fireplace YN
YES
-
Heating YN
YES
-
Heating
Forced Air
-
Pet friendly
N/A
Exterior
-
Garage
Yes
-
Garage spaces
3
-
Construction Materials
Brick, Vinyl Siding
-
Parking
Attached, Garage
-
Pool
No
-
Waterfront YN
NO
Area & Lot
-
Lot Size(acres)
0.4255
-
Property Type
Residential
-
Property Sub Type
Single Family Residence
-
Architectural Style
Colonial
Price
-
Sales Price
$450,000
-
Tax Amount
$6,451
-
Sq. Footage
3,998
-
Price/SqFt
$112
HOA
-
Association
No
School District
-
Elementary School
Cuyahoga Heights LSD - 1811
-
Middle School
N/A
-
High School
N/A
Property Features
-
Sewer
Public Sewer
-
Water Source
Public
Schedule a Showing
Showing scheduled successfully.
Mortgage calculator
Estimate your monthly mortgage payment, including the principal and interest, property taxes, and HOA. Adjust the values to generate a more accurate rate.
Your payment
Principal and Interest:
$
Property taxes:
$
HOA fees:
$
Total loan payment:
$
Total interest amount:
$
Location
County
Cuyahoga
Elementary School
Cuyahoga Heights LSD - 1811
Middle School
High School
Listing Courtesy of Stephen B Tagliarina, Keller Williams Chervenic Rlty
RealHub Information is provided exclusively for consumers' personal, non-commercial use, and it may not be used for any purpose other than to identify prospective properties consumers may be interested in purchasing. All information deemed reliable but not guaranteed and should be independently verified. All properties are subject to prior sale, change or withdrawal. RealHub website owner shall not be responsible for any typographical errors, misinformation, misprints and shall be held totally harmless.

AGENT
Shelby Humpal
Call Shelby today to schedule a private showing.

* Listings on this website come from the FMLS IDX Compilation and may be held by brokerage firms other than the owner of this website. The listing brokerage is identified in any listing details. Information is deemed reliable but is not guaranteed. If you believe any FMLS listing contains material that infringes your copyrighted work please click here to review our DMCA policy and learn how to submit a takedown request.© 2024 FMLS.
Related Properties
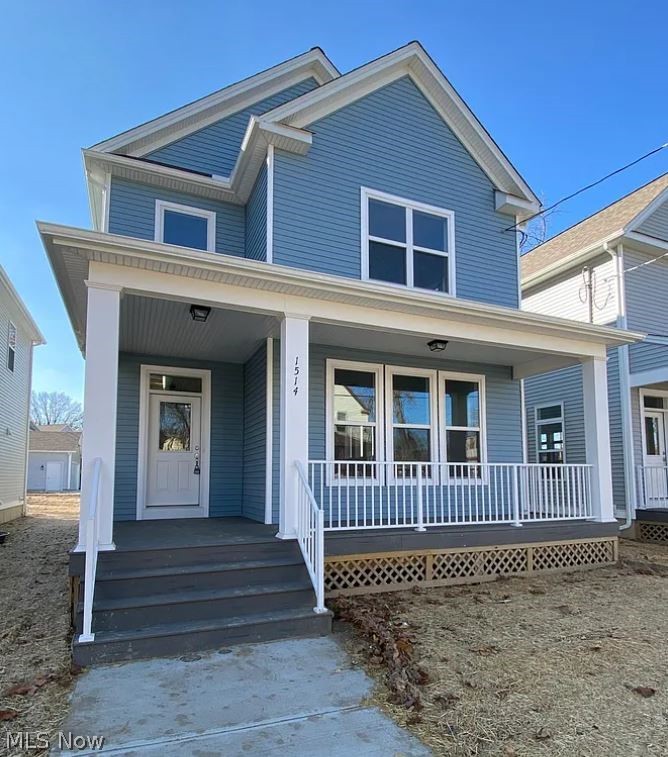
Cleveland
1514 E 123 Street
5 Beds
3 Baths
2,500 Sq.Ft.
$399,900
MLS#: 5191478
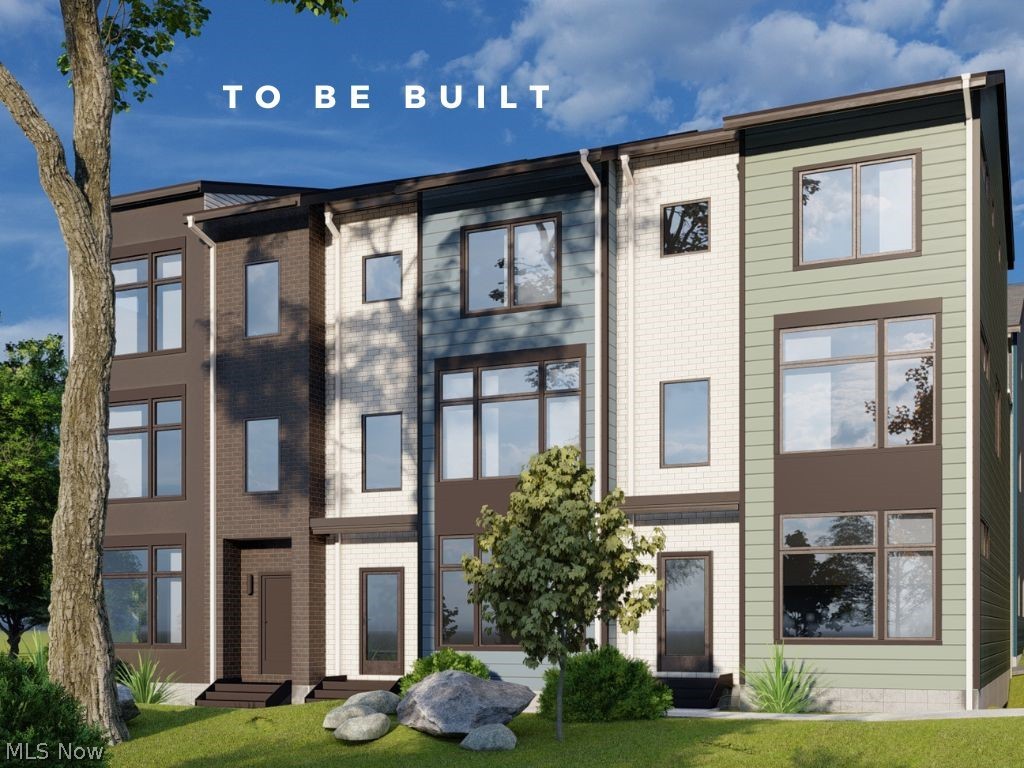
Cleveland
3654 Bailey Avenue 34
2 Beds
2 Baths
1,258 Sq.Ft.
$495,000
MLS#: 5219467
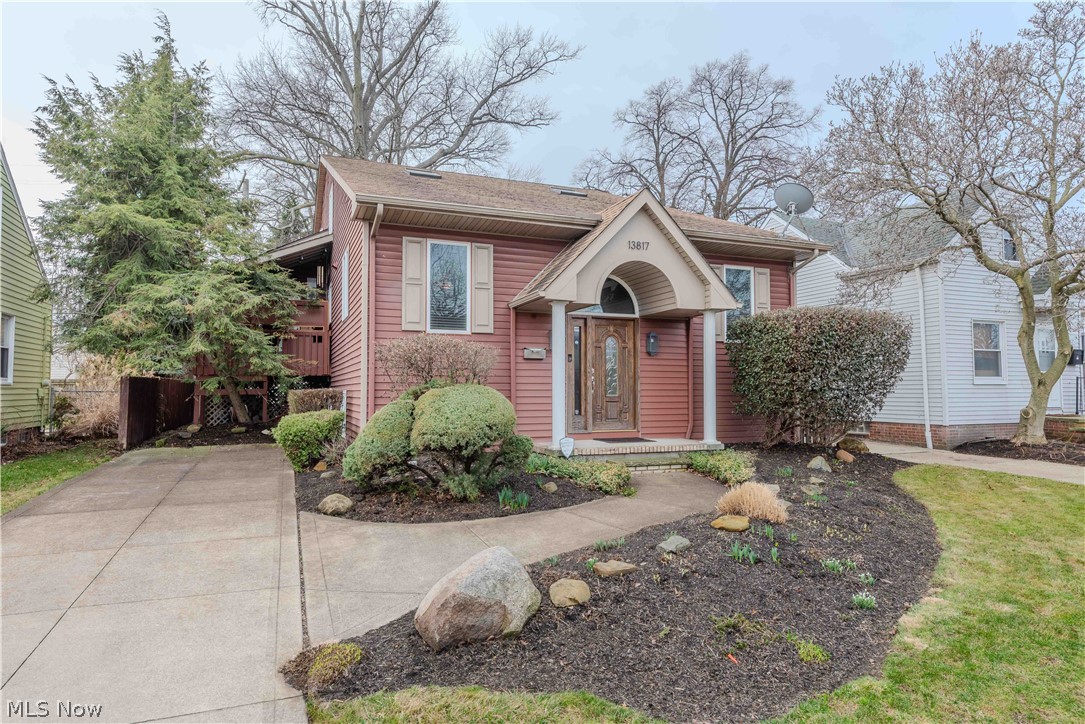
Cleveland
13817 Lakewood Heights Boulevard
3 Beds
2 Baths
2,873 Sq.Ft.
$499,900
MLS#: 5182784

Cleveland
5516 Tillman Avenue
3 Beds
2 Baths
1,990 Sq.Ft.
$519,900
MLS#: 5226446
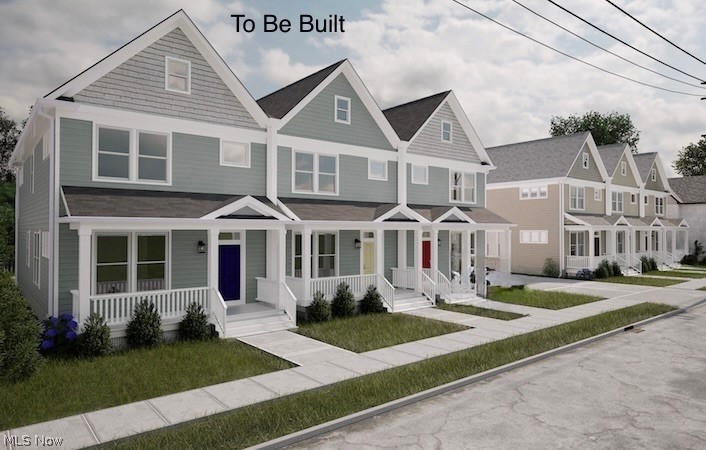
Cleveland
3520 Stanford Avenue 3
3 Beds
2 Baths
1,848 Sq.Ft.
$385,000
MLS#: 5213662
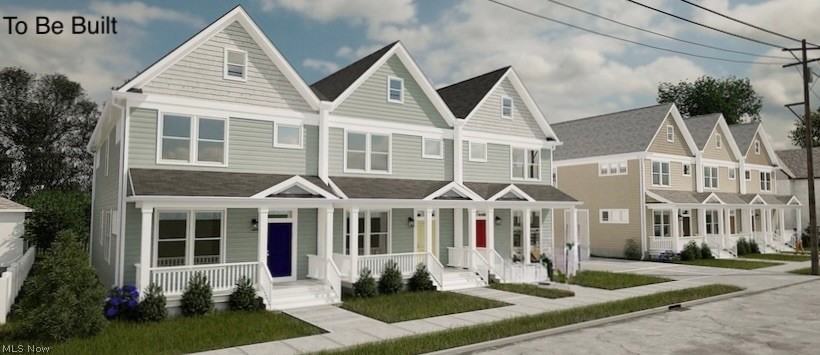
Cleveland
3520 Stanford Avenue 1
3 Beds
2 Baths
1,848 Sq.Ft.
$385,000
MLS#: 5213653

Cleveland
1885 Woodlawn Avenue
3 Beds
2 Baths
1,676 Sq.Ft.
$399,900
MLS#: 5241049

Cleveland
1886 Woodlawn Avenue
3 Beds
2 Baths
1,610 Sq.Ft.
$399,900
MLS#: 5233834

Cleveland
4114 Archwood Avenue
4 Beds
3 Baths
2,150 Sq.Ft.
$499,000
MLS#: 5240160

Cleveland
1143 Auburn Avenue
3 Beds
1 Baths
1,887 Sq.Ft.
$424,900
MLS#: 5243145
