.webp?size=346x80)


Property
Beds
5
Full Baths
2
1/2 Baths
1
Year Built
1847
Sq.Footage
2,504
Welcome to 12285 Auburn Rd. in beautiful Munson Township! Steeped in history and filled with timeless character, this charming 1847 century home offers a wonderful blend of original details, modern updates, and everyday functionality, all set on 1.67 picturesque acres. From the moment you arrive, the inviting wraparound porch sets the tone for this special property—an ideal spot to relax, enjoy the evening sunsets, and take in the peaceful surroundings. Step inside to a spacious living room featuring beautiful hardwood floors, a charming bump-out with built-in bookshelves, and large sliding doors opening to the dining room, which also showcases hardwood flooring. The eat-in kitchen offers granite countertops, a gas range, appliances included, and a delightful breakfast area with hardwood floors and an original built-in china cabinet. Also, the first floor features a large laundry room with cabinets, utility sink, washer and dryer included. A half bath, and an office providing added convenience and flexibility. The main-level primary suite features an updated bath with double sinks, creating a comfortable private retreat. Upstairs, you'll find four additional bedrooms, including three with hardwood floors and one with carpeting. The fifth bedroom does not have a closet and offers excellent flexibility as a home office, hobby room, study, or additional living space. An unfinished basement with a walkout to the exterior provides abundant storage and potential for future use. Throughout the home, you'll find the charm and craftsmanship of a bygone era thoughtfully blended with updates that make the home comfortable for today's lifestyle. If you're looking for a home with history, character, space, and a setting that's truly special, 122285 Auburn Road is a property worth experiencing in person.
Features & Amenities
Interior
-
Total Bedrooms
5
-
Bathrooms
2
-
1/2 Bathrooms
1
-
Above Grade Finished Area
2504.0
-
Basement YN
YES
-
Cooling YN
YES
-
Cooling
Central Air
-
Fireplace YN
NO
-
Heating YN
YES
-
Heating
Natural Gas, Forced Air
-
Main Level Bedrooms
1
-
Pet friendly
N/A
Exterior
-
Garage
Yes
-
Garage spaces
2
-
Construction Materials
Wood Siding
-
Parking
Attached Carport
-
Patio and Porch Features
Front Porch, Wrap Around
-
Pool
No
-
Waterfront YN
NO
-
View
Park/Greenbelt
Area & Lot
-
Lot Features
Sloped, Landscaped, Rolling Slope, Wooded
-
Lot Size(acres)
1.67
-
Property Type
Residential
-
Property Sub Type
Single Family Residence
-
Architectural Style
Colonial
Price
-
Sales Price
$425,000
-
Tax Amount
$4,585.08
-
Sq. Footage
2,504
-
Price/SqFt
$169
HOA
-
Association
No
School District
-
Elementary School
Chardon LSD - 2803
-
Middle School
Chardon LSD - 2803
-
High School
Chardon LSD - 2803
Property Features
-
Stories
2
-
Sewer
Septic Tank
-
Water Source
Well
Schedule a Showing
Showing scheduled successfully.
Mortgage calculator
Estimate your monthly mortgage payment, including the principal and interest, property taxes, and HOA. Adjust the values to generate a more accurate rate.
Your payment
Principal and Interest:
$
Property taxes:
$
HOA fees:
$
Total loan payment:
$
Total interest amount:
$
Location
County
Geauga
Elementary School
Chardon LSD - 2803
Middle School
Chardon LSD - 2803
High School
Chardon LSD - 2803
Listing Courtesy of Gregory P Gilson, RE/MAX Results
RealHub Information is provided exclusively for consumers' personal, non-commercial use, and it may not be used for any purpose other than to identify prospective properties consumers may be interested in purchasing. All information deemed reliable but not guaranteed and should be independently verified. All properties are subject to prior sale, change or withdrawal. RealHub website owner shall not be responsible for any typographical errors, misinformation, misprints and shall be held totally harmless.

AGENT
Shelby Humpal
Call Shelby today to schedule a private showing.

* Listings on this website come from the FMLS IDX Compilation and may be held by brokerage firms other than the owner of this website. The listing brokerage is identified in any listing details. Information is deemed reliable but is not guaranteed. If you believe any FMLS listing contains material that infringes your copyrighted work please click here to review our DMCA policy and learn how to submit a takedown request.© 2024 FMLS.
Related Properties

Chardon
241 Cider Mill
3 Beds
2 Baths
1,729 Sq.Ft.
$399,900
MLS#: 5223482

Chardon
251 Cider Mill
3 Beds
2 Baths
1,762 Sq.Ft.
$409,900
MLS#: 5223487

Chardon
211 Cider Mill
3 Beds
2 Baths
1,729 Sq.Ft.
$399,900
MLS#: 5223462
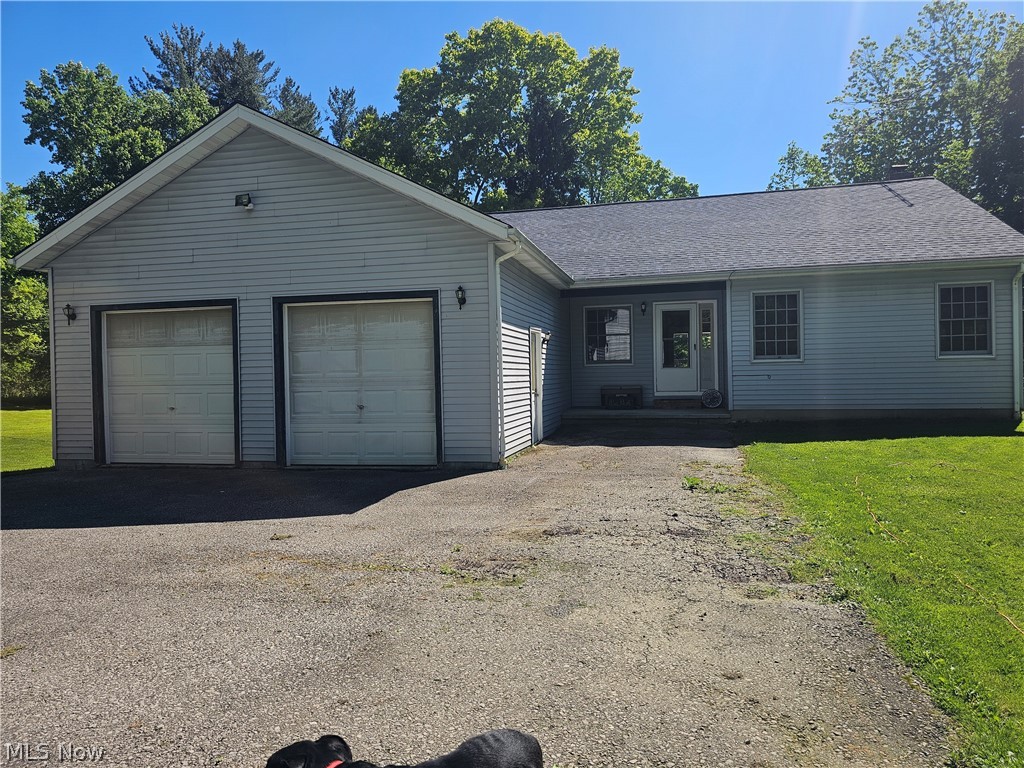
Chardon
14816 Rock Creek Road
3 Beds
2 Baths
3,078 Sq.Ft.
$399,000
MLS#: 5211554

Chardon
118 Water Street
4 Beds
2 Baths
2,100 Sq.Ft.
$385,000
MLS#: 5252293
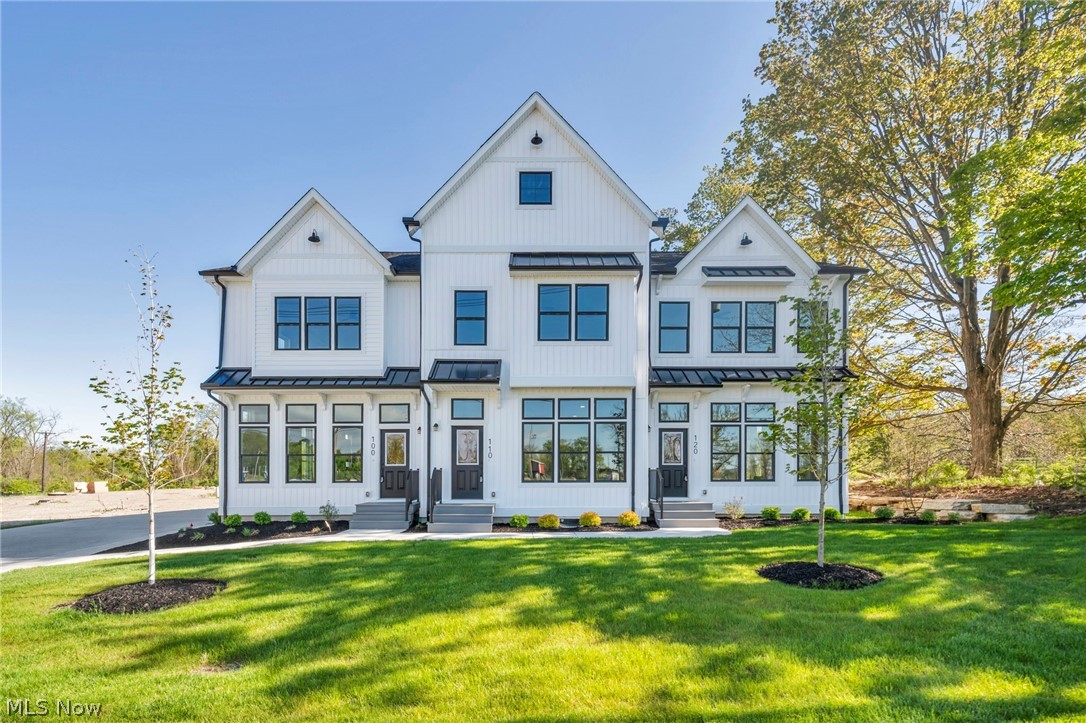
Chardon
110 Cider Mill
3 Beds
2 Baths
2,378 Sq.Ft.
$489,900
MLS#: 5210247

Chardon
441 Hidden Feather Drive
4 Beds
2 Baths
3,133 Sq.Ft.
$475,000
MLS#: 5245714

Chardon
270 Cider Mill
3 Beds
2 Baths
2,378 Sq.Ft.
$479,000
MLS#: 5219191

Chardon
121 Cider Mill
3 Beds
2 Baths
1,762 Sq.Ft.
$422,900
MLS#: 5223298
