Features & Amenities

Interior

  • Other Interior Features

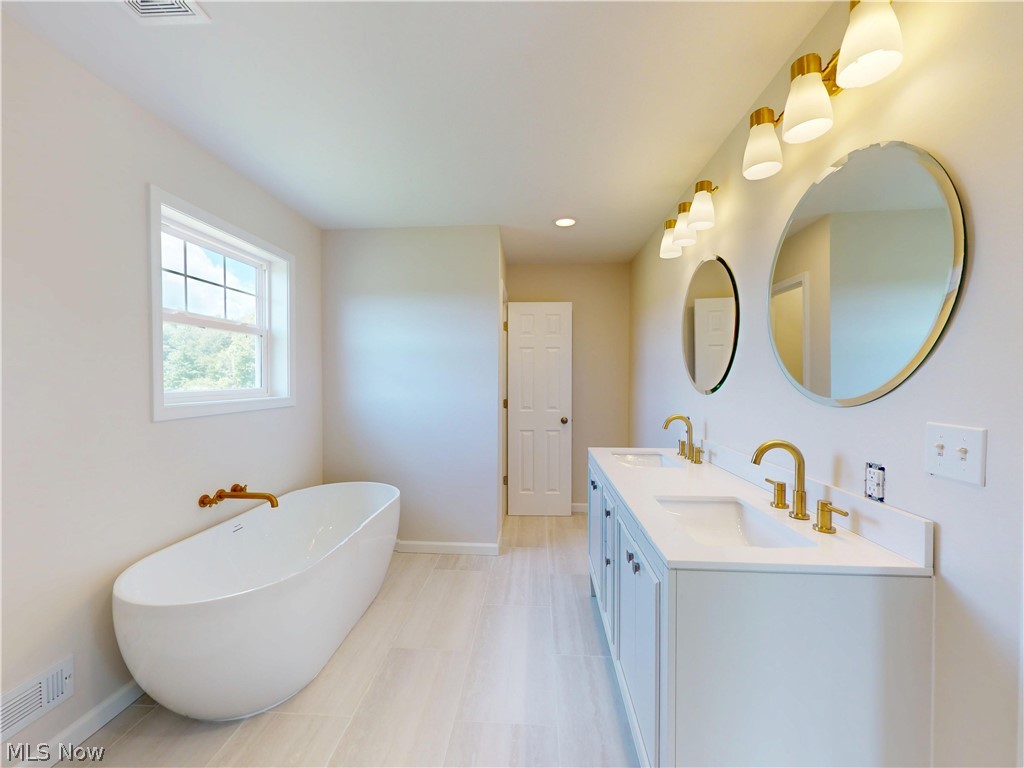
    Double Vanity, High Ceilings, Kitchen Island, Open Floorplan, Pantry, Recessed Lighting, Storage, Soaking Tub, Natural Woodwork, Walk-In Closet(s)

  • Total Bedrooms

    3

  • Bathrooms

    3

  • 1/2 Bathrooms

    1

  • Above Grade Finished Area

    2500.0

  • Basement YN

    YES

  • Cooling YN

    YES

  • Cooling

    Central Air

  • Fireplace YN

    YES

  • Heating YN

    YES

  • Heating

    Natural Gas, Forced Air, Fireplace(s)

  • Pet friendly

    N/A

Exterior

  • Garage

    Yes

  • Garage spaces

    2

  • Construction Materials

    Attic/Crawl Hatchway(s) Insulated, Ducts Professionally Air-Sealed, Foam Insulation, Spray Foam Insulation, Board & Batten Siding

  • Parking

    Attached, Garage

  • Pool

    No

  • Waterfront YN

    NO

Area & Lot

  • Lot Size(acres)

    1.2165

  • Property Type

    Residential

  • Property Sub Type

    Single Family Residence

  • Architectural Style

    Contemporary, Colonial

Price

  • Sales Price

    $559,999

  • Tax Amount

    $5,203

  • Sq. Footage

    3,700

  • Price/SqFt

    $151

HOA

  • Association

    No

School District

  • Elementary School

    Riverside LSD Lake- 4306

  • Middle School

    Riverside LSD Lake- 4306

  • High School

    Riverside LSD Lake- 4306

Property Features

  • New Construction

    YES

  • Foundation Details

    Concrete Perimeter

  • Sewer

    Septic Tank

  • Water Source

    Public

Schedule a Showing

Showing scheduled successfully.

<
>
IN PERSON
VIA CHAT

What is 3 + 4 ?


Change time

Mortgage calculator

Estimate your monthly mortgage payment, including the principal and interest, property taxes, and HOA. Adjust the values to generate a more accurate rate.

Your payment

Principal and Interest:

$

Property taxes:

$

HOA fees:

$

Total loan payment:

$

Total interest amount:

$

Location

County

Lake

Elementary School

Riverside LSD Lake- 4306

Middle School

Riverside LSD Lake- 4306

High School

Riverside LSD Lake- 4306

Listing Courtesy of Kay Zabivnik , McDowell Homes Real Estate Services

RealHub Information is provided exclusively for consumers' personal, non-commercial use, and it may not be used for any purpose other than to identify prospective properties consumers may be interested in purchasing. All information deemed reliable but not guaranteed and should be independently verified. All properties are subject to prior sale, change or withdrawal. RealHub website owner shall not be responsible for any typographical errors, misinformation, misprints and shall be held totally harmless.

Agent Shelby Humpal

AGENT

Shelby Humpal

Call Shelby today to schedule a private showing.


* Listings on this website come from the FMLS IDX Compilation and may be held by brokerage firms other than the owner of this website. The listing brokerage is identified in any listing details. Information is deemed reliable but is not guaranteed. If you believe any FMLS listing contains material that infringes your copyrighted work please click here to review our DMCA policy and learn how to submit a takedown request.© 2024 FMLS.
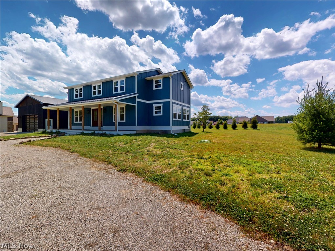
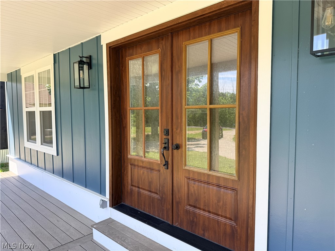
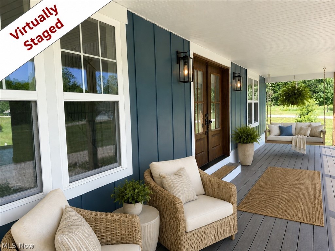
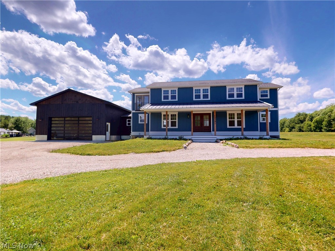
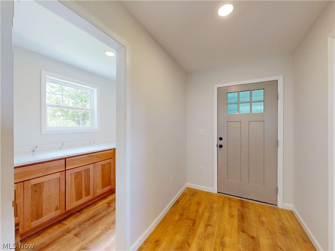
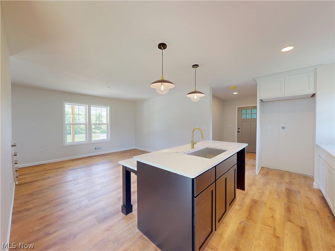
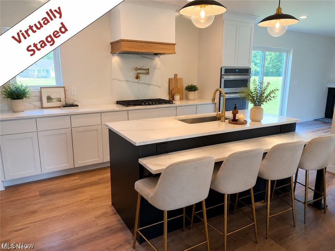
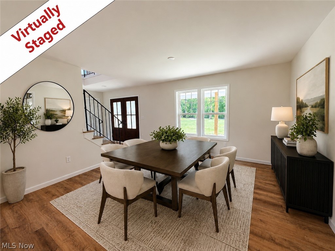
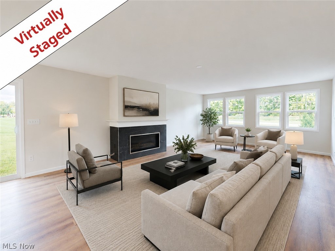
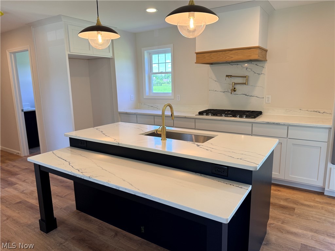
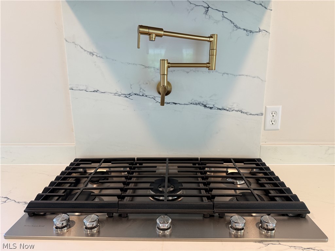
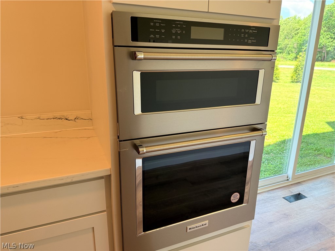
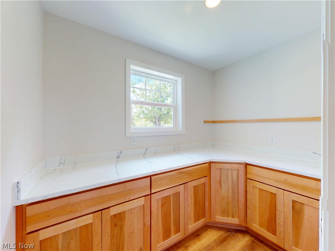
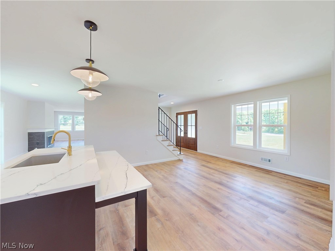
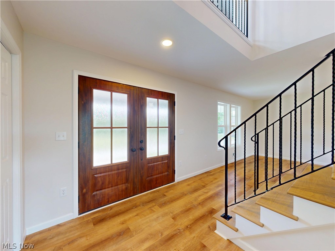
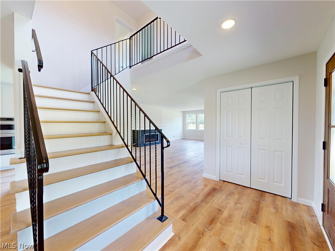
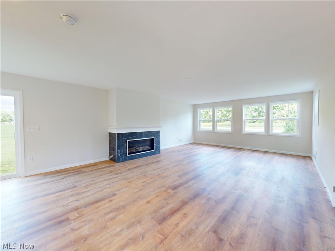
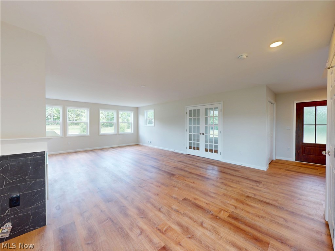
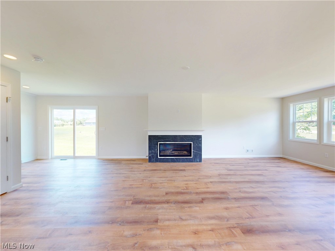
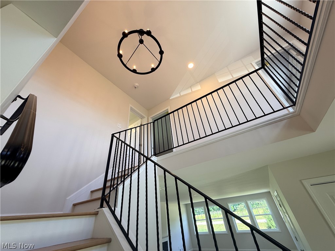
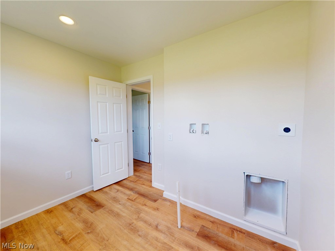
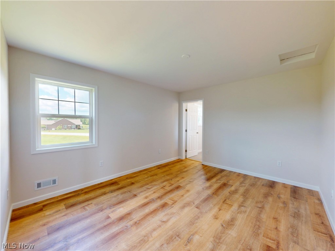
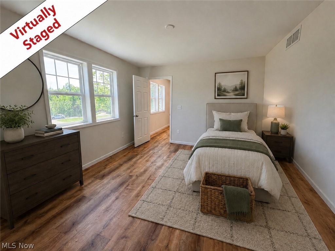
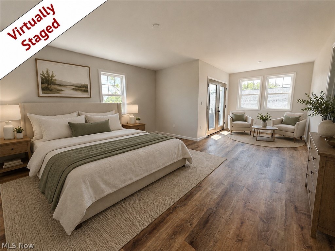
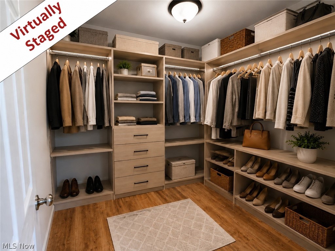
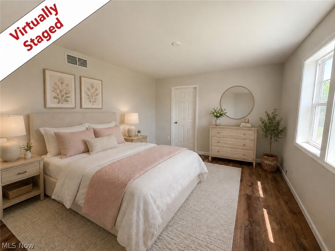
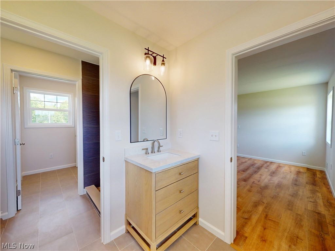
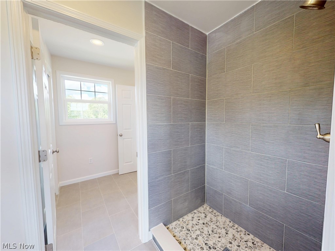
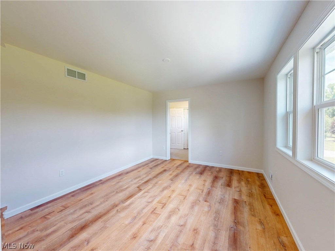
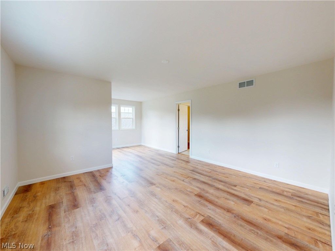
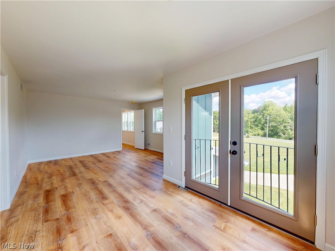
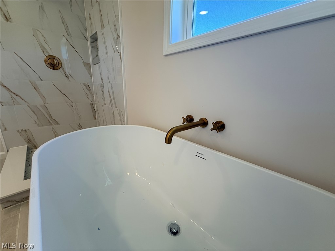
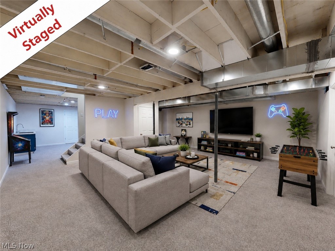
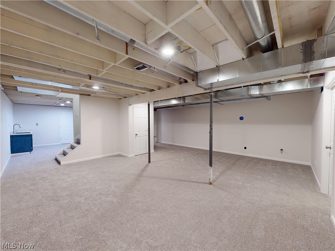
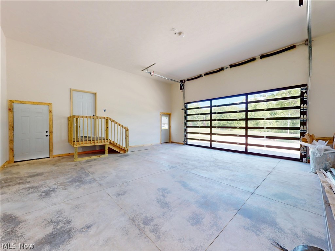
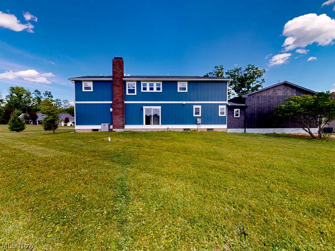
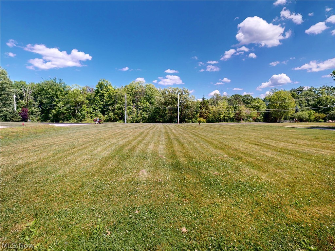
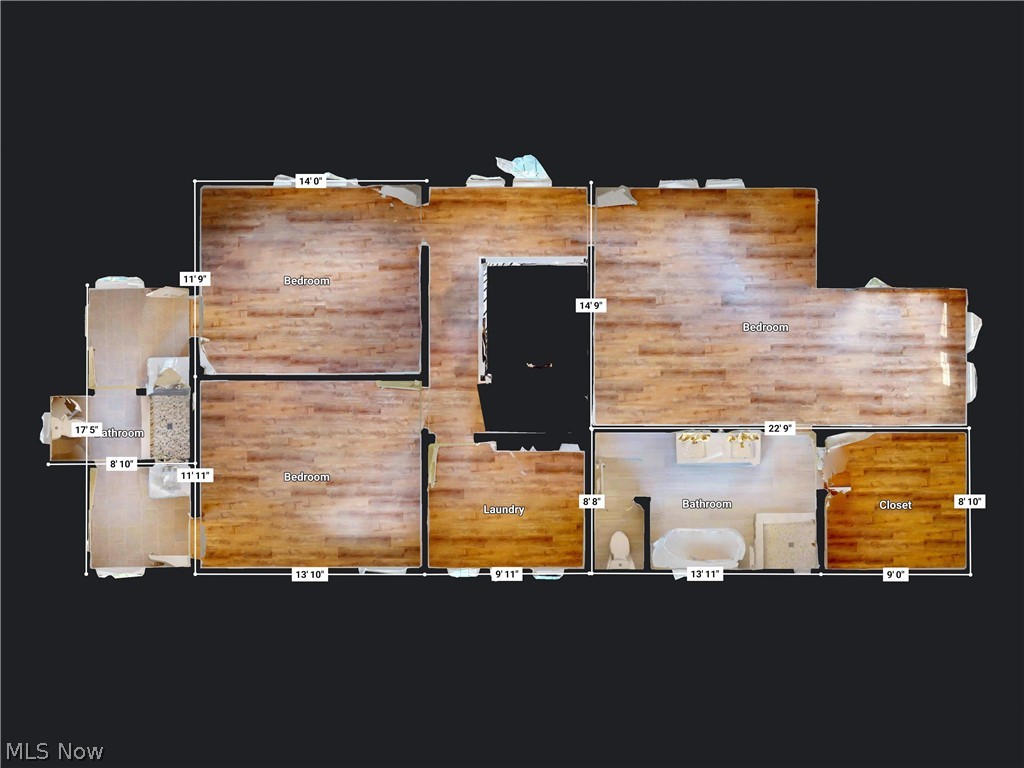
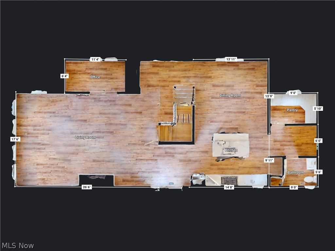
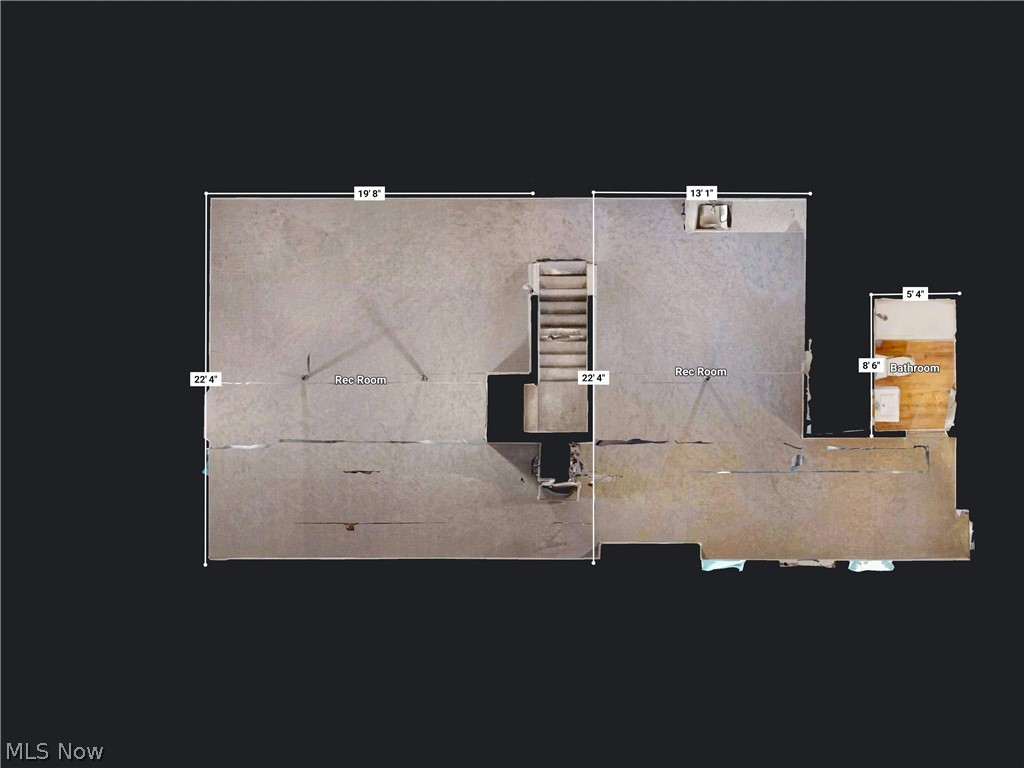
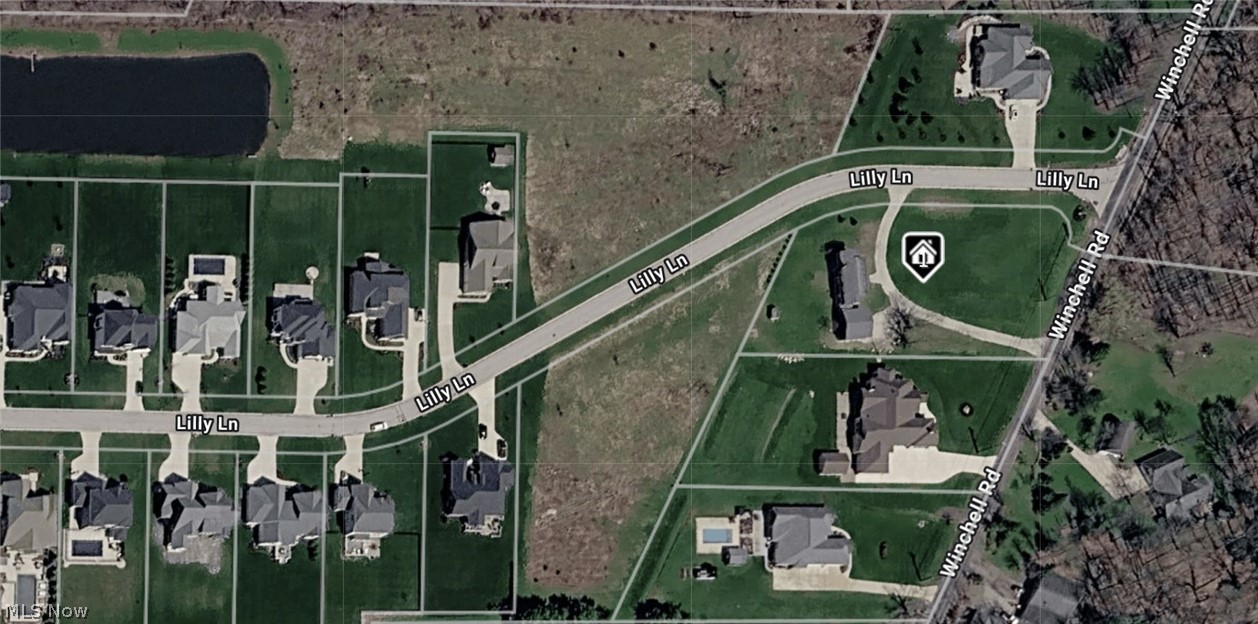
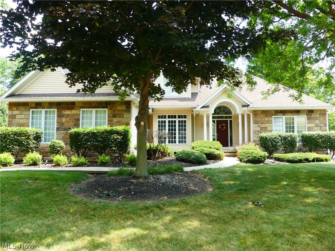
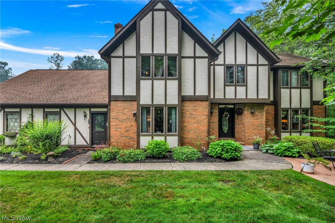
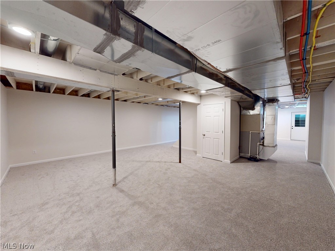
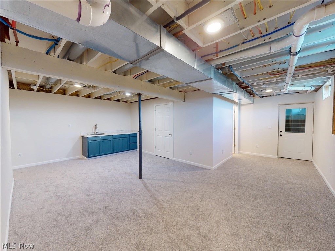
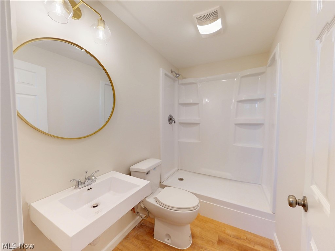
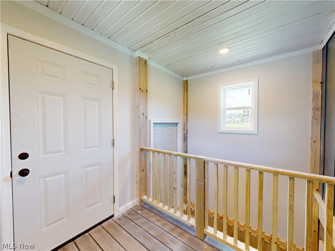
Situated on 1.21 acres in a highly desirable Concord location by Lilly Farms, this extensively reimagined property offers the freedom of no HOA while delivering the quality, style, and peace of mind buyers seek in a move-in ready home. Originally built in 1990, this residence has undergone a remarkable transformation from the studs up with premium materials, thoughtful design, and modern finishes throughout. Offering approximately 3,700 square feet of living space, the home features 3 bedrooms, 4 bathrooms, a finished basement and a floor plan designed for both everyday living and entertaining. The open-concept main level is centered around a chef-inspired kitchen that flows seamlessly into the dining area and expansive great room, where a sleek and modern fireplace creates a warm focal point. French doors open to a dedicated home office, creating a flexible space for work, study, or relaxation. A dramatic handcrafted two-story staircase welcomes you in the foyer and leads to the second level. The spacious owner's suite offers a relaxing retreat complete with a sitting area, oversized walk-in closet, and a beautifully appointed bath featuring a soaking tub and walk-in shower. Two additional generously sized bedrooms share a convenient Jack-and-Jill bath, while second-floor laundry hookups add modern convenience. The finished walkout lower level provides exceptional flexibility with a full bathroom, kitchenette area, spacious recreation and living areas, and ample storage space. Extensive updates include new windows, insulation, doors, HVAC, plumbing, electrical, flooring, drywall, paint, appliances, hot water tank, sump pump, garage, New Septic in 2020 and more. The result is a home that combines the character of an established neighborhood with the quality and comfort of new construction. For buyers seeking a move-in ready property with exceptional updates, generous living space, and nothing left to do but unpack and enjoy, this is a truly special offering.

12395 Winchell Road

Message successfully sent.

What would you like to know?

What is 3 + 4 ?

I agree to receive email communication and understand I can unsubscribe at any time.

I agree to be contacted by Tyson Sells Homes, LLC. via call, email, and text for real estate services. To opt out, you can reply 'stop' at any time or reply 'help' for assistance. You can also click the unsubscribe link in the emails. Message and data rates may apply. Message frequency may vary. Privacy Policy

Related Properties

Welcome to this beautifully designed detached condo that seamlessly blends the ease of low maintenance single-floor living with an owner suite, second suite, and flex room on the first floor, and the addition of a large storage area on the second floor. Interior finishes were professionally curated by an interior designer, creating a cohesive, high-end aesthetic throughout the home. The open concept layout creates a seamless flow between the spacious living area and the well-appointed gourmet kitchen, featuring built in appliances, upgraded cabinetry, quartz countertops, and a large walk-in pantry- perfect for a large family or entertaining! The first-floor owners suite is a sanctuary of its own, complete with a double sink vanity, upgraded cabinetry, tiled shower, plus both a walk-in and linen closet. A second bedroom includes double windows allowing plenty of light to enter the room. A flex room with glass French doors, a laundry room with built in upgraded cabinetry with a sink, and a finished garage with a 4ft extension add for a remarkable first floor. Unique to this floorplan, the second story offers an unfinished storage area. A perfect space for extra items that is temperature controlled. Enjoy outdoor living with a large covered back patio overlooking beautiful trees and nature- providing a calm tranquil space. Lawn care, snow removal, cable, and internet will be provided for you through the HOA. Ivy Ridge is beautifully surrounded by trees and Quail Hollow Golf Course. This provides convenient access to their restaurant, golf courses, swimming pool, workout facility, and so much more!  Ivy Ridge is near freeways, dining, shopping, entertainment, parks, and health care. This beautiful condo is both ideal for flexibility and low-maintenance living – making it ideal for a range of different lifestyles.
#5221919

Concord Twp

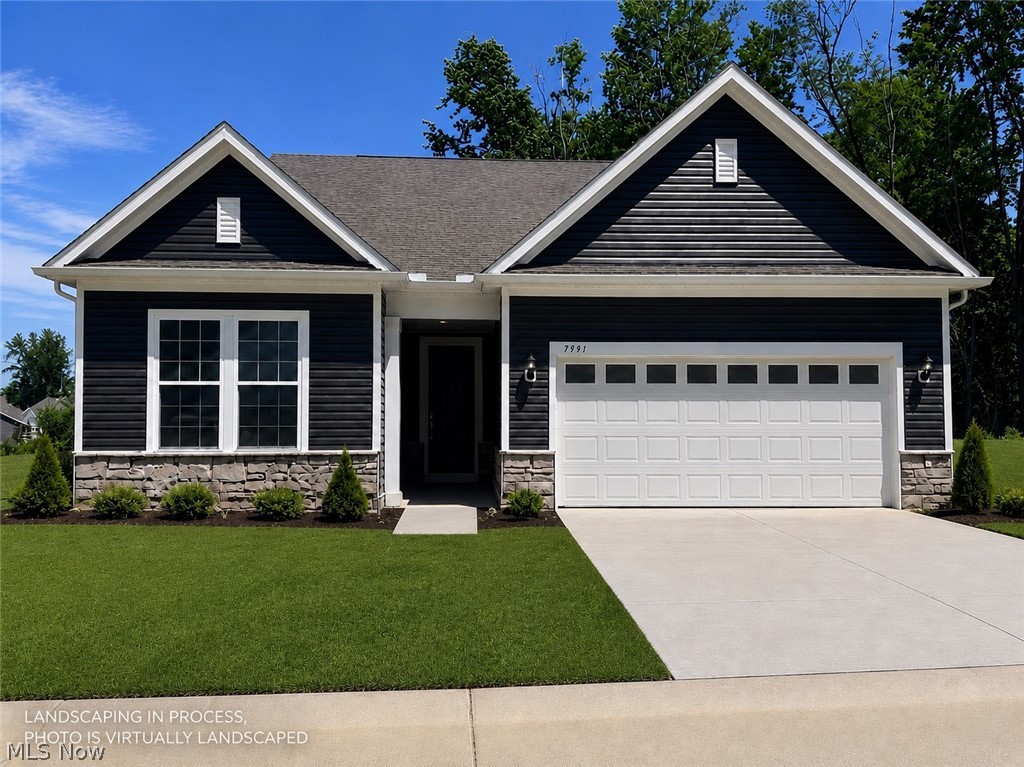
7991 Dorsey Court

2 Beds

2 Baths

1,892 Sq.Ft.

$599,990

MLS#: 5221919

Price reduced
Hunt Club Gem! First floor master suite, three additional bedroom and 3 full and one half bath in a golf course community. Step into the foyer to experience the open floor plan. Great room with a stone wood burning fireplace with gas starter. Vaulted ceilings with oak trim and designer windows. Kitchen totally remodeled with quartz countertops, new appliances sink and fixtures. Gather at the island or step out onto the patio which is a wonderful place to entertain. Plus a lower patio area and deck off mater bedroom. First floor also includes office, laundry room, and guest bath. Second level features a full bath and two bedrooms. Lower level is finished into a 34x21 recreation room with wet bar and full bath. Additional fourth bedroom with new carpeting. Oversized three car garage with hot and cold water. Beautiful landscaped yard with exterior lighting. Irrigation system, two deck, stone patio with beautiful view. Listing agent is related to seller.
#5229457

Concord Twp

7395 Hunting Lake Drive

4 Beds

3 Baths

N/A

$589,900

MLS#: 5229457

Situated on a PARK-LIKE 3 ACRES is this well maintained Concord Twp colonial***This beautiful home was opened up with additional square feet addition in 2014 to include a beautiful family room with stone fireplace (gas) and a cathedral wood ceiling, first floor master suite w/full bath, first floor laundry***Attached 2 car garage, mud room, pantry and half bath was added in 2020***Spacious living room w/wood-burning fireplace***21' kitchen offers plenty of counter space, cabinets & all appliances***2nd floor features 3 nice bedrooms and full bath***Walk up attic is finished and great for any use***Step out the sliding doors from the family room to a 23' x 25' stone patio with a gorgeous outside fireplace and enjoy the quiet, serene atmosphere of country living, a perfect place for family get together and fun entertaining*** Many update include heating, a/c, windows, roof, flooring***Gas forced air furnace with a/c services the newer addition while the newer hot wtr boiler service services the rest of the home***20x23 barn/outbuilding***Multi flow Aeration System 2013
#5231305

Concord Twp

12436 Painesville Warren Road

4 Beds

2 Baths

2,478 Sq.Ft.

$525,000
MLS#: 5231305

Price reduced
Welcome home to this beautifully maintained 3-bedroom, 3-full-bath ranch offering 2,188 square feet of above-grade living space with a full walkout basement ready to fit your lifestyle. From the moment you arrive, you’ll appreciate the inviting composite front porch—the perfect place to enjoy your morning coffee or unwind at the end of the day. Inside, the spacious great room features vaulted ceilings, creating an open, airy feel that flows seamlessly into the formal dining room, making entertaining effortless. Just beyond, you’ll find a charming morning room highlighted by a cozy window seat with custom built-in shelving, creating the perfect spot to relax with a book or enjoy the natural light. The spacious primary suite offers a walk-in closet and a private ensuite bath complete with double vanities, a jetted soaking tub, and a separate walk-in shower. A generously sized pantry provides additional storage, while the attached garage is equipped with an EV charger for added convenience. The full walkout basement includes a full bathroom with a walk-in shower and offers endless possibilities for additional living space, a recreation room, home gym, or guest suite. Step outside to the composite rear deck overlooking the fully fenced backyard, providing plenty of space to entertain, relax, or let pets and kids play. Located just a short distance from the Lake Metroparks Greenway Corridor, you’ll enjoy easy access to scenic trails, parks, and outdoor recreation while remaining close to shopping, dining, and everyday conveniences.
#5232795

Concord Twp

11370 Prouty Road

3 Beds

3 Baths

2,688 Sq.Ft.

$449,000
MLS#: 5232795

20th Century built home with many custom features;Inground heated pool with Caribbean Clear System;Changing house/shed; 40ft deck W/Moisture Shield composite overlay for less maintenance;many perennial gardens; 2 finished areas in bsmt approx. 26 X32 & 23 X14;Kit features large island, garden window, double ovens & cooktop, solid surface counters & generous amt of cabinetry;remodeled main bath with double vanities, solid surface molded counters and w/i shower & therapy tub; oversized laundry rm w/loads of storage &  B/I hampers; Lg 3 car garage w/cabinets and worktable that stays;Security System; Shed is used as a changing area for the pool; If you are looking for plenty of storage this home has it!
#5238716

Concord Twp

10240 Ilsley Square

4 Beds

2 Baths

3,310 Sq.Ft.

$649,900
MLS#: 5238716

MOVE IN READY - BRAND NEW CONSTRUCTION. A beautifully designed home in the highly sought-after Hygrove Villas, nestled right along Quail Hollow golf course. This property offers the perfect blend of comfort, style, and convenience, starting with a desirable first-floor master ensuite, and a front bedroom or office. The open floor plan is ideal for entertaining. Upstairs, guests will enjoy their own private retreat in the full guest loft, complete with a spacious bedroom and a full bath, ideal for visitors, or family. This home combines thoughtful design with an unbeatable setting, a rare opportunity in one of Concord’s most charming developments. Comes with a one-year social membership to Quail Hollow perfect for the summer months. The landscaping will be completed this fall when the weather allows.
#5237427

Concord Twp

7885 Fox Hunter Lane

3 Beds

2 Baths

2,121 Sq.Ft.

$489,900
MLS#: 5237427

Price reduced
This is the one! Beautifully maintained one-owner Amish-built 5-bedroom, 2 full and 2 half bath home offering quality craftsmanship and plenty of space inside and out. A welcoming foyer leads to a spacious kitchen with oak cabinets, while the functional layout features both a formal living room and an expansive family room, along with a large dining room perfect for entertaining. The primary bedroom includes a large walk-in closet, and the primary bathroom features heated floors, a walk-in shower, and a clawfoot soaking tub. Both full bathrooms offer double vanities, and a separate makeup room the front facing bedroom provides added convenience or extra closet storage. The finished basement includes a wood-burning fireplace, dedicated office space, and plenty of storage. Outside, enjoy the beautifully landscaped backyard with a large in-ground pool, gazebo, shed, and plenty of yard space. A 3-car garage and additional gravel parking provide ample room for vehicles and guests. A home warranty is included for added peace of mind.
#5228444

Concord Twp

9715 Knightsbridge Lane

5 Beds

2 Baths

4,706 Sq.Ft.

$665,000

MLS#: 5228444

New on site 4 days ago
Set on 5 secluded wooded acres with sweeping views of the Grand River, this beautifully maintained retreat offers a rare blend of privacy, elegance, and a true connection to nature. Soaring vaulted ceilings, skylights, an open loft, a finished walkout basement, and two fireplaces create a warm yet refined atmosphere, while the oversized two-car garage, expansive deck, and screened-in detached porch invite effortless indoor-outdoor living in a setting that feels worlds away. Thoughtfully designed with four bedrooms, including two main-level bedrooms and a private upstairs primary suite, the finished walkout lower level offers the potential for two additional bedrooms, providing exceptional flexibility for guests, a home office, or multi-generational living. All appliances are included, and the long private driveway enhances the sense of exclusivity and arrival. For those seeking a peaceful river-view sanctuary with space to unwind and room to grow. Some pictures have been virtually staged.
#5239514

Concord Twp

8495 Painesville Warren Road

4 Beds

3 Baths

3,987 Sq.Ft.

$469,900

MLS#: 5239514

Price reduced
Welcome home to this beautifully maintained property in one of the area's most desirable developments! Lovingly cared for by its owners, this home is truly move-in ready and offers the perfect combination of comfort, style, and thoughtful upgrades.

Step inside to discover soaring high ceilings, a stunning glass stairwell, and new carpet in the living room that creates a warm and inviting atmosphere. The spacious kitchen features gorgeous granite countertops, while the downstairs bathroom showcases elegant marble finishes. The primary suite offers a generous walk-in closet, providing all the storage you've been looking for.

Outside, you'll find your own private retreat. Relax by the massive pond, professionally treated with Aqua DOC, and enjoy watching the abundance of fish and turtles that call it home. The beautifully landscaped yard has been  maintained, with professional lawn care helping keep everything looking its best. A large shed with automatic lighting provides excellent storage or workspace, while the heated garage, invisible fence, Google Home cameras, and SimpliSafe security system add everyday convenience and peace of mind.

Additional updates include a 75-gallon gas hot water tank (2025), automatic lighting in the laundry room, whole home humidifier and countless thoughtful details throughout the home.

If you've been searching for a home that truly has it all—quality, beauty, functionality, and a setting you'll love coming home to—this is it. Don't miss your opportunity to make this exceptional property your own!

One-Year Buyer's Premium Home Warranty included through America's Preferred Home Warranty!
#5233092

Concord Twp

6960 Sturbridge Drive

4 Beds

3 Baths

3,500 Sq.Ft.

$569,900

MLS#: 5233092

 - property

Send a message

Message successfully sent.

Your message

What is 3 + 4 ?

Reason for contacting?

I agree to receive email communication and understand I can unsubscribe at any time.

I agree to be contacted by Tyson Sells Homes, LLC. via call, email, and text for real estate services. To opt out, you can reply 'stop' at any time or reply 'help' for assistance. You can also click the unsubscribe link in the emails. Message and data rates may apply. Message frequency may vary. Privacy Policy

Sign Out

Virtual Assistant

Would you like to take the next step with this property? We can help you schedule a showing or virtual tour, or send you more details.

Yes, I would like more information.

Thank You for Your Reply, One of Our Agents will contact you as soon as possible

No, maybe later.

Thank you, you can always contact me via email, phone number or through the contact form.

Realhub AI

Lucy - Your AI-Powered Realtor

Update Your Temporary Password

Personalize your search

Enter your email and we'll notify you immediately when new listings match what you're looking for.

or enter email address

Already have an account ? Login here

Continue your home search

I agree to receive communications and understand I can unsubscribe at any time.

I agree to be contacted by Tyson Sells Homes, LLC. via call, email, and text for real estate services. To opt out, you can reply 'stop' at any time or reply 'help' for assistance. You can also click the unsubscribe link in the emails. Message and data rates may apply. Message frequency may vary. Privacy Policy

Already have an account ? Login here

We use cookies

We use cookies primarily for analytics to enhance your experience. By accepting, you agree to our use of these cookies. You can manage your preferences or learn more about our cookies policy.