.webp?size=346x80)
Colonial, Conventional
1267 Berkshire Drive
Macedonia, OH 44056
MLS#: 5125884
$372,500


Property
Beds
4
Full Baths
2
1/2 Baths
1
Year Built
1987
Sq.Footage
2,824
Welcome to 1267 Berkshire Dr., Macedonia! This beautifully maintained home offers the perfect blend of comfort, space, and modern updates in a desirable Macedonia neighborhood. Featuring 3 bedrooms and 2.5 baths, this home is designed to suit today’s lifestyle needs with generous living areas. Step into the updated eat-in kitchen (2019), which boasts a smart layout and contemporary finishes—perfect for cooking and entertaining. The kitchen flows seamlessly into the expansive family room addition, highlighted by skylights, gas fireplace, built-in shelving, and sliders that lead to the deck and backyard, bringing in natural light and sense of openness. Host guests in the formal dining room and relax in the elegant living room. Retreat to the spacious master suite, complete with a walk-in closet and a modernized ensuite bath (2011), featuring dual vanities, walk-in tiled shower, and skylight. The partially finished basement adds flexibility with a kitchenette, for extra entertaining or creating a guest/in-law space. A first-floor laundry/mudroom and powder room add convenience for everyday living. Enjoy the outdoors in your generous backyard, which includes two parcels, a storage shed, and plenty of space for recreation, gardening, or relaxing. Additional highlights include an oversized two-car garage with attic storage. And you'll appreciate the NEW carpeting throughout the dining & living rooms, stairs, upstairs hallway, and three bedrooms! A great location close to shopping, schools, parks and quick freeway access. Don’t miss the opportunity to make this warm and inviting home your own. Schedule your private showing today!
Features & Amenities
Interior
-
Total Bedrooms
4
-
Bathrooms
2
-
1/2 Bathrooms
1
-
Above Grade Finished Area
2284.0
-
Basement YN
YES
-
Cooling YN
YES
-
Cooling
Central Air
-
Fireplace YN
YES
-
Heating YN
YES
-
Heating
Natural Gas, Forced Air
-
Pet friendly
N/A
Exterior
-
Garage
Yes
-
Garage spaces
2
-
Construction Materials
Vinyl Siding
-
Parking
Attached, Driveway, Garage, Paved
-
Pool
No
-
Waterfront YN
NO
Area & Lot
-
Lot Size(acres)
0.69
-
Property Type
Residential
-
Property Sub Type
Single Family Residence
-
Architectural Style
Colonial, Conventional
Price
-
Sales Price
$372,500
-
Tax Amount
$5,278
-
Sq. Footage
2,824
-
Price/SqFt
$131
HOA
-
Association
No
School District
-
Elementary School
Nordonia Hills CSD - 7710
-
Middle School
N/A
-
High School
N/A
Property Features
-
Stories
2
-
Sewer
Public Sewer
-
Water Source
Public
Schedule a Showing
Showing scheduled successfully.
Mortgage calculator
Estimate your monthly mortgage payment, including the principal and interest, property taxes, and HOA. Adjust the values to generate a more accurate rate.
Your payment
Principal and Interest:
$
Property taxes:
$
HOA fees:
$
Total loan payment:
$
Total interest amount:
$
Location
County
Summit
Elementary School
Nordonia Hills CSD - 7710
Middle School
High School
Listing Courtesy of Shawne T Tagliarina, McDowell Homes Real Estate Services
RealHub Information is provided exclusively for consumers' personal, non-commercial use, and it may not be used for any purpose other than to identify prospective properties consumers may be interested in purchasing. All information deemed reliable but not guaranteed and should be independently verified. All properties are subject to prior sale, change or withdrawal. RealHub website owner shall not be responsible for any typographical errors, misinformation, misprints and shall be held totally harmless.

AGENT
Shelby Humpal
Call Shelby today to schedule a private showing.

* Listings on this website come from the FMLS IDX Compilation and may be held by brokerage firms other than the owner of this website. The listing brokerage is identified in any listing details. Information is deemed reliable but is not guaranteed. If you believe any FMLS listing contains material that infringes your copyrighted work please click here to review our DMCA policy and learn how to submit a takedown request.© 2024 FMLS.
Related Properties
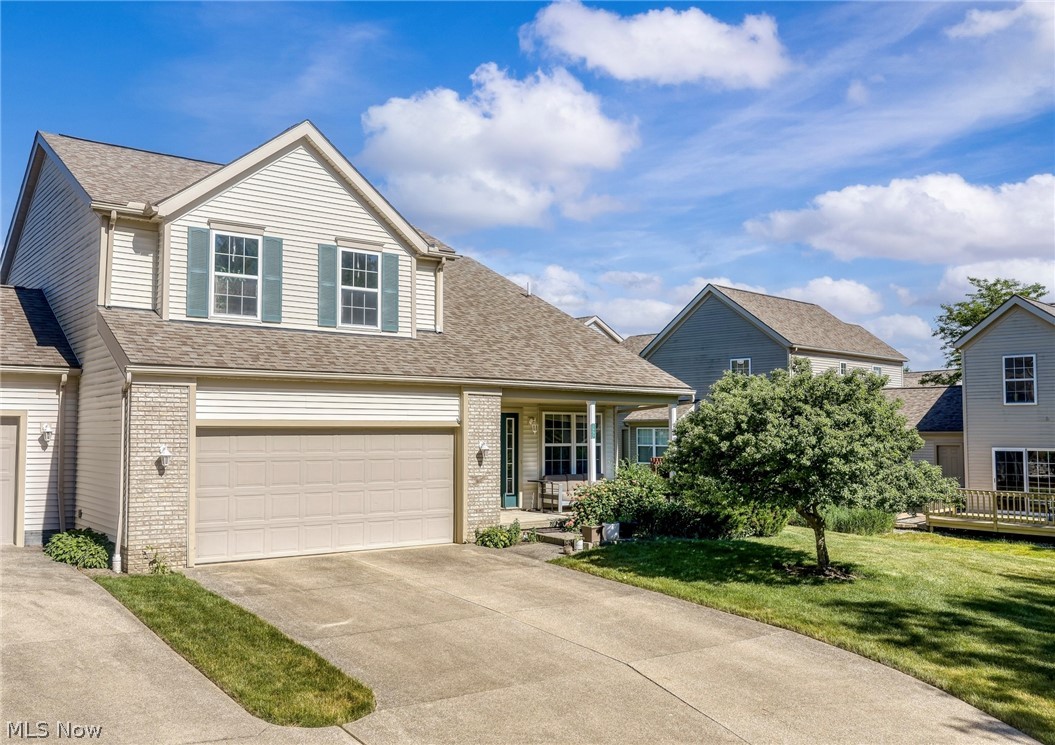
Macedonia
1951 Heron Glen Court
3 Beds
2 Baths
1,752 Sq.Ft.
$319,999
MLS#: 5221490

Macedonia
494 White Spruce Drive
5 Beds
3 Baths
2,524 Sq.Ft.
$410,000
MLS#: 5240806

Macedonia
974 Skyland Drive
4 Beds
2 Baths
2,104 Sq.Ft.
$339,000
MLS#: 5239341
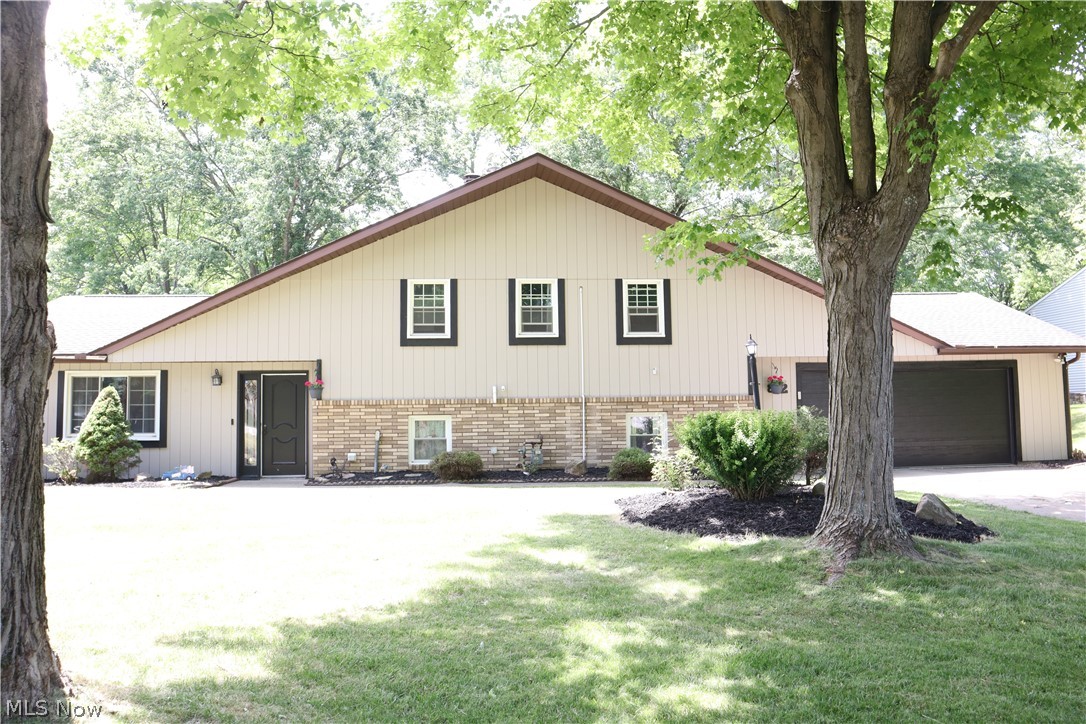
Macedonia
812 Blackfeet Trail
3 Beds
2 Baths
2,536 Sq.Ft.
$325,000
MLS#: 5216141

Macedonia
507 Ledge Road
3 Beds
2 Baths
1,956 Sq.Ft.
$350,000
MLS#: 5252380

Macedonia
1005 Deepwood Drive
4 Beds
2 Baths
2,395 Sq.Ft.
$359,900
MLS#: 5251909

Macedonia
1523 Bradford Drive
4 Beds
2 Baths
1,542 Sq.Ft.
$300,000
MLS#: 5252678

Macedonia
8541 Alexis Drive
2 Beds
2 Baths
1,860 Sq.Ft.
$366,900
MLS#: 5232082

Macedonia
8912 Isabelle Lane
3 Beds
2 Baths
N/A
$419,999
MLS#: 5249955
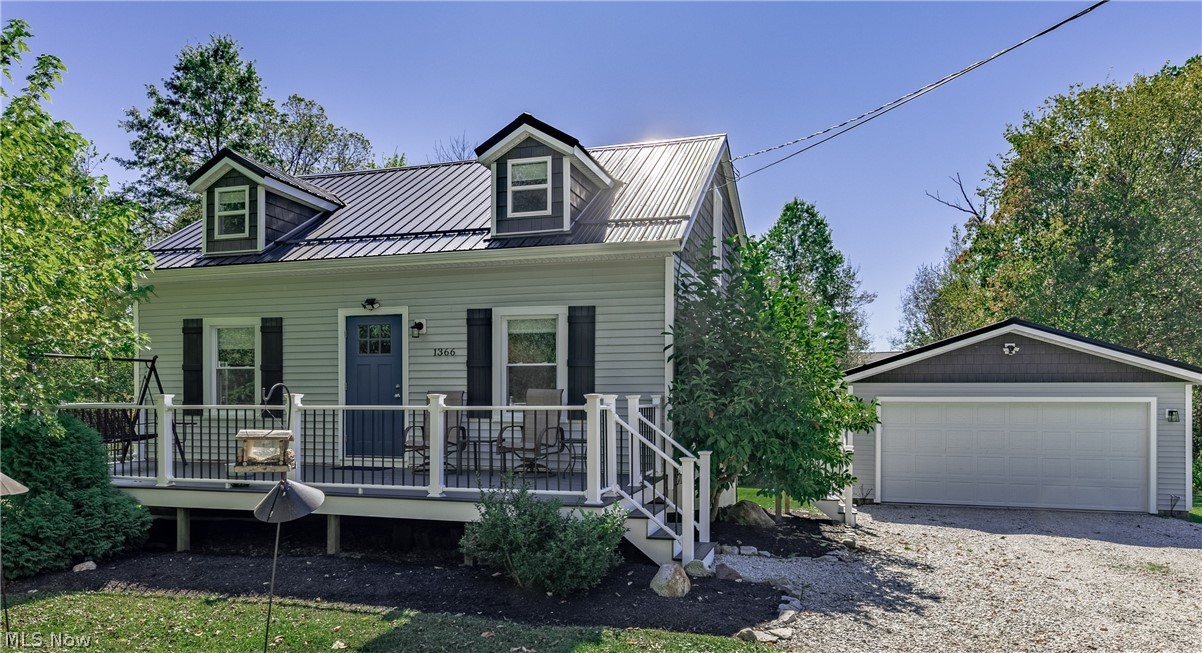
Macedonia
1366 E Twinsburg Road
3 Beds
2 Baths
N/A
$300,000
MLS#: 5206775
