.webp?size=346x80)
High Rise, Ranch
12900 Lake Avenue 1418
Lakewood, OH 44107
MLS#: 5241250
$214,900


Property
Beds
1
Full Baths
1
1/2 Baths
None
Year Built
1969
Sq.Footage
744
Welcome to Unit 1418 at The Carlyle, where lakefront living meets one of Lakewood’s most recognizable condominium communities. Perched on the 14th floor, this inviting residence offers beautiful views of Lake Erie and a private covered balcony, creating the perfect spot to enjoy your morning coffee, unwind at the end of the day, or simply take in the view. Inside, the thoughtfully designed floor plan offers distinct yet connected living and dining spaces, with large windows and sliding glass doors bringing in abundant natural light. The spacious living room opens directly to the balcony, while the elevated dining area provides a great setting for both everyday meals and entertaining. The updated galley kitchen features an abundance of warm wood cabinetry, granite countertops, tile backsplash, stainless steel appliances, a gas range, and plenty of workspace and storage. The generously sized bedroom offers excellent closet space, including mirrored closet doors, while the updated bathroom features a modern vanity and a large glass-enclosed walk-in shower. Neutral finishes throughout make the home comfortable as-is while still offering plenty of opportunity to make it your own. Living at The Carlyle means enjoying a true lakefront lifestyle with an impressive collection of amenities, including indoor and outdoor swimming pools, fitness facilities, sauna, hot tub, 24-hour reception/security, gathering spaces, and more. All of this in a convenient Lakewood location with easy access to Downtown Cleveland, Edgewater Park, dining, shopping, and everything the west side has to offer.
Features & Amenities
Interior
-
Other Interior Features
Granite Counters
-
Total Bedrooms
1
-
Bathrooms
1
-
Above Grade Finished Area
744.0
-
Basement YN
YES
-
Cooling YN
YES
-
Cooling
Central Air
-
Fireplace YN
NO
-
Heating YN
YES
-
Heating
Natural Gas, Forced Air, Hot Water, Steam
-
Main Level Bedrooms
1
-
Pet friendly
Cats OK
Exterior
-
Garage
Yes
-
Garage spaces
1
-
Construction Materials
Concrete
-
Other Exterior Features
Balcony
-
Parking
Assigned, Attached, Garage, Garage Door Opener, Heated Garage
-
Patio and Porch Features
Patio
-
Pool
Yes
-
Pool Features
Heated, Indoor, In Ground, Outdoor Pool, Community, Private
-
Waterfront YN
YES
-
View
City Lights, Panoramic, Trees/Woods
Area & Lot
-
Lot Features
Waterfront
-
Lot Size(acres)
0.0011
-
Property Type
Residential
-
Property Sub Type
Condominium
-
Architectural Style
High Rise, Ranch
Price
-
Sales Price
$214,900
-
Tax Amount
$2,869
-
Sq. Footage
744
-
Price/SqFt
$288
HOA
-
Association
No
School District
-
Elementary School
Lakewood CSD (Cuyahoga)- 1817
-
Middle School
Lakewood CSD (Cuyahoga)- 1817
-
High School
Lakewood CSD (Cuyahoga)- 1817
Property Features
-
Stories
1
-
Sewer
Public Sewer
-
Water Source
Public
Schedule a Showing
Showing scheduled successfully.
Mortgage calculator
Estimate your monthly mortgage payment, including the principal and interest, property taxes, and HOA. Adjust the values to generate a more accurate rate.
Your payment
Principal and Interest:
$
Property taxes:
$
HOA fees:
$
Total loan payment:
$
Total interest amount:
$
Location
County
Cuyahoga
Elementary School
Lakewood CSD (Cuyahoga)- 1817
Middle School
Lakewood CSD (Cuyahoga)- 1817
High School
Lakewood CSD (Cuyahoga)- 1817
Listing Courtesy of Alex Cruz-Munoz, Berkshire Hathaway HomeServices Professional Realty
RealHub Information is provided exclusively for consumers' personal, non-commercial use, and it may not be used for any purpose other than to identify prospective properties consumers may be interested in purchasing. All information deemed reliable but not guaranteed and should be independently verified. All properties are subject to prior sale, change or withdrawal. RealHub website owner shall not be responsible for any typographical errors, misinformation, misprints and shall be held totally harmless.

AGENT
Shelby Humpal
Call Shelby today to schedule a private showing.

* Listings on this website come from the FMLS IDX Compilation and may be held by brokerage firms other than the owner of this website. The listing brokerage is identified in any listing details. Information is deemed reliable but is not guaranteed. If you believe any FMLS listing contains material that infringes your copyrighted work please click here to review our DMCA policy and learn how to submit a takedown request.© 2024 FMLS.
Related Properties
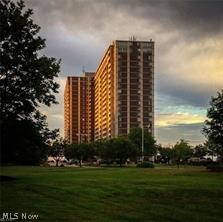
Lakewood
12900 Lake Avenue 117
1 Beds
1 Baths
732 Sq.Ft.
$179,900
MLS#: 5206780
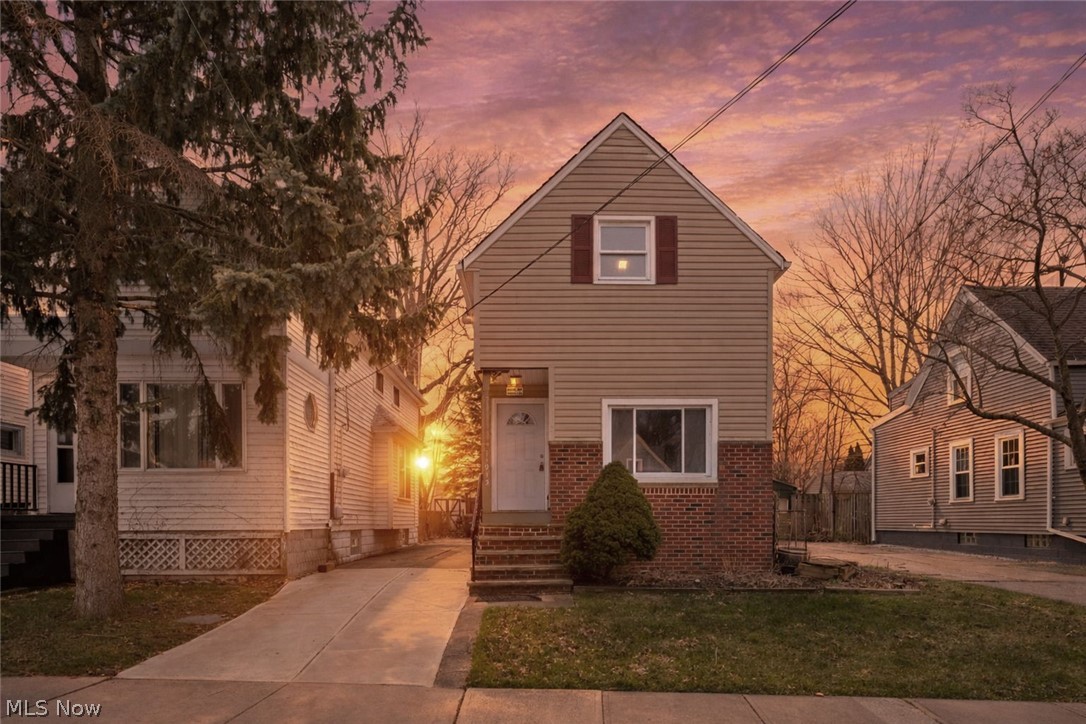
Lakewood
11915 Franklin Boulevard
2 Beds
1 Baths
974 Sq.Ft.
$229,000
MLS#: 5198893

Lakewood
1333 Nicholson Avenue
3 Beds
1 Baths
1,396 Sq.Ft.
$189,900
MLS#: 5247938

Lakewood
12900 Lake Avenue 1506
1 Beds
1 Baths
720 Sq.Ft.
$189,900
MLS#: 5245605

Lakewood
15555 Hilliard Road 304
2 Beds
1 Baths
1,008 Sq.Ft.
$179,000
MLS#: 5253673

Lakewood
12550 Lake Avenue
2 Beds
2 Baths
1,176 Sq.Ft.
$224,900
MLS#: 5251989
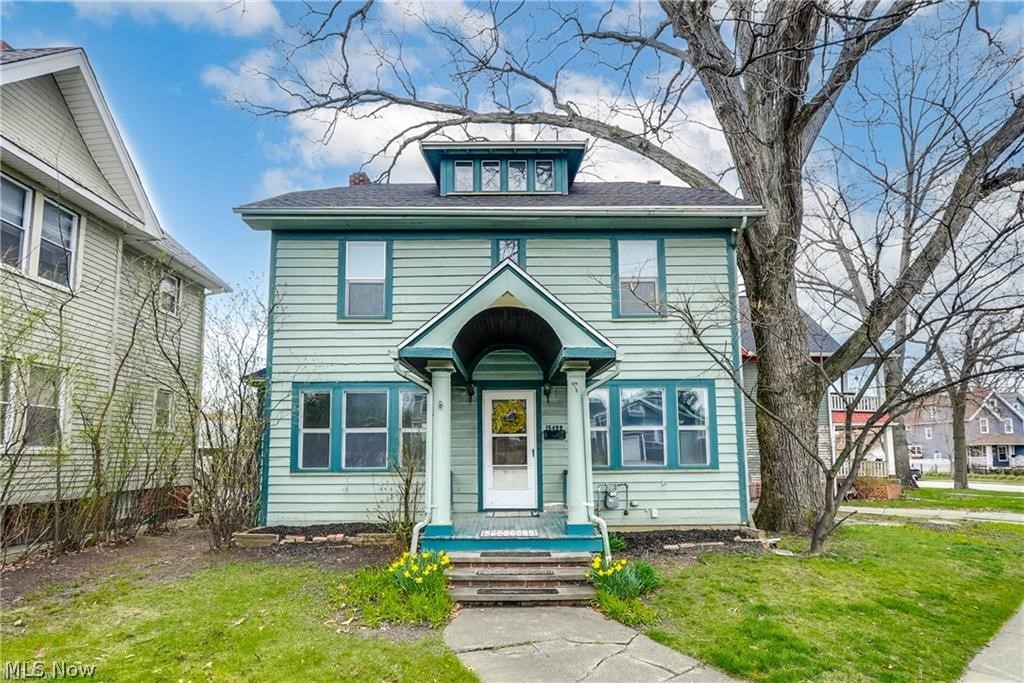
Lakewood
15400 Hilliard Road
4 Beds
1 Baths
1,926 Sq.Ft.
$249,900
MLS#: 5188624

Lakewood
2177 Warren Road
3 Beds
1 Baths
1,144 Sq.Ft.
$199,900
MLS#: 5253666
