Features & Amenities

Interior

  • Other Interior Features

    Breakfast Bar, Entrance Foyer, Eat-in Kitchen, Kitchen Island, Open Floorplan, Recessed Lighting, Walk-In Closet(s)

  • Total Bedrooms

    2

  • Bathrooms

    2

  • Above Grade Finished Area

    1256.0

  • Basement YN

    YES

  • Cooling YN

    YES

  • Cooling

    Central Air

  • Fireplace YN

    NO

  • Heating YN

    YES

  • Heating

    Natural Gas, Forced Air

  • Main Level Bedrooms

    2

  • Pet friendly

    Yes

Exterior

  • Garage

    Yes

  • Garage spaces

    2

  • Construction Materials

    Asphalt, Stone Veneer, Vinyl Siding

  • Other Exterior Features

    Private Yard, Storage

  • Parking

    Concrete, Driveway, Garage Faces Front, Garage, Garage Door Opener, Oversized

  • Patio and Porch Features

    Covered, Front Porch, Patio

  • Pool

    No

  • Waterfront YN

    NO

Area & Lot

  • Lot Features

    Back Yard, City Lot, Landscaped

  • Lot Size(acres)

    0.263

  • Property Type

    Residential

  • Property Sub Type

    Single Family Residence

  • Architectural Style

    Ranch

Price

  • Sales Price

    $329,900

  • Tax Amount

    $3,134

  • Financing Options

    Conventional, FHA, VA Loan

  • Sq. Footage

    1,256

  • Price/SqFt

    $262

HOA

  • Association

    YES

  • Association Fee

    $200

  • Association Fee Frequency

    Annually

  • Association Fee Includes

    N/A

School District

  • Elementary School

    New Philadelphia CSD - 7906

  • Middle School

    New Philadelphia CSD - 7906

  • High School

    New Philadelphia CSD - 7906

Property Features

  • Foundation Details

    Block

  • Sewer

    Public Sewer

  • Water Source

    Public

Schedule a Showing

Showing scheduled successfully.

<
>
IN PERSON
VIA CHAT

What is 3 + 4 ?


Change time

Mortgage calculator

Estimate your monthly mortgage payment, including the principal and interest, property taxes, and HOA. Adjust the values to generate a more accurate rate.

Your payment

Principal and Interest:

$

Property taxes:

$

HOA fees:

$

Total loan payment:

$

Total interest amount:

$

Location

County

Tuscarawas

Elementary School

New Philadelphia CSD - 7906

Middle School

New Philadelphia CSD - 7906

High School

New Philadelphia CSD - 7906

Listing Courtesy of Cheryl K Hogue, RE/MAX Crossroads Properties

RealHub Information is provided exclusively for consumers' personal, non-commercial use, and it may not be used for any purpose other than to identify prospective properties consumers may be interested in purchasing. All information deemed reliable but not guaranteed and should be independently verified. All properties are subject to prior sale, change or withdrawal. RealHub website owner shall not be responsible for any typographical errors, misinformation, misprints and shall be held totally harmless.

Agent Shelby Humpal

AGENT

Shelby Humpal

Call Shelby today to schedule a private showing.


* Listings on this website come from the FMLS IDX Compilation and may be held by brokerage firms other than the owner of this website. The listing brokerage is identified in any listing details. Information is deemed reliable but is not guaranteed. If you believe any FMLS listing contains material that infringes your copyrighted work please click here to review our DMCA policy and learn how to submit a takedown request.© 2024 FMLS.
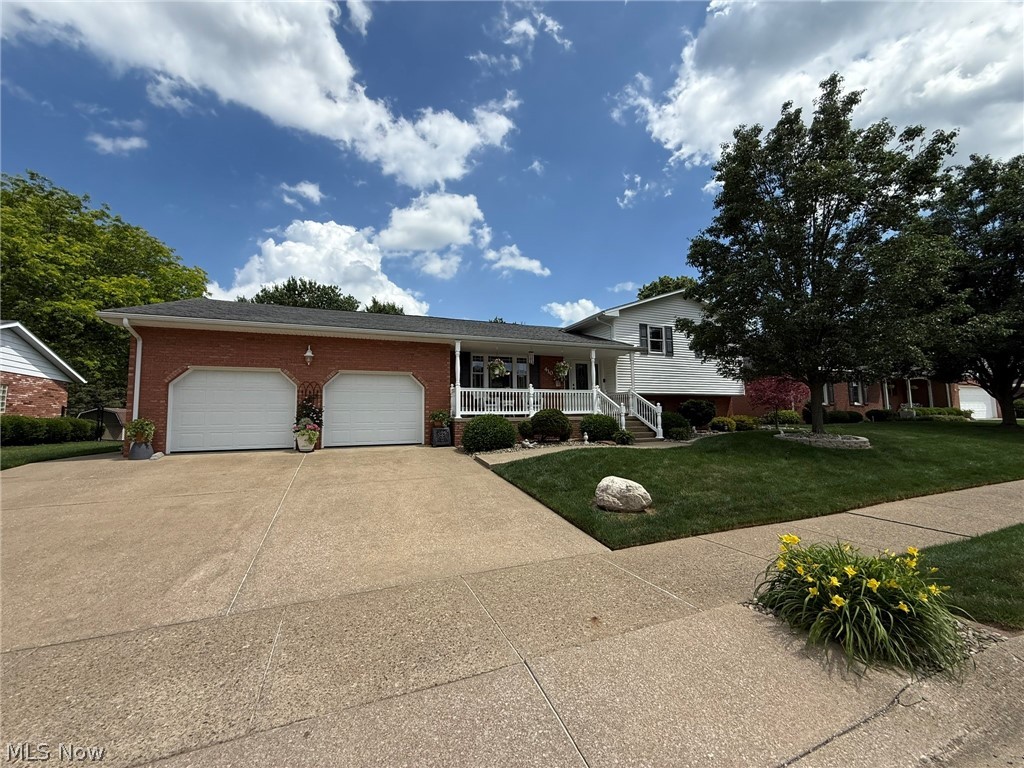
Beautifully maintained describes this open concept 2 bedroom, 2 bath home situated in 
Deerfield Subdivision.  This Lawver Construction built home features an inviting foyer entrance, open kitchen and dining combination with a private view.  Kitchen includes stainless appliances, breakfast bar. Gather in the family room area while being part of the open kitchen concept.  A master bedroom, walk-in closet and master bathroom are tucked in the back of the house with private back yard view.  An additional bedroom and bath are located in the front of the home.  A convenient first floor laundry and storage are located off the attached 2 c front loading garage.  The lower level is open for your future living space.  It can easily be finished.  The covered patio is a great place to relax and entertain.
This home is conveniently located in a newer development with easy access to shopping, dining, Tuscora Park and all of the other amenities the community has to offer.  A nice opportunity to move into an immaculate home in time for the holidays.

1300 2nd Street NW

Message successfully sent.

What would you like to know?

What is 3 + 4 ?

I agree to receive email communication and understand I can unsubscribe at any time.

I agree to be contacted by Tyson Sells Homes, LLC. via call, email, and text for real estate services. To opt out, you can reply 'stop' at any time or reply 'help' for assistance. You can also click the unsubscribe link in the emails. Message and data rates may apply. Message frequency may vary. Privacy Policy

Related Properties

Immaculate 3+ bedroom, 2 bath brick and vinyl home in an excellent South Side location with quality finishes throughout!  Spacious, open main level with beautiful maple hardwood floors and maple crown molding.  Custom Dutch Valley kitchen features an angled island breakfast bar, soft close cabinets and pull outs.  Walk in closet in the master bedroom featuring private access to the full bath with double sinks and Quartz counters.  Stone, wood burning fireplace in the vast rec room.  Two additional bedrooms and office finished in the lower level.  Solid wood doors throughout.  Provia exterior doors and windows throughout.  New gas furnace and hot water heater in 2026.  2 car attached garage with 11 X 8 attached storage area featuring 8' rear overhead door.  Private 22 X 10 covered rear porch leads to the beautifully landscaped yard.  Taxes reflect the seller receiving a homestead credit of $366.92 annually.  Current owner's utilities average $89 for gas and $112 for electric.
#5229496

New Philadelphia

410 Stratton Avenue SW

3 Beds

2 Baths

2,496 Sq.Ft.

$374,900

MLS#: 5229496

Price reduced
Welcome home to this well-maintained 3-bedroom, 2-full-bath brick ranch offering comfortable one-level living with plenty of additional space downstairs. The newly remodeled basement is a standout with an additional 800 sq ft of living space, featuring a spacious family room for entertaining, an electric fireplace, a full bathroom, laundry room, and plenty of additional storage space.
Outside, enjoy the stamped concrete back patio, partially covered for relaxing or entertaining in almost any weather. The heated two-stall garage provides added comfort and convenience year-round.
With its classic brick exterior, beautifully finished lower level, inviting outdoor space, and functional layout, this home offers a great combination of comfortable living, entertaining space, and storage—all ready for its next owner.
#5238445

New Philadelphia

447 Rosch Court SW

3 Beds

2 Baths

1,944 Sq.Ft.

$265,900

MLS#: 5238445

Price reduced
CURRENTLY LISTED $35,000 BELOW RECENT APPRAISED VALUE. Beautiful brick Cape Cod nestled in a charming neighborhood on the South Side of New Philadelphia! From the moment you step into the welcoming entry foyer, you'll appreciate the open-concept living and dining areas, creating a warm and inviting space for everyday living and entertaining. The spacious updated galley kitchen offers an abundance of counter space, beautiful Schrock cherry cabinetry, ceramic tile flooring, and a convenient breakfast bar—perfect for the home chef. All kitchen appliances will remain with the home. Adjacent to the kitchen is a cozy breakfast nook overlooking the scenic backyard, providing the ideal spot to enjoy your morning coffee or family meals. The main-floor primary bedroom is conveniently located next to the beautifully updated full bathroom, featuring an oversized walk-in shower. Upstairs, you'll find two additional bedrooms with charming built-in storage and a second full bathroom. The full basement offers laundry hookups and provides endless possibilities for additional finished living space, a recreation room, or extra storage. Outside, the level backyard is perfect for entertaining, outdoor activities, and pets. Enjoy relaxing or grilling on the newer concrete patio, with a concrete walkway leading to the matching brick two-car garage. The insulated & heated finished garage includes overhead rafter storage for added convenience. Recent updates include the furnace and central air conditioning (approximately 7 years old), new entry doors, an updated electrical panel, and a new roof (2024) Replacement windows were installed approximately 10 years ago, providing added efficiency and peace of mind. Don't miss this wonderful opportunity to own a move-in-ready home in a desirable neighborhood. Call today to schedule your private showing, and be sure to explore the immersive 3D virtual tour!
#5234090

New Philadelphia

825 4th Street SW

3 Beds

2 Baths

1,580 Sq.Ft.

$269,900

MLS#: 5234090

New on site today
Welcome to your private country oasis at 4239 State Route 39 NE, New Philadelphia, Ohio! Built in 1996 and tucked back away from the road down a private driveway, this beautiful ranch-style home sits on a sprawling 1.2-acre lot overlooking peaceful, mature trees. Offering 1,500 square feet of main-level living space, the main floor features laundry, three comfortable bedrooms including a relaxing master suite with a private bath and a sunken living room anchored by a wood burner& knotty pine flooring. The living space extends downstairs into a finished basement complete with an egress window, offering a flexible fourth bedroom & recreation space. Additional laundry hookups in lower level. Outside, you can relax on the back deck overlooking the expansive yard & hot tub. Park with ease in the attached two-car garage, and utilize the extra storage shed for all your tools and toys. Heat pump replaced in 2026. This private, tree-lined sanctuary offers the perfect blend of secluded rural living and everyday convenience. Subject to seller finding suitable housing.
#5253163

New Philadelphia

4239 State Route 39 NE

4 Beds

2 Baths

2,512 Sq.Ft.

$264,900

MLS#: 5253163

Price reduced
Charming vinyl sided ranch home with 3 bedrooms and 2 full bathrooms.  Crown molding featured in the living room and dining room.  Kitchen with breakfast bar includes the appliances.  Cathedral ceilings with 2 skylights in the main floor family room addition featuring a stone gas fireplace and built in cabinetry.  Main floor laundry.  Main floor master bedroom includes a full bath with walk in shower.  Two additional bedrooms and full bath with ceramic tile surround complete the main floor.  Full, unfinished basement has been waterproofed.  Nicely landscaped, 24 X 12 paver patio with stone wall at the rear of the home provides the perfect space for outdoor entertaining.  Oversized 2 car attached garage.  Hot water heater is a rental.
#5243951

New Philadelphia

544 Stratton Avenue SW

3 Beds

2 Baths

1,568 Sq.Ft.

$289,900

MLS#: 5243951

New on site today
Immaculate 3 bedroom, 3 bath brick and vinyl condo!   Convenient one story living with an open floor plan boasting cherry woodwork and trim throughout.  Spacious living room features a corner gas fireplace.  The sliding glass doors in he living room open to the 16 X 12 screened in rear porch, a relaxing space to begin the day with a hot cup of coffee.  The Schrock cherry kitchen is the chefs delight with abundant counter space and a breakfast bar.  Beautiful maple hardwood floors grace the dining room with a large picture window providing lovely wooded views.  Schrock cherry cabinets continue into the main floor laundry room with utility sink.  The master suite includes a walk in closet and impressive full bath.  The master bath was recently updated with a large, handicap accessible walk in shower with adjustable handlebars.  13 course walk out lower level includes plenty of storage space and additional finished living space.  Sliding glass doors in the massive rec room lead to the covered rear patio with a charming porch swing.  Beautifully landscaped lot includes a waterfall.  This immaculate condo is move in ready.  Generac generator installed in 2021 is included.  New hot water heater in 2023+/-.  New gas furnace and central air in 2025+/-.  Annual taxes of $3874.36 reflect the seller receiving a homestead credit of $366.92.
#5252938

New Philadelphia

1152 Pine Bluff Drive NE

3 Beds

3 Baths

2,616 Sq.Ft.

$369,900

MLS#: 5252938

Spacious 3-Bedroom Home with Finished Basement & Private Setting. Welcome home to this 3-bedroom property tucked away on a quiet dead-end street/cul-de-sac and situated on almost an acre! The full finished basement offers incredible additional living space, including a kitchenette area, a large extra living room with a functioning fireplace, and a flexible room that could serve as a 4th bedroom, office, or hobby space. With 2 full baths, plenty of storage throughout, and ample room for both everyday living and entertaining, this home offers versatility for any lifestyle. Outside, enjoy the private backyard, spacious deck, and beautiful gardening potential, along with a storage building that stays with the property. The 2-car attached heated garage provides convenience and additional storage. Major updates include a roof approximately 5 years old, furnace and A/C approximately 5 years old, and hot water tank replaced in 2025. With generous indoor and outdoor spaces, this is a home designed for comfortable living and entertaining!
#5251678

New Philadelphia

430 Hazelwood Drive SW

3 Beds

2 Baths

2,632 Sq.Ft.

$319,900

MLS#: 5251678

New on site 3 days ago
Check out this Adorable solid built white brick ranch Nestled in the heart of New Philadelphia with three bedrooms and 3 full baths. The finished basement includes a second fireplace and a second kitchen and four bonus rooms with plenty of storage space. This hidden gem is located near all of the city's amenities, including the Tuscora Park, shopping grade schools and High school. It also features three porches with nice front and back yards and a handicap ramp in the garage if needed by buyer.
#5252335

New Philadelphia

630 Orchard Avenue NW

3 Beds

3 Baths

2,792 Sq.Ft.

$295,000

MLS#: 5252335

Price reduced
Welcome to this spacious Condo located in the Oak Shadows Golf Course Community.  This 3 bedroom, 3 bath condo with finished lower level has quality throughout with Schrock cabinets in kitchen and baths, fireplace in lower-level family room, lovely, screened porch.  Master bedroom has private bath and large walk-in closet.  Finished lower level includes family room, bedroom and bath ideal for out-of-town guests. Newly painted interior.  Spacious 24x24 2 car attached garage.
#5230186

New Philadelphia

1154 Pine Bluff Drive NE

3 Beds

3 Baths

3,132 Sq.Ft.

$379,900

MLS#: 5230186

Send a message

Message successfully sent.

Your message

What is 3 + 4 ?

Reason for contacting?

I agree to receive email communication and understand I can unsubscribe at any time.

I agree to be contacted by Tyson Sells Homes, LLC. via call, email, and text for real estate services. To opt out, you can reply 'stop' at any time or reply 'help' for assistance. You can also click the unsubscribe link in the emails. Message and data rates may apply. Message frequency may vary. Privacy Policy

Sign Out

Virtual Assistant

Would you like to take the next step with this property? We can help you schedule a showing or virtual tour, or send you more details.

Yes, I would like more information.

Thank You for Your Reply, One of Our Agents will contact you as soon as possible

No, maybe later.

Thank you, you can always contact me via email, phone number or through the contact form.

Realhub AI

Lucy - Your AI-Powered Realtor

Update Your Temporary Password

Personalize your search

Enter your email and we'll notify you immediately when new listings match what you're looking for.

or enter email address

Already have an account ? Login here

Continue your home search

I agree to receive communications and understand I can unsubscribe at any time.

I agree to be contacted by Tyson Sells Homes, LLC. via call, email, and text for real estate services. To opt out, you can reply 'stop' at any time or reply 'help' for assistance. You can also click the unsubscribe link in the emails. Message and data rates may apply. Message frequency may vary. Privacy Policy

Already have an account ? Login here

We use cookies

We use cookies primarily for analytics to enhance your experience. By accepting, you agree to our use of these cookies. You can manage your preferences or learn more about our cookies policy.