Features & Amenities

Interior

  • Total Bedrooms

    3

  • Bathrooms

    2

  • Above Grade Finished Area

    1423.0

  • Basement YN

    YES

  • Cooling YN

    YES

  • Cooling

    Central Air, Multi Units

  • Fireplace YN

    NO

  • Heating YN

    YES

  • Heating

    Forced Air

  • Main Level Bedrooms

    1

  • Pet friendly

    N/A

Exterior

  • Garage

    Yes

  • Garage spaces

    2

  • Construction Materials

    Vinyl Siding

  • Other Exterior Features

    Private Yard

  • Parking

    Detached, Garage, Garage Door Opener

  • Patio and Porch Features

    Deck, Enclosed, Front Porch, Patio, Porch

  • Pool

    No

  • Waterfront YN

    NO

Area & Lot

  • Lot Features

    Back Yard, Front Yard, Landscaped, Private, Wooded

  • Lot Size(acres)

    2.26

  • Property Type

    Residential

  • Property Sub Type

    Single Family Residence

  • Architectural Style

    Cape Cod

Price

  • Sales Price

    $409,000

  • Tax Amount

    $4,709

  • Sq. Footage

    2,255

  • Price/SqFt

    $181

HOA

  • Association

    No

School District

  • Elementary School

    Brecksville-Broadview - 1806

  • Middle School

    Brecksville-Broadview - 1806

  • High School

    Brecksville-Broadview - 1806

Property Features

  • Sewer

    Public Sewer

  • Water Source

    Public

Schedule a Showing

Showing scheduled successfully.

<
>
IN PERSON
VIA CHAT

What is 3 + 4 ?


Change time

Mortgage calculator

Estimate your monthly mortgage payment, including the principal and interest, property taxes, and HOA. Adjust the values to generate a more accurate rate.

Your payment

Principal and Interest:

$

Property taxes:

$

HOA fees:

$

Total loan payment:

$

Total interest amount:

$

Location

County

Cuyahoga

Elementary School

Brecksville-Broadview - 1806

Middle School

Brecksville-Broadview - 1806

High School

Brecksville-Broadview - 1806

Listing Courtesy of William J Brannigan, Russell Real Estate Services

RealHub Information is provided exclusively for consumers' personal, non-commercial use, and it may not be used for any purpose other than to identify prospective properties consumers may be interested in purchasing. All information deemed reliable but not guaranteed and should be independently verified. All properties are subject to prior sale, change or withdrawal. RealHub website owner shall not be responsible for any typographical errors, misinformation, misprints and shall be held totally harmless.

Agent Shelby Humpal

AGENT

Shelby Humpal

Call Shelby today to schedule a private showing.


* Listings on this website come from the FMLS IDX Compilation and may be held by brokerage firms other than the owner of this website. The listing brokerage is identified in any listing details. Information is deemed reliable but is not guaranteed. If you believe any FMLS listing contains material that infringes your copyrighted work please click here to review our DMCA policy and learn how to submit a takedown request.© 2024 FMLS.
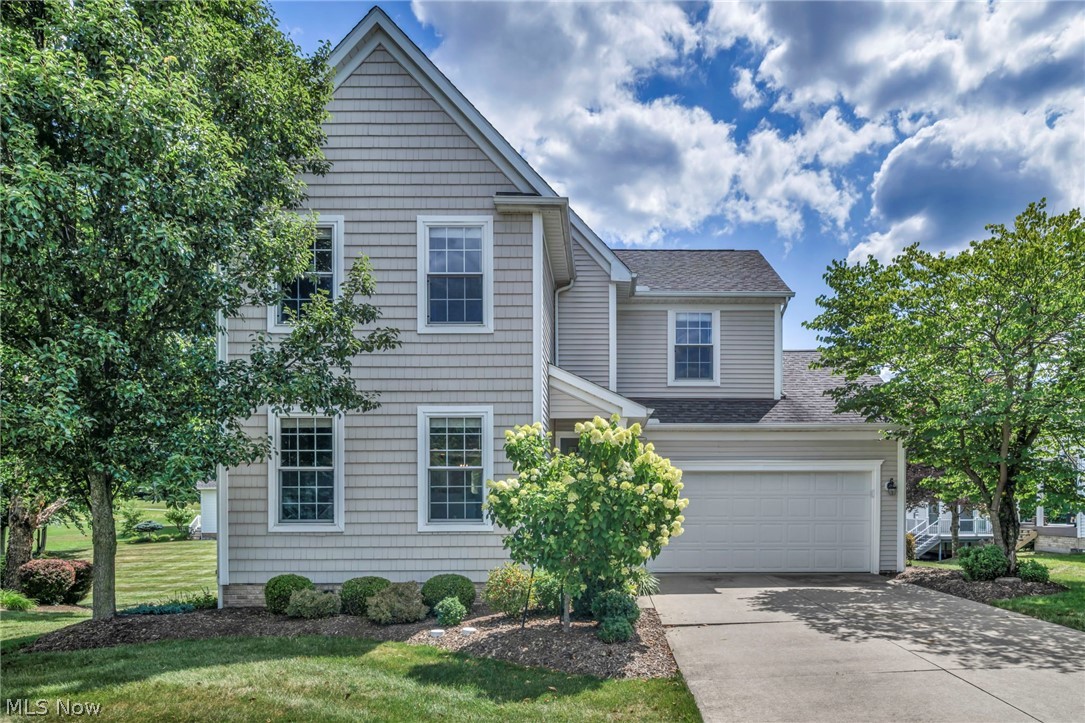
Completely updated and move-in ready, this 3-bedroom home is situated on over 2.2 acres in a prime Broadview Heights location. With an impressive list of updates inside and out, this property offers the combination of modern amenities, comfortable living space, and a park-like yard.
This home features a completely updated kitchen, featuring new quartz countertops, abundant storage, soft-close cabinets & drawers, all-new appliances. Just off the kitchen, step onto the new 17' x 12' deck and enjoy the views of the large backyard. The property offers an incredible amount of outdoor space for entertaining, recreation, gardening, pets, or simply enjoying the privacy of your own park-like setting.
Outdoor improvements include a 15' x 14' stamped-concrete patio & front walkway, completely replaced driveway, professional landscaping, a wood deck. This is a yard all ages will enjoy. 
The first-floor bedroom features vinyl flooring & fresh paint. Upstairs, two additional bedrooms offer large closets, new carpeting, & fresh paint. The main-floor bathroom was completely remodeled with quality materials and fixtures.
The spacious living room features vinyl flooring & opens to a beautiful enclosed front porch. The porch provides additional year-round living space with heating and AC, perfect for relaxing, or enjoying the views of the property.
The finished lower level provides two additional versatile rooms that can be used as a family room, home office, or whatever best suits your needs. The lower level also includes a remodeled laundry area and a new full bathroom. From this lower level you can walk- out to the stamped-concrete patio, making entertaining convenient.
A few of the updates with an extensive list of the updates at the home.
• Ohio State Waterproofing with battery backup, EZ Breathe system, and transferable warranty
• New roof on home and garage (2025)
• New siding on home and garage (2025)
Located close to the Rec center shopping & major highways.

1343 Oakes Road

Message successfully sent.

What would you like to know?

What is 3 + 4 ?

I agree to receive email communication and understand I can unsubscribe at any time.

I agree to be contacted by Tyson Sells Homes, LLC. via call, email, and text for real estate services. To opt out, you can reply 'stop' at any time or reply 'help' for assistance. You can also click the unsubscribe link in the emails. Message and data rates may apply. Message frequency may vary. Privacy Policy

Related Properties

The moment you step into this beautiful, free-standing ranch cluster home, you'll want to stay! Whether you're just starting or looking to downsize, this immaculate, well-maintained home is truly move-in ready. Ideally located in the desirable Macintosh Farms community, it offers comfortable, maintenance-free living with plenty of space to relax and entertain.
The spacious Great Room and Dining Room feature vaulted ceilings, neutral carpeting, and warm, neutral-toned walls. The inviting eat-in Kitchen is perfect for casual meals and entertaining. The private Master Suite includes a generous walk-in closet and its own full bath. With three bedrooms in total, there is plenty of room for guests, a home office, or hobbies. Enjoy outdoor living from the deck just off the Great Room or relax on the welcoming front porch. Additional features include a convenient two-car attached garage with overhead storage and pull-down attic stairs. MacIntosh Farms offers exceptional amenities, including maintenance-free living, walking trails, three swimming pools, and a party center for special gatherings. You'll also love the convenient location, just down the street from the Broadview Heights Recreation Center and with easy access to I-77 and Turnpike. Don't miss this wonderful opportunity to make this beautiful home your own!
#5239528

Broadview Heights

1820 Hampton Run 3

3 Beds

2 Baths

1,751 Sq.Ft.

$349,900

MLS#: 5239528

Welcome to 1715 Jonathans Trace! Located in the highly sought after Macintosh Farms, this detached condo offers everything needed for simple living! Inside you will find an updated kitchen, neutral paint throughout, new carpet installed in (2026), updated bathrooms, and a first floor laundry. In the lower level you will find 2 spacious bedrooms and a full bath with a spacious master bedroom on the upper level with an elegant master bathroom. Attached, you will find the master walk in closet with built in storage! Located off the kitchen on the main level, you will find a private deck with a second outdoor living space off the living room. Additionally, in the community you will find all that Macintosh offers! From 2 swimming pools, to a children's play ground, and a tennis court, this community offers great amenities to be enjoyed by everyone!  Sellers offering a one-year home warranty!
#5236522

Broadview Heights

1715 Jonathans 1314

3 Beds

2 Baths

1,530 Sq.Ft.

$340,000

MLS#: 5236522

Welcome to this beautifully updated 3-bedroom, 2-bath ranch in the heart of Broadview Heights! This move-in ready home offers the convenience of one-floor living with stylish updates throughout. The remodeled kitchen is the centerpiece of the home, featuring stunning stone waterfall countertops, stainless steel appliances, a wine fridge, and plenty of cabinet and prep space for cooking and entertaining. The inviting living room is highlighted by a cozy fireplace, while the versatile bonus room provides endless possibilities as a family room, home office, playroom, fitness space, or hobby room. The spacious primary suite offers a walk-in closet and a private en-suite bathroom with accessibility features complete with a double-sink vanity. Two additional bedrooms and a second full bath provide comfortable accommodations for family or guests. Step outside to enjoy the wooden deck overlooking the backyard perfect for relaxing or hosting summer gatherings. Additional highlights include a 2-car attached garage, a new hot water tank, and all kitchen appliances staying with the home. For added peace of mind, the seller is including an **America's Preferred Home Warranty (APHW)** for the new owner. Conveniently located near shopping, dining, parks, and major highways, this beautifully maintained Broadview Heights ranch is ready for its next owner. Schedule your private showing today!
#5239647

Broadview Heights

8160 Joyce Road

3 Beds

2 Baths

2,208 Sq.Ft.

$379,000

MLS#: 5239647

New on site 3 days ago
Unique opportunity to own something special in Broadview Heights. Most of these properties are multi-generational. Only the second owner at 1397 Sprague.  Looking for a great school system? Land (nearly 3 acres)? Lots of bedrooms and baths? Workshop? Outbuilding? Welcome to your future home! This home boasts 5 large bedrooms (2 on main floor and 3 on 2nd) 3 full bath home (2200 sq. ft. on main and 2nd floors and 1000+ basement sq. ft).  Front porch is heated with tin ceiling and ceiling fan. Living room adorned with stone and wood burning fireplace and recently refinished parquet floors. Living room with large picture window beams in natural light and a fabulous view of the front yard. Dining room with parquet floors opens to Den/morning room that flows to backyard and large deck. Galley style kitchen with granite counter tops, appliances, recessed lighting and vinyl plank flooring. Two nice sized bedrooms and a full bath on the first floor. Second floor offers a long hallway with built-in book shelves and a gun case. Three nice sized bedrooms and a full bath. Carpeted basement family room is equipped with stone wood burning fireplace.   An additional finished room previoulsy used as game room is perfect for theater room, studio, craft area, or office.  Laundry and full bath share the same room joined by a tiled storage room.  You have cars or equipment? Get ready for a whopping 6 car garage! 2 car attached, 2 car detached and heated and a 2 car + workshop with heating and cooling. Workshop has attic access through a pull-down ladder for additional storage. And there's more... additional 12 X 18 attached shed to the workshop with cement flooring and lighting. Backyard offers a large deck with pergola. Roof is 2 years old. Schedule your private showing today, we know you'll love it here!
#5241097

Broadview Heights

1397 W Sprague Road

5 Beds

3 Baths

3,275 Sq.Ft.

$380,000

MLS#: 5241097

Price reduced
Welcome home to this updated Brecksville brick ranch home offering comfortable one-floor living with 3 bedrooms and a full bath on first floor and a second full bath on lower floor. 
The main level features a living room, three well-sized bedrooms, updated bathroom, a hallway walk-in closet for additional storage, and a beautifully updated kitchen with white cabinetry, granite countertops, a gas cooktop, stainless steel appliances, and a convenient pantry.
The lower level offers an impressive amount of flexible space ready to fit your needs. Whether you're looking for a play area for the tiny ones, home office, guest bedroom, recreation room, or extra storage, the layout offers endless possibilities. A full bathroom and generous storage areas add even more functionality.
Backyard: Enjoy a peaceful, park-like backyard that provides a private setting for relaxing or entertaining. 
Location: Conveniently located with quick access to major highways and situated in the highly rated Brecksville-Broadview Heights School District, this home offers the perfect combination of comfort, convenience, and location. This home is just minutes from Brecksville-Broadview Heights School and Brecksville Reservation Metro parks.
#5234711

Broadview Heights

2700 E Royalton Road

3 Beds

2 Baths

2,197 Sq.Ft.

$359,000

MLS#: 5234711

Welcome home to this charming split-level retreat in the heart of Broadview Heights! Set on a spacious 0.51-acre lot, this 3-bedroom, 2-bath home blends classic character with everyday comfort. Gleaming hardwood floors run through the bedrooms, while the inviting living room boasts a cozy fireplace and exposed beam ceilings. The eat-in kitchen offers ample cabinetry and counter space, perfect for casual meals or entertaining.

Enjoy year-round relaxation in the screened-in porch off the back, overlooking a beautifully landscaped yard with mature trees and a storage shed. The partially finished basement adds bonus living space and storage potential, and the attached 2-car garage provides everyday convenience.

Located in the desirable Brecksville-Broadview Heights school district, this home is close to parks, shopping, and easy highway access. Move-in ready and full of potential — schedule your showing today!
#5238257

Broadview Heights

5058 Millwood Drive

3 Beds

2 Baths

2,340 Sq.Ft.

$354,900

MLS#: 5238257

Price reduced
Welcome home to this beautifully maintained 4-bedroom, 2.5-bath Colonial with a finished walk-out lower level in the sought after MacIntosh Farms community. The inviting main level offers a spacious living room with hardwood floors, cozy fireplace, and ceiling fan that flows into the dining area and eat-in kitchen. The kitchen features granite countertops, a breakfast bar, stainless steel appliances (2018), abundant white cabinetry, travertine flooring, recessed lighting, and updated fixtures. Recessed lighting continues into the main floor hallway and upstairs, creating a bright, welcoming feel. Upstairs you'll find 4 generously sized bedrooms and two full baths, including a spacious primary suite with hardwood floors, a walk-in closet, and private bath. The remodeled upper bath includes a new vanity and flooring(2022), while ceiling fans(2018) and updated fixtures add comfort throughout. The finished walk-out lower level provides a large recreation room, laundry area, and ample storage. Step outside to the expansive 20'x20' deck with updated with maintenance-free PVC railings and new steps (2019), plus the deck and trim professionally painted(2025). The lower-level patio features a French drain for proper drainage and a concrete walkway to the garage(2020). Professional landscaping(2018) enhances the home's curb appeal. Enjoy maintenance-free living with outstanding MacIntosh Farms amenities, including a community clubhouse, swimming pools, tennis courts, fitness center, walking trails, playground, and scenic green space. Conveniently located just minutes from downtown Cleveland and Akron, Metroparks, bike trails, shopping, dining, golf, and recreation. Move right in and enjoy!
#5229860

Broadview Heights

2723 Sexton Court

4 Beds

2 Baths

2,736 Sq.Ft.

$444,900

MLS#: 5229860

Stunningly beautiful 4 Bedrooms Home in One of Best properties  in Macintosh Farms !  This Spacious Unit was updated top to bottom .   
Fist floor has  an open floor plan concept staring the house with 2 story Foyer  and skyline windows highlighted by the custom light fixture 
Eat in Kitchen with marble looking countertops , new backsplash tiles and all new appliance very sunny bring joy to your hard as soon as you step in it . Breakfast area of the kitchen would easily allow 6 persons dining table for a quick meal or the family lunch. The dinner will be serve in the Dining Room next to the kitchen and connected to the 2 story Living Room.  There is a 2 story. It is a  space to relax, host, or simply unwind, with easy access to the outdoor patio.  Living Room with new  fireplace , new floors and new light fixtures.
First  floor luxurious Master Suite with his/her walk-in closets and spacious Master Bath has walk out door to the enclosed patio. Second floor features 3 large Bedrooms up w/loft and two hallway closet . Full bathroom on the second floor had been updated with new walk in shower ,  new tile floors, new fixtures , new vanity and new light fixtures . 
First Floor bathroom as beautiful as the rest of the house . New vanity with marble top, new floors and new fixtures are peace of art . 
 First floor Laundry Rm w/utility sink and new washer and dryer .  New Tank less water heater was install in 2024.  
Modern  water filter/softener system located in the first floor hallway house . 
Welcoming landscaping with matured trees, stone walkway , flowers and attached 2-car garage feels natural, open, and easy to enjoy. 
Situated near pond in Macintosh community with 3 pools, tennis courts, walking trails, & more!
Close Metro parks and Cuyahoga Valley National Park
#5217949

Broadview Heights

1835 Hickory Lane

4 Beds

2 Baths

2,053 Sq.Ft.

$460,000

MLS#: 5217949

Welcome to this charming brick ranch situated on a beautiful 0.51-acre wooded lot offering privacy and peaceful views. This spacious home features 3 bedrooms, 1 full bath, and 1 half bath, all on the main level. The inviting living room includes hardwood floors and a wood-burning fireplace with insert, while the adjacent dining room also features hardwood flooring.
A standout feature is the impressive 15' x 35' sunroom, perfect for relaxing or entertaining. The finished basement adds approximately 440 square feet of living space with a recreation area, dry bar, and second fireplace. Additional highlights include a newer roof (2025), central air, recessed lighting, double-pane windows, main-level laundry, and an attached 2-car heated garage.
Outside, enjoy the wooded setting, enclosed patio and porch areas, dog run, storage shed, and paved driveway with convenient turnaround. No renovation projects needed!  Possession terms would not be available until the current lease is expired on July 2027. Currently generating $2,200 per month in rental income plus tenants pay water/sewer, electric and gas bills, this property is an excellent opportunity for both homeowners and investors.
#5236956

Broadview Heights

8310 Broadview Road

3 Beds

1 Baths

2,140 Sq.Ft.

$335,000

MLS#: 5236956

 - property

Send a message

Message successfully sent.

Your message

What is 3 + 4 ?

Reason for contacting?

I agree to receive email communication and understand I can unsubscribe at any time.

I agree to be contacted by Tyson Sells Homes, LLC. via call, email, and text for real estate services. To opt out, you can reply 'stop' at any time or reply 'help' for assistance. You can also click the unsubscribe link in the emails. Message and data rates may apply. Message frequency may vary. Privacy Policy

Sign Out

Virtual Assistant

Would you like to take the next step with this property? We can help you schedule a showing or virtual tour, or send you more details.

Yes, I would like more information.

Thank You for Your Reply, One of Our Agents will contact you as soon as possible

No, maybe later.

Thank you, you can always contact me via email, phone number or through the contact form.

Realhub AI

Lucy - Your AI-Powered Realtor

Update Your Temporary Password

Personalize your search

Enter your email and we'll notify you immediately when new listings match what you're looking for.

or enter email address

Already have an account ? Login here

Continue your home search

I agree to receive communications and understand I can unsubscribe at any time.

I agree to be contacted by Tyson Sells Homes, LLC. via call, email, and text for real estate services. To opt out, you can reply 'stop' at any time or reply 'help' for assistance. You can also click the unsubscribe link in the emails. Message and data rates may apply. Message frequency may vary. Privacy Policy

Already have an account ? Login here

We use cookies

We use cookies primarily for analytics to enhance your experience. By accepting, you agree to our use of these cookies. You can manage your preferences or learn more about our cookies policy.