.webp?size=346x80)


Property
Beds
4
Full Baths
3
1/2 Baths
None
Year Built
1963
Sq.Footage
2,250
Offered for the first time ever, this meticulously cared for, one-owner raised ranch is a wonderful opportunity to own a home that has been lovingly maintained since day one. Hardwood floors flow throughout the first floor adding warmth and character to the living spaces. The eat-in kitchen offers plenty of room for casual dining, while the separate dining room is ideal for gatherings and entertaining. A bright and inviting living room offers the perfect place to relax and unwind and the bedroom wing features three nicely sized bedrooms that share a large full bath along with a spacious primary bedroom complete with it's own en-suite bath. The walk-out lower level provides an abundance of additional living space and features a large family/rec room highlighted by a wood burning fireplace and oversized windows. A third full bath adds convenience and versatility to the lower level, while a spacious utility and storage room provides a dedicated laundry area, workbench, and plenty of room for projects and hobbies. You'll find even more storage space located in the attached and heated 2 car garage. Step outside to a beautiful patio surrounded by lush,mature plantings and overlooking the picturesque backyard. This home is part of the Bellwood Lake community, providing homeowners access to the private lake and recreational facilities if desired ( Voluntary $350 a year). Important updates include furnace(2021), AC(2021), hot water heater(2021), LVT in family/rec room(2026), LG washer and dryer(2017), refrigerator(2026) and a complete roof-tear off and replacement (2012). Located in the award-winning Chagrin Falls School District and just a short drive from the Village of Chagrin Falls, this home offers convenient access to the Village's charming shops,restaurants,parks and more.
Features & Amenities
Interior
-
Total Bedrooms
4
-
Bathrooms
3
-
Above Grade Finished Area
1478.0
-
Basement YN
YES
-
Cooling YN
YES
-
Cooling
Central Air
-
Fireplace YN
YES
-
Heating YN
YES
-
Heating
Natural Gas, Forced Air, Fireplace(s)
-
Main Level Bedrooms
4
-
Pet friendly
N/A
Exterior
-
Garage
Yes
-
Garage spaces
2
-
Construction Materials
Block, Stone, Vinyl Siding
-
Parking
Additional Parking, Attached, Garage, Garage Door Opener, Heated Garage, Garage Faces Rear, Storage
-
Patio and Porch Features
Covered, Front Porch, Patio
-
Pool
No
-
Waterfront YN
NO
-
View
Trees/Woods
Area & Lot
-
Lot Features
Back Yard, Wooded
-
Lot Size(acres)
1.0
-
Property Type
Residential
-
Property Sub Type
Single Family Residence
-
Architectural Style
Ranch
Price
-
Sales Price
$389,000
-
Tax Amount
$5,267
-
Sq. Footage
2,250
-
Price/SqFt
$172
HOA
-
Association
No
School District
-
Elementary School
Chagrin Falls EVSD - 1808
-
Middle School
Chagrin Falls EVSD - 1808
-
High School
Chagrin Falls EVSD - 1808
Property Features
-
Foundation Details
Block
-
Sewer
Public Sewer
-
Water Source
Well
Schedule a Showing
Showing scheduled successfully.
Mortgage calculator
Estimate your monthly mortgage payment, including the principal and interest, property taxes, and HOA. Adjust the values to generate a more accurate rate.
Your payment
Principal and Interest:
$
Property taxes:
$
HOA fees:
$
Total loan payment:
$
Total interest amount:
$
Location
County
Geauga
Elementary School
Chagrin Falls EVSD - 1808
Middle School
Chagrin Falls EVSD - 1808
High School
Chagrin Falls EVSD - 1808
Listing Courtesy of Lindsey Phillips, Berkshire Hathaway HomeServices Professional Realty
RealHub Information is provided exclusively for consumers' personal, non-commercial use, and it may not be used for any purpose other than to identify prospective properties consumers may be interested in purchasing. All information deemed reliable but not guaranteed and should be independently verified. All properties are subject to prior sale, change or withdrawal. RealHub website owner shall not be responsible for any typographical errors, misinformation, misprints and shall be held totally harmless.

AGENT
Shelby Humpal
Call Shelby today to schedule a private showing.

* Listings on this website come from the FMLS IDX Compilation and may be held by brokerage firms other than the owner of this website. The listing brokerage is identified in any listing details. Information is deemed reliable but is not guaranteed. If you believe any FMLS listing contains material that infringes your copyrighted work please click here to review our DMCA policy and learn how to submit a takedown request.© 2024 FMLS.
Related Properties
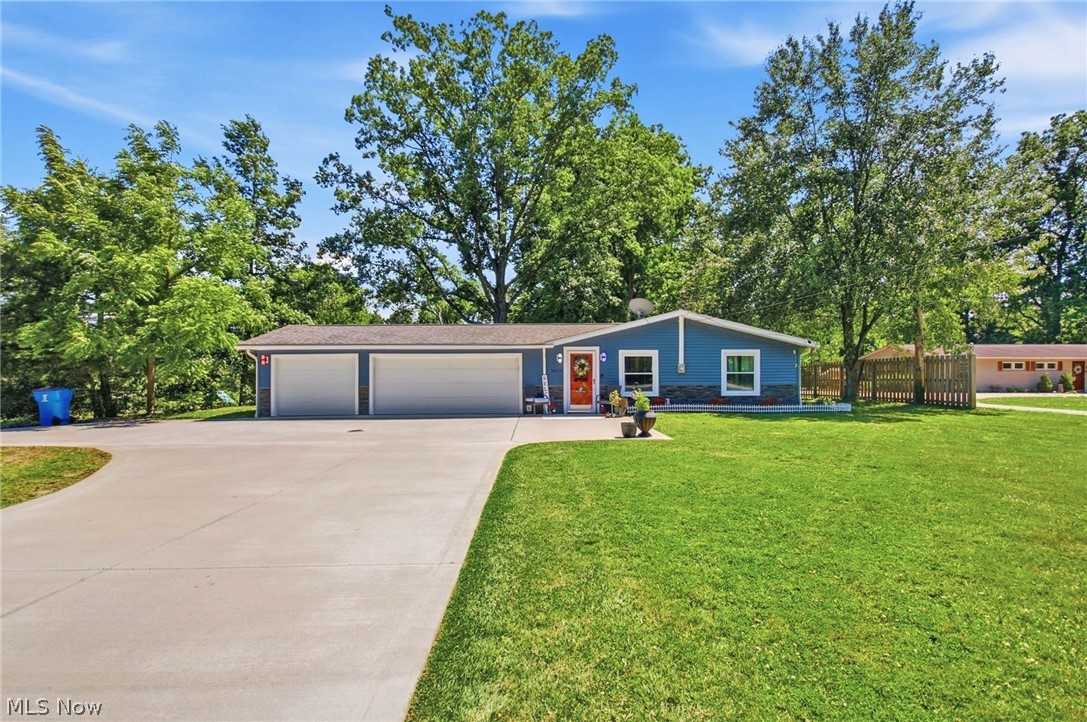
Chagrin Falls
8870 N Spring Valley Park Drive
3 Beds
1 Baths
1,716 Sq.Ft.
$350,000
MLS#: 5228929
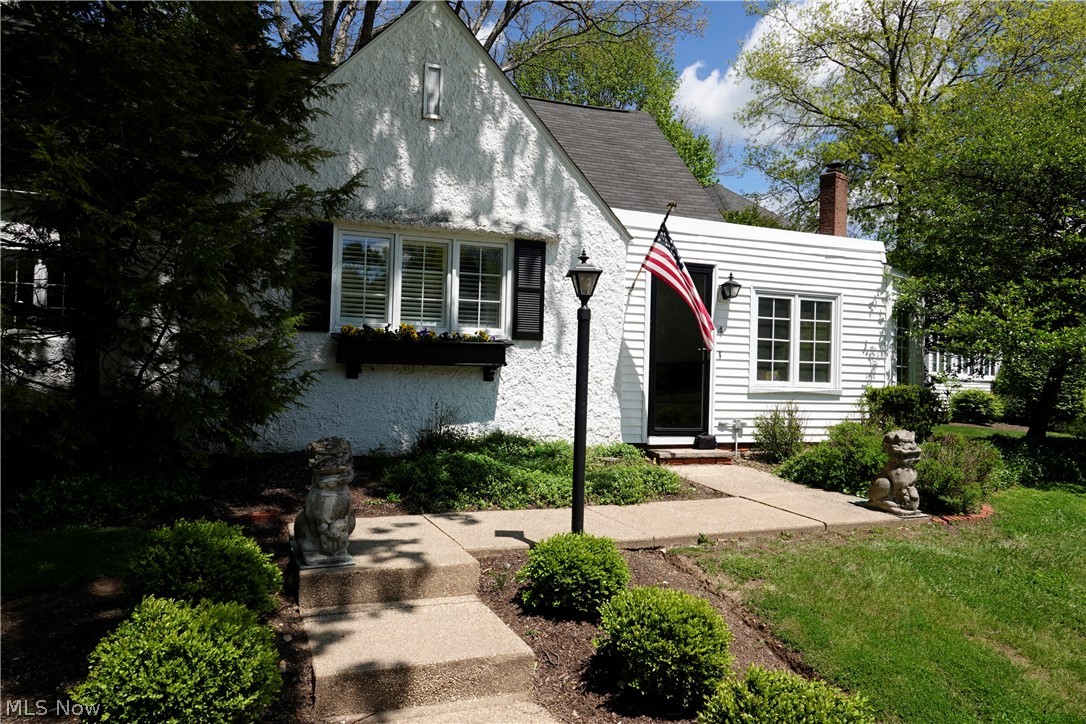
Chagrin Falls
14661 Hillbrook Lane N 4
3 Beds
2 Baths
2,410 Sq.Ft.
$449,000
MLS#: 5210426

Chagrin Falls
17444 Long Meadow Trail
4 Beds
3 Baths
N/A
$359,900
MLS#: 5236340
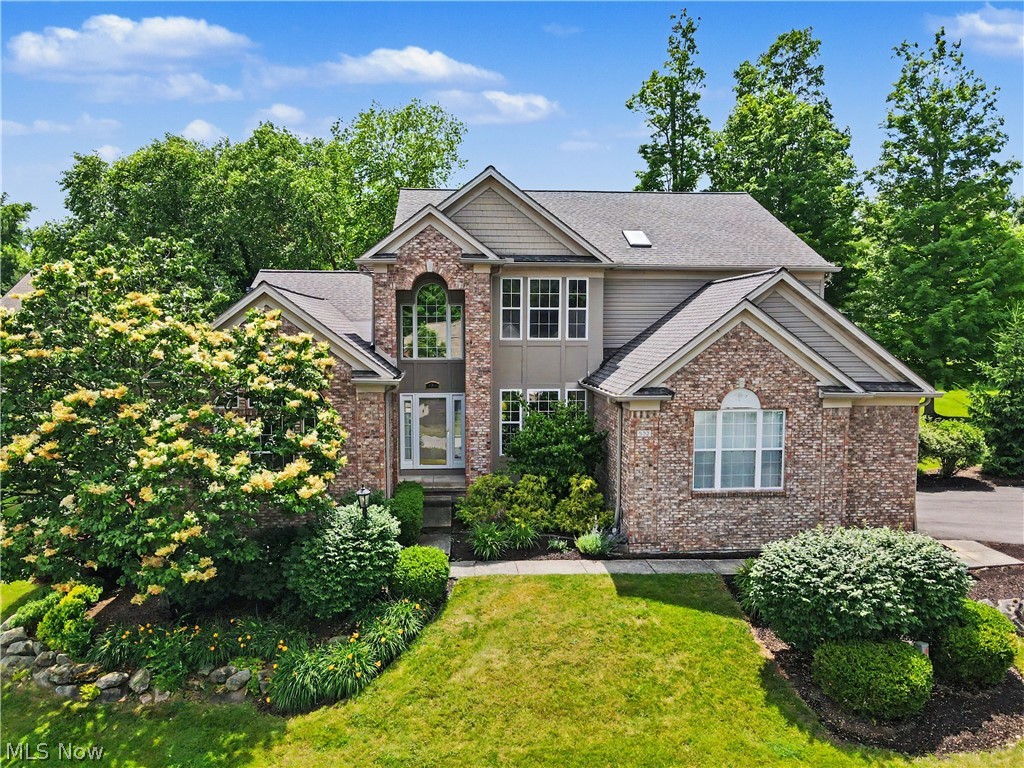
Chagrin Falls
532 Covington Lane
3 Beds
2 Baths
4,892 Sq.Ft.
$390,000
MLS#: 5219515
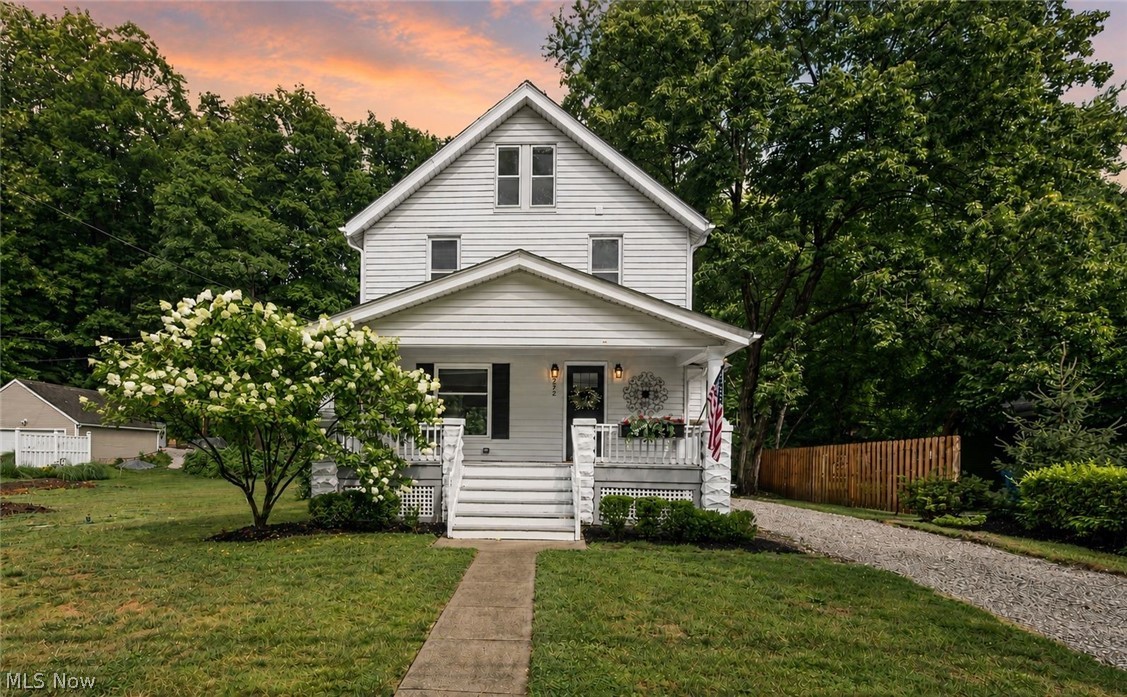
Chagrin Falls
272 Miles Road
3 Beds
2 Baths
1,385 Sq.Ft.
$452,000
MLS#: 5228728
