.webp?size=346x80)
Property
Beds
3
Full Baths
1
1/2 Baths
None
Year Built
1953
Sq.Footage
1,280
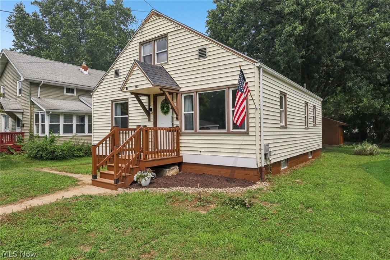
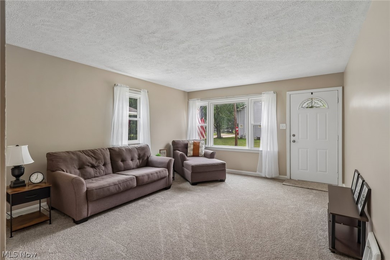
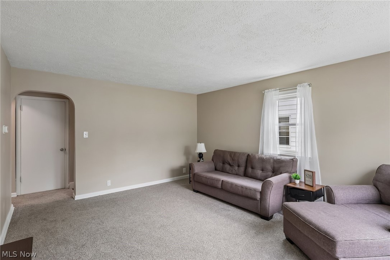
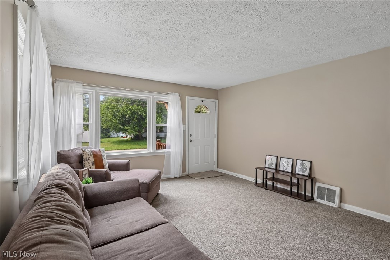
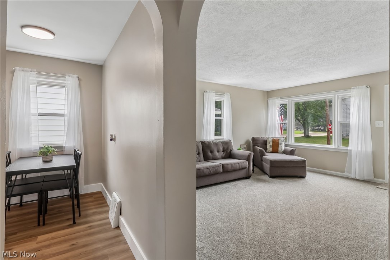
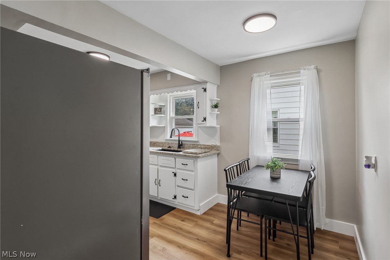
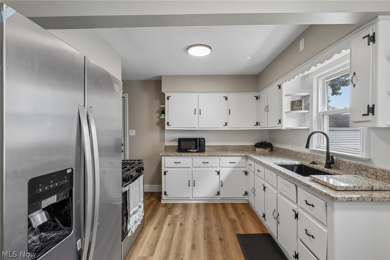
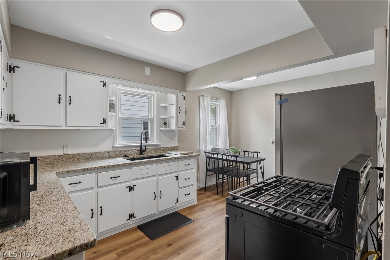
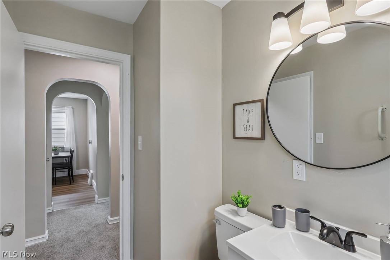
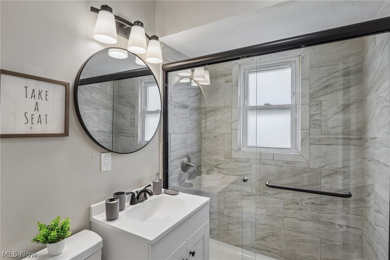
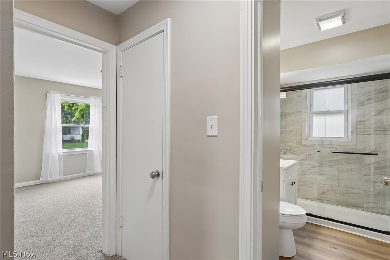
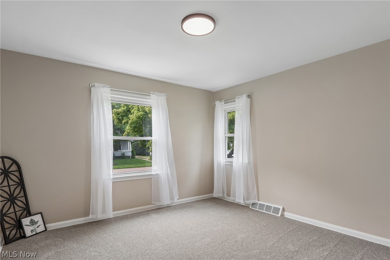
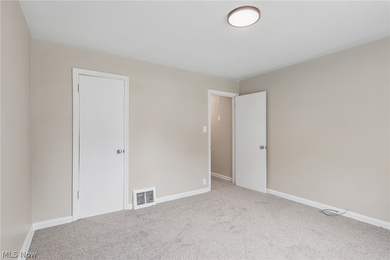
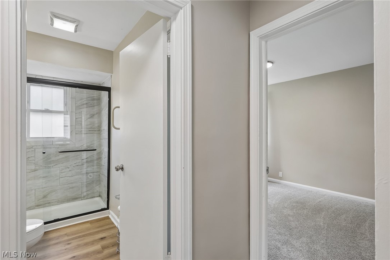
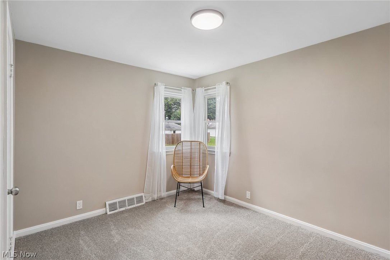
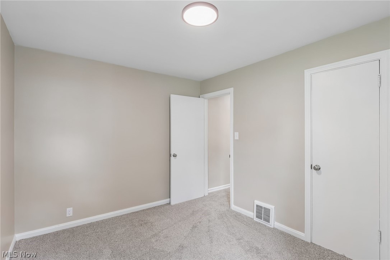
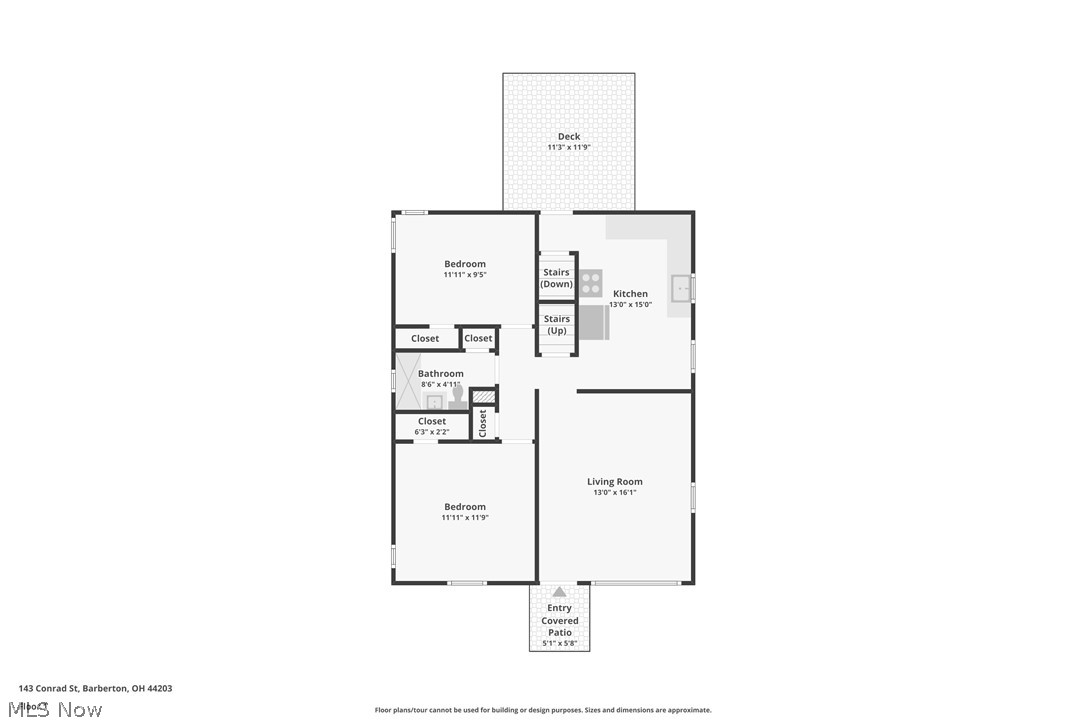
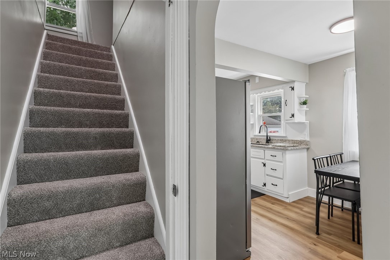
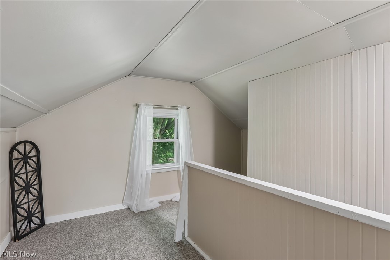
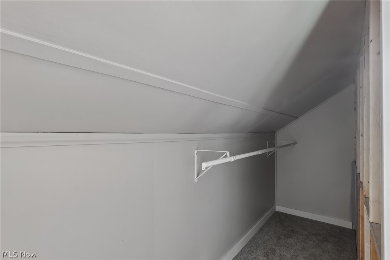
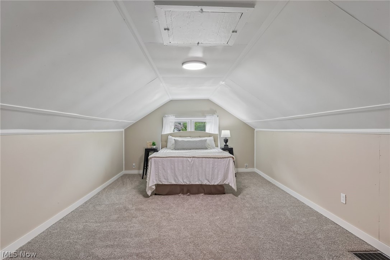
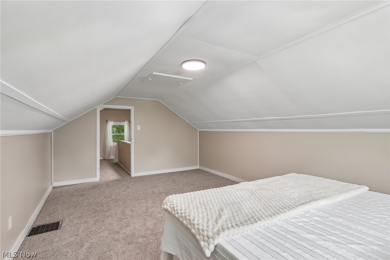
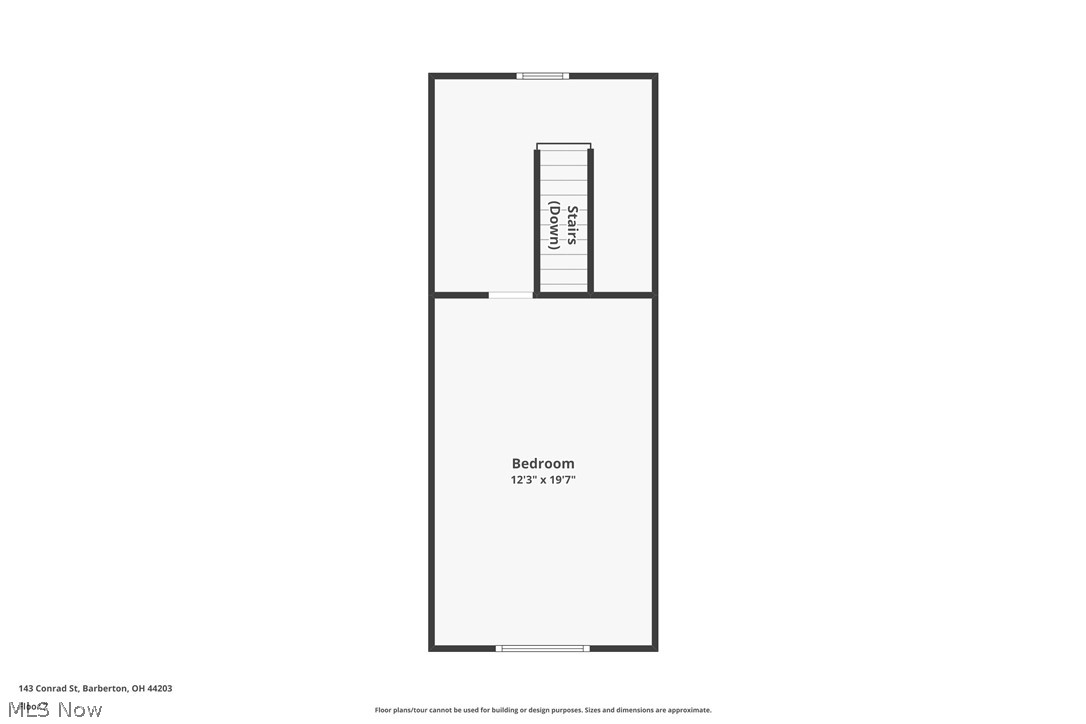
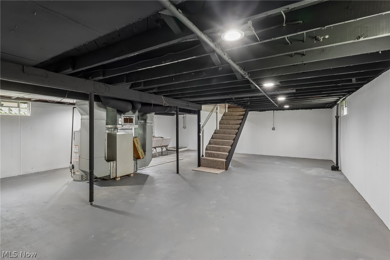
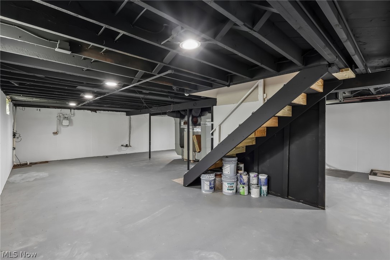
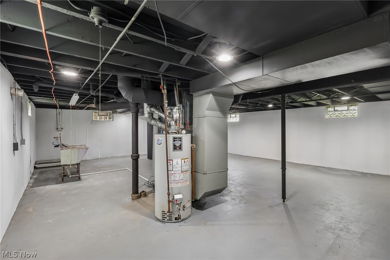
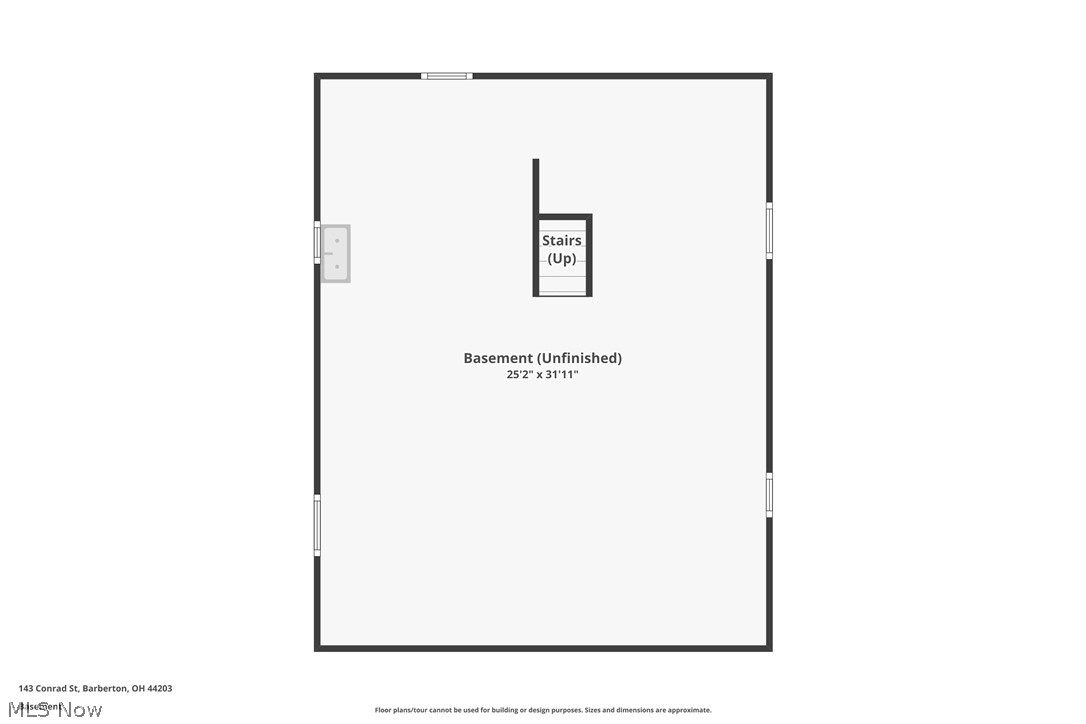
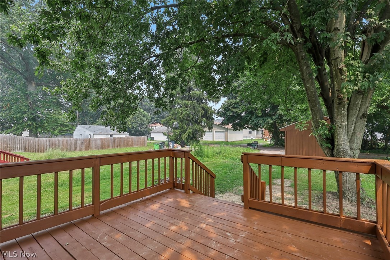
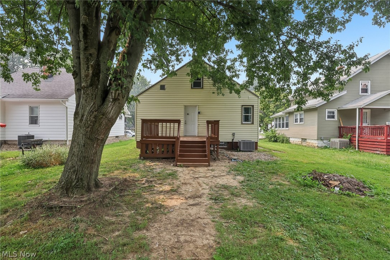
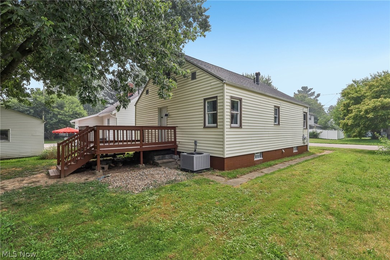
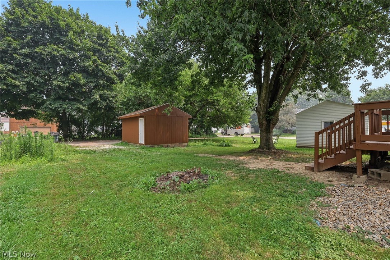
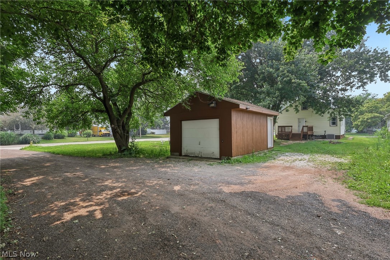
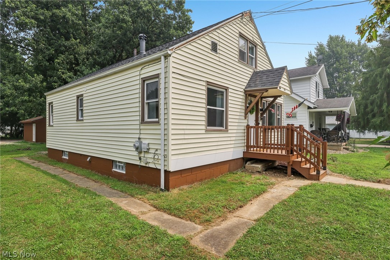
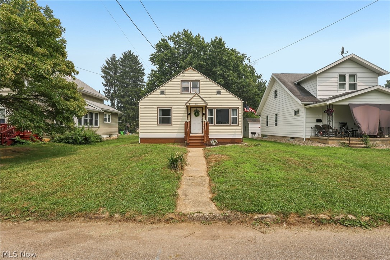
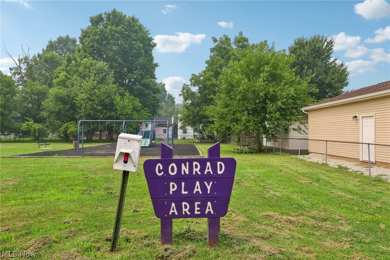
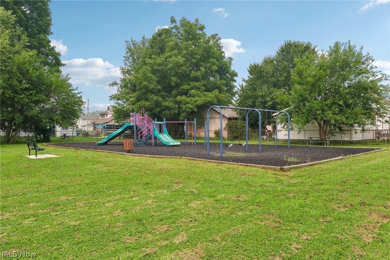
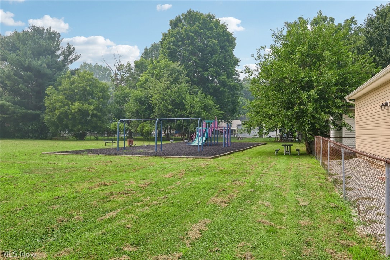
Move-in ready home with extensive recent updates! This beautifully updated 3-bedroom home blends modern improvements with its original charm. Recent improvements include a new roof (2026), new central air conditioning (2026), updated electrical, plumbing improvements including a new sump pump, fresh interior and exterior paint, new carpet and luxury vinyl plank flooring, granite countertops, an updated bathroom, new kitchen appliances, six new glass block basement windows, and more. Many of the home's major systems have been updated, allowing the next owner to move in with confidence. The versatile floor plan features two first-floor bedrooms, offering the convenience of first-floor living, while the spacious upstairs bedroom includes a large walk-in closet, making it an ideal primary suite. The partially finished basement provides additional living space, while the detached garage and front and rear decks add to the home's appeal. A pre-list home inspection has been completed and is available for buyer review, providing added confidence in the home's condition. The sellers have also completed inspections often required for VA financing, helping make the buying process smoother for eligible VA buyers. Conveniently located near schools, parks, shopping, and major highways. Contact our office today to schedule your private showing or submit your offer! (Agent Owned)
Features & Amenities
Interior
-
Total Bedrooms
3
-
Bathrooms
1
-
Above Grade Finished Area
1280.0
-
Basement YN
YES
-
Cooling YN
YES
-
Cooling
Central Air
-
Fireplace YN
NO
-
Heating YN
YES
-
Heating
Natural Gas, Forced Air
-
Main Level Bedrooms
2
-
Pet friendly
N/A
Exterior
-
Garage
Yes
-
Garage spaces
1
-
Construction Materials
Vinyl Siding
-
Parking
Garage, Gravel
-
Patio and Porch Features
Deck, Front Porch
-
Pool
No
-
Waterfront YN
NO
Area & Lot
-
Lot Size(acres)
0.139
-
Property Type
Residential
-
Property Sub Type
Single Family Residence
-
Architectural Style
Cape Cod
Price
-
Sales Price
$189,900
-
Tax Amount
$1,011
-
Sq. Footage
1,280
-
Price/SqFt
$148
HOA
-
Association
No
School District
-
Elementary School
Barberton CSD - 7702
-
Middle School
Barberton CSD - 7702
-
High School
Barberton CSD - 7702
Property Features
-
Sewer
Public Sewer
-
Water Source
Public
Schedule a Showing
Showing scheduled successfully.
Mortgage calculator
Estimate your monthly mortgage payment, including the principal and interest, property taxes, and HOA. Adjust the values to generate a more accurate rate.
Your payment
Principal and Interest:
$
Property taxes:
$
HOA fees:
$
Total loan payment:
$
Total interest amount:
$
Location
County
Summit
Elementary School
Barberton CSD - 7702
Middle School
Barberton CSD - 7702
High School
Barberton CSD - 7702
Listing Courtesy of Dustin A Purtan , EXP Realty, LLC.
RealHub Information is provided exclusively for consumers' personal, non-commercial use, and it may not be used for any purpose other than to identify prospective properties consumers may be interested in purchasing. All information deemed reliable but not guaranteed and should be independently verified. All properties are subject to prior sale, change or withdrawal. RealHub website owner shall not be responsible for any typographical errors, misinformation, misprints and shall be held totally harmless.

AGENT
Shelby Humpal
Call Shelby today to schedule a private showing.

* Listings on this website come from the FMLS IDX Compilation and may be held by brokerage firms other than the owner of this website. The listing brokerage is identified in any listing details. Information is deemed reliable but is not guaranteed. If you believe any FMLS listing contains material that infringes your copyrighted work please click here to review our DMCA policy and learn how to submit a takedown request.© 2024 FMLS.
Related Properties
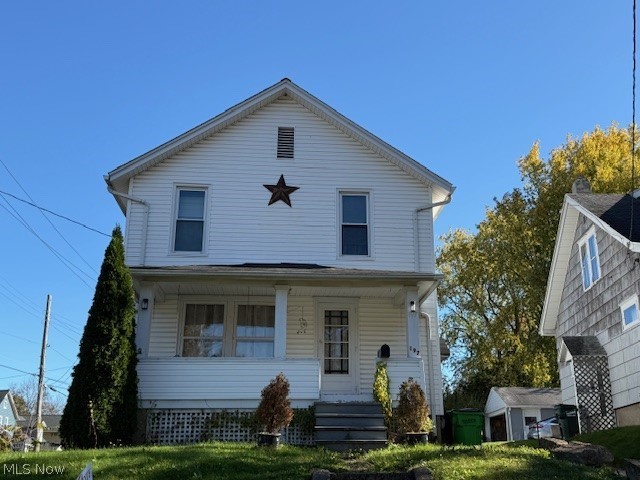
Barberton
197 W State Street
3 Beds
1 Baths
1,264 Sq.Ft.
$225,000
MLS#: 5199318
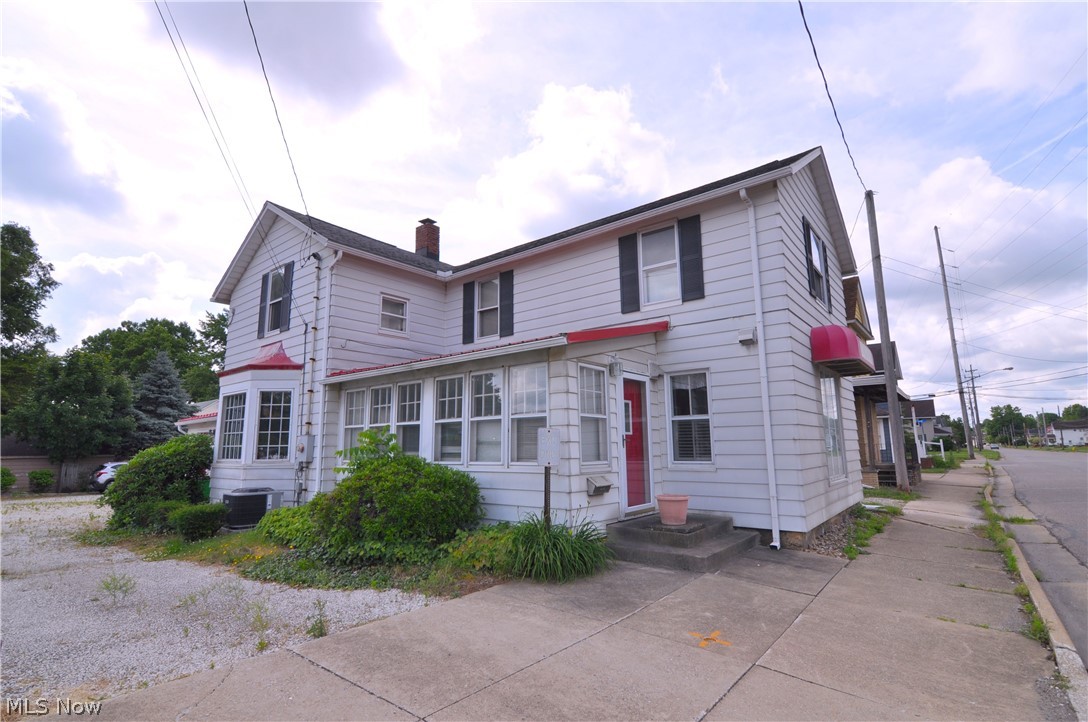
Barberton
25 31st Street SW
4 Beds
1 Baths
N/A
$179,900
MLS#: 5220929
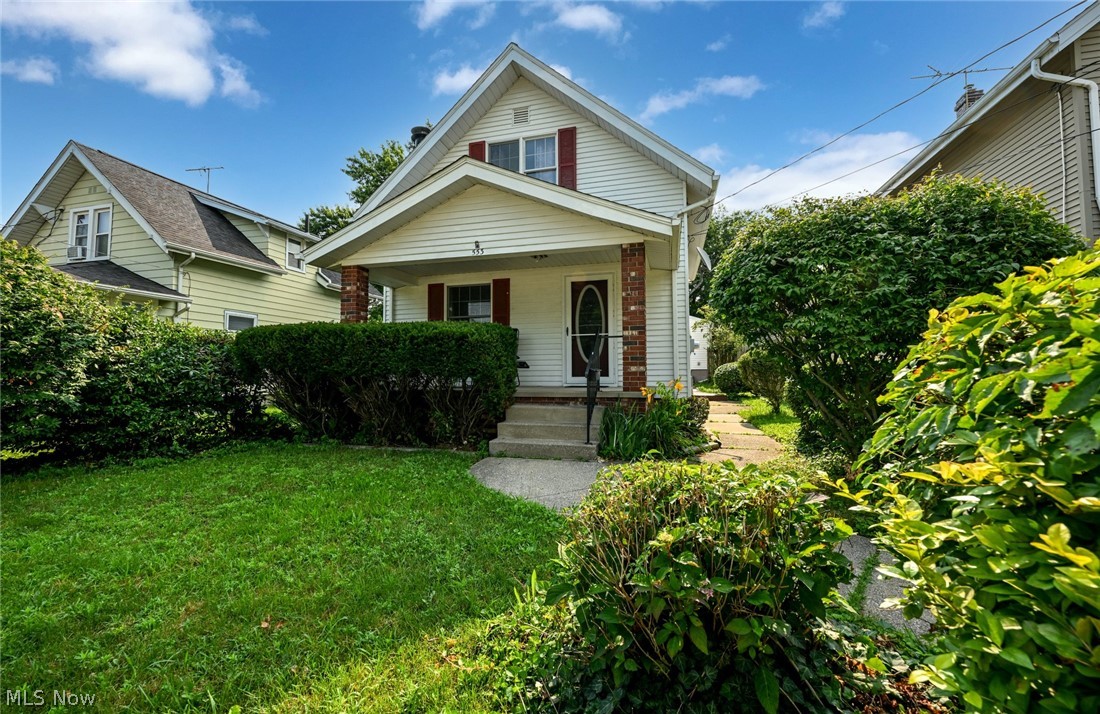
Barberton
553 Princeton Avenue
2 Beds
1 Baths
N/A
$152,500
MLS#: 5227028
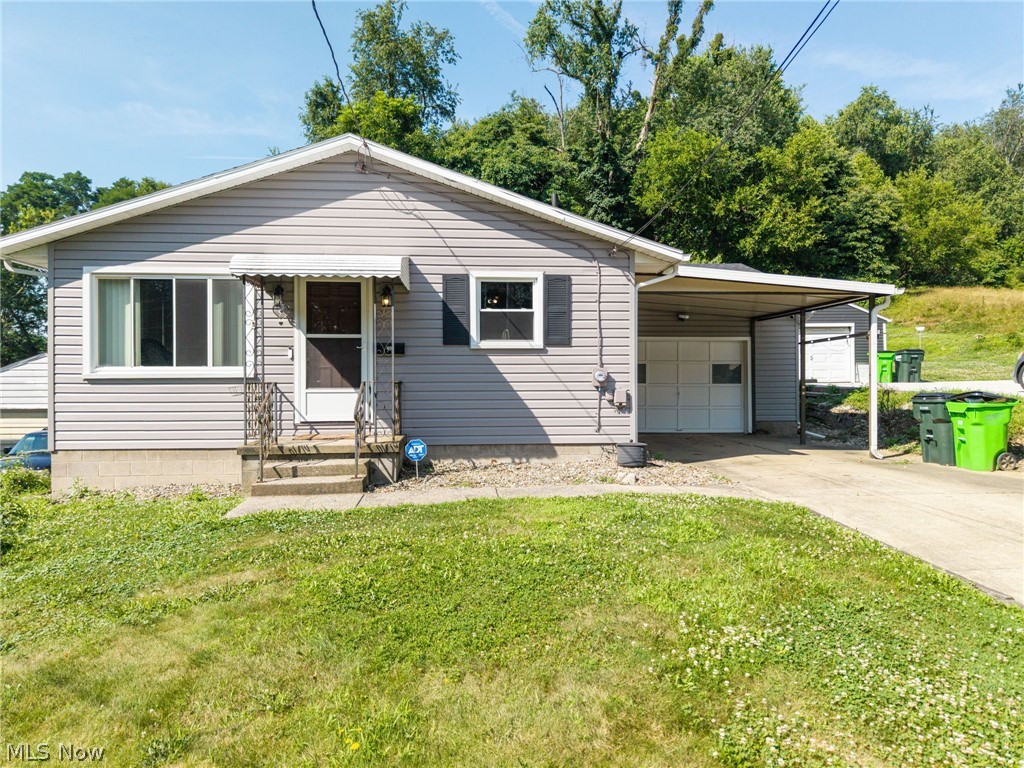
Barberton
260 Hazelwood Avenue
3 Beds
2 Baths
1,144 Sq.Ft.
$184,900
MLS#: 5227161
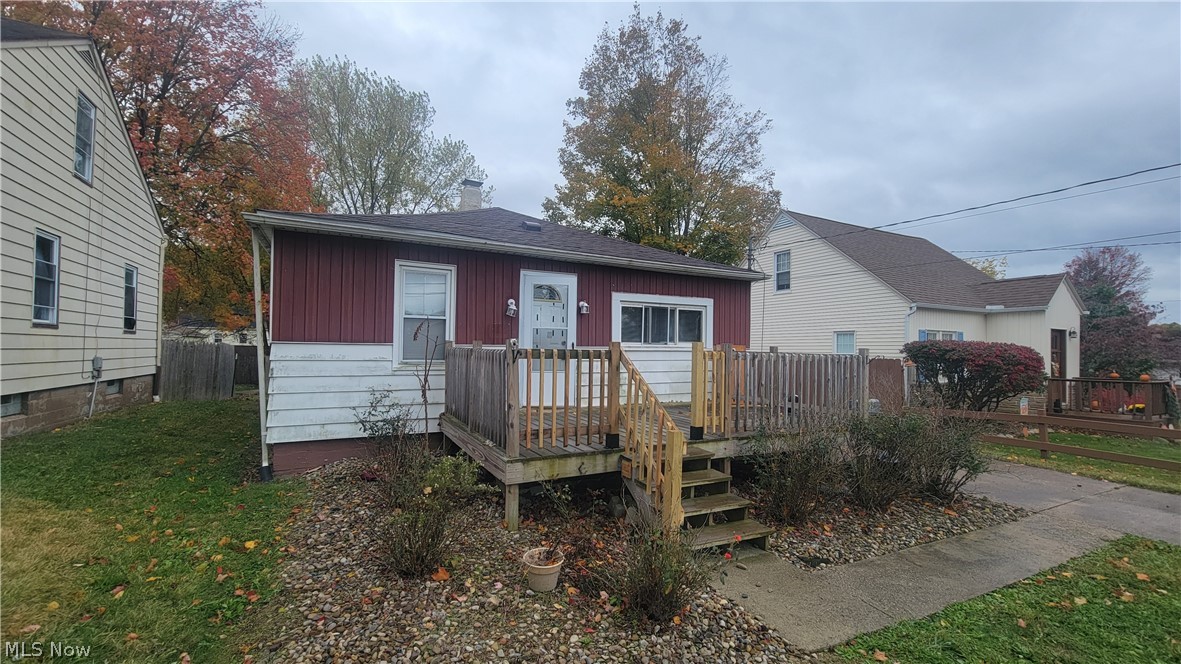
Barberton
1292 Stratford Street
3 Beds
1 Baths
N/A
$154,000
MLS#: 5223327
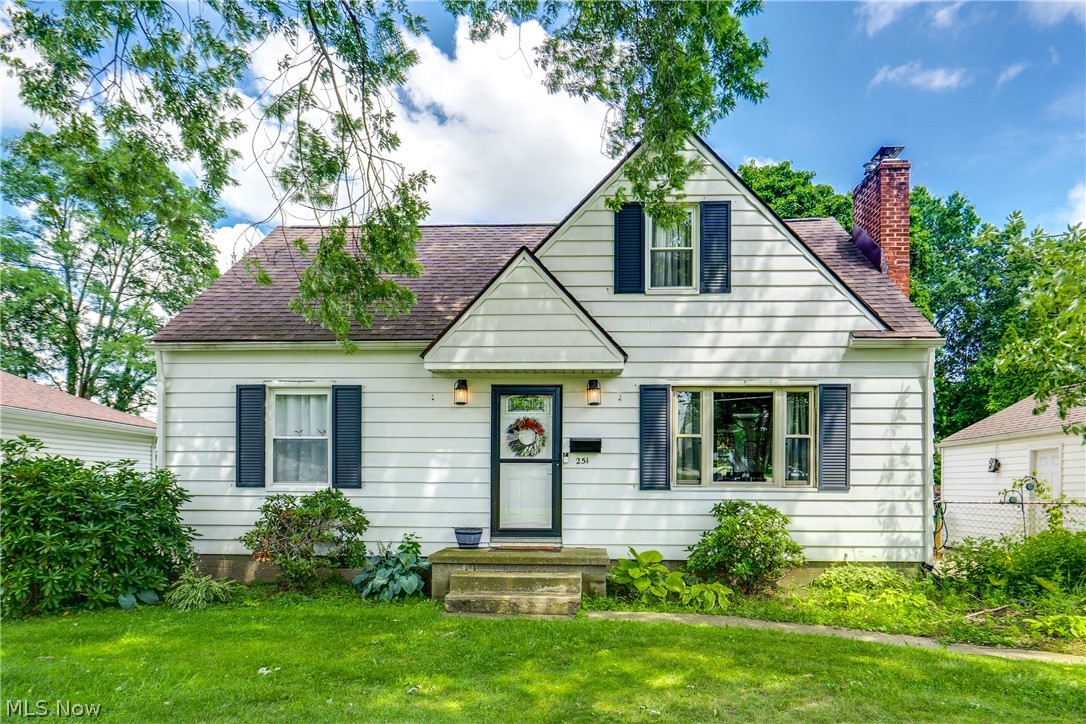
Barberton
251 9th Street NE
3 Beds
1 Baths
1,224 Sq.Ft.
$219,900
MLS#: 5225681
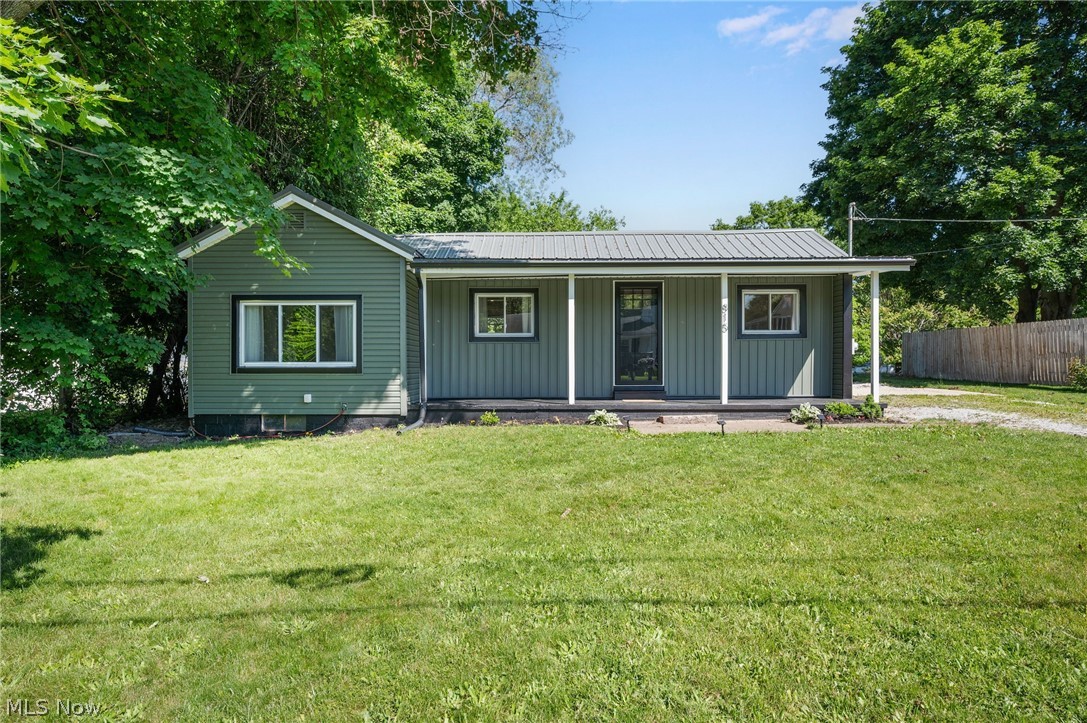
Barberton
815 E Cassell Avenue
3 Beds
1 Baths
1,112 Sq.Ft.
$160,000
MLS#: 5216082
Barberton
161 Fernwood Avenue
2 Beds
1 Baths
N/A
$210,000
MLS#: 5216789
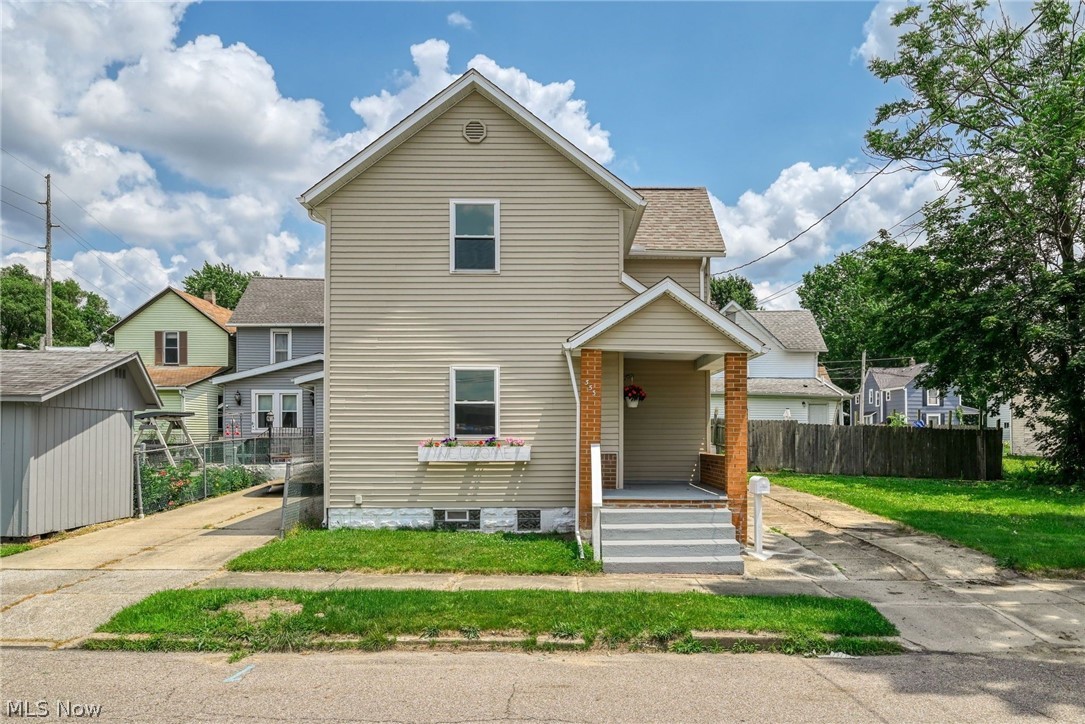
Barberton
353 3rd Street NW
3 Beds
2 Baths
1,170 Sq.Ft.
$196,900
MLS#: 5222865
