.webp?size=346x80)


Property
Beds
4
Full Baths
3
1/2 Baths
1
Year Built
2003
Sq.Footage
4,335
Welcome to 15295 Old Oak Drive in Strongsville's desirable Ashley Oaks community! This beautifully maintained, extensively updated 4-bedroom, 3.5-bath Colonial offers exceptional living space, modern upgrades, and a thoughtfully designed layout with an attached 3-car garage. Built in 2003, this move-in-ready home combines timeless appeal with major improvements completed in recent years. Step inside to discover new hardwood flooring throughout (2025), fresh interior paint (2025), and a dedicated first-floor office, ideal for working from home. The beautifully refreshed kitchen features new granite countertops and backsplash (2026), along with appliances updated within the past 10 years. Major mechanical and exterior updates provide added peace of mind, including a new roof (2024), furnace (2021), central air conditioning (2024), and hot water tank (2024). The 4 upstairs bedrooms include a gorgeous en suite. Additional improvements include bathroom updates, a storm door, added attic space, and extensive garage shelving for exceptional storage. The fully finished basement expands the home's entertainment possibilities with a cozy fireplace, bar, separate craft room, full bathroom, and versatile recreation space; perfect for hosting gatherings, movie nights, or relaxing at home. Outside, enjoy a fully fenced backyard and refinished deck, offering wonderful space for outdoor dining, entertaining, and everyday enjoyment. Located in the established Ashley Oaks HOA community in Strongsville, Ohio, this impressive home offers convenient access to shopping, dining, parks, major highways, and everything the Strongsville area has to offer. With its decorative pillars, upgraded shower in the en-suite, large finished basement, and three-car attached garage, 15295 Old Oak Drive delivers the space, condition, and updates today's buyers are searching for.
Features & Amenities
Interior
-
Other Interior Features
Vaulted Ceiling(s), Eat-in Kitchen, Kitchen Island, Soaking Tub
-
Total Bedrooms
4
-
Bathrooms
3
-
1/2 Bathrooms
1
-
Above Grade Finished Area
3272.0
-
Basement YN
YES
-
Cooling YN
YES
-
Cooling
Central Air
-
Fireplace YN
YES
-
Heating YN
YES
-
Heating
Forced Air
-
Pet friendly
N/A
Exterior
-
Garage
Yes
-
Garage spaces
3
-
Construction Materials
Vinyl Siding
-
Parking
Oversized, Paved
-
Patio and Porch Features
Deck
-
Pool
No
-
Waterfront YN
NO
Area & Lot
-
Lot Features
Back Yard, Landscaped
-
Lot Size(acres)
0.28
-
Property Type
Residential
-
Property Sub Type
Single Family Residence
-
Architectural Style
Colonial
Price
-
Sales Price
$620,000
-
Tax Amount
$7,685.78
-
Financing Options
Cash, Conventional, FHA, VA Loan
-
Sq. Footage
4,335
-
Price/SqFt
$143
HOA
-
Association
YES
-
Association Fee
$300
-
Association Fee Frequency
Annually
-
Association Fee Includes
N/A
School District
-
Elementary School
Strongsville CSD - 1830
-
Middle School
Strongsville CSD - 1830
-
High School
Strongsville CSD - 1830
Property Features
-
Stories
3
-
Sewer
Public Sewer
-
Water Source
Public
Schedule a Showing
Showing scheduled successfully.
Mortgage calculator
Estimate your monthly mortgage payment, including the principal and interest, property taxes, and HOA. Adjust the values to generate a more accurate rate.
Your payment
Principal and Interest:
$
Property taxes:
$
HOA fees:
$
Total loan payment:
$
Total interest amount:
$
Location
County
Cuyahoga
Elementary School
Strongsville CSD - 1830
Middle School
Strongsville CSD - 1830
High School
Strongsville CSD - 1830
Listing Courtesy of Bree Swatt, XRE
RealHub Information is provided exclusively for consumers' personal, non-commercial use, and it may not be used for any purpose other than to identify prospective properties consumers may be interested in purchasing. All information deemed reliable but not guaranteed and should be independently verified. All properties are subject to prior sale, change or withdrawal. RealHub website owner shall not be responsible for any typographical errors, misinformation, misprints and shall be held totally harmless.

AGENT
Shelby Humpal
Call Shelby today to schedule a private showing.

* Listings on this website come from the FMLS IDX Compilation and may be held by brokerage firms other than the owner of this website. The listing brokerage is identified in any listing details. Information is deemed reliable but is not guaranteed. If you believe any FMLS listing contains material that infringes your copyrighted work please click here to review our DMCA policy and learn how to submit a takedown request.© 2024 FMLS.
Related Properties

Strongsville
19718 Deer Run Lane
4 Beds
4 Baths
6,392 Sq.Ft.
$724,900
MLS#: 5246136
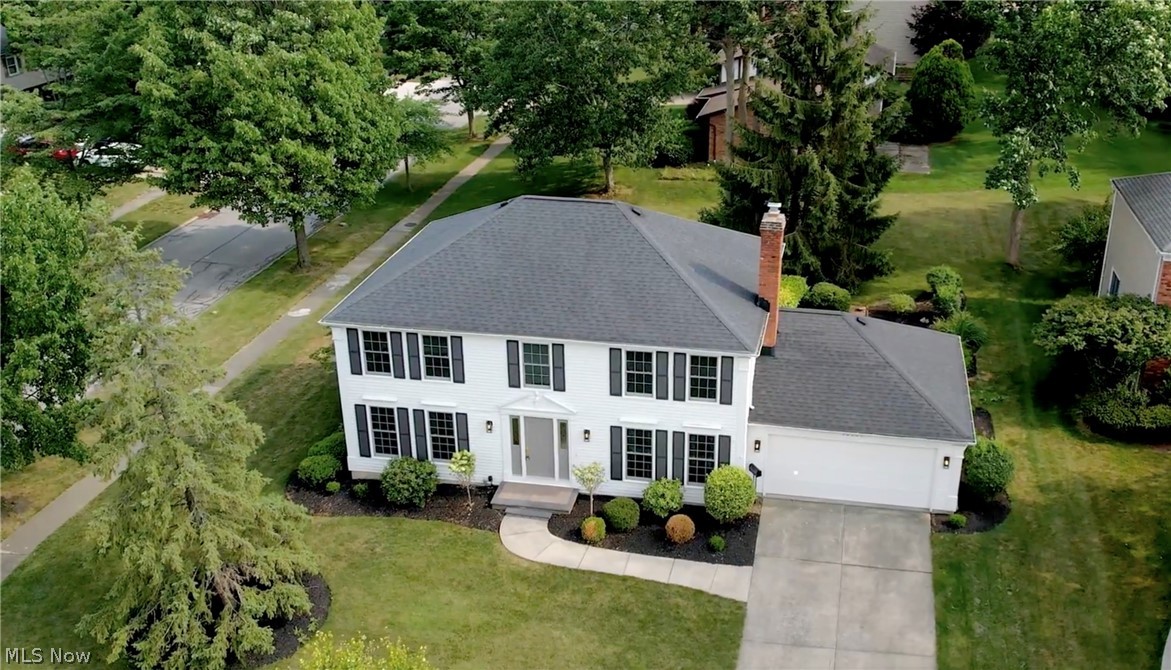
Strongsville
16531 Timberline Drive
4 Beds
2 Baths
3,638 Sq.Ft.
$550,000
MLS#: 5225605
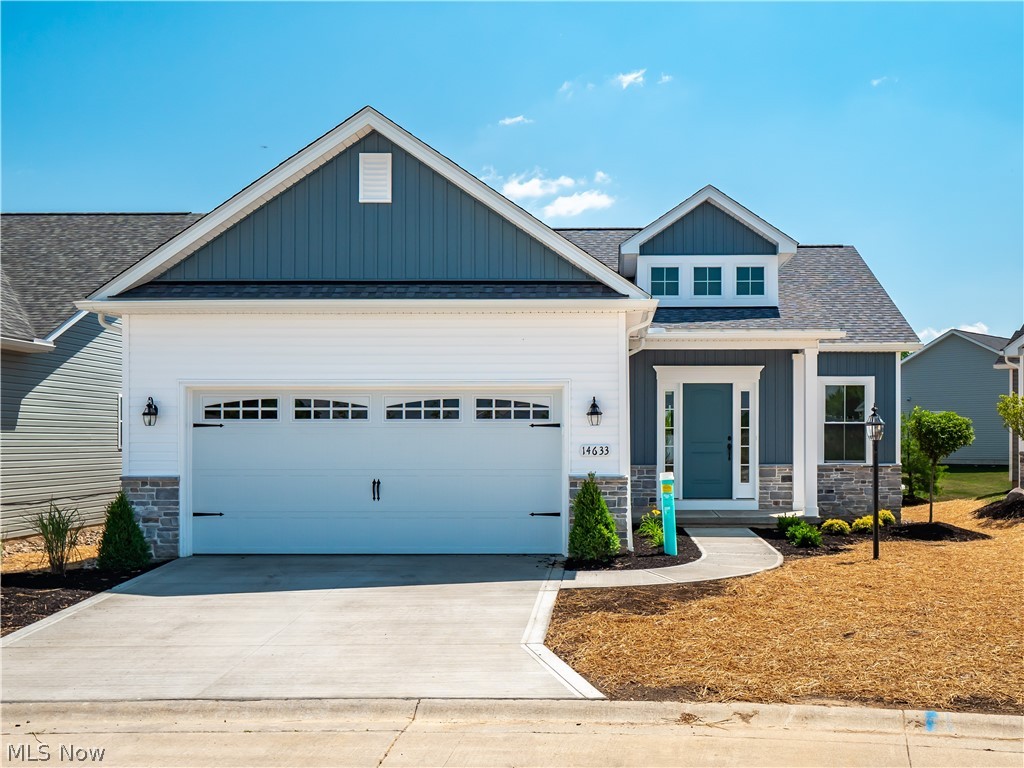
Strongsville
14633 Baywood Lane
3 Beds
3 Baths
2,217 Sq.Ft.
$497,400
MLS#: 5226174

Strongsville
19286 Saratoga Trail
4 Beds
2 Baths
3,701 Sq.Ft.
$629,000
MLS#: 5240075

Strongsville
19956 Colleen Court
4 Beds
2 Baths
6,142 Sq.Ft.
$659,900
MLS#: 5240464

Strongsville
21162 Breckenridge Lane
4 Beds
2 Baths
2,632 Sq.Ft.
$509,900
MLS#: 5251723
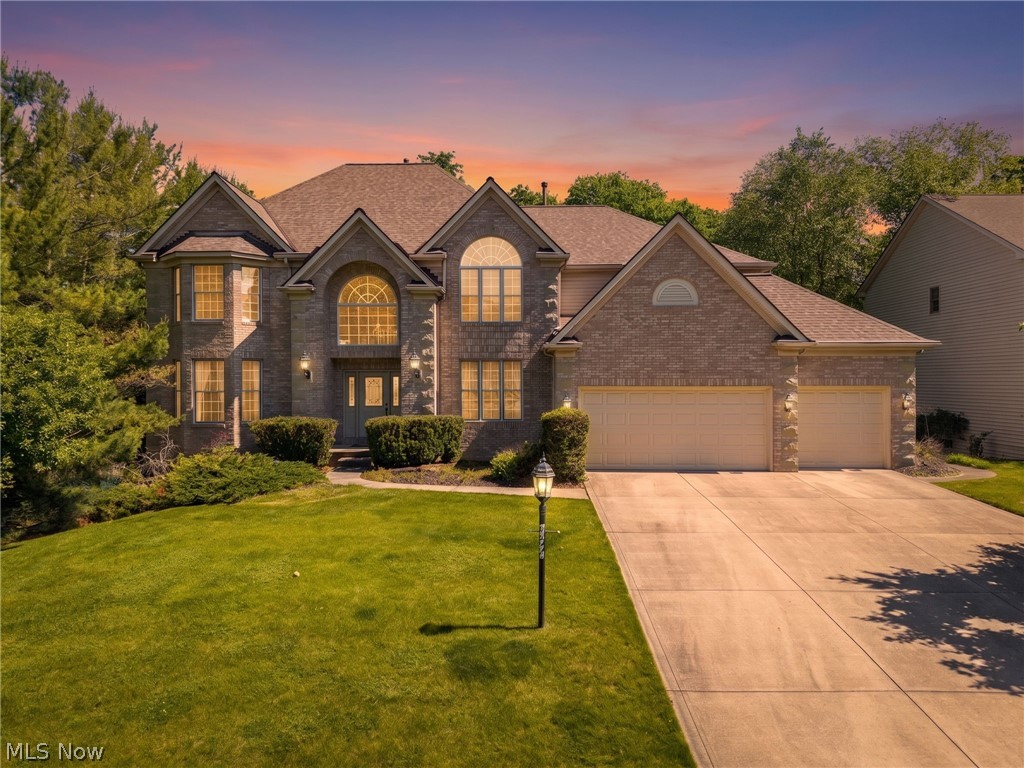
Strongsville
20852 Kylemore Drive
4 Beds
4 Baths
5,632 Sq.Ft.
$719,900
MLS#: 5215546

Strongsville
17497 Woodshire Drive
4 Beds
3 Baths
3,726 Sq.Ft.
$499,500
MLS#: 5240051
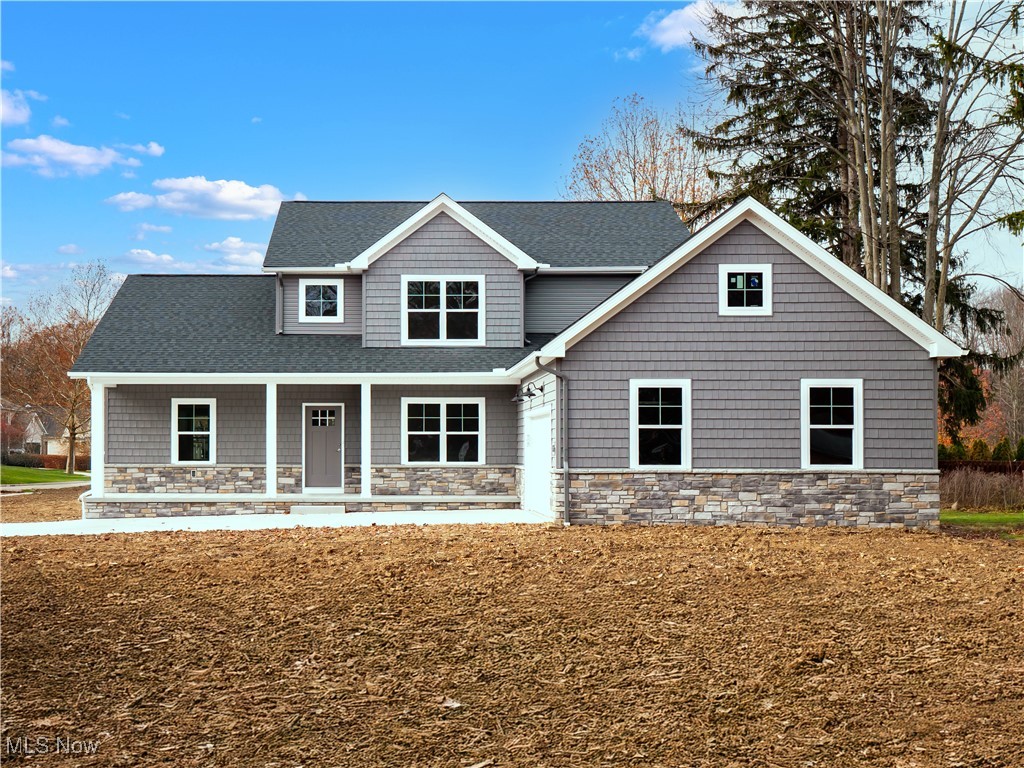
Strongsville
21032 Breckenridge Lane
4 Beds
2 Baths
2,450 Sq.Ft.
$599,000
MLS#: 5174882
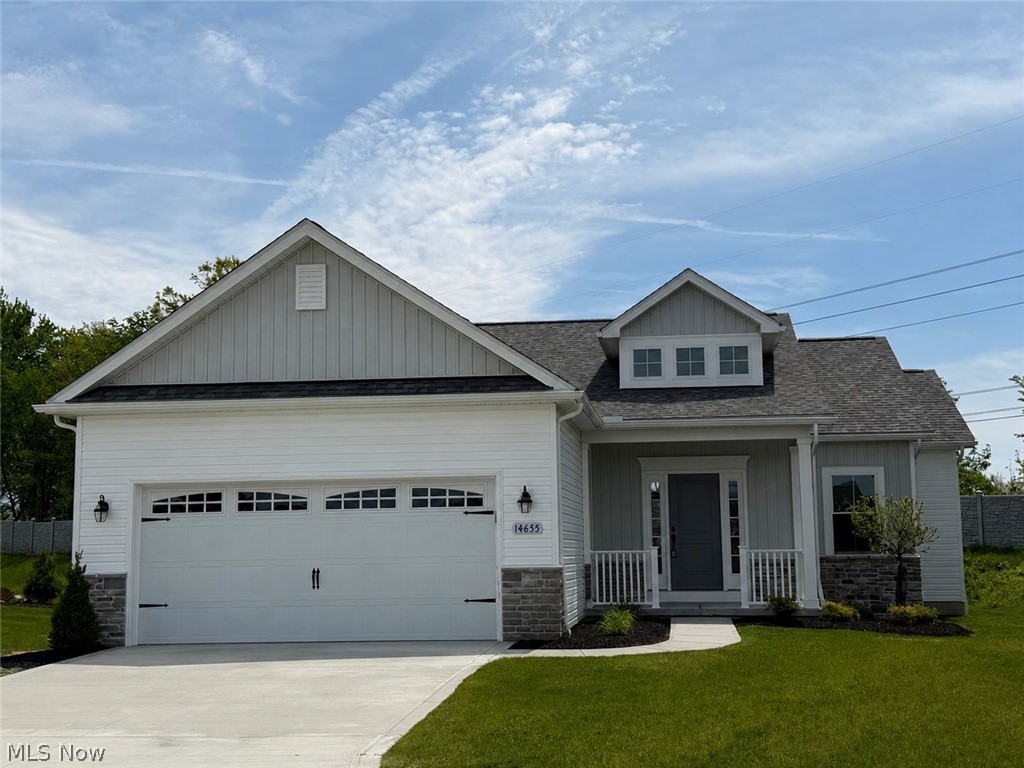
Strongsville
14655 Baywood Lane
3 Beds
2 Baths
1,880 Sq.Ft.
$499,900
MLS#: 5160993
