.webp?size=346x80)
Modular Prefab, Manufactured Home, Mobile Home
1636 Caddy Lane
Painesville Twp, OH 44077
MLS#: 5252215
$149,000


Property
Beds
3
Full Baths
2
1/2 Baths
None
Year Built
2023
Sq.Footage
1,154
Welcome home to one of Golfway Pines' newest and most unique properties! Built in 2023, this double-wide manufactured home was the very last custom unit hand-designed by the owner, delivering custom architectural details you won't find anywhere else in the community. Step onto the massive, covered front porch—a rare architectural masterpiece featuring recessed soffit lighting and low-maintenance composite decking, creating an incredible outdoor living space. Inside, enjoy a open-concept layout blending modern design with industrial accents. The heart of the home is an expansive chef's kitchen showcasing custom dark grey cabinetry, stylish hardware, an impressive center island with breakfast seating, an apron-front farmhouse-style sink, and a rustic wood-look countertop finish. The primary suite offers a private sanctuary with a large walk-in closet and en-suite bath. ALL kitchen appliances PLUS the washer and dryer are INCLUDED for true turnkey convenience! Managed by Osprey Management, the community land lease covers water, sewer, and trash removal for stress-free living. Conveniently located minutes from OH-2, US-20, I-90, Headlands Beach, and local dining. Schedule your private showing today before this one-of-a-kind home is gone!
Features & Amenities
Interior
-
Other Interior Features
Crown Molding, Cathedral Ceiling(s), Eat-in Kitchen, High Ceilings, Kitchen Island, Laminate Counters, Open Floorplan, Recessed Lighting, Storage, Bar, Walk-In Closet(s)
-
Total Bedrooms
3
-
Bathrooms
2
-
Above Grade Finished Area
1154.0
-
Basement YN
NO
-
Cooling YN
YES
-
Cooling
Central Air
-
Fireplace YN
NO
-
Heating YN
YES
-
Heating
Forced Air
-
Main Level Bedrooms
3
-
Pet friendly
N/A
Exterior
-
Garage
No
-
Construction Materials
Vinyl Siding
-
Parking
Concrete
-
Patio and Porch Features
Deck, Front Porch, Other
-
Pool
No
-
Waterfront YN
NO
Area & Lot
-
Property Type
Residential
-
Property Sub Type
Condominium
-
Architectural Style
Modular Prefab, Manufactured Home, Mobile Home
Price
-
Sales Price
$149,000
-
Tax Amount
$731.84
-
Financing Options
Cash, Conventional
-
Sq. Footage
1,154
-
Price/SqFt
$129
HOA
-
Association
No
School District
-
Elementary School
Riverside LSD Lake- 4306
-
Middle School
Riverside LSD Lake- 4306
-
High School
Riverside LSD Lake- 4306
Property Features
-
Stories
1
-
Sewer
Public Sewer
-
Water Source
Public
Schedule a Showing
Showing scheduled successfully.
Mortgage calculator
Estimate your monthly mortgage payment, including the principal and interest, property taxes, and HOA. Adjust the values to generate a more accurate rate.
Your payment
Principal and Interest:
$
Property taxes:
$
HOA fees:
$
Total loan payment:
$
Total interest amount:
$
Location
County
Lake
Elementary School
Riverside LSD Lake- 4306
Middle School
Riverside LSD Lake- 4306
High School
Riverside LSD Lake- 4306
Listing Courtesy of Adam Dudziak, Keller Williams Greater Cleveland Northeast
RealHub Information is provided exclusively for consumers' personal, non-commercial use, and it may not be used for any purpose other than to identify prospective properties consumers may be interested in purchasing. All information deemed reliable but not guaranteed and should be independently verified. All properties are subject to prior sale, change or withdrawal. RealHub website owner shall not be responsible for any typographical errors, misinformation, misprints and shall be held totally harmless.

AGENT
Shelby Humpal
Call Shelby today to schedule a private showing.

* Listings on this website come from the FMLS IDX Compilation and may be held by brokerage firms other than the owner of this website. The listing brokerage is identified in any listing details. Information is deemed reliable but is not guaranteed. If you believe any FMLS listing contains material that infringes your copyrighted work please click here to review our DMCA policy and learn how to submit a takedown request.© 2024 FMLS.
Related Properties

Painesville Twp
891 Ardoye Avenue
1 Beds
1 Baths
1,027 Sq.Ft.
$169,900
MLS#: 5249531
Painesville Twp
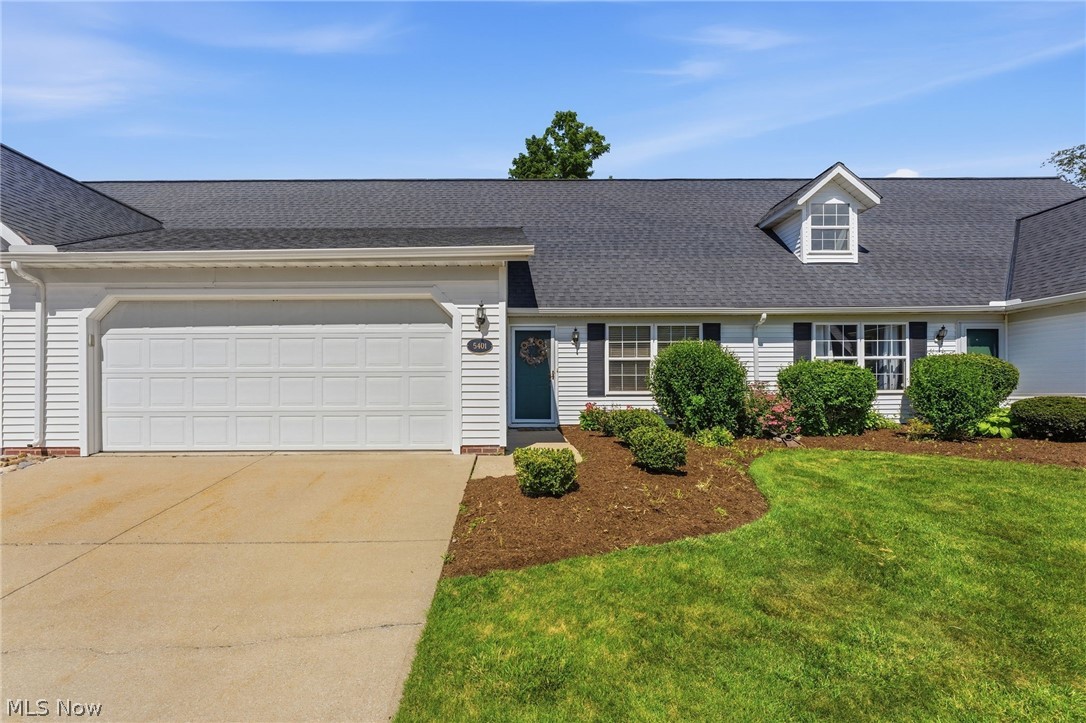
5401 Pebble Creek Lane
2 Beds
1 Baths
1,356 Sq.Ft.
$174,900
MLS#: 5222323
