.webp?size=346x80)
Contemporary
1782 Brookwood Drive
Akron, OH 44313
MLS#: 5240341
$439,000


Property
Beds
3
Full Baths
2
1/2 Baths
1
Year Built
1984
Sq.Footage
3,600
First-floor primary suite, pond views, and maintenance-free living in desirable Brookwood! This spacious 3,600+ sq. ft. condo offers 3+ bedrooms, 2.5 baths, exceptional storage, and an inviting mix of formal and casual living spaces in a swim-and-tennis community across from the Seiberling Nature Realm. Enter through a private courtyard into the elegant foyer with a built-in wet bar. The foyer opens to the dramatic vaulted Great Room/Dining Room, highlighted by a two-story fireplace and sliders to both the patio and stunning sunroom, where skylights, custom shades, and beautiful pond views create a light-filled retreat. Both the Dining Room and Sunroom connect to the Kitchen/Family Room, with another slider to the brick patio. The Kitchen features extensive granite counters, recessed lighting, stainless-steel appliances, and a sink positioned to take in the water view. The Laundry/Mud Room offers three generous closets, with additional storage cabinetry in the garage. The first-floor primary suite is a private retreat with courtyard access, dual walk-in closets, additional wall closets, a toiletry closet, and a beautifully updated spa-inspired bath with double sinks and a walk-in glass shower. Upstairs, a Loft Library, Office, and two additional bedrooms provide flexible space for guests, work, or hobbies. The updated hall bath includes another skylight, and a generous storage room adds even more functionality. Outdoor living includes the private front courtyard and rear brick patio overlooking the pond, plus an exterior storage closet. New roof (2025), HVAC (2024), state-of-the-art security system, and wiring for speakers. Brookwood amenities include a manicured entrance, pool, tennis courts, and clubhouse, all minutes from shopping, dining, Metro Parks, and Cuyahoga Valley National Park.
Features & Amenities
Interior
-
Other Interior Features
Vaulted Ceiling(s), Wet Bar, Bookcases, Built-in Features, Ceiling Fan(s), Crown Molding, Cathedral Ceiling(s), Entrance Foyer, Granite Counters, His and Hers Closets, Open Floorplan, Recessed Lighting, Storage, Walk-In Closet(s), Master Downstairs
-
Total Bedrooms
3
-
Bathrooms
2
-
1/2 Bathrooms
1
-
Above Grade Finished Area
3600.0
-
Basement YN
NO
-
Cooling YN
YES
-
Cooling
Ceiling Fan(s), Central Air
-
Fireplace YN
YES
-
Heating YN
YES
-
Heating
Natural Gas, Forced Air
-
Main Level Bedrooms
1
-
Pet friendly
N/A
Exterior
-
Garage
Yes
-
Garage spaces
2
-
Construction Materials
Stucco
-
Other Exterior Features
Courtyard
-
Parking
Attached, Concrete, Driveway, Garage Faces Front, Garage, Garage Door Opener, Storage
-
Patio and Porch Features
Enclosed, Patio, Porch
-
Pool
Yes
-
Pool Features
Association, In Ground, Community, Private
-
Waterfront YN
YES
-
View
Pond
Area & Lot
-
Lot Features
Landscaped, Waterfront
-
Property Type
Residential
-
Property Sub Type
Condominium
-
Architectural Style
Contemporary
Price
-
Sales Price
$439,000
-
Tax Amount
$8,094
-
Sq. Footage
3,600
-
Price/SqFt
$121
HOA
-
Association
YES
-
Association Fee
$490
-
Association Fee Frequency
Monthly
-
Association Fee Includes
N/A
School District
-
Elementary School
Woodridge LSD - 7717
-
Middle School
Woodridge LSD - 7717
-
High School
Woodridge LSD - 7717
Property Features
-
Stories
2
-
Sewer
Public Sewer
-
Water Source
Public
Schedule a Showing
Showing scheduled successfully.
Mortgage calculator
Estimate your monthly mortgage payment, including the principal and interest, property taxes, and HOA. Adjust the values to generate a more accurate rate.
Your payment
Principal and Interest:
$
Property taxes:
$
HOA fees:
$
Total loan payment:
$
Total interest amount:
$
Location
County
Summit
Elementary School
Woodridge LSD - 7717
Middle School
Woodridge LSD - 7717
High School
Woodridge LSD - 7717
Listing Courtesy of Laura H Duryea , Berkshire Hathaway HomeServices Stouffer Realty
RealHub Information is provided exclusively for consumers' personal, non-commercial use, and it may not be used for any purpose other than to identify prospective properties consumers may be interested in purchasing. All information deemed reliable but not guaranteed and should be independently verified. All properties are subject to prior sale, change or withdrawal. RealHub website owner shall not be responsible for any typographical errors, misinformation, misprints and shall be held totally harmless.

AGENT
Shelby Humpal
Call Shelby today to schedule a private showing.

* Listings on this website come from the FMLS IDX Compilation and may be held by brokerage firms other than the owner of this website. The listing brokerage is identified in any listing details. Information is deemed reliable but is not guaranteed. If you believe any FMLS listing contains material that infringes your copyrighted work please click here to review our DMCA policy and learn how to submit a takedown request.© 2024 FMLS.
Related Properties

Akron
226 Storer Avenue
5 Beds
1 Baths
3,997 Sq.Ft.
$389,900
MLS#: 5200062

Akron
21 Furnace 603
2 Beds
2 Baths
N/A
$375,000
MLS#: 5196652
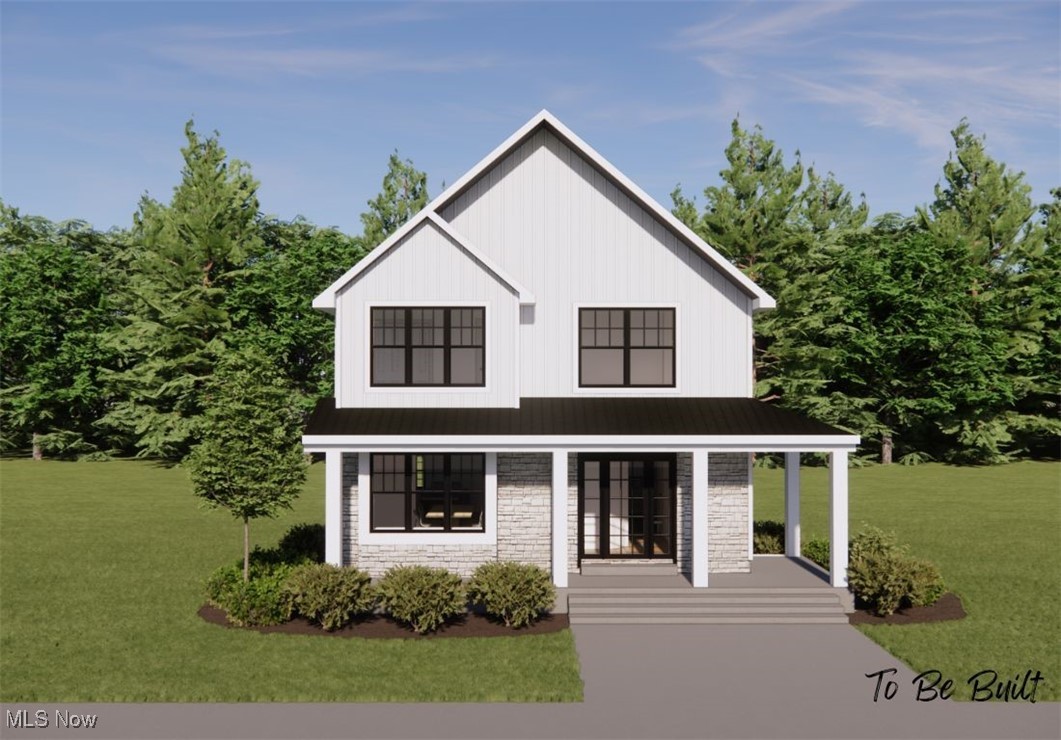
Akron
S/L 4 Sunrise View Drive
3 Beds
1 Baths
1,450 Sq.Ft.
$407,000
MLS#: 5159860
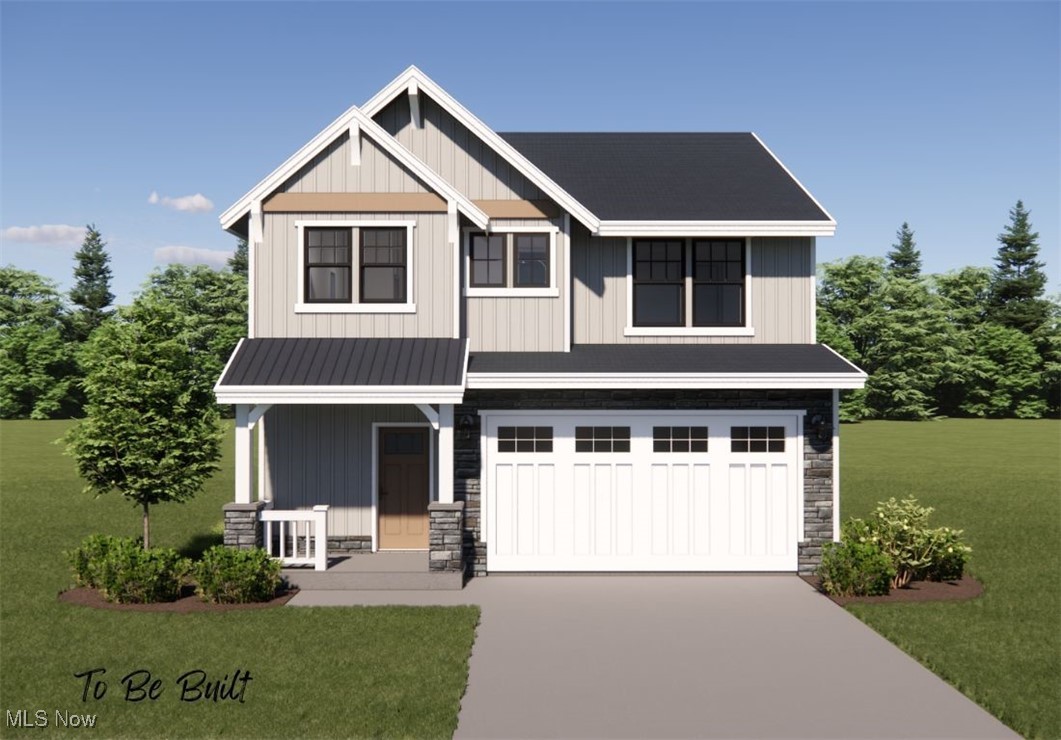
Akron
S/L 5 Sunrise View Drive
3 Beds
2 Baths
1,925 Sq.Ft.
$434,000
MLS#: 5159849
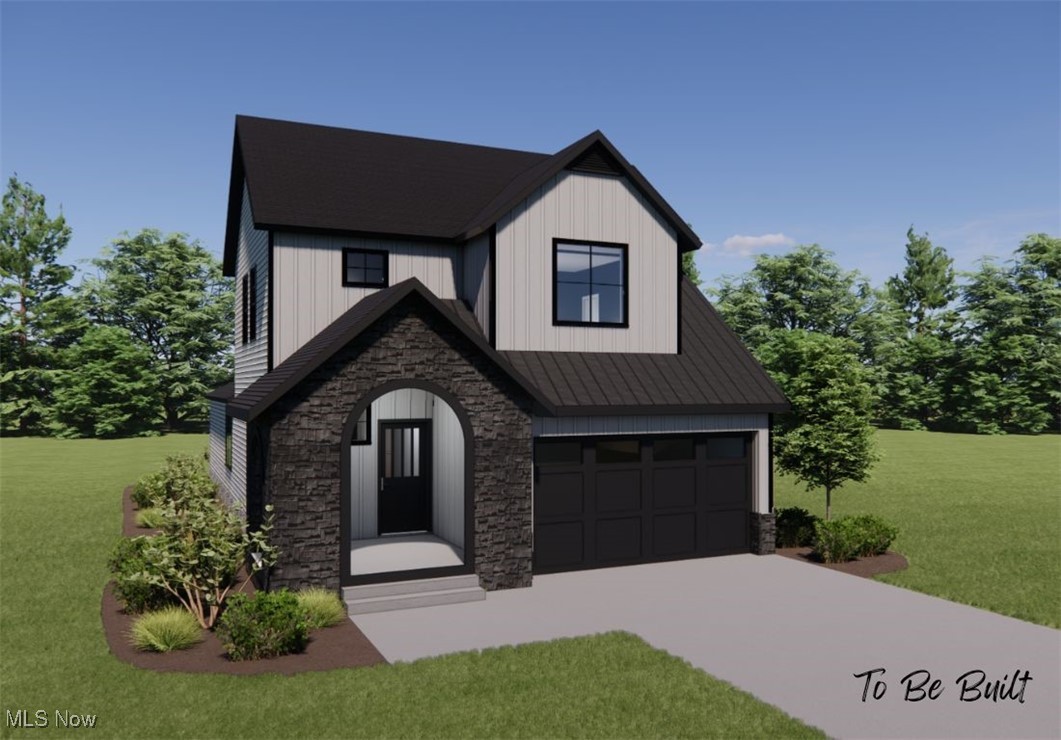
Akron
S/L 9 Sunrise View Drive
4 Beds
2 Baths
2,084 Sq.Ft.
$499,000
MLS#: 5159934
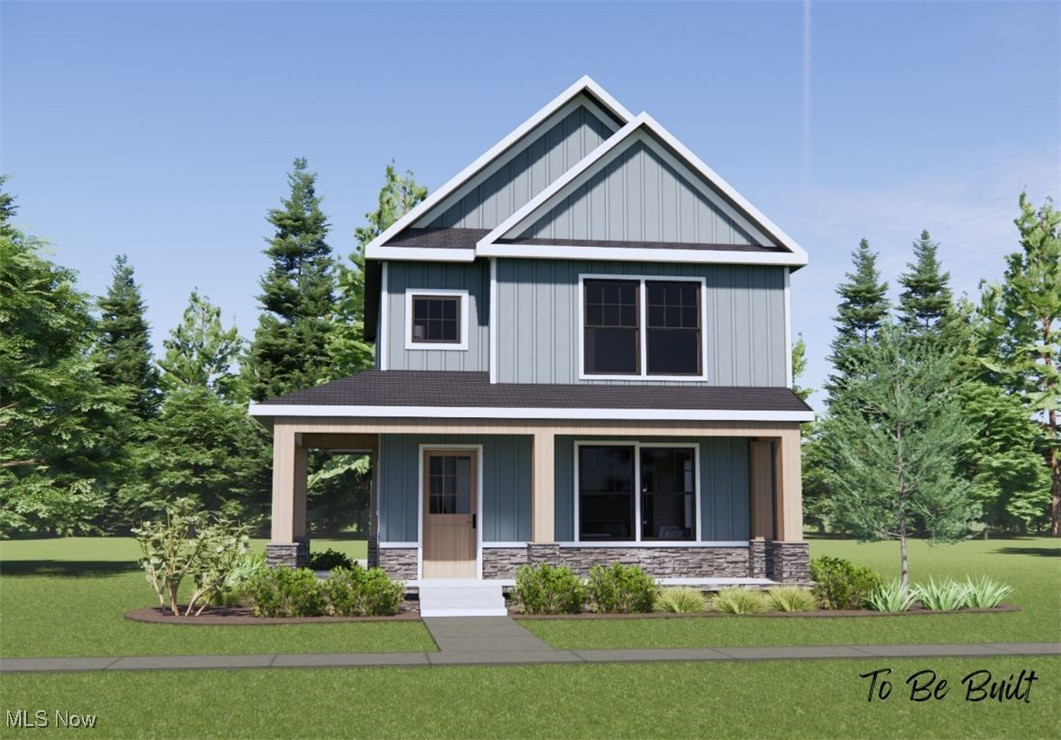
Akron
S/L 43 Park Avenue
3 Beds
1 Baths
N/A
$422,000
MLS#: 5159935
Akron
S/L 3 Sunrise View Drive
3 Beds
2 Baths
1,500 Sq.Ft.
$441,000
MLS#: 5159866

Akron
920 Alder Run Way
4 Beds
2 Baths
3,555 Sq.Ft.
$395,000
MLS#: 5238210
Akron
S/L 46 Park Avenue N
3 Beds
2 Baths
1,500 Sq.Ft.
$439,000
MLS#: 5154920

Akron
671 S Sheraton Drive
4 Beds
4 Baths
3,703 Sq.Ft.
$449,000
MLS#: 5223858
