Features & Amenities

Interior

  • Other Interior Features

    Beamed Ceilings, Built-in Features, Entrance Foyer, Pantry, Storage

  • Total Bedrooms

    3

  • Bathrooms

    1

  • 1/2 Bathrooms

    1

  • Above Grade Finished Area

    1500.0

  • Basement YN

    YES

  • Cooling YN

    YES

  • Cooling

    Central Air, Ceiling Fan(s)

  • Fireplace YN

    YES

  • Heating YN

    YES

  • Heating

    Natural Gas, Forced Air

  • Pet friendly

    N/A

Exterior

  • Garage

    Yes

  • Garage spaces

    1

  • Construction Materials

    Wood Siding

  • Parking

    Alley Access, Detached, Garage, Garage Faces Side, On Street

  • Patio and Porch Features

    Deck, Front Porch, Patio

  • Pool

    No

  • Waterfront YN

    NO

  • View

    Neighborhood

Area & Lot

  • Lot Features

    City Lot

  • Lot Size(acres)

    0.1258

  • Property Type

    Residential

  • Property Sub Type

    Single Family Residence

  • Architectural Style

    Conventional

Price

  • Sales Price

    $104,000

  • Tax Amount

    $512

  • Sq. Footage

    1,500

  • Price/SqFt

    $69

HOA

  • Association

    No

School District

  • Elementary School

    Wood-Parkersburg HS

  • Middle School

    Wood-Parkersburg HS

  • High School

    Wood-Parkersburg HS

Property Features

  • Stories

    2

  • Foundation Details

    Block

  • Sewer

    Public Sewer

  • Water Source

    Public

Schedule a Showing

Showing scheduled successfully.

<
>
IN PERSON
VIA CHAT

What is 3 + 4 ?


Change time

Mortgage calculator

Estimate your monthly mortgage payment, including the principal and interest, property taxes, and HOA. Adjust the values to generate a more accurate rate.

Your payment

Principal and Interest:

$

Property taxes:

$

HOA fees:

$

Total loan payment:

$

Total interest amount:

$

Location

County

Wood

Elementary School

Wood-Parkersburg HS

Middle School

Wood-Parkersburg HS

High School

Wood-Parkersburg HS

Listing Courtesy of Rachel K Valencia, Scout MOV Realty LLC

RealHub Information is provided exclusively for consumers' personal, non-commercial use, and it may not be used for any purpose other than to identify prospective properties consumers may be interested in purchasing. All information deemed reliable but not guaranteed and should be independently verified. All properties are subject to prior sale, change or withdrawal. RealHub website owner shall not be responsible for any typographical errors, misinformation, misprints and shall be held totally harmless.

Agent Shelby Humpal

AGENT

Shelby Humpal

Call Shelby today to schedule a private showing.


* Listings on this website come from the FMLS IDX Compilation and may be held by brokerage firms other than the owner of this website. The listing brokerage is identified in any listing details. Information is deemed reliable but is not guaranteed. If you believe any FMLS listing contains material that infringes your copyrighted work please click here to review our DMCA policy and learn how to submit a takedown request.© 2024 FMLS.
That red front door is only the beginning of the personality packed into this storybook-style home. Steep gables, a partially covered front porch and distinctive rooflines give the exterior a look all its own.

Inside, the oversized entry offers room for a sitting area before flowing into the living room, where the staircase rises near the front door and a decorative fireplace adds character. A wide opening leads into the dining area, the true center of the home, with a slightly vaulted ceiling, faux wood beams, storage closet and nearby half bath with a newer vanity and toilet.

The kitchen features glass-front upper cabinetry, pantry storage and a window over the sink. A side entrance sits just steps away, while French doors open to an uncovered rear deck and fenced backyard, creating an easy connection for grilling and outdoor entertaining. The unfinished basement and laundry are accessed nearby.

Upstairs, the staircase opens to an unexpectedly large landing with rooms branching from it, including one with a decorative fireplace and another shaped by the angles of the front gable. Continue upward to the attic for additional storage.

Out back, the detached garage has alley access, while the patio area beside it offers even more usable outdoor space.

Updates include removal of knob-and-tube wiring, updated electrical and plumbing, newer water heater, toilets, vanities and light fixtures, plus a recently installed whole-home monitoring system for water, fire and carbon monoxide.

The character is already here. Bring your finishing touches and let the red door, steep gables and unexpected details complete the story.

1808 Covert Street

Message successfully sent.

What would you like to know?

What is 3 + 4 ?

I agree to receive email communication and understand I can unsubscribe at any time.

I agree to be contacted by Tyson Sells Homes, LLC. via call, email, and text for real estate services. To opt out, you can reply 'stop' at any time or reply 'help' for assistance. You can also click the unsubscribe link in the emails. Message and data rates may apply. Message frequency may vary. Privacy Policy

Related Properties

This two-bedroom, two-bathroom bungalow sits just outside of town on a generous lot of approximately 0.84 acres, offering a great blend of space and convenience. The property features a partially fenced yard, plenty of off-street parking, and a welcoming covered front porch. Inside, the main floor centers around a spacious living room with charming rustic decor, showcasing classic wood floors, paneled walls, and paneled ceilings with exposed beams. This level also includes an eat-in kitchen, a practical laundry and mudroom, one bedroom, and a versatile bonus room that could easily function as a den or a potential third bedroom. The entire upper level is dedicated to a large primary bedroom suite complete with its own full bathroom. For even more space, the partially finished walk-out basement includes a substantial 20x21 recreation room, extra storage, and a convenient summer kitchen. While the home is a fixer-upper, it offers an incredible opportunity and lots of potential for someone ready to add their own custom finishes and build equity.
#5240100

Parkersburg

333 Old Saint Marys Pike

2 Beds

2 Baths

2,904 Sq.Ft.

$101,900

MLS#: 5240100
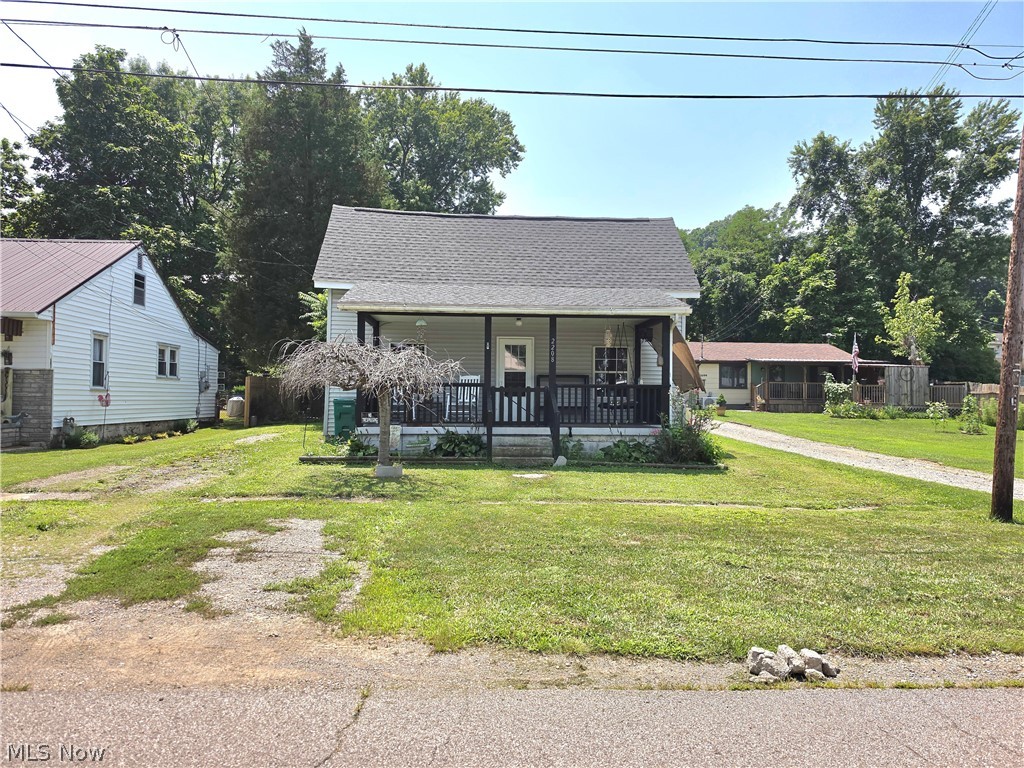
Welcome to 2208 11th Avenue! This charming 3-bedroom, 1-bath home offers comfortable living with approximately 1,162 square feet of space. Whether you are searching for your first home, looking to simplify, or adding to your investment portfolio, this inviting Parkersburg home is one to see. With comfortable size rooms and a layout designed for everyday life. This home offers a large fenced in backyard with plenty of room for outdoor activities. Conveniently located near schools, shopping, restaurants, parks, and everyday amenities, you'll enjoy the charm of the established neighborhood and the convenience of being close to it all. Affordable and full of potential, this home is ready for its next chapter.
#5223992

Parkersburg

2208 11th Avenue

3 Beds

1 Baths

1,162 Sq.Ft.

$120,000

MLS#: 5223992
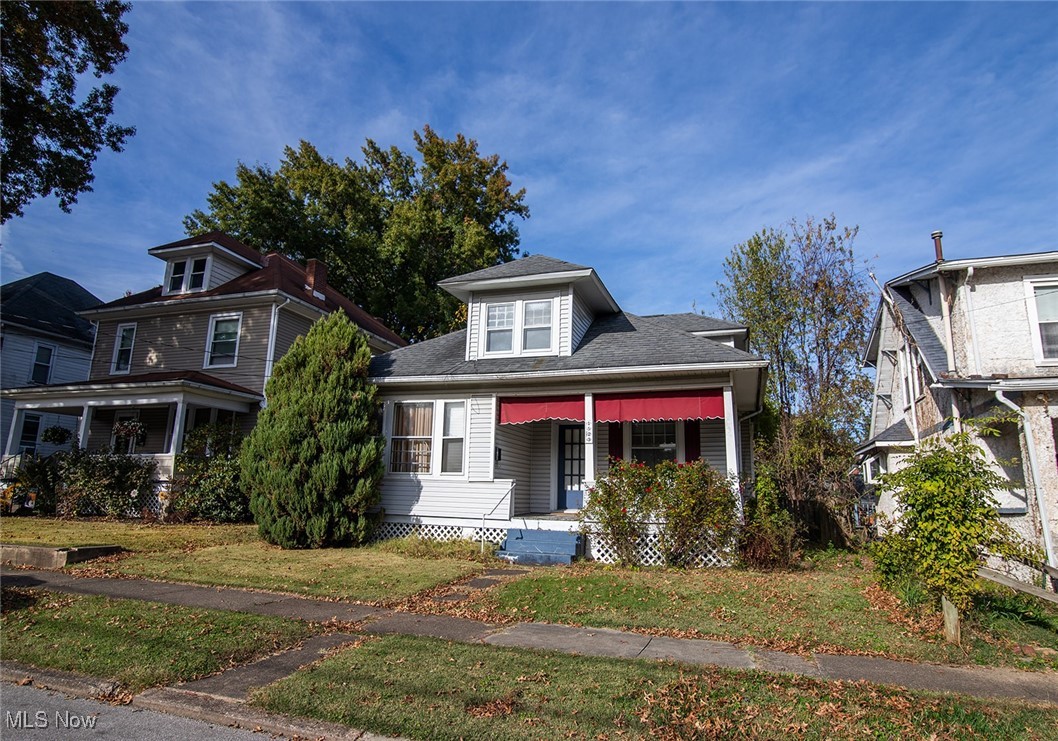
Sold-As-Is Seller won't do any repairs. Imagine creating your perfect home in this spacious, character-filled property. The inviting living room features built-in bookcases that frame a decorative fireplace, creating a cozy focal point for gatherings or quiet evenings. Elegant French doors lead you to the dining room, where a charming window seat awaits—ideal for reading or enjoying a beverage.

The flexible floor plan offers two bedrooms and a full bath on the main level, making first-floor living both convenient and accessible. Upstairs, you’ll find two additional bedrooms and another full bath, providing plenty of space for family, guests, or work-from-home needs.

Enjoy outdoor living year-round with both a covered front porch and a spacious covered back porch and deck—perfect for relaxing or entertaining. Alley access leads to a generous two-car garage, offering ample parking and storage.

Please note: There is a mold alert in the basement.
#5168857

Parkersburg

1523 20th Street

4 Beds

2 Baths

2,196 Sq.Ft.

$90,000

MLS#: 5168857

Welcome to 4511 Emerson Avenue in Parkersburg! This conveniently located North End home offers 1,228 sq. ft. of living space with 3 bedrooms and 1 full bath. Inside, you’ll find a comfortable living room, an eat-in kitchen, and a separate laundry room. Beautiful hardwood floors add warmth and character to two of the bedrooms and the living room. With its convenient location near shopping, dining, schools, and everyday amenities, this home is ready for its next owner!
#5237665

Parkersburg

4511 Emerson Avenue

3 Beds

1 Baths

1,228 Sq.Ft.

$120,000

MLS#: 5237665

Welcome to 1008 Tefft Street! This charming two-bedroom, one-bath home offers comfortable one-level living with spacious rooms, tall ceilings and an abundance of natural light. The inviting living room features hardwood floors and beautiful original woodwork that adds warmth and character throughout the home. Wood flooring may also be present beneath the carpeting in both bedrooms. The large eat-in kitchen offers plenty of cabinetry and room for a dining table. Enjoy relaxing on the covered front porch or the covered rear porch overlooking the chain-link-fenced backyard. Additional features include off-street parking, an unfinished basement and a detached one-car garage providing parking, storage or workshop space. With approximately 932 square feet and plenty of potential, this home is ready for its next owner to make it their own.
#5239139

Parkersburg

1008 Tefft Street

2 Beds

1 Baths

952 Sq.Ft.

$105,000

MLS#: 5239139

Price reduced
Built in 1926, this Victorian-style home offers timeless character and flexible living space. This residence provides approximately 2,177 square feet. The third floor has since been finished into a flex space/additional living space. The main level features an open flow between the living room and kitchen, creating a functional layout for everyday living. A spacious first-floor bathroom includes a soaking tub, separate walk-in shower, and laundry area. The second floor offers four bedrooms along with a room for a second bathroom that is a blank canvas and ready for the next owner's finishing touches. An enclosed front porch provides additional storage and privacy. Situated on a compact corner lot with street parking only. Property is being sold AS-IS. Buyers are encouraged to verify all measurements, square footage, and intended uses to their own satisfaction. Sellers are working on removing all personal property from the residence and plan to have the property cleaned out.
#5236325

Parkersburg

1901 Avery Street

4 Beds

1 Baths

2,177 Sq.Ft.

$92,500

MLS#: 5236325

New on site 2 days ago
Welcome to this cozy 2-bedroom, 1-bath home conveniently located in Parkersburg, WV. Thoughtful updates throughout make this property a comfortable and inviting place to call home, including a renovated kitchen and bathroom, newer HVAC, fresh interior paint, updated flooring, and a sunroom addition that provides extra living space.

The inviting living room features beautiful hardwood flooring and a decorative fireplace that adds warmth, character, and a charming focal point to the space. Hardwood flooring continues into the bedrooms, while ceramic tile complements the kitchen, bathroom, and sunroom. A full unfinished basement provides plenty of additional storage space with room for a workshop or hobby area.

Step outside to a cute, private, low-maintenance backyard offering a peaceful place to relax and unwind, garden, or add your favorite flowers and plants. A small detached one-car garage provides additional storage or parking, with on-street parking also available.

The sellers are considering offering the property furnished, making this an appealing option for a buyer looking for a more move-in-ready opportunity. Conveniently located near shopping, restaurants, City Park, healthcare, and other Parkersburg amenities.

Property is being sold as-is and is available for cash or conventional financing only.
#5241602

Parkersburg

1333 Ramsey Street

2 Beds

1 Baths

748 Sq.Ft.

$90,000

MLS#: 5241602

 - property

Send a message

Message successfully sent.

Your message

What is 3 + 4 ?

Reason for contacting?

I agree to receive email communication and understand I can unsubscribe at any time.

I agree to be contacted by Tyson Sells Homes, LLC. via call, email, and text for real estate services. To opt out, you can reply 'stop' at any time or reply 'help' for assistance. You can also click the unsubscribe link in the emails. Message and data rates may apply. Message frequency may vary. Privacy Policy

Sign Out

Virtual Assistant

Would you like to take the next step with this property? We can help you schedule a showing or virtual tour, or send you more details.

Yes, I would like more information.

Thank You for Your Reply, One of Our Agents will contact you as soon as possible

No, maybe later.

Thank you, you can always contact me via email, phone number or through the contact form.

Realhub AI

Lucy - Your AI-Powered Realtor

Update Your Temporary Password

Personalize your search

Enter your email and we'll notify you immediately when new listings match what you're looking for.

or enter email address

Already have an account ? Login here

Continue your home search

I agree to receive communications and understand I can unsubscribe at any time.

I agree to be contacted by Tyson Sells Homes, LLC. via call, email, and text for real estate services. To opt out, you can reply 'stop' at any time or reply 'help' for assistance. You can also click the unsubscribe link in the emails. Message and data rates may apply. Message frequency may vary. Privacy Policy

Already have an account ? Login here

We use cookies

We use cookies primarily for analytics to enhance your experience. By accepting, you agree to our use of these cookies. You can manage your preferences or learn more about our cookies policy.