Features & Amenities

Interior

  • Total Bedrooms

    4

  • Bathrooms

    2

  • 1/2 Bathrooms

    1

  • Above Grade Finished Area

    1824.0

  • Basement YN

    YES

  • Cooling YN

    YES

  • Cooling

    Central Air

  • Fireplace YN

    YES

  • Heating YN

    YES

  • Heating

    Natural Gas, Forced Air

  • Pet friendly

    N/A

Exterior

  • Garage

    Yes

  • Garage spaces

    2

  • Construction Materials

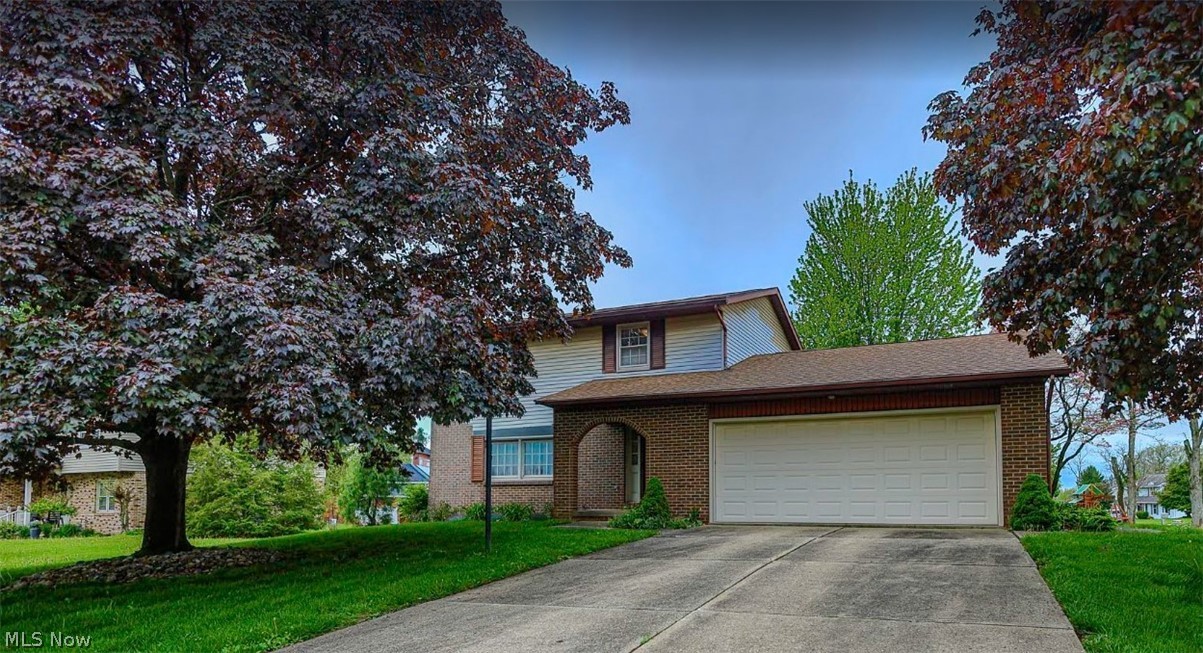
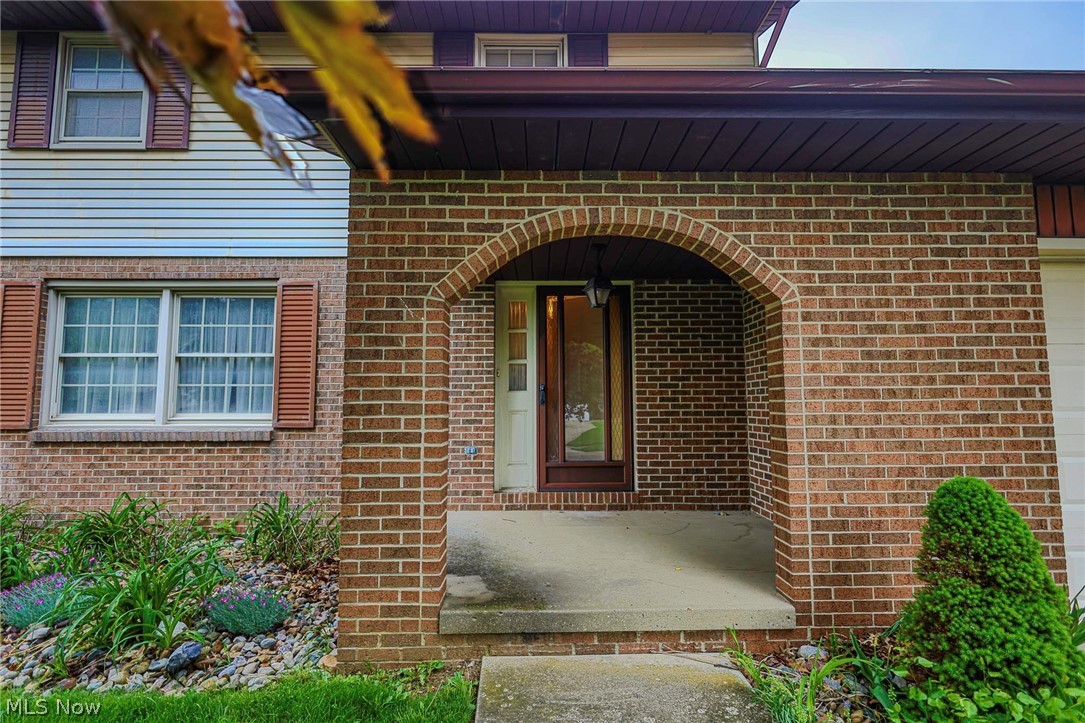
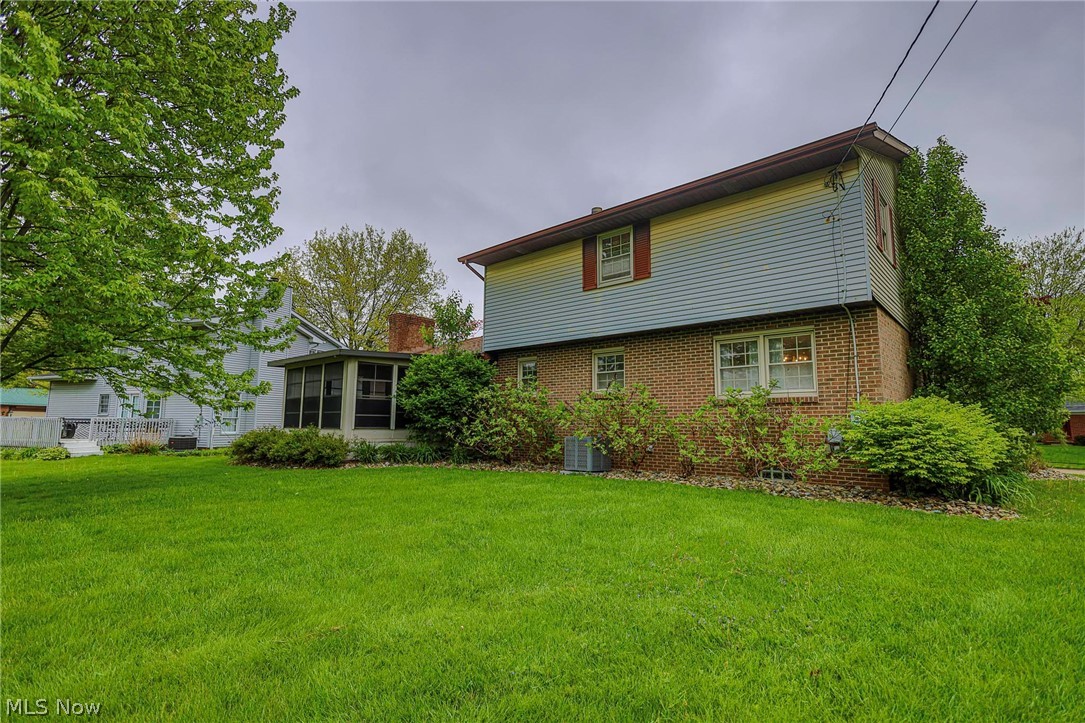
    Brick, Vinyl Siding

  • Parking

    Attached, Concrete, Garage

  • Pool

    No

  • Waterfront YN

    NO

Area & Lot

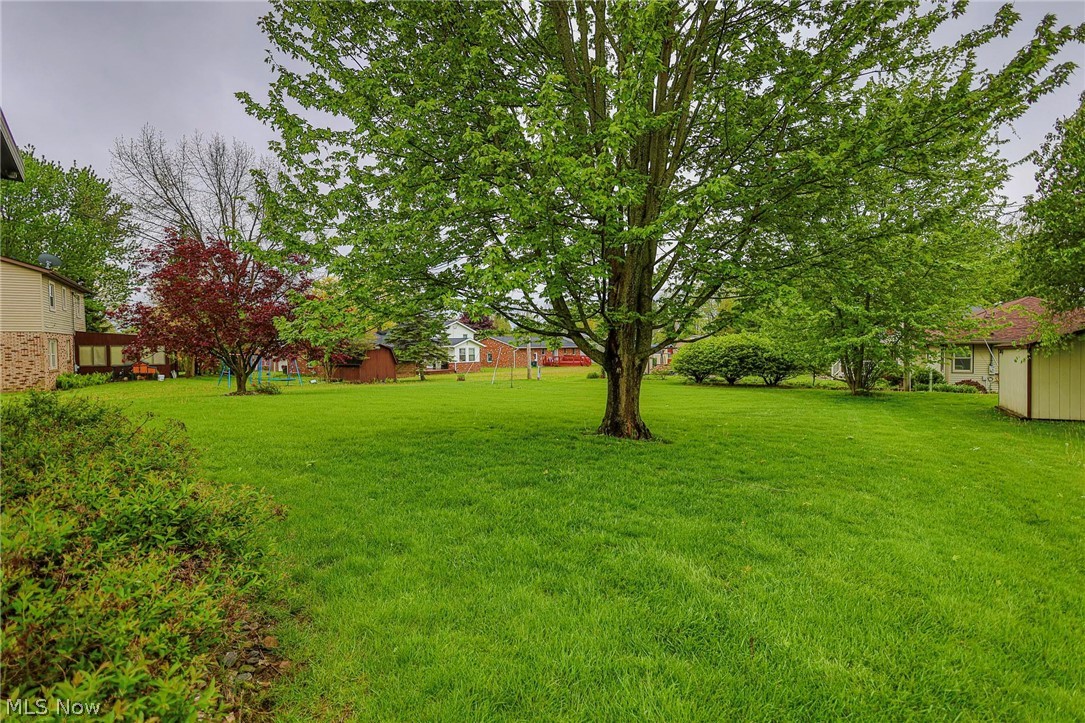
  • Lot Size(acres)

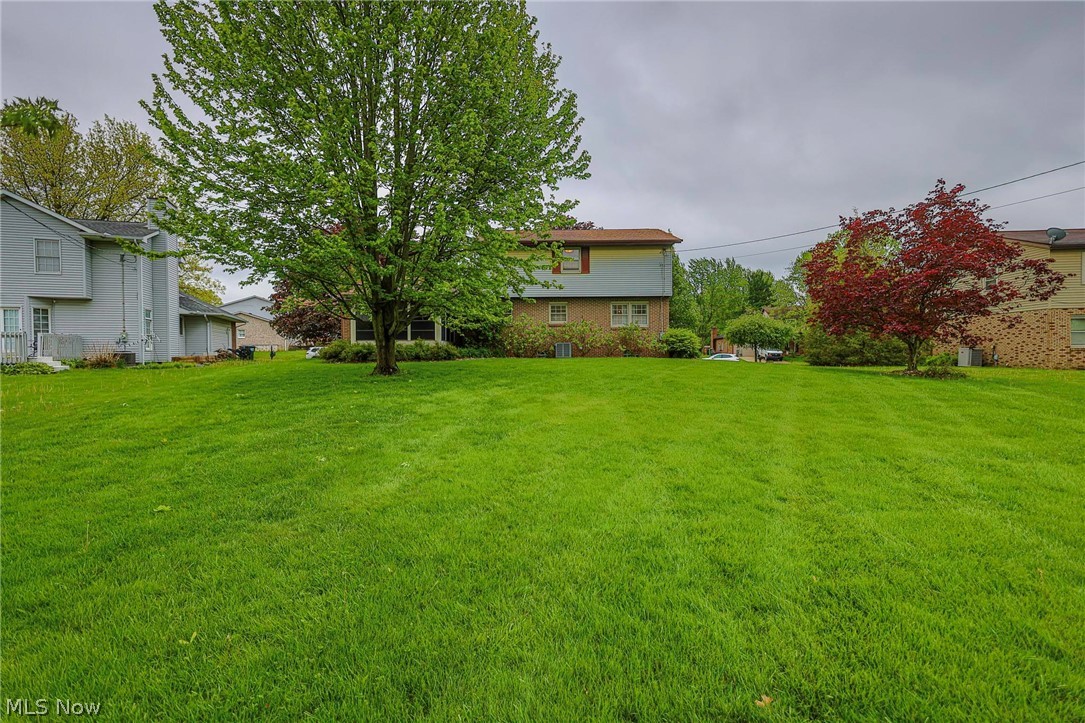
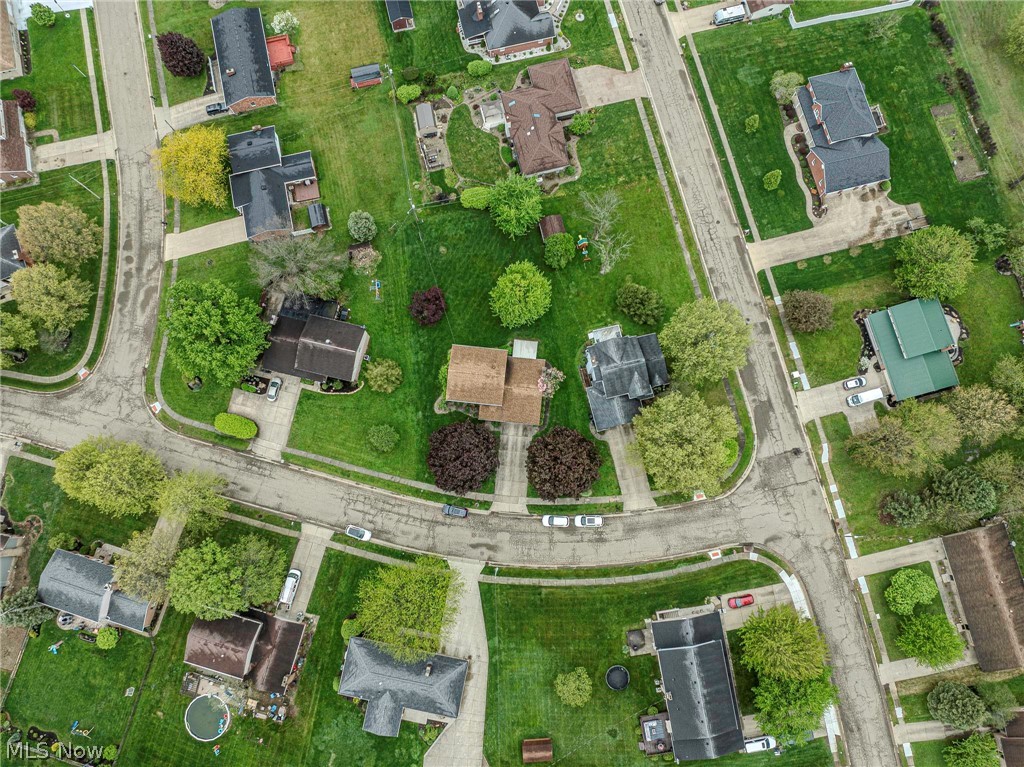
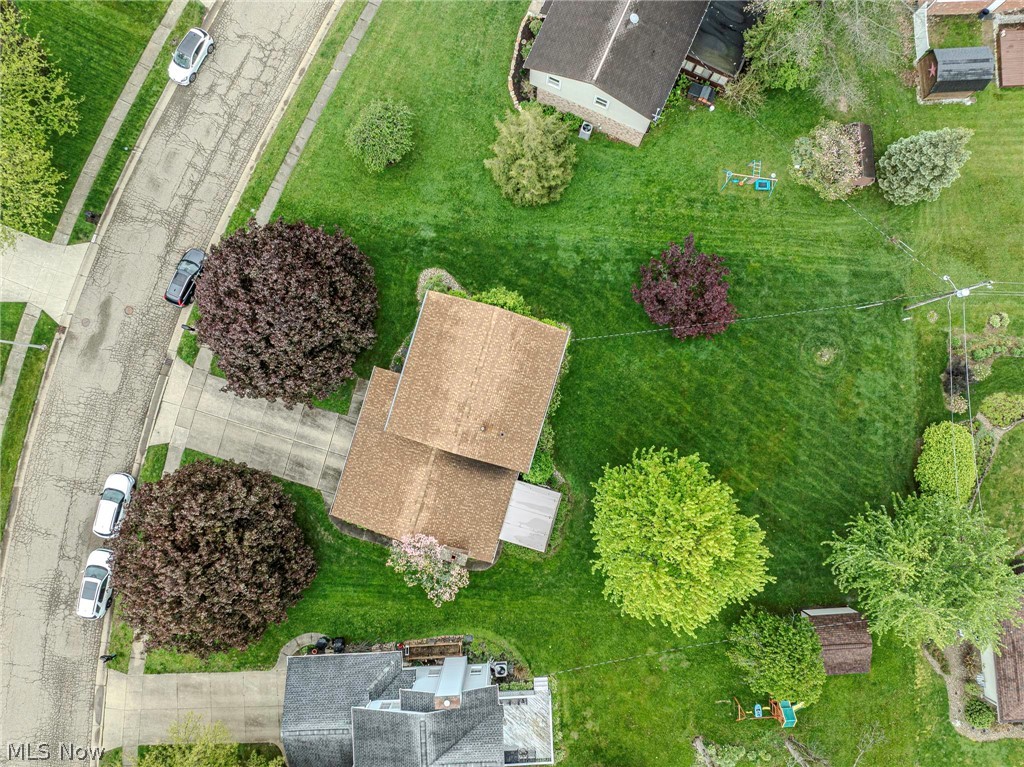
    0.3657

  • Property Type

    Residential

  • Property Sub Type

    Single Family Residence

  • Architectural Style

    Conventional

Price

  • Sales Price

    $234,900

  • Tax Amount

    $2,321

  • Financing Options

    Conventional

  • Sq. Footage

    1,824

  • Price/SqFt

    $128

HOA

  • Association

    No

School District

  • Elementary School

    Louisville CSD - 7607

  • Middle School

    N/A

  • High School

    N/A

Property Features

  • Sewer

    Public Sewer

  • Water Source

    Public

Schedule a Showing

Showing scheduled successfully.

<
>
IN PERSON
VIA CHAT

What is 3 + 4 ?


Change time

Mortgage calculator

Estimate your monthly mortgage payment, including the principal and interest, property taxes, and HOA. Adjust the values to generate a more accurate rate.

Your payment

Principal and Interest:

$

Property taxes:

$

HOA fees:

$

Total loan payment:

$

Total interest amount:

$

Location

County

Stark

Elementary School

Louisville CSD - 7607

Middle School

High School

Listing Courtesy of Lisa A Lingenhoel , Keller Williams Chervenic Rlty

RealHub Information is provided exclusively for consumers' personal, non-commercial use, and it may not be used for any purpose other than to identify prospective properties consumers may be interested in purchasing. All information deemed reliable but not guaranteed and should be independently verified. All properties are subject to prior sale, change or withdrawal. RealHub website owner shall not be responsible for any typographical errors, misinformation, misprints and shall be held totally harmless.

Agent Shelby Humpal

AGENT

Shelby Humpal

Call Shelby today to schedule a private showing.


* Listings on this website come from the FMLS IDX Compilation and may be held by brokerage firms other than the owner of this website. The listing brokerage is identified in any listing details. Information is deemed reliable but is not guaranteed. If you believe any FMLS listing contains material that infringes your copyrighted work please click here to review our DMCA policy and learn how to submit a takedown request.© 2024 FMLS.
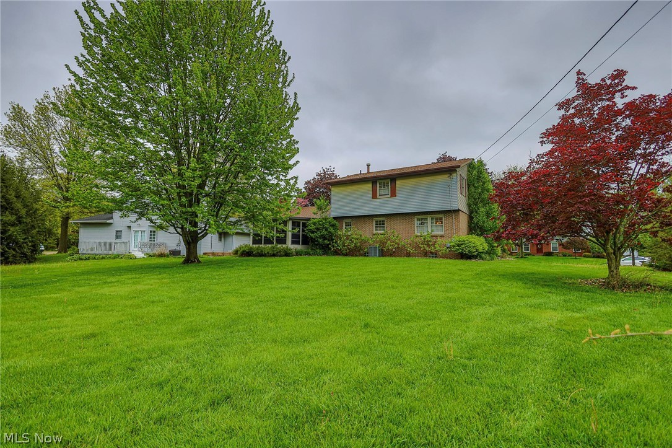
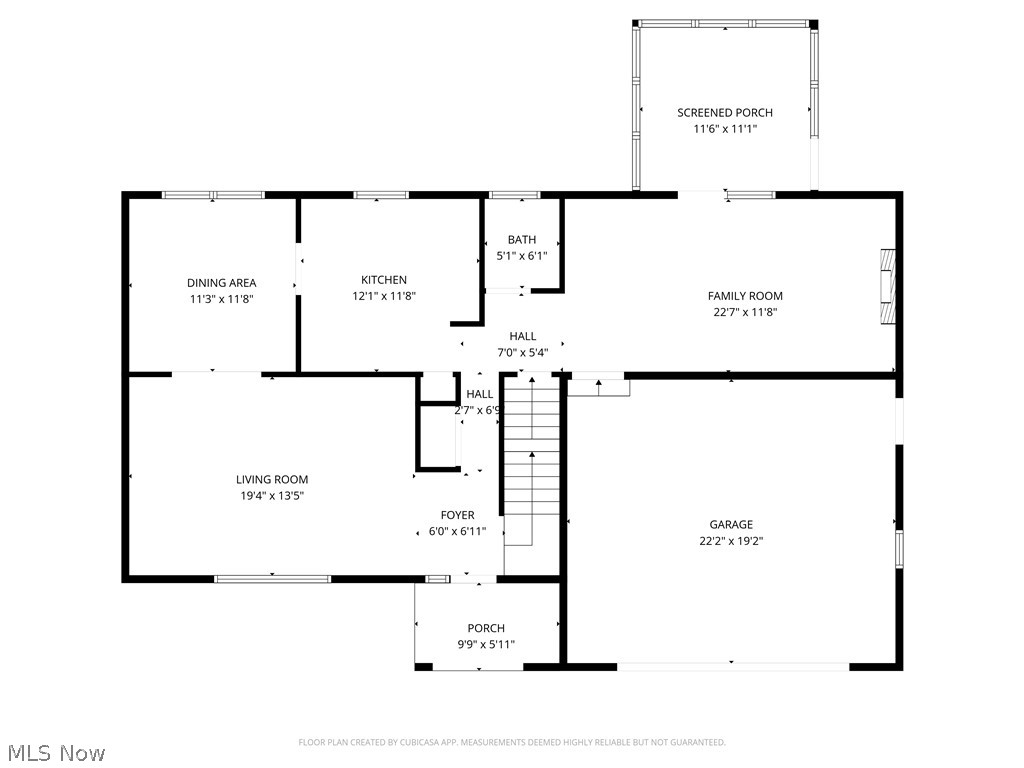
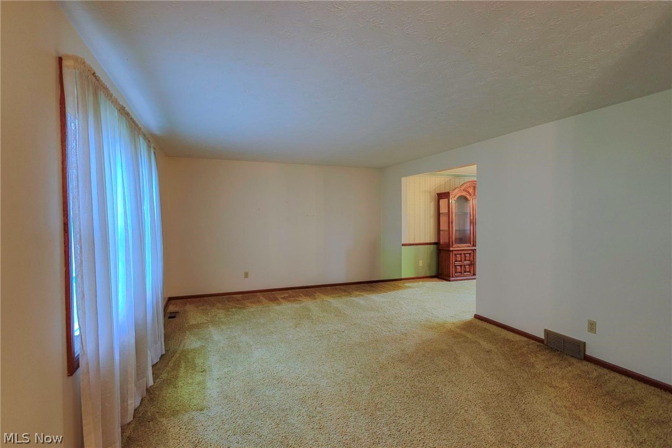
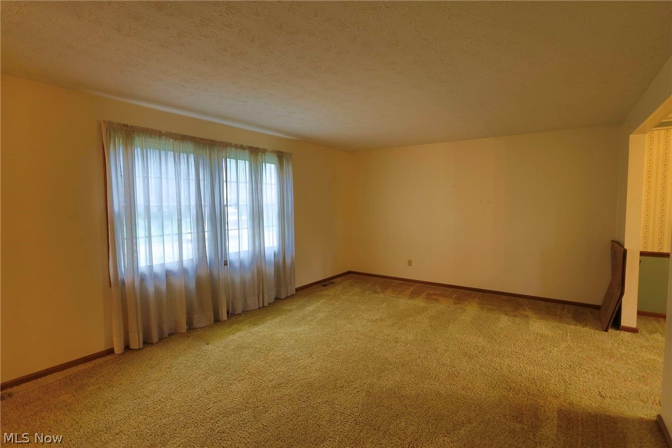
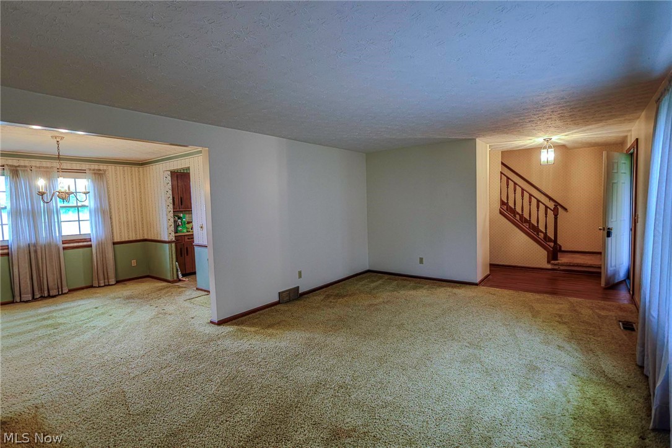
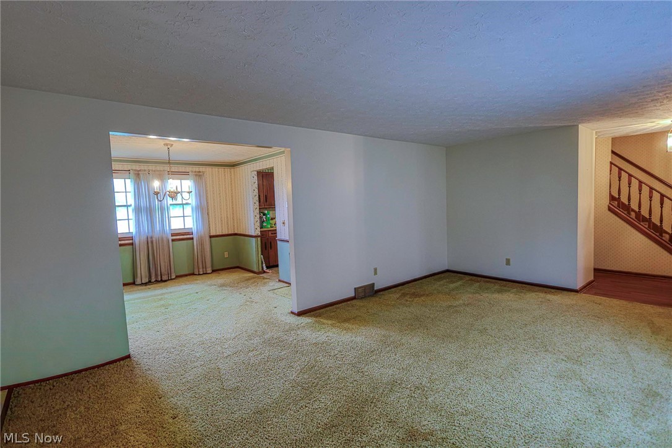
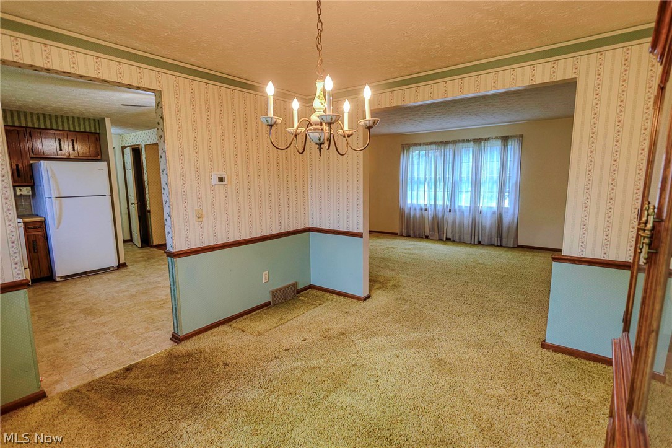
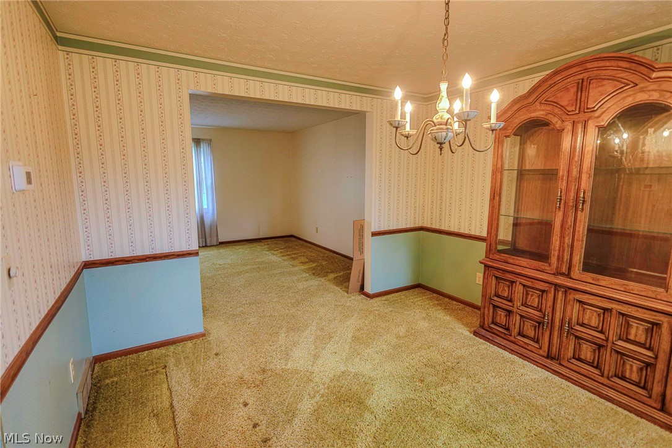
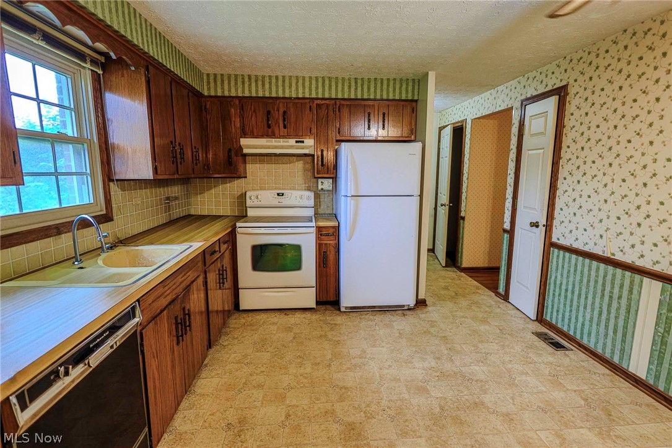
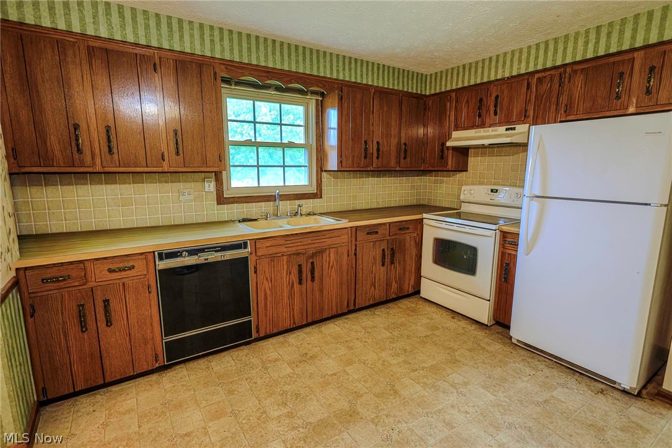
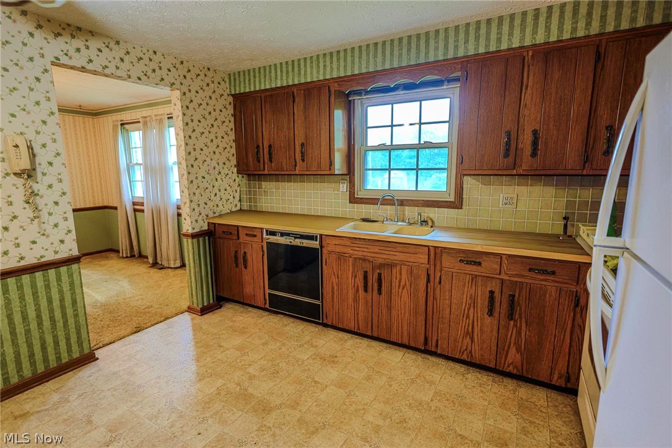
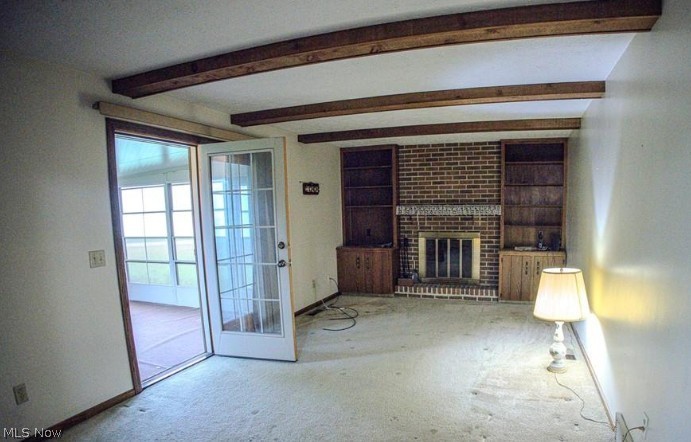
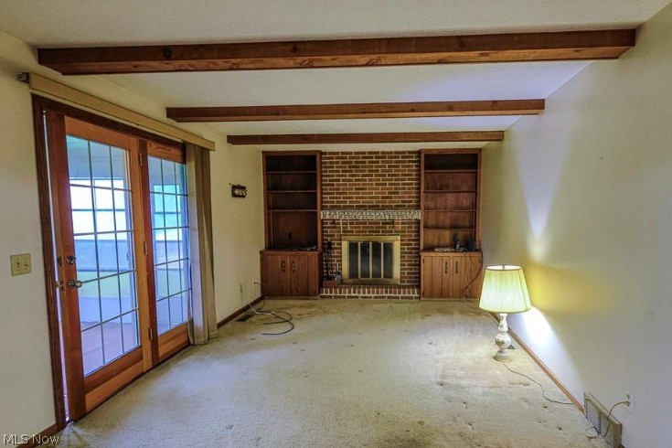
Nestled in a premier, well-established neighborhood known for its top-tier school district, this classic two-story home offers the space and "good bones" you’ve been searching for. Functional & spacious living designed for both daily comfort and effortless entertaining.  The main level features a large living room and formal dining: Ideal for hosting holiday gatherings.  Eat-in Kitchen: The heart of the home, ready for your culinary vision. Cozy Family Room: Anchored by a warm fireplace for chilly evenings.
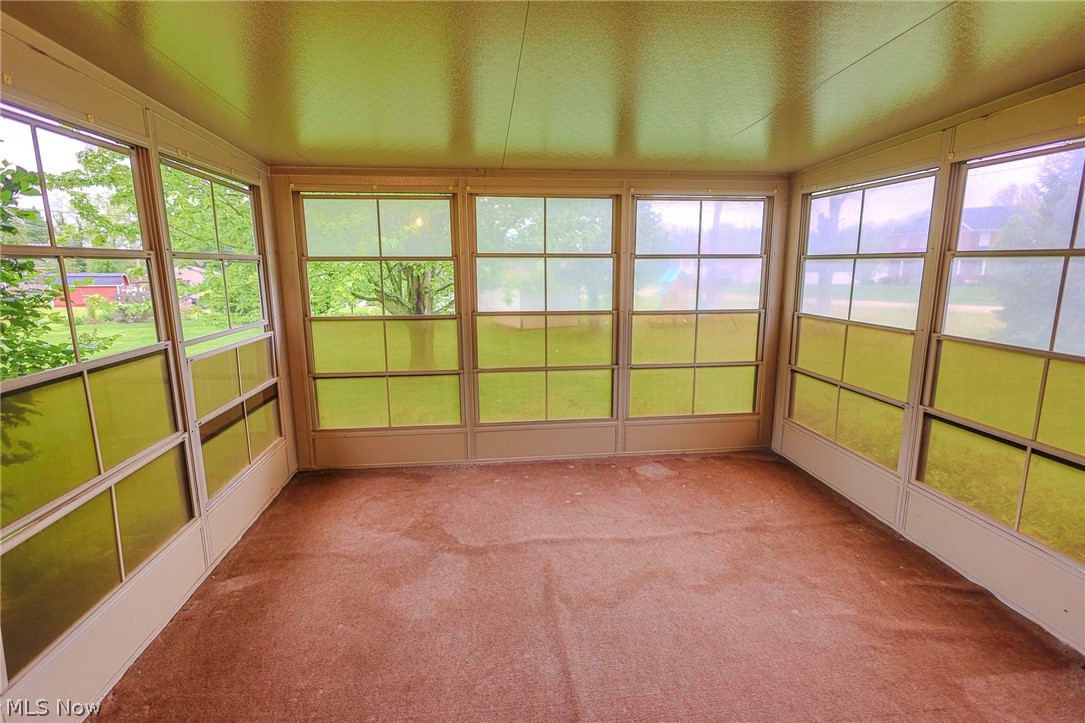
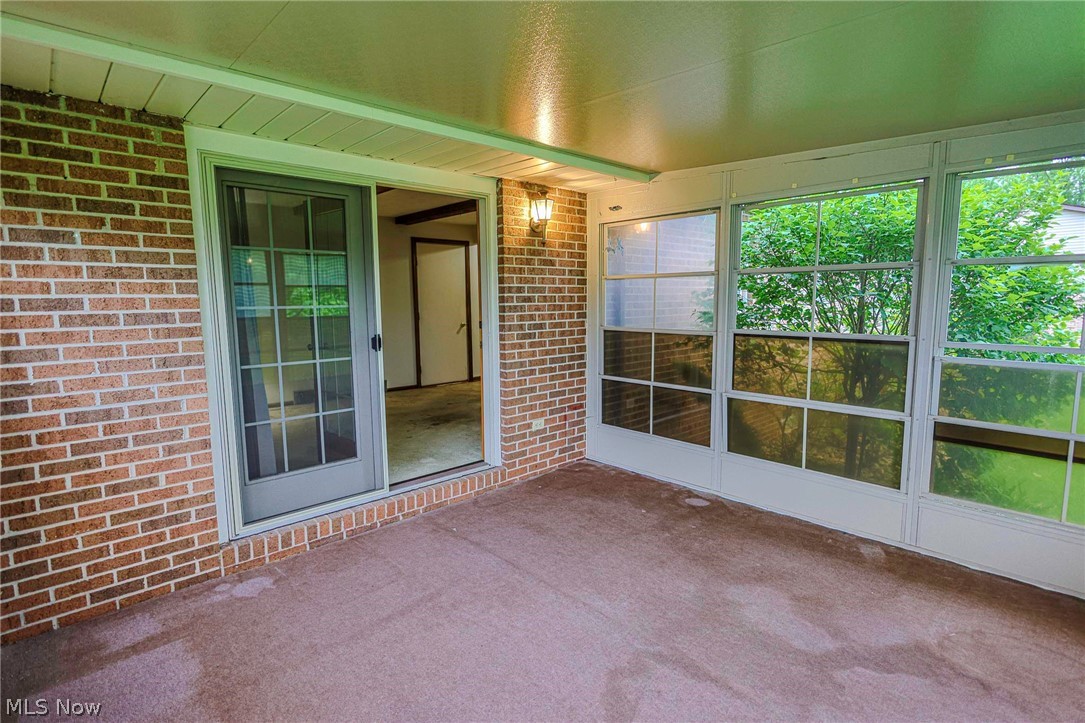
Three-Season Room: A fantastic addition that lets you enjoy the beauty of the outdoors in comfort. Rest & Relaxation
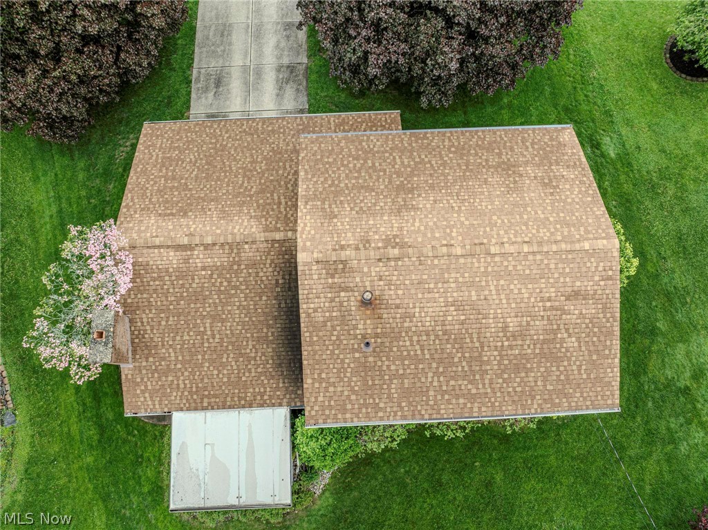
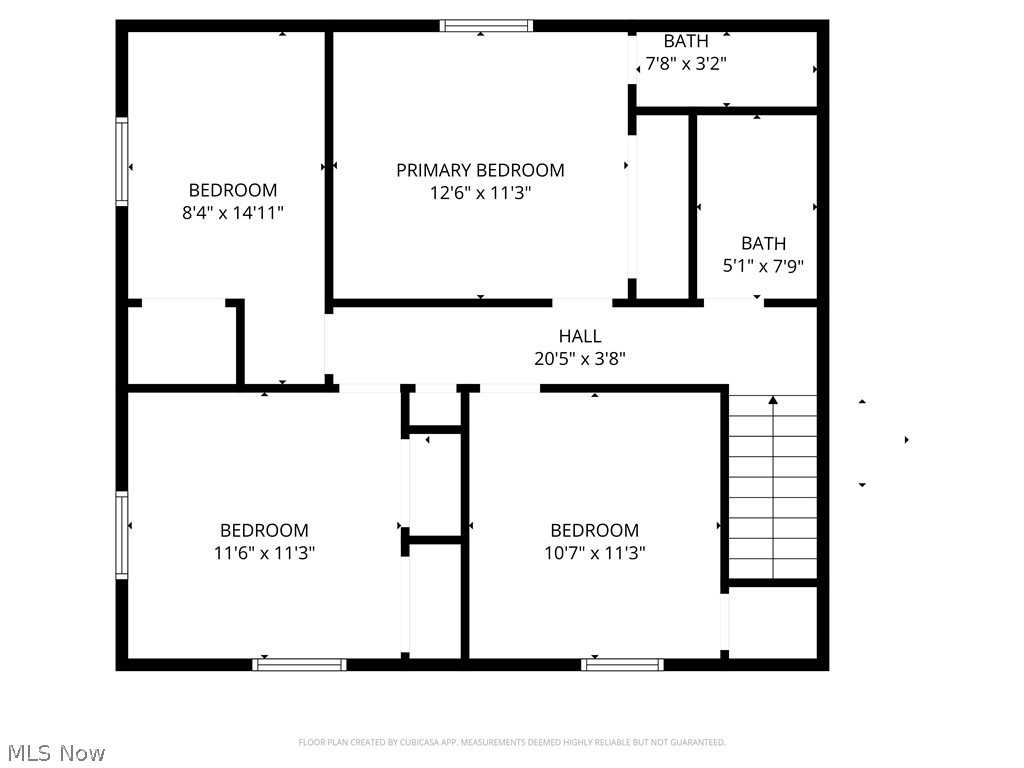
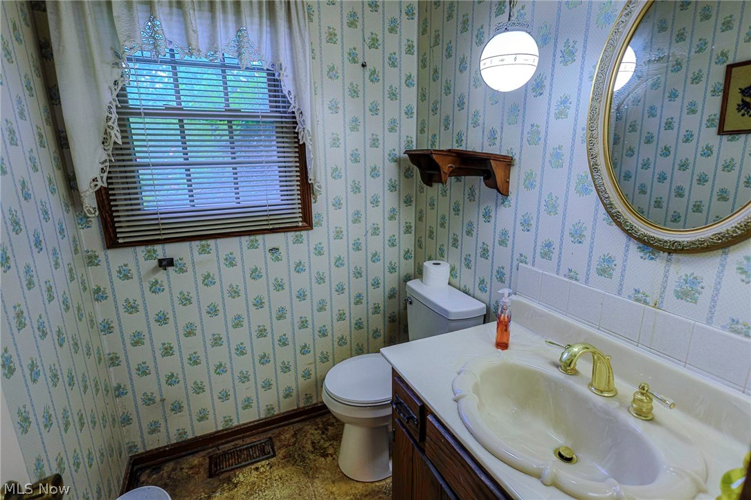
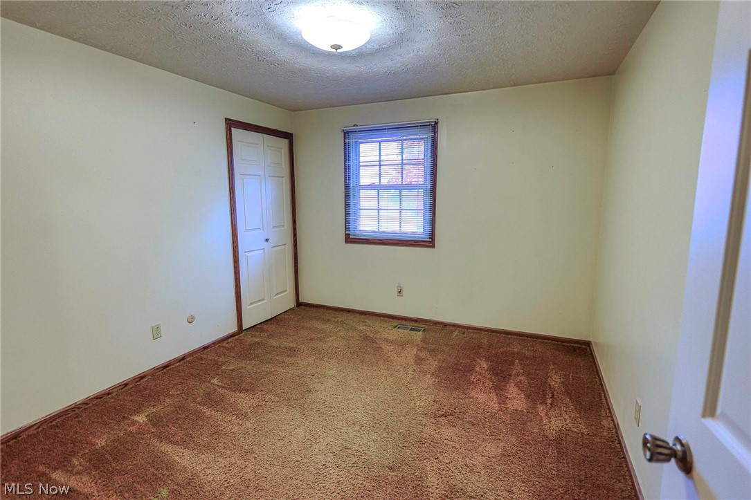
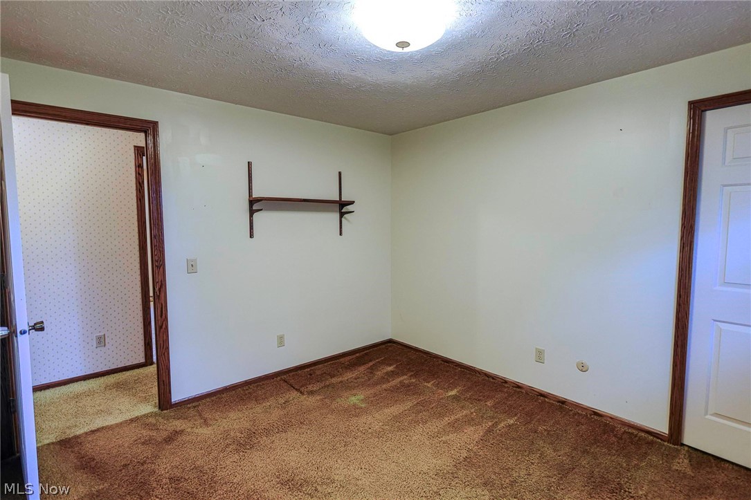
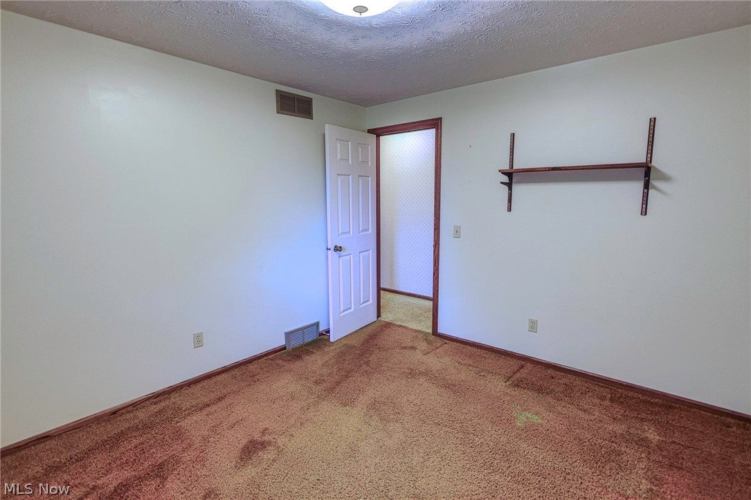
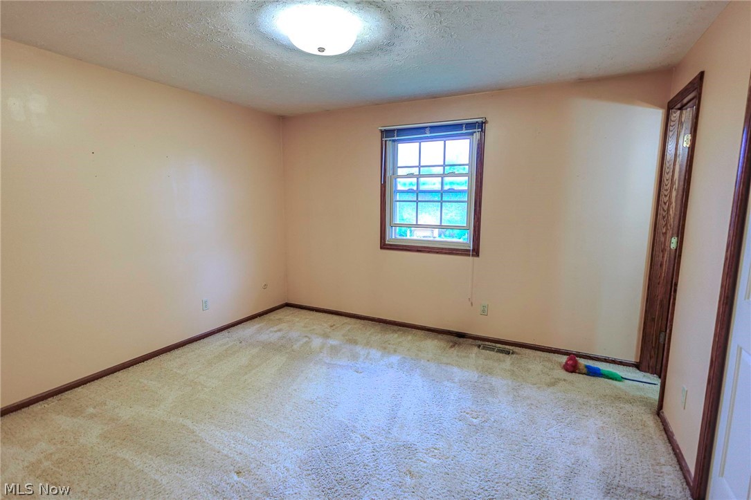
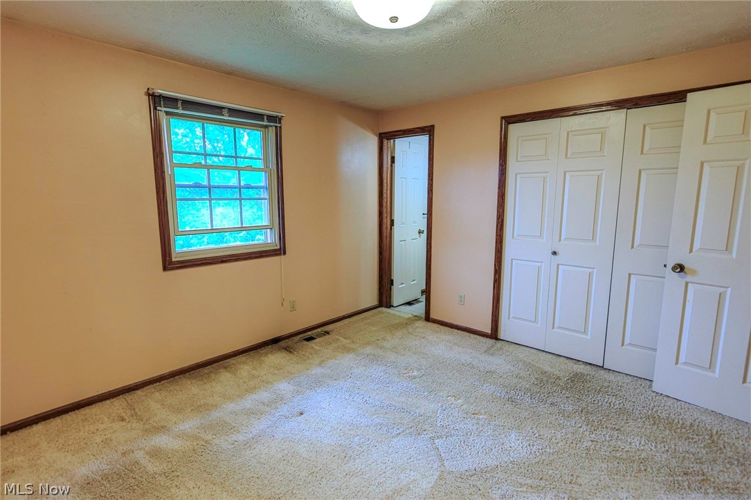
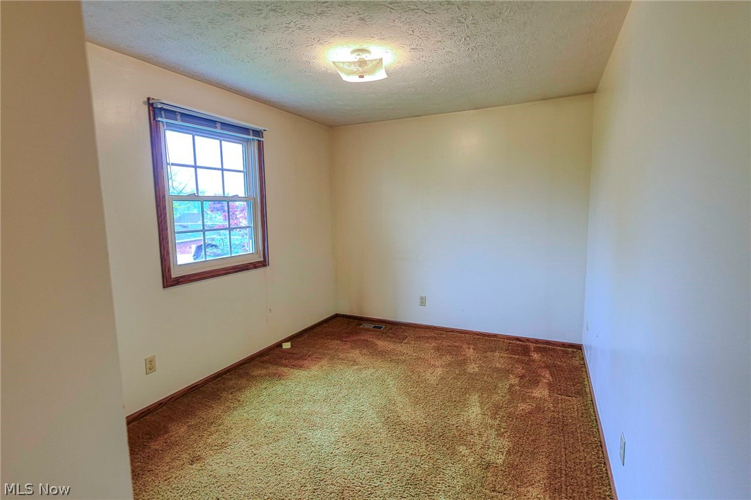
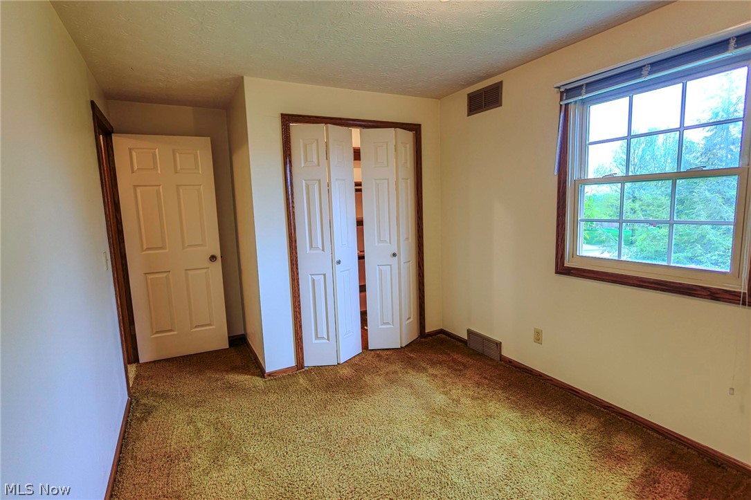
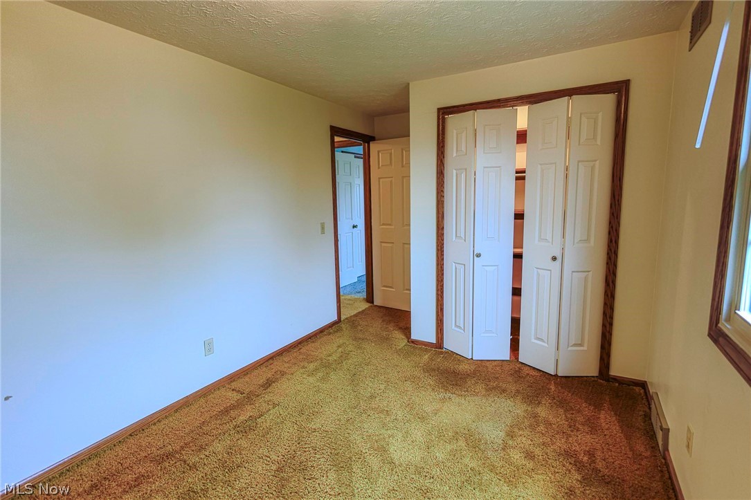
Upstairs, you’ll find four generously sized bedrooms and two full bathrooms, offering plenty of privacy and room for everyone to grow.  This is a perfect canvas! This home retains its original character and is ready for your personal touch. Enjoy high-ticket upgrades, including: Hot Water Tank (2023) , Furnace (2022) , Central AC (2020), Roof (2019).  This is a rare opportunity to build instant equity. Bring your design ideas and transform this solid, well-maintained house into the modern showstopper of the neighborhood!

1821 Hiram Street

Message successfully sent.

What would you like to know?

What is 3 + 4 ?

I agree to receive email communication and understand I can unsubscribe at any time.

I agree to be contacted by Tyson Sells Homes, LLC. via call, email, and text for real estate services. To opt out, you can reply 'stop' at any time or reply 'help' for assistance. You can also click the unsubscribe link in the emails. Message and data rates may apply. Message frequency may vary. Privacy Policy

Related Properties

Price reduced
HOME ON OUT SKIRTS OF LOUISVILLE. EASY ACCESS TO STATE ROUTE 62. LOUISVILLE SCHOOLS, 3 COULD BE 4 BEDROOMS WITH SOME FINISHING WORK. NICE EAT IN  KITCHEN, LIVING RM, 3 SEASON SPACIOUS SUN ROOM.2.5 BATHS, FAMILY/REC ROOM ,UTILITY ROOM AND PART OF FINISHED AREA IN LOWER LEVEL USED AS 4 TH BEDROOM. ROOF 1 YEAR OLD  AND WINDOWS 2 YEARS OLD. FENCED IN YARD, SHED, OVERSIZED 2 CAR ATTACHED GARAGE . COVERED FRONT PORCH, PATIO.

 ALL AGES, SIZES AND SQUARE FEET ESTIMATED
#5220389

Louisville

6410 Westmore Street

3 Beds

2 Baths

1,878 Sq.Ft.

$275,000

MLS#: 5220389

New on site 1 day ago
Welcome to this Beautiful Home Located in a desirable area within the Louisville School District, a quiet neighborhood area with close proximity to local amenities. A spacious 4-bedroom home situated on over a half-acre lot offers ample space for everyone to enjoy both indoor and outdoor festivities/activities. The large, covered porch is perfect for taking in the serene backyard. Enter into the welcoming living room with a lovely bay window and cozy feel. The large step-down family room offers a great space to gather and enjoy Sunday Football or Friday Game Nights. The eat-in kitchen is perfect for Holidays and gatherings with the step-down attached dining room. The master bedroom, additional bedroom/first floor laundry and bathroom with walk-in shower finish the first floor. Upstairs you'll find two more bedrooms one perfectly sized and one large oversized along with two big dormer spaces that offer great storage. A full basement with nice workbench area, laundry and potential for additional bathroom.  An oversized heated Garage and large driveway lend way to boat/camper parking. There is endless potential in this very loved and very welcoming home. See it before it's gone, it won't last long!!!

Tax Special Assessments: MUSKINGUM WATERSHED = $2.00 annually
#5228315

Louisville

6069 NE Peach Street

4 Beds

1 Baths

1,881 Sq.Ft.

$249,900

MLS#: 5228315

New on site 1 day ago
Completely renovated from top to bottom, this beautifully restored 1920 century home combines timeless character with the peace of mind of today's modern updates. Offering 3 bedrooms, 1 fully remodeled bath, 1/2 bath in the laundry room, an over extend one car garage. This move-in-ready home has been thoughtfully updated while preserving its historic charm. The spacious main floor features a large kitchen with new flooring, sink, faucet, pantry, and new appliances, along with a formal dining room, comfortable living room, and an enclosed front porch that provides additional year-round living space. Upstairs, the renovated bath showcases a classic freestanding vintage-style soaking tub that perfectly complements the home's character. Extensive improvements include all-new electrical wiring with knob-and-tube removed for safety, replacement windows, updated flooring and carpet, fresh paint, new light fixtures, outlets, switches, door hardware, closets, newer garage door and opener, new mailbox, new side entry porch, and front handrail. The AC New, HVAC system is approximately one year old. Additional updates include a new hot water tank and water softener, replaced sewer stack, updated attic insulation, foam insulation beneath the new siding, professionally encapsulated ductwork with asbestos tape removed from exposure, cleaned ductwork, improved tread depth and reinforced basement stairs and attic beams, and inspected waterproofing. Step outside to enjoy the beautiful stamped concrete patio, perfect for relaxing or entertaining. Conveniently located near Louisville High School, the football stadium, banks, shopping, dining, and directly across from a neighborhood park with an inclusive playground, this home offers small-town living with everyday conveniences just minutes away. If you've been searching for the charm of a century home without the worry of major renovations, this is the one. Simply unpack and enjoy all the work that's already been done!
#5228258

Louisville

814 E Broad Street

3 Beds

1 Baths

1,352 Sq.Ft.

$249,900

MLS#: 5228258

Welcome home to this well cared for one-owner ranch in Louisville, offered for the first time since it was built in 1987. From the inviting bay window in the living room to the warm family room with a brick fireplace, this home has a comfortable feel and plenty of space to spread out. The kitchen offers granite countertops, stainless appliances, a pantry, and an easy flow into the dining area for everyday meals or gathering with friends. Just off the family room, the bright office or sunroom space is filled with natural light from walls of picture windows and overlooks the nice backyard with a mature wooded backdrop for added privacy. All three bedrooms feature newer hardwood flooring, including the primary bedroom with its own private bath with shower. The oversized attached garage, full lower level with room to grow, and long list of updates add even more value. Major improvements include a new roof in 2025, Window Nation windows in 2022, sliding patio door in 2025, granite countertops and luxury vinyl flooring in 2019, hardwood flooring updates, stainless kitchen appliances, front door, 2019 water heater, 2026 water softener, and a Lennox furnace. A solid brick and siding ranch with space, updates, and a setting that feels tucked away while still close to town. Schedule your showing today.
#5213632

Louisville

2411 Otterbin Street

3 Beds

2 Baths

1,704 Sq.Ft.

$277,500

MLS#: 5213632

 - property

Send a message

Message successfully sent.

Your message

What is 3 + 4 ?

Reason for contacting?

I agree to receive email communication and understand I can unsubscribe at any time.

I agree to be contacted by Tyson Sells Homes, LLC. via call, email, and text for real estate services. To opt out, you can reply 'stop' at any time or reply 'help' for assistance. You can also click the unsubscribe link in the emails. Message and data rates may apply. Message frequency may vary. Privacy Policy

Sign Out

Virtual Assistant

Would you like to take the next step with this property? We can help you schedule a showing or virtual tour, or send you more details.

Yes, I would like more information.

Thank You for Your Reply, One of Our Agents will contact you as soon as possible

No, maybe later.

Thank you, you can always contact me via email, phone number or through the contact form.

Realhub AI

Lucy - Your AI-Powered Realtor

Update Your Temporary Password

Personalize your search

Enter your email and we'll notify you immediately when new listings match what you're looking for.

or enter email address

Already have an account ? Login here

Continue your home search

I agree to receive communications and understand I can unsubscribe at any time.

I agree to be contacted by Tyson Sells Homes, LLC. via call, email, and text for real estate services. To opt out, you can reply 'stop' at any time or reply 'help' for assistance. You can also click the unsubscribe link in the emails. Message and data rates may apply. Message frequency may vary. Privacy Policy

Already have an account ? Login here

We use cookies

We use cookies primarily for analytics to enhance your experience. By accepting, you agree to our use of these cookies. You can manage your preferences or learn more about our cookies policy.
