Features & Amenities

Interior

  • Other Interior Features

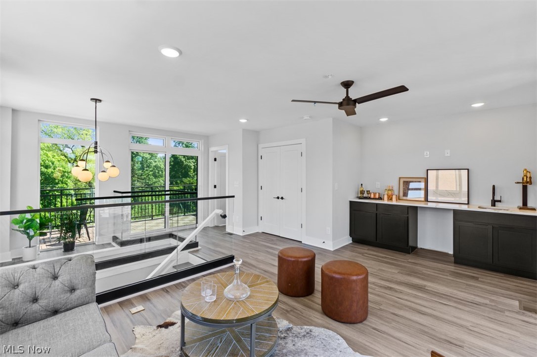
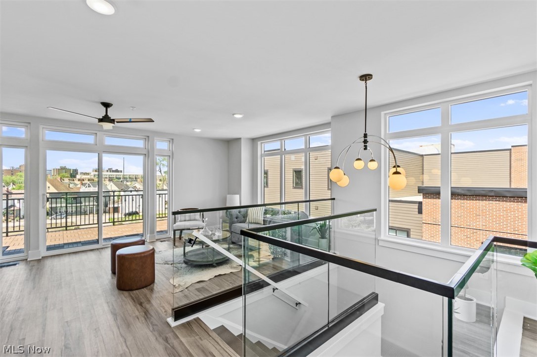
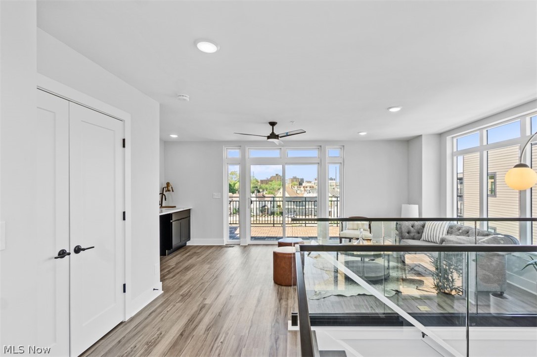
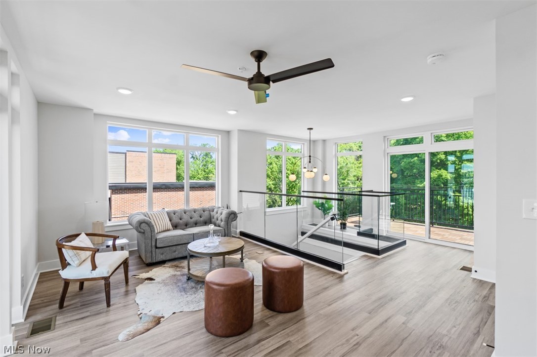
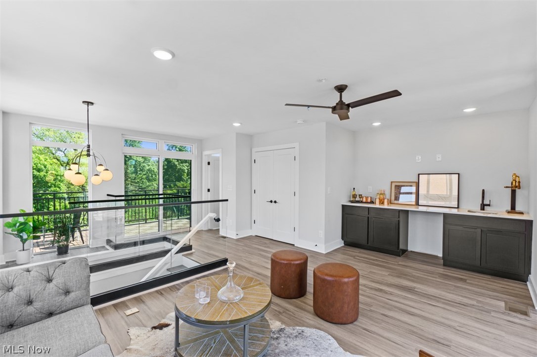
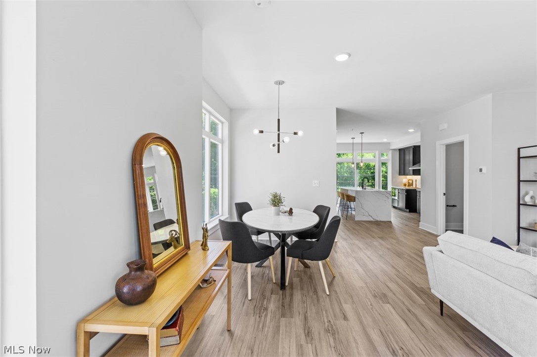
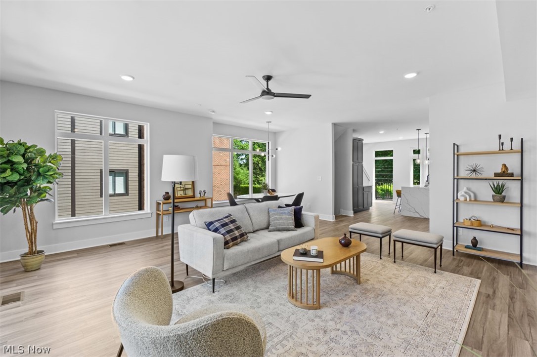
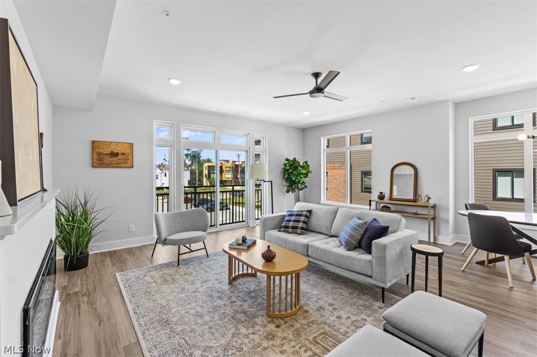
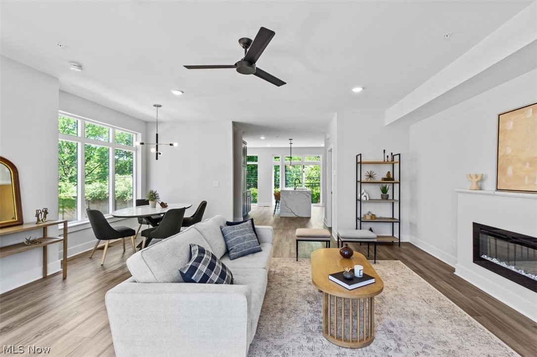
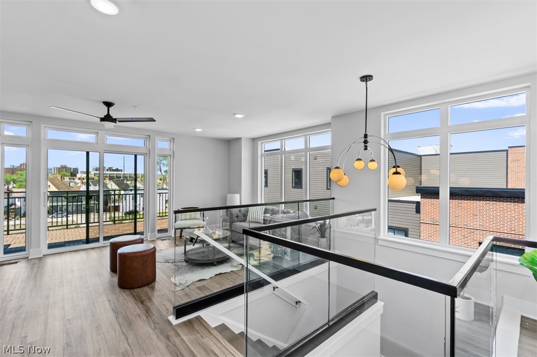
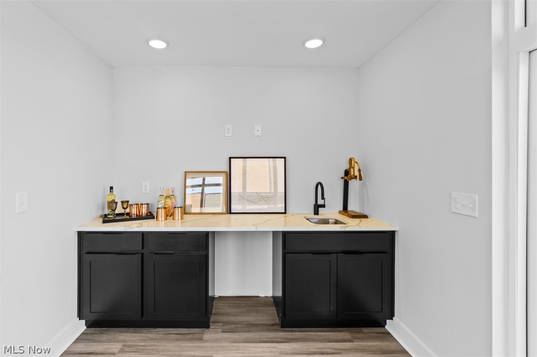
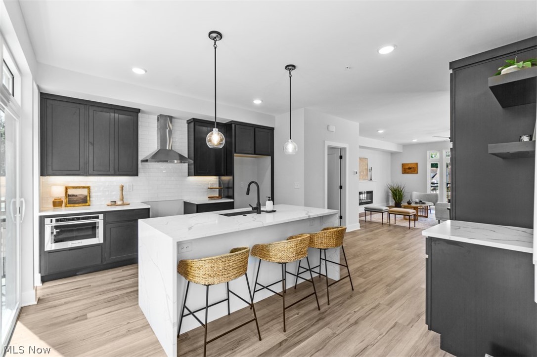
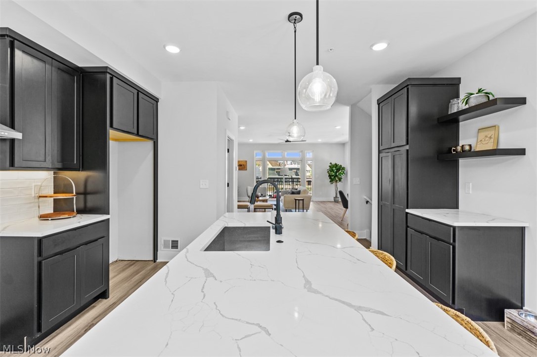
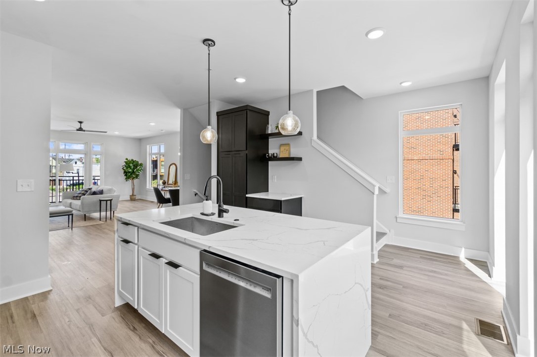
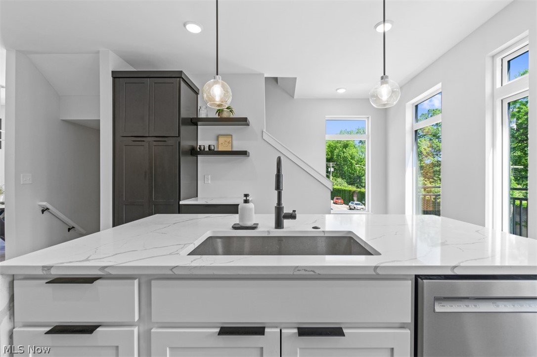
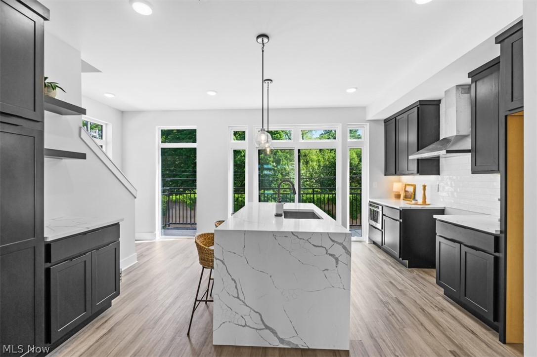
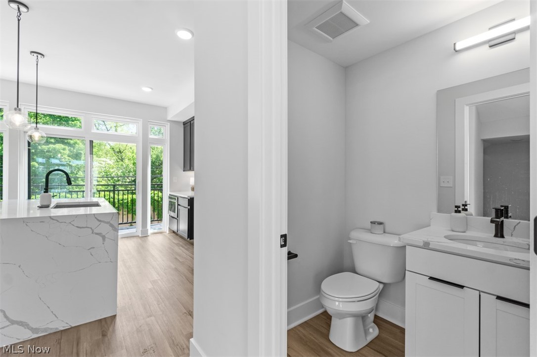
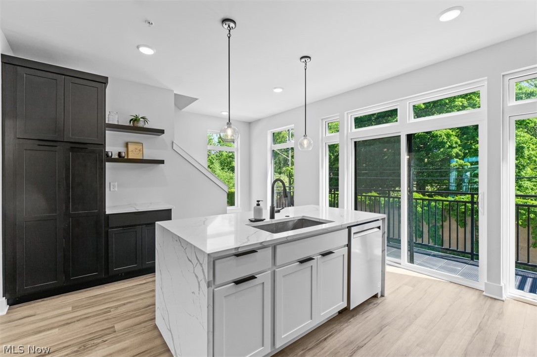
    Wet Bar, Ceiling Fan(s), Chandelier, Double Vanity, High Ceilings, Kitchen Island, Open Floorplan, Stone Counters, Bar, Walk-In Closet(s)

  • Total Bedrooms

    3

  • Bathrooms

    3

  • 1/2 Bathrooms

    2

  • Above Grade Finished Area

    2128.0

  • Basement YN

    NO

  • Cooling YN

    YES

  • Cooling

    Ceiling Fan(s), Central Air, ENERGY STAR Qualified Equipment

  • Fireplace YN

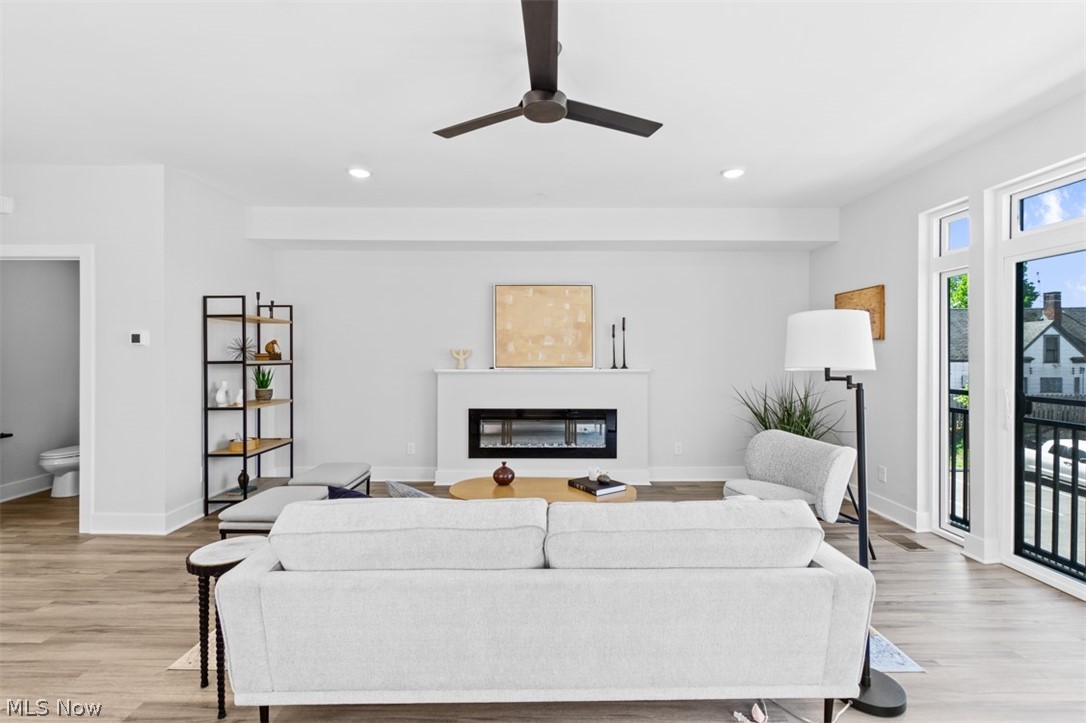
    YES

  • Heating YN

    YES

  • Heating

    Forced Air

  • Pet friendly

    Yes

Exterior

  • Garage

    Yes

  • Garage spaces

    2

  • Construction Materials

    Brick

  • Parking

    Direct Access

  • Patio and Porch Features

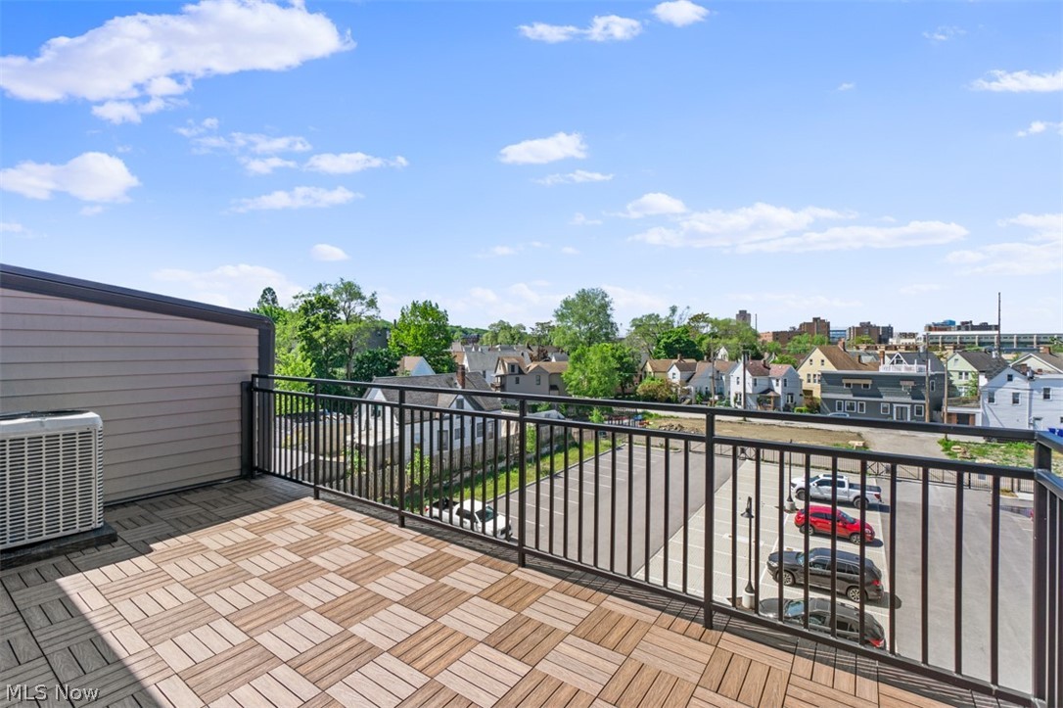
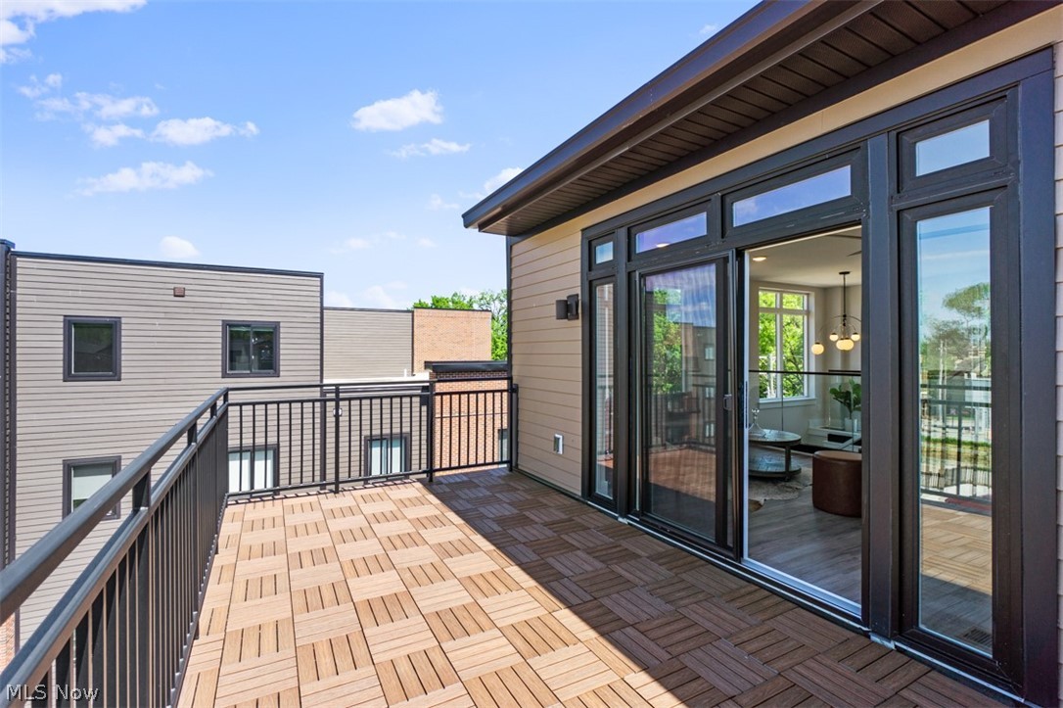
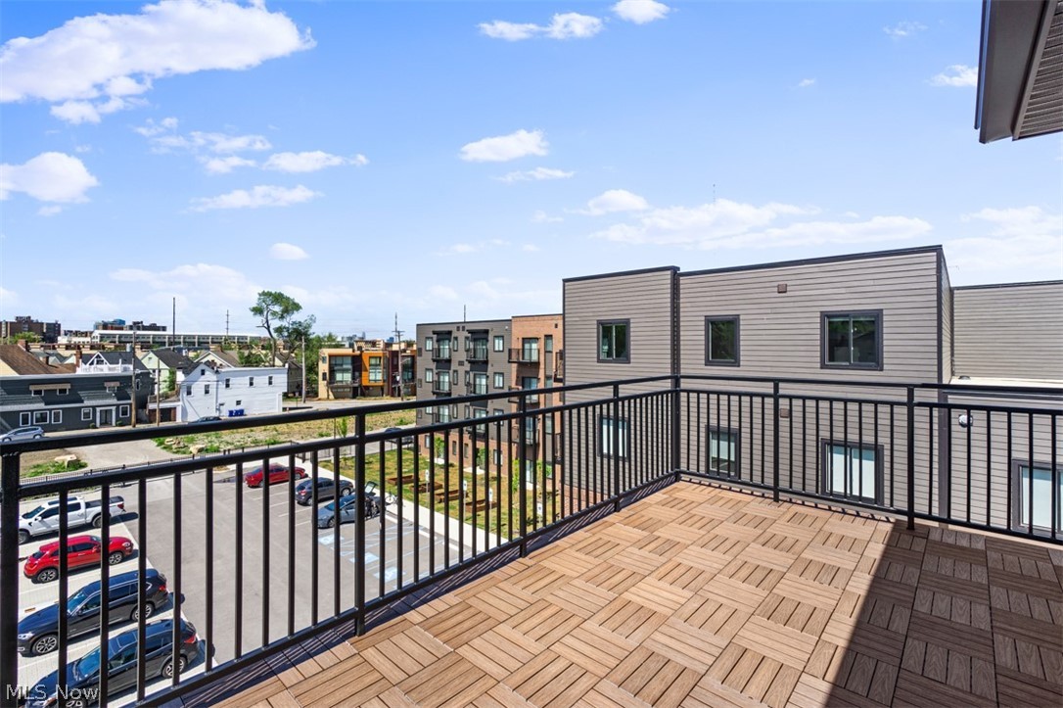
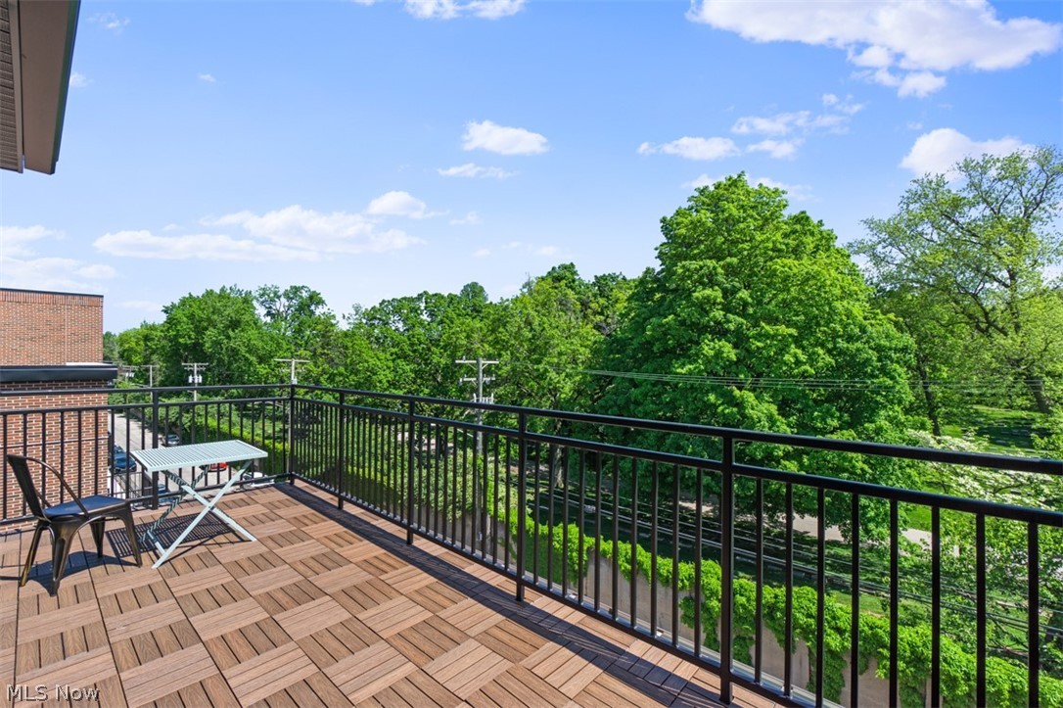
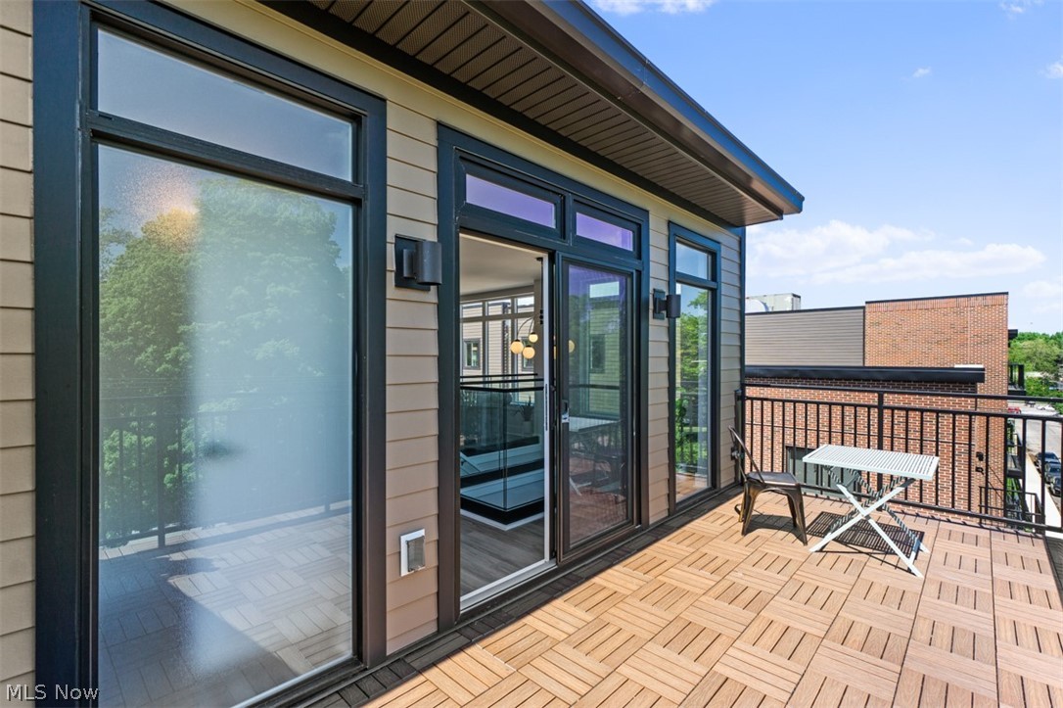
    Terrace

  • Pool

    No

  • Waterfront YN

    NO

  • View

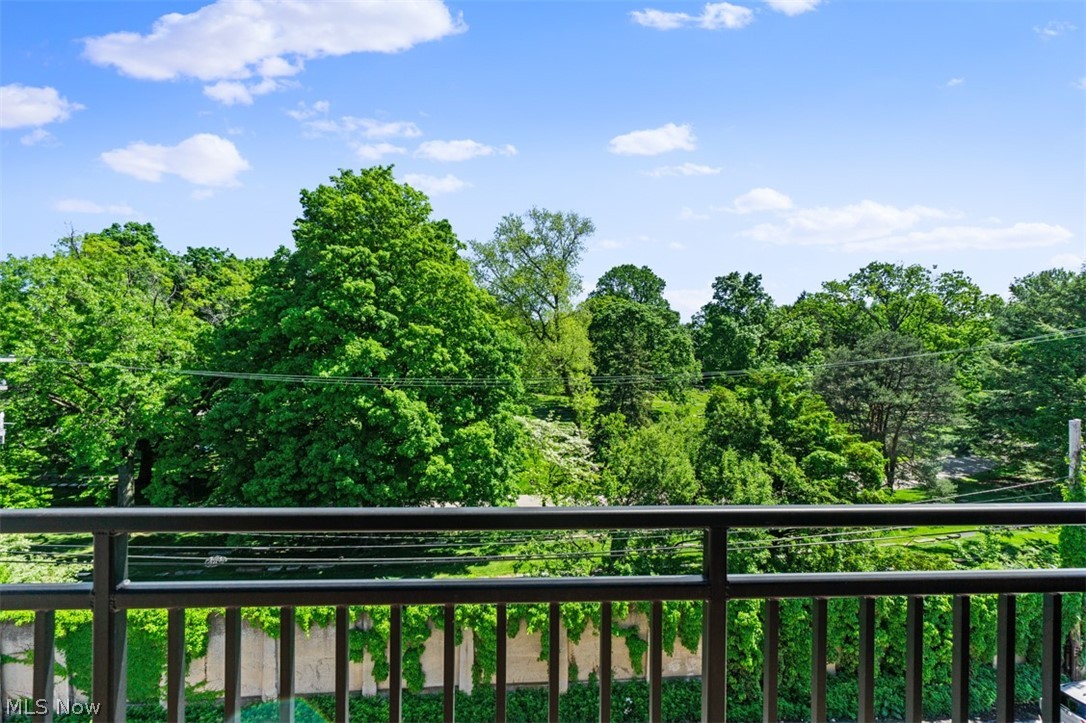
    City

Area & Lot

  • Lot Size(acres)

    0.018

  • Property Type

    Residential

  • Property Sub Type

    Townhouse

  • Architectural Style

    Contemporary

Price

  • Sales Price

    $699,900
  • Sq. Footage

    2,128

  • Price/SqFt

    $328

HOA

  • Association

    YES

  • Association Fee

    $30

  • Association Fee Frequency

    Monthly

  • Association Fee Includes

    N/A

School District

  • Elementary School

    Cleveland Municipal - 1809

  • Middle School

    Cleveland Municipal - 1809

  • High School

    Cleveland Municipal - 1809

Property Features

  • Stories

    4

  • Sewer

    Public Sewer

  • Water Source

    Public

Schedule a Showing

Showing scheduled successfully.

<
>
IN PERSON
VIA CHAT

What is 3 + 4 ?


Change time

Mortgage calculator

Estimate your monthly mortgage payment, including the principal and interest, property taxes, and HOA. Adjust the values to generate a more accurate rate.

Your payment

Principal and Interest:

$

Property taxes:

$

HOA fees:

$

Total loan payment:

$

Total interest amount:

$

Location

County

Cuyahoga

Elementary School

Cleveland Municipal - 1809

Middle School

Cleveland Municipal - 1809

High School

Cleveland Municipal - 1809

Listing Courtesy of Dorit Sade , Berkshire Hathaway HomeServices Professional Realty

RealHub Information is provided exclusively for consumers' personal, non-commercial use, and it may not be used for any purpose other than to identify prospective properties consumers may be interested in purchasing. All information deemed reliable but not guaranteed and should be independently verified. All properties are subject to prior sale, change or withdrawal. RealHub website owner shall not be responsible for any typographical errors, misinformation, misprints and shall be held totally harmless.

Agent Shelby Humpal

AGENT

Shelby Humpal

Call Shelby today to schedule a private showing.


* Listings on this website come from the FMLS IDX Compilation and may be held by brokerage firms other than the owner of this website. The listing brokerage is identified in any listing details. Information is deemed reliable but is not guaranteed. If you believe any FMLS listing contains material that infringes your copyrighted work please click here to review our DMCA policy and learn how to submit a takedown request.© 2024 FMLS.
Live luxuriously in Little Italy! East of Downtown, Little Italy can be noted as one of Cleveland's most historic neighborhoods. Living in Little Italy becomes even more enticing knowing that residents of newly-built homes are eligible for a 15-year tax abatement. The benefit is even stronger for qualifying employees of Case Western Reserve University, Cleveland Clinic, Cleveland Museum of Art, Judson at University Circle, and University Hospitals. With The Greater Circle Living Program and local institutions, these employees could gain up to a $20,000 Forgivable Down Payment Assistance with the purchase of their home!

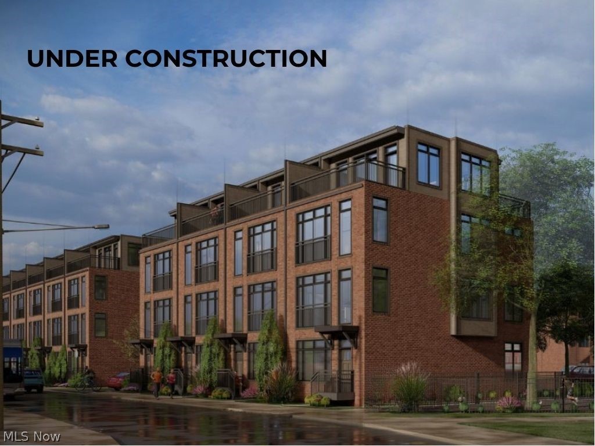
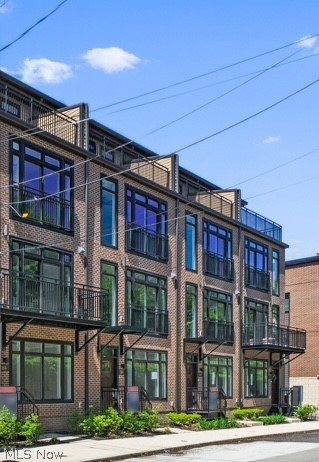
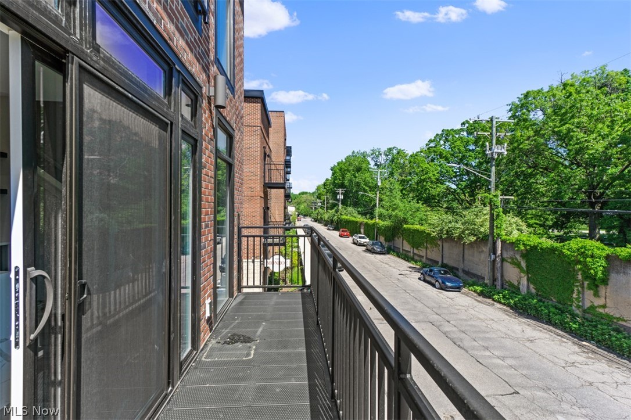
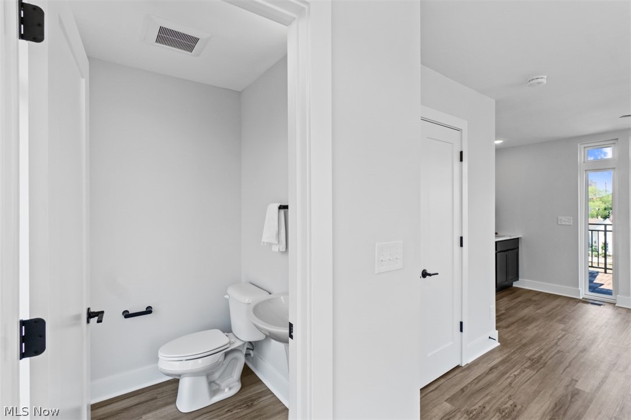
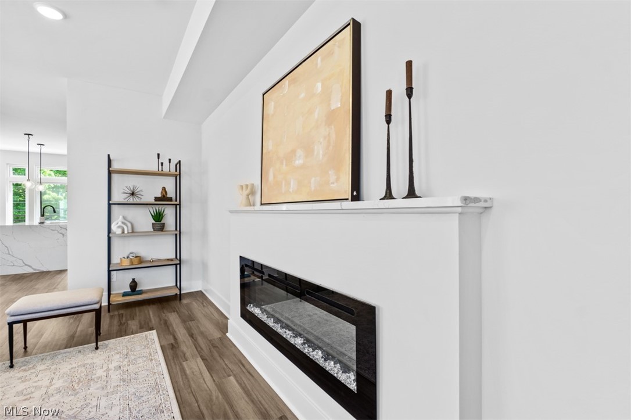
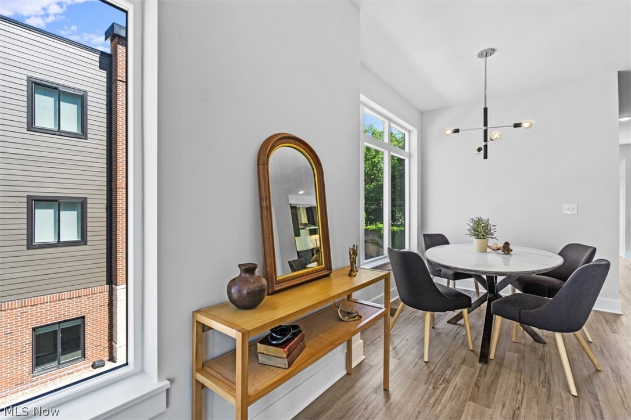
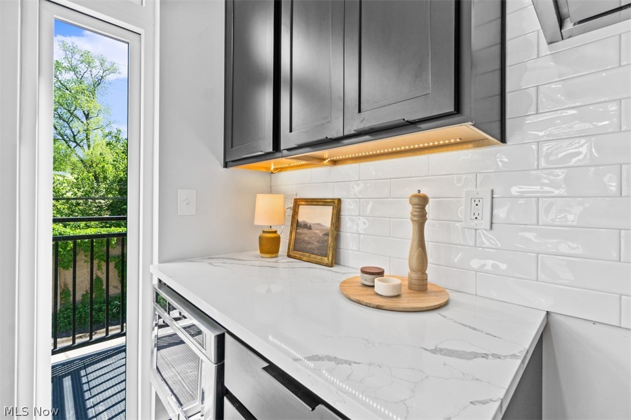
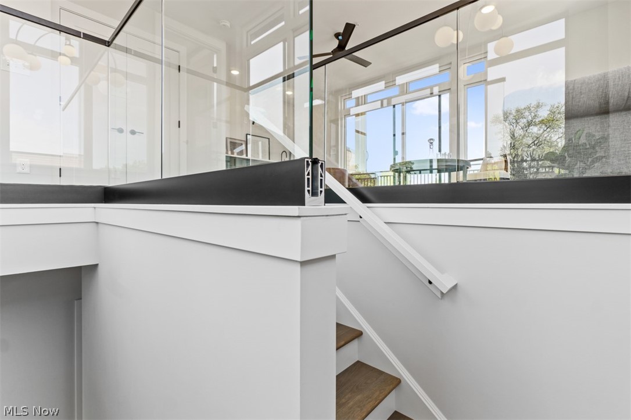
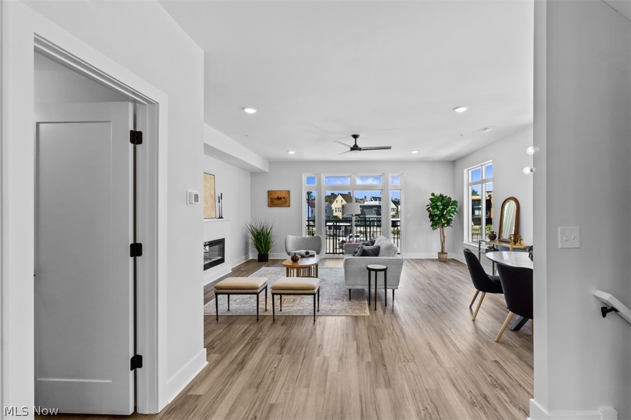
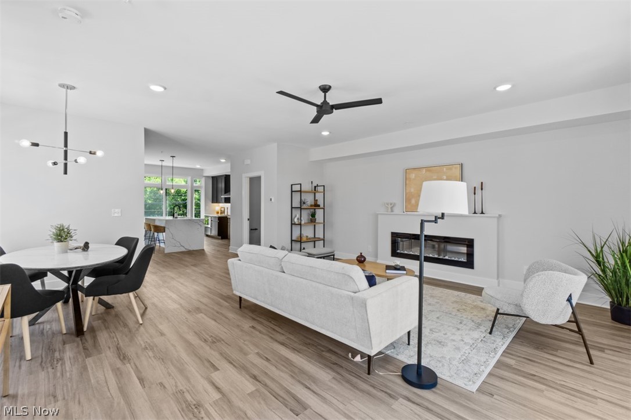
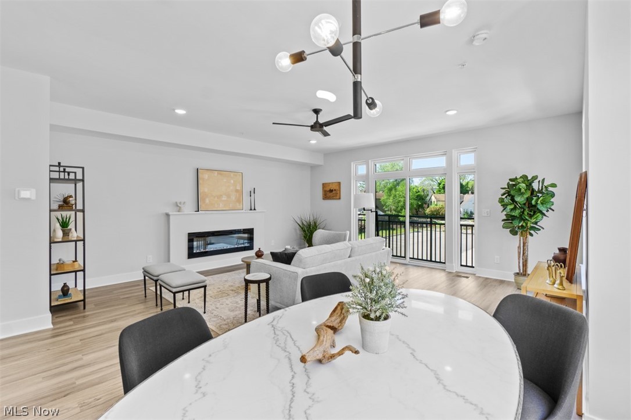
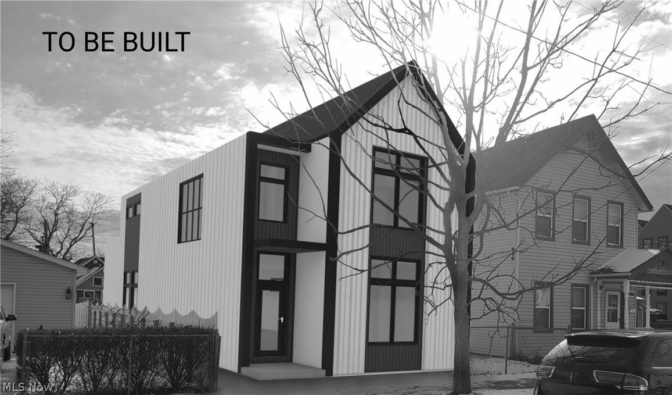
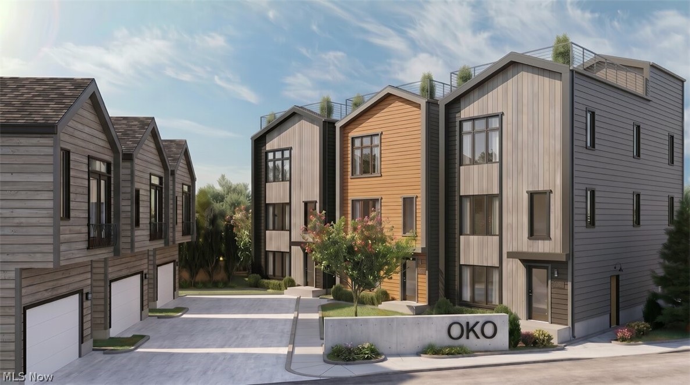
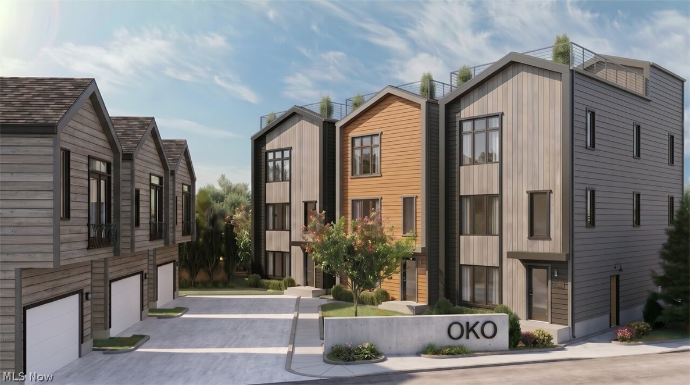
The Woodhill Townhomes is a townhome community in one of Cleveland's most desirable east-side neighborhoods - call home to Little Italy! With 4 floors of luxury in each residence, all floor plans are designed with large windows, high ceilings, and expansive roof-top decks/terraces. 2192 SF of interior space offers generous living areas accompanied by a huge all-season entertaining room with glass railings on the upper level flanked by two rooftop decks, perfect for entertaining and intimate gatherings. Find a seamless marriage of contemporary design and luxury living with an expansive, waterfall quartz kitchen island, smooth ceilings throughout, lighted primary bathroom mirrors, an electric fireplace, and so much more! Live in the heart of Cleveland's favored Italian community that provides the perfect backdrop for a sophisticated, contemporary lifestyle. Please Note - Photos are of a previously finished unit.

1895 Coltman Road 11

Message successfully sent.

What would you like to know?

What is 3 + 4 ?

I agree to receive email communication and understand I can unsubscribe at any time.

I agree to be contacted by Tyson Sells Homes, LLC. via call, email, and text for real estate services. To opt out, you can reply 'stop' at any time or reply 'help' for assistance. You can also click the unsubscribe link in the emails. Message and data rates may apply. Message frequency may vary. Privacy Policy

Related Properties

Welcome to 3411 Hancock Ave in Ohio City's SOLO neighborhood. This to-be-built custom home offers 3 beds and 3.5 baths with premium finishes inside and out. Buyer may work with the builder to select final finishes and upgrades! The open floorplan will be perfect for entertaining and flow seamlessly to the backyard via the covered patio. Upstairs you'll find 3 bedrooms each with it's own on-suite full bath and walk-in closet! The laundry will be conveniently located on the upper level. A full basement offers the opportunity for additional living space. The 32'x130' lot offers rear alley access to a 2-car detached garage. Eligible for the Cleveland's 15 YEAR TAX ABATEMENT (pre-2024 rules) for potential six figure savings for the new owner. Steps from Cleveland's vibrant W 25th St & Lorain Ave establishments while also being minutes from Downtown CLE, Tremont, and Edgewater!
#5184087

Cleveland

3411 Hancock Avenue

3 Beds

3 Baths

2,228 Sq.Ft.

$650,000

MLS#: 5184087

A rare opportunity awaits to elevate your lifestyle in this downtown Cleveland luxury condominium.  Perfectly positioned on the 5th floor suite 503 at The Pinnacle offers stunning views of Lake Erie and beyond. An ever changing backdrop through floor to ceiling glass, and a private outdoor inset terrace. This exceptional suite offers approx. 1800 sq. feet of living, relaxing, and entertaining spaces. Open seamless flow concept design keeps you connected to friends and family. Gleaming hardwood flooring, custom recessed lighting, and an MCM inspired beamed ceiling treatment enhance this suite's luxury vibe. A custom curved bar accommodates generous seating in the culinary center, black polished stone surfaces, graphite stainless appliances, custom cabinetry, and unique lighting enhance the space. Two primary bedrooms with spa-like bathrooms, one equipped with a steam shower, generously sized, are sure to impress. Walk-in closet area and an abundance of storage options. Stunning artful wall treatments in both primary bedrooms add to the overall modern aesthetic. Suite 503 offers two indoor parking spaces. The location of these 2 parking spots are another rare offering, they are outside your front door. The Pinnacle offers its owners a 24-hour equipped gym, yoga rooms, steam sauna rooms, high security with 24 hour reception desk. Sleek modern lobby and a roof top garden pet friendly building offering a large fenced dog run. Suite 503 offers a maintenance free lifestyle at The Pinnacle. One of Cleveland's finest!
#5215114

Cleveland

701 W Lakeside Avenue 503

2 Beds

2 Baths

1,850 Sq.Ft.

$573,500

MLS#: 5215114

Introducing 'Edgewater South', a Fully Completed townhome with No HOA Fees and WILL meet the eligibility requirements to obtain the old city of Cleveland Full 15yrs of Tax Abatement! This move-in ready elegant townhome with Pella Windows is located at the top of Edgewater Hill & W 74th street, just north of Detroit. The exterior of these homes have a pleasing modern aesthetic that fits perfectly within the neighborhood. This middle unit offers an abundance of living space! The private ground level entry is met by a spacious bonus room/office/bedroom or home gym area & attached two-car garage. The second story offers a modern open concept kitchen, living & dining space with generous finishes including quartz counters with matching quartz backsplashes, premium kitchen cabinetry & energy-star rated stainless appliance package. A powder room along with dedicated dining and living space complete the second floor that is finished in premium LVT flooring. Upstairs the third story offers a loft space perfect for a home office! The owner's suite is completed with a walk-in closet & private en-suite owners bath with Quartz vanity and matching backsplash with double sinks & a large walk-in tile shower. A secondary guest bedroom, additional full bath with shower/tub combo & dedicated laundry space complete the third story. The fourth story offers access to your private oasis. This roof deck is the perfect place to unwind after a long day while enjoying a view overlooking the Detroit Shoreway neighborhood, Lake Erie & Cleveland skyline! Don't miss out on this opportunity! Schedule your private showing today!
#5207401

Cleveland

1367 W 74th Street

3 Beds

2 Baths

2,140 Sq.Ft.

$669,900

MLS#: 5207401

Welcome to Unit 606 at The Pinnacle, an extraordinary corner residence. Floor-to-ceiling curved glass walls wrap the southwest corner, filling the home with natural light and showcasing panoramic views. The open-concept living space flows seamlessly to the home's standout feature. A remarkable private terrace offering generous space for outdoor dining, entertaining, grilling, multiple seating areas, and even an urban garden. It's a rare opportunity to enjoy expansive indoor-outdoor living in the heart of downtown. Located just moments from renowned restaurants, the Flats East Bank, Playhouse Square, and Ohio City, this residence places many of Cleveland's top destinations within easy reach. Residents of The Pinnacle enjoy premium amenities, including a fitness center overlooking the harbor and stadium, saunas, 24-hour security, concierge services, a dedicated pet area, and two parking spaces.
#5224276

Cleveland

701 W Lakeside Avenue 606

2 Beds

3 Baths

1,998 Sq.Ft.

$624,900

MLS#: 5224276

Price reduced
Welcome to this stunning new construction home offering 4 spacious bedrooms and 3 full bathrooms with modern finishes throughout. The open concept floor plan features a cozy fireplace, perfect for relaxing or entertaining. The primary suite is a true retreat with a private porch, a generous walk-in closet, and a beautifully appointed en-suite bathroom. Enjoy additional living space in the finished basement, ideal for a recreation room, home office, or guest area. Outside, you’ll find a patio, fresh landscaping, and a 2-car attached garage with some off street parking. Conveniently located just minutes from downtown, shopping, dining, and major highways, and comes with a 15 year tax abatement. This move-in-ready home combines comfort, style, and an unbeatable location. Schedule your showing today.
#5232555

Cleveland

2900 York Avenue

4 Beds

3 Baths

3,050 Sq.Ft.

$649,000

MLS#: 5232555

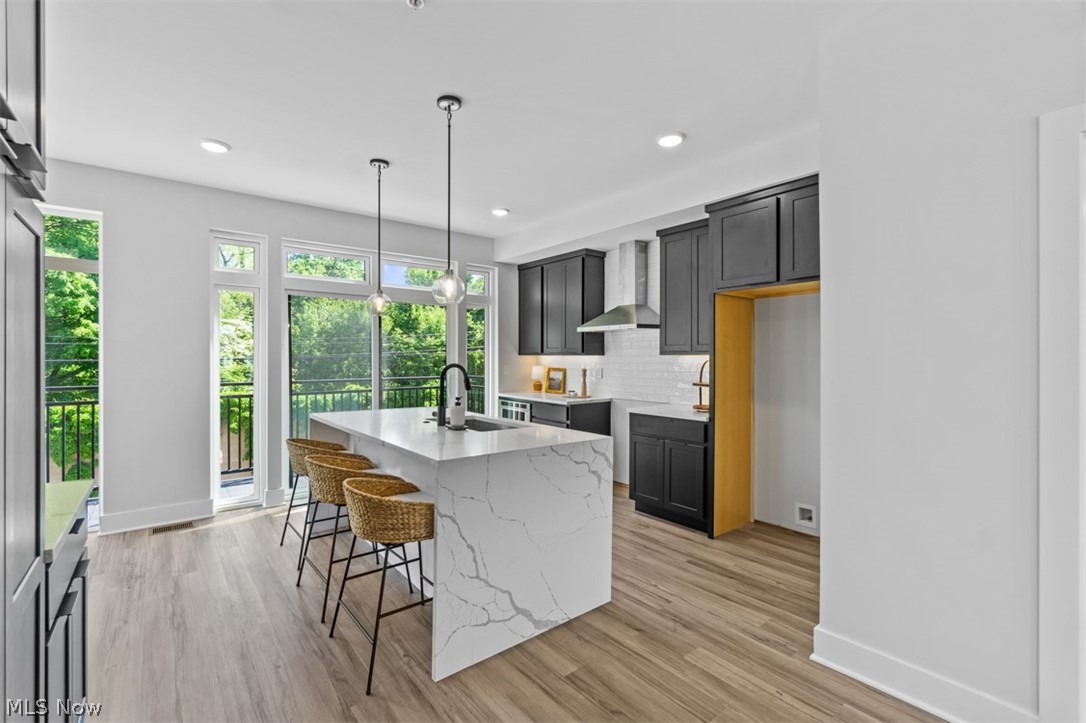
MOVE-IN READY and eligible for Cleveland's 15-Year Tax Abatement! Experience luxury urban living in the heart of Downtown Cleveland with Phase II of The Avenue Townhomes by Knez. Designed with contemporary style and exceptional craftsmanship, these stunning residences offer four levels of sophisticated living space paired with upscale finishes and breathtaking city views. This spacious townhome offers 2,497 square feet of thoughtfully designed living space, plus an additional 265-square-foot rooftop deck and an attached heated two-car garage. Three true bedrooms provide the flexibility and space you need, including a private first-floor en-suite ideal for guests. Soaring 10-foot ceilings on the main level and 9-foot ceilings throughout the rest of the home enhance the open, airy feel, while oversized Andersen black windows flood the interior with natural light. An electric fireplace adds warmth and style to the living area. The beautifully appointed kitchen is designed to impress, featuring a large quartz island, KitchenAid stainless steel appliances including a vented chimney hood, microwave drawer, and dishwasher, along with 42-inch soft-close cabinetry. Premium finishes continue throughout with luxury vinyl flooring, designer tile, plush carpeting, and quartz countertops on every level. Retreat to the luxurious primary suite featuring dual vanities and an exquisite tiled shower with a frameless glass door. The fourth floor is made for entertaining, complete with a recreation room, wet bar, half bath, and direct access to the private rooftop deck where you can enjoy spectacular and ever-changing Downtown Cleveland views. Built with efficiency in mind, this home features a 95% efficient York furnace, 13 SEER York air conditioner, and a Rinnai tankless water heater, providing energy savings and modern convenience. Combining upscale finishes, versatile living spaces, and an unbeatable Downtown location, The Avenue Townhomes deliver a truly elevated lifestyle.
#5220537

Cleveland

1495 E Superior Avenue 27

3 Beds

3 Baths

2,497 Sq.Ft.

$599,900
MLS#: 5220537

Price reduced
This BISE BESPOKE-designed century home offers refined elegance within the Detroit Shoreway/Gordon Square Historic District, featuring views of the La Sagrada Família bell tower. Drawing inspiration from Cleveland's Gilded Age, the property includes four bedrooms, high ceilings accented by crystal chandeliers, period brass fixtures, leatherbound door handles, two custom fireplaces, Essex truffle kitchen cupboards, and a Silgranit Italian-designed sink made in Turkey. Additional amenities comprise a wraparound deck and a double-city lot with a two-car garage and a wide driveway. The residence is conveniently located within walking distance of the future Walz Library, local coffee shops, and eateries. Colonial White Restoration Classic Siding 2025. Windows 2024. Newer plumbing 2024. Newer electrical, including 220 in the two-car garage 2025. HVAC/New Ductwork 2024, Roof 2021. Double-wide driveway 2023. New front porch​​‌​​​​‌​‌​​​‌‌​​​‌‌‌​​‌​​‌‌​​​​ 2025.
#5193782

Cleveland

1417 W 77th Street

4 Beds

2 Baths

2,273 Sq.Ft.

$565,000

MLS#: 5193782

Price reduced
Luxury living takes center stage in this exceptional four-story townhome by Dimit Architects, perfectly set in the vibrant heart of Little Italy. With over 3,300 sq ft of thoughtfully designed space, this residence blends modern sophistication with panoramic city views—just minutes from Uptown Cleveland, Downtown Cleveland, Cedar Fairmount, and Coventry Village, placing the best of dining, culture, and entertainment right at your doorstep. Expansive 10-foot floor-to-ceiling windows flood the home with natural light, while over 1,000 sq ft of outdoor living space—including a stunning rooftop deck with a custom outdoor kitchen—creates an unparalleled setting for entertaining. The open-concept main level is anchored by a sleek chef’s kitchen featuring premium KitchenAid and Jenn-Air appliances, custom cabinetry, granite countertops, and a generous island designed for both everyday living and hosting. From the private wraparound balcony to the media lounge with fireplace and built-ins, every level offers elevated comfort and style. The owner’s suite serves as a true retreat with a spa-like bath, while additional bedrooms provide flexibility for guests or work-from-home needs. Complete with a heated two-car garage and refined finishes throughout, this turnkey residence delivers a rare blend of luxury, design, and unbeatable location.
#5203260

Cleveland

1840 Coltman Road

4 Beds

2 Baths

3,309 Sq.Ft.

$725,000

MLS#: 5203260

Price reduced
Thoughtfully reimagined with a refined, modern aesthetic, 1382 W 59th Street offers four bedrooms, three-and-a-half baths and three beautifully finished levels of living space—all complemented by an exceptional 15-year tax abatement.
The main level is defined by an open, light-filled floor plan, warm wide-plank flooring and carefully considered architectural details throughout. A dramatic linear fireplace with custom built-ins anchors the living room, while the adjoining dining area features oversized windows and integrated bench seating. At the heart of the home, the designer kitchen pairs white oak cabinetry with quartz countertops, large eat up island, stainless steel appliances, statement lighting and a striking stone backsplash. Sliding glass doors extend the living space to the rear deck for effortless indoor-outdoor entertaining.
The second floor offers two private bedroom suites. The primary suite features a beautifully appointed ensuite bath and generous walk-in closet. A second primary-style suite provides its own walk-in closet and ensuite bath with tub—an uncommon and highly functional layout ideal for guests, family or multigenerational living. A dedicated laundry closet is conveniently located off the second-floor hall.
The third floor adds two spacious bedrooms connected by a large Jack-and-Jill bath, creating another private living level with exceptional flexibility.
Outside, crisp white siding, black architectural accents and a covered front porch give the home a distinctive contemporary presence. A private rear deck, new concrete driveway and detached garage complete the property.
Ideally positioned on Cleveland’s near west side with convenient access to Gordon Square, Ohio City, Edgewater Park and Downtown, this is a rare opportunity to own a turnkey, design-forward home offering the space and finish of new construction—with the significant long-term advantage of a 15-year tax abatement.
#5234076

Cleveland

1382 W 59th Street

4 Beds

3 Baths

2,400 Sq.Ft.

$675,000

MLS#: 5234076

 - property

Send a message

Message successfully sent.

Your message

What is 3 + 4 ?

Reason for contacting?

I agree to receive email communication and understand I can unsubscribe at any time.

I agree to be contacted by Tyson Sells Homes, LLC. via call, email, and text for real estate services. To opt out, you can reply 'stop' at any time or reply 'help' for assistance. You can also click the unsubscribe link in the emails. Message and data rates may apply. Message frequency may vary. Privacy Policy

Sign Out

Virtual Assistant

Would you like to take the next step with this property? We can help you schedule a showing or virtual tour, or send you more details.

Yes, I would like more information.

Thank You for Your Reply, One of Our Agents will contact you as soon as possible

No, maybe later.

Thank you, you can always contact me via email, phone number or through the contact form.

Realhub AI

Lucy - Your AI-Powered Realtor

Update Your Temporary Password

Personalize your search

Enter your email and we'll notify you immediately when new listings match what you're looking for.

or enter email address

Already have an account ? Login here

Continue your home search

I agree to receive communications and understand I can unsubscribe at any time.

I agree to be contacted by Tyson Sells Homes, LLC. via call, email, and text for real estate services. To opt out, you can reply 'stop' at any time or reply 'help' for assistance. You can also click the unsubscribe link in the emails. Message and data rates may apply. Message frequency may vary. Privacy Policy

Already have an account ? Login here

We use cookies

We use cookies primarily for analytics to enhance your experience. By accepting, you agree to our use of these cookies. You can manage your preferences or learn more about our cookies policy.