


Property
Beds
3
Full Baths
3
1/2 Baths
1
Year Built
1959
Sq.Footage
2,404
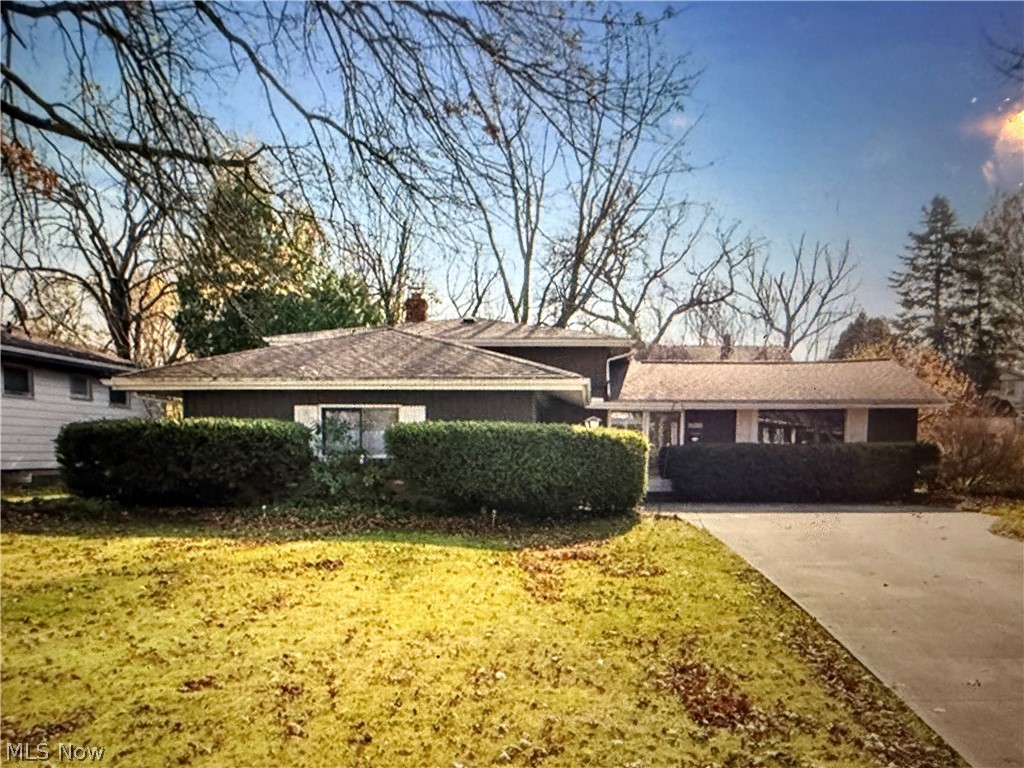
Welcome to 1919 Bremerton Road in Lyndhurst! This 3-bedroom ranch offers an exciting opportunity to bring your vision to life! Featuring 1,679 square feet of above-ground living space, this home offers a functional single-floor layout with plenty of potential. The spacious living room welcomes abundant natural light through a large window, while sliding glass doors provide access to the backyard through the dining room. The kitchen features bright cabinetry and stone countertops. A family room adds even more living space to enjoy with convenient access to the back deck. All three bedrooms are conveniently located on the main floor, including the primary suite with a private bathroom featuring double sinks and a shower. An additional full bathroom and half bath complete the main level. Downstairs, the full basement offers a recreation area, bonus room, plumbed full bathroom, and laundry space, providing endless possibilities for customization. Outside, enjoy a spacious backyard surrounded by beautiful mature trees, a storage shed, and an attached two-car garage. Conveniently located near Legacy Village, Beachwood Place, parks, shopping, and dining. With a little vision and thoughtful updates, this property offers a fantastic opportunity to create your dream home or next investment!
Features & Amenities
Interior
-
Total Bedrooms
3
-
Bathrooms
3
-
1/2 Bathrooms
1
-
Above Grade Finished Area
1679.0
-
Basement YN
YES
-
Cooling YN
YES
-
Cooling
Central Air
-
Fireplace YN
NO
-
Heating YN
YES
-
Heating
Natural Gas, Forced Air
-
Main Level Bedrooms
3
-
Pet friendly
N/A
Exterior
-
Garage
Yes
-
Garage spaces
2
-
Construction Materials
Brick, Stone, Vinyl Siding
-
Parking
Attached, Direct Access, Garage
-
Patio and Porch Features
Deck
-
Pool
No
-
Waterfront YN
NO
Area & Lot
-
Lot Size(acres)
0.303
-
Property Type
Residential
-
Property Sub Type
Single Family Residence
-
Architectural Style
Ranch
Price
-
Sales Price
$214,900
-
Tax Amount
$6,503
-
Sq. Footage
2,404
-
Price/SqFt
$89
HOA
-
Association
No
School District
-
Elementary School
South Euclid-Lyndhurst - 1829
-
Middle School
South Euclid-Lyndhurst - 1829
-
High School
South Euclid-Lyndhurst - 1829
Property Features
-
Stories
1
-
Sewer
Public Sewer
-
Water Source
Public
Schedule a Showing
Showing scheduled successfully.
Mortgage calculator
Estimate your monthly mortgage payment, including the principal and interest, property taxes, and HOA. Adjust the values to generate a more accurate rate.
Your payment
Principal and Interest:
$
Property taxes:
$
HOA fees:
$
Total loan payment:
$
Total interest amount:
$
Location
County
Cuyahoga
Elementary School
South Euclid-Lyndhurst - 1829
Middle School
South Euclid-Lyndhurst - 1829
High School
South Euclid-Lyndhurst - 1829
Listing Courtesy of Anthony R Latina, RE/MAX Crossroads Properties
RealHub Information is provided exclusively for consumers' personal, non-commercial use, and it may not be used for any purpose other than to identify prospective properties consumers may be interested in purchasing. All information deemed reliable but not guaranteed and should be independently verified. All properties are subject to prior sale, change or withdrawal. RealHub website owner shall not be responsible for any typographical errors, misinformation, misprints and shall be held totally harmless.

AGENT
Shelby Humpal
Call Shelby today to schedule a private showing.

* Listings on this website come from the FMLS IDX Compilation and may be held by brokerage firms other than the owner of this website. The listing brokerage is identified in any listing details. Information is deemed reliable but is not guaranteed. If you believe any FMLS listing contains material that infringes your copyrighted work please click here to review our DMCA policy and learn how to submit a takedown request.© 2024 FMLS.
Related Properties
Lyndhurst
2050 Aldersgate Drive
3 Beds
1 Baths
N/A
$255,000
MLS#: 5188417

Lyndhurst
1388 Cranover Road
3 Beds
1 Baths
1,728 Sq.Ft.
$199,900
MLS#: 5246039

Lyndhurst
4828 Westbourne Road
3 Beds
1 Baths
N/A
$230,000
MLS#: 5236555
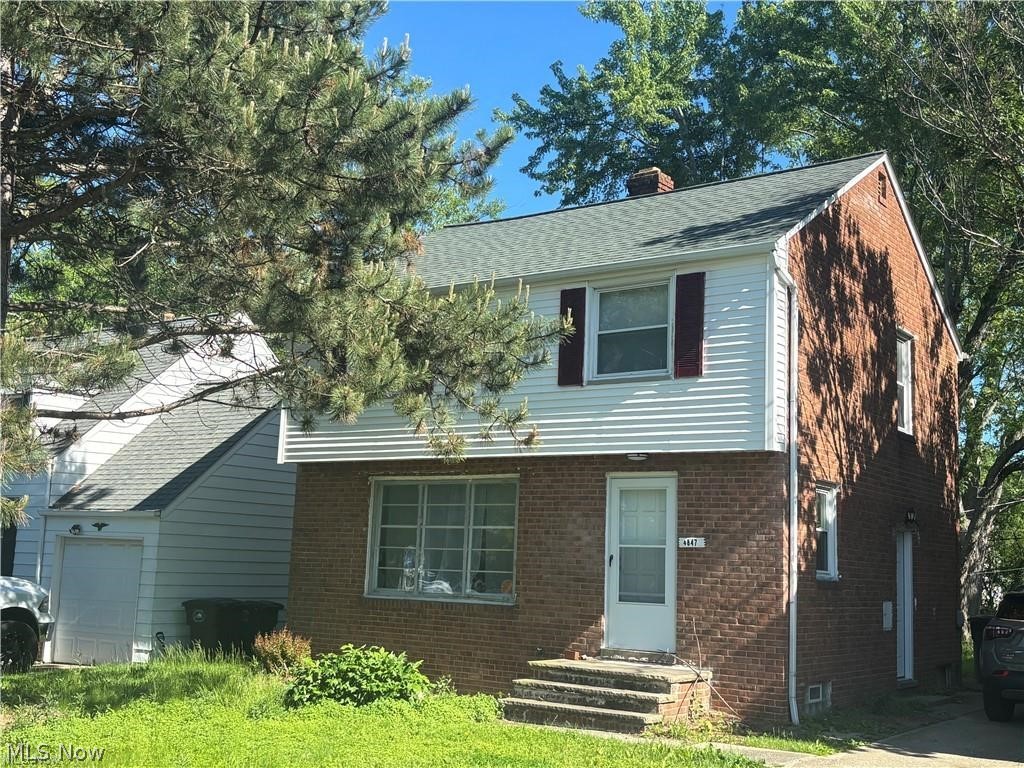
Lyndhurst
4847 Farnhurst Road
3 Beds
1 Baths
1,680 Sq.Ft.
$200,000
MLS#: 5224628

Lyndhurst
2108 Glouchester Drive
3 Beds
2 Baths
1,433 Sq.Ft.
$239,900
MLS#: 5250090

Lyndhurst
5659 Shawnee Drive
3 Beds
2 Baths
1,888 Sq.Ft.
$209,500
MLS#: 5251220

Lyndhurst
1403 Clearview Road
4 Beds
1 Baths
1,530 Sq.Ft.
$225,000
MLS#: 5251532

Lyndhurst
1132 Gordon Road
3 Beds
1 Baths
1,284 Sq.Ft.
$189,900
MLS#: 5236044

Lyndhurst
1403 Churchill Road
3 Beds
2 Baths
N/A
$224,900
MLS#: 5234013
