Features & Amenities

Interior

  • Other Interior Features

    Double Vanity, Granite Counters, High Ceilings, Kitchen Island, Open Floorplan, Pantry, Recessed Lighting, Storage, Walk-In Closet(s)

  • Total Bedrooms

    5

  • Bathrooms

    3

  • 1/2 Bathrooms

    1

  • Above Grade Finished Area

    2738.0

  • Basement YN

    YES

  • Cooling YN

    YES

  • Cooling

    Central Air

  • Fireplace YN

    YES

  • Heating YN

    YES

  • Heating

    Natural Gas, Forced Air, Fireplace(s)

  • Pet friendly

    N/A

Exterior

  • Garage

    Yes

  • Garage spaces

    3

  • Construction Materials

    Vinyl Siding

  • Other Exterior Features

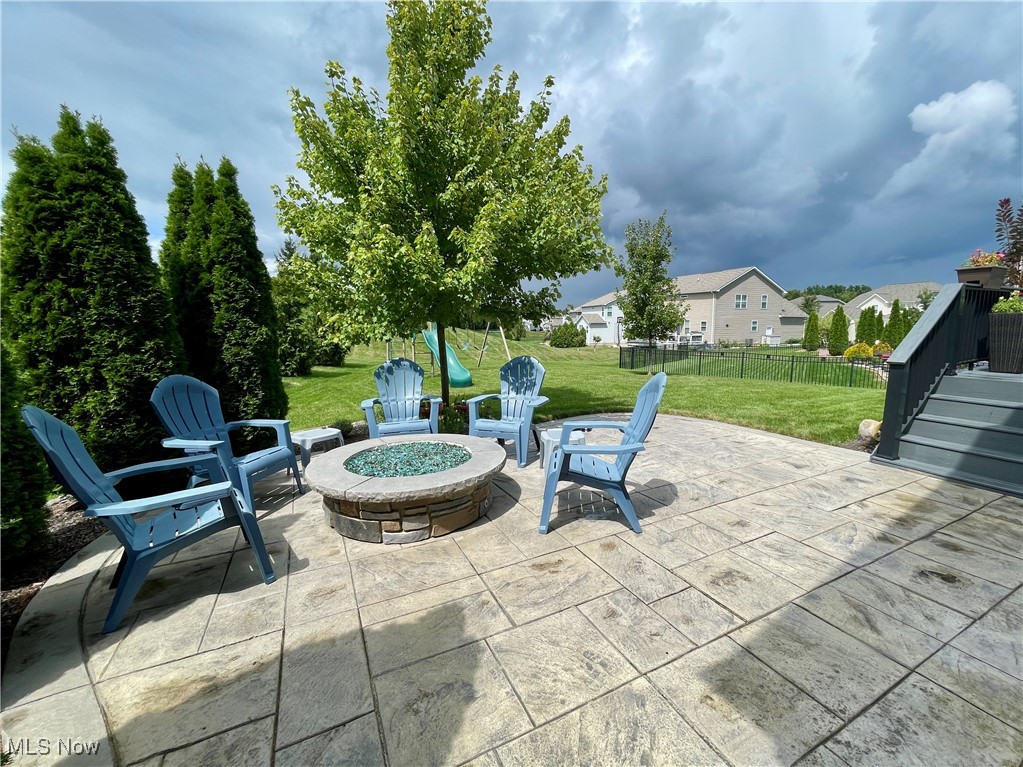
    Fire Pit

  • Parking

    Attached, Concrete, Garage Faces Front, Garage, Garage Door Opener, Lighted

  • Patio and Porch Features

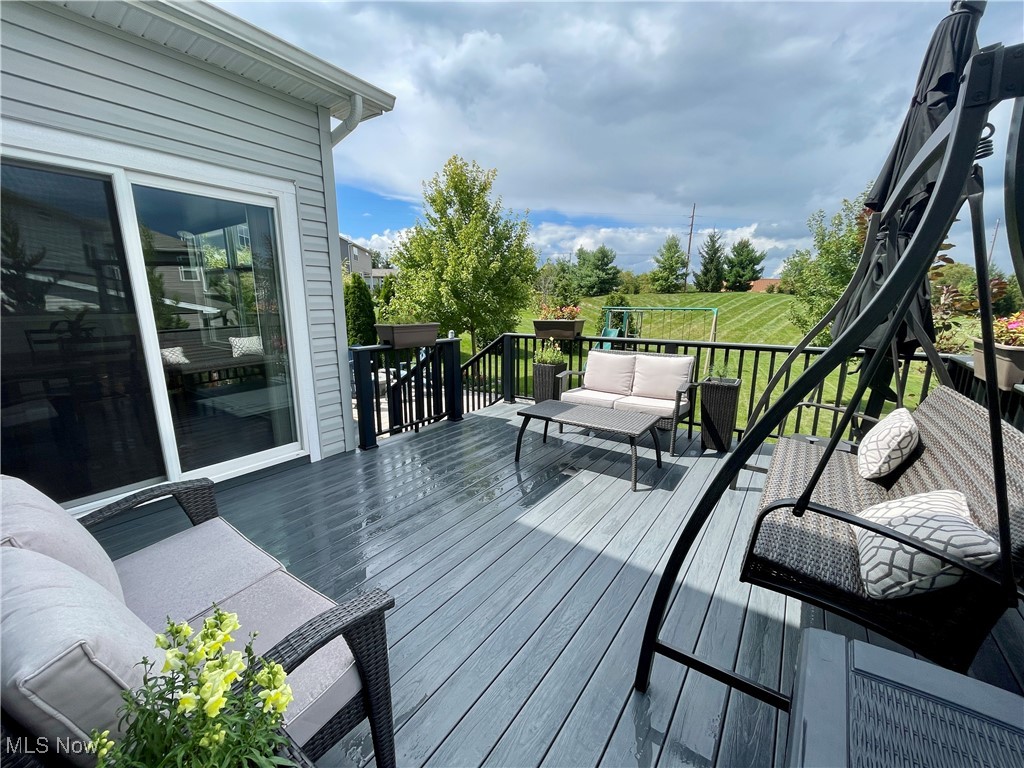
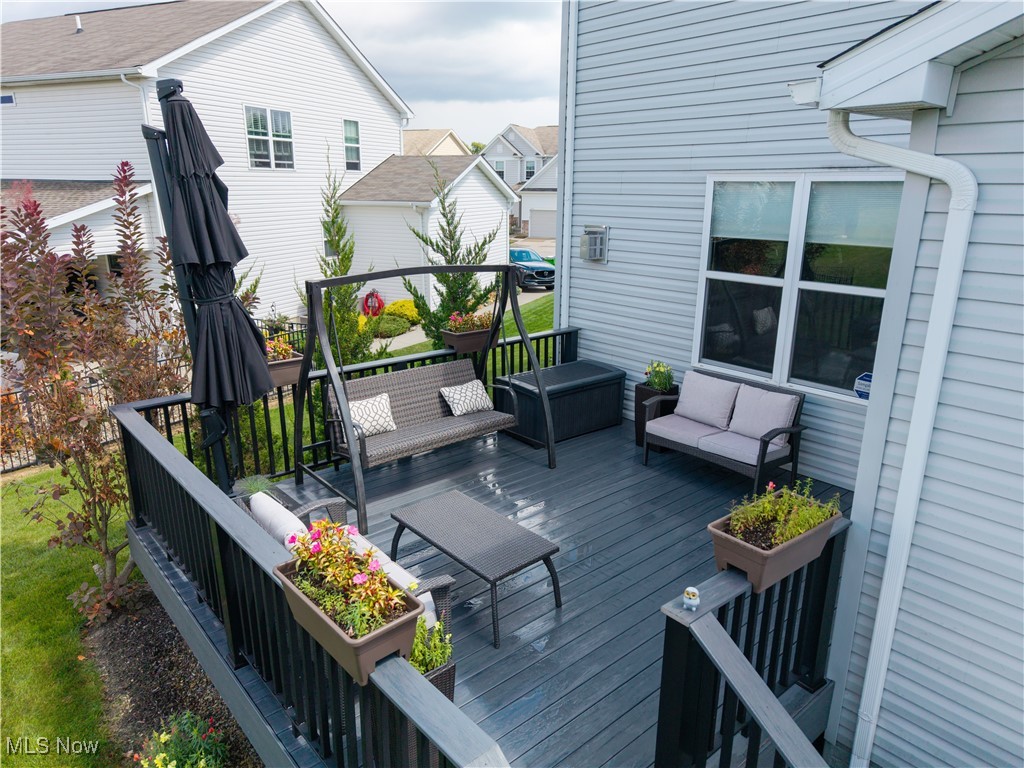
    Deck, Front Porch, Patio

  • Pool

    No

  • Waterfront YN

    NO

Area & Lot

  • Lot Size(acres)

    0.2572

  • Property Type

    Residential

  • Property Sub Type

    Single Family Residence

  • Architectural Style

    Contemporary, Colonial, Conventional

Price

  • Sales Price

    $489,900
  • Tax Amount

    $7,851

  • Financing Options

    VA

  • Sq. Footage

    3,681

  • Price/SqFt

    $133

HOA

  • Association

    YES

  • Association Fee

    $742

  • Association Fee Frequency

    Annually

  • Association Fee Includes

    N/A

School District

  • Elementary School

    Stow-Munroe Falls CS - 7714

  • Middle School

    N/A

  • High School

    N/A

Property Features

  • Stories

    2

  • Sewer

    Public Sewer

  • Water Source

    Public

Schedule a Showing

Showing scheduled successfully.

<
>
IN PERSON
VIA CHAT

What is 3 + 4 ?


Change time

Mortgage calculator

Estimate your monthly mortgage payment, including the principal and interest, property taxes, and HOA. Adjust the values to generate a more accurate rate.

Your payment

Principal and Interest:

$

Property taxes:

$

HOA fees:

$

Total loan payment:

$

Total interest amount:

$

Location

County

Summit

Elementary School

Stow-Munroe Falls CS - 7714

Middle School

High School

Listing Courtesy of Tracie Irwin , Keller Williams Chervenic Rlty

RealHub Information is provided exclusively for consumers' personal, non-commercial use, and it may not be used for any purpose other than to identify prospective properties consumers may be interested in purchasing. All information deemed reliable but not guaranteed and should be independently verified. All properties are subject to prior sale, change or withdrawal. RealHub website owner shall not be responsible for any typographical errors, misinformation, misprints and shall be held totally harmless.

Agent Shelby Humpal

AGENT

Shelby Humpal

Call Shelby today to schedule a private showing.


* Listings on this website come from the FMLS IDX Compilation and may be held by brokerage firms other than the owner of this website. The listing brokerage is identified in any listing details. Information is deemed reliable but is not guaranteed. If you believe any FMLS listing contains material that infringes your copyrighted work please click here to review our DMCA policy and learn how to submit a takedown request.© 2024 FMLS.
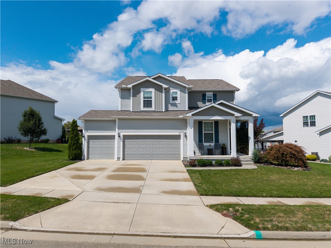
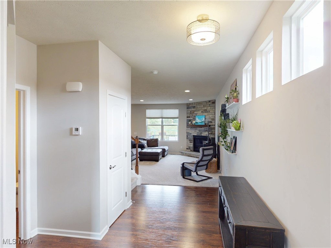
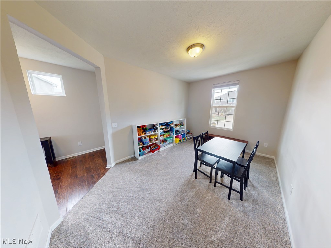
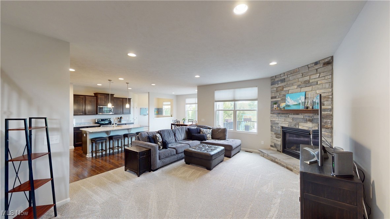
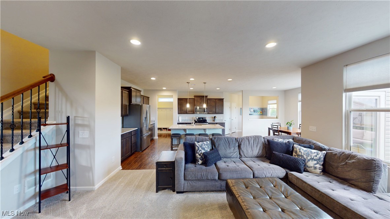
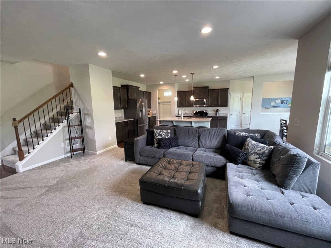
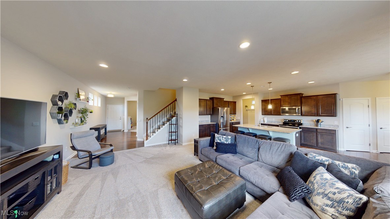
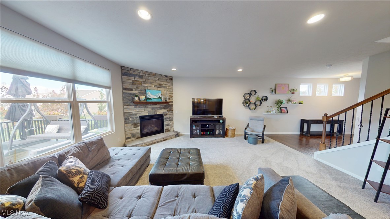
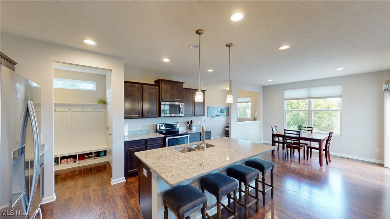
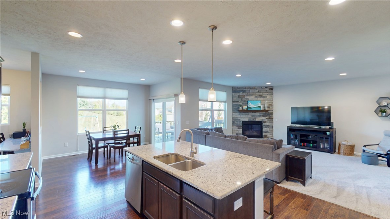
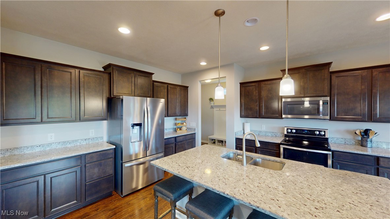
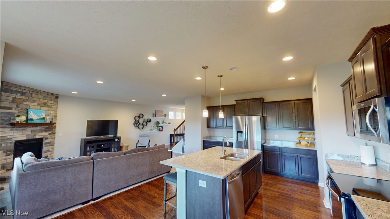
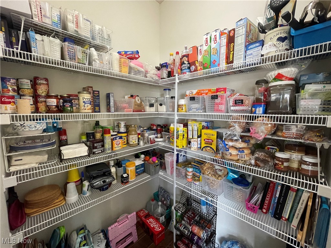
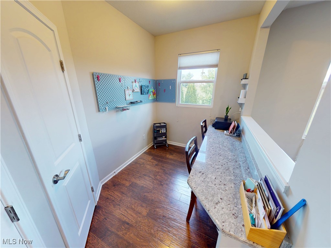
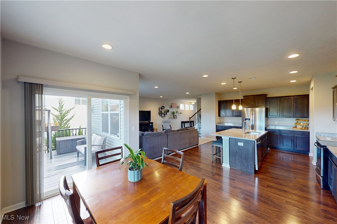
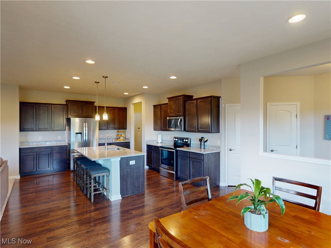
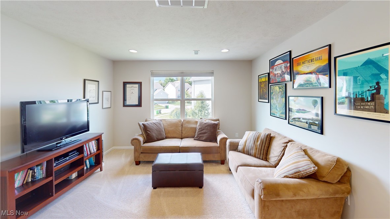
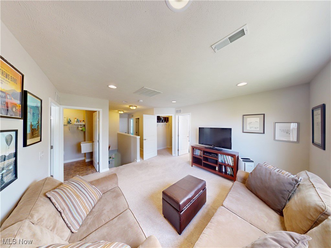
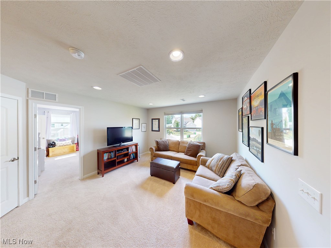
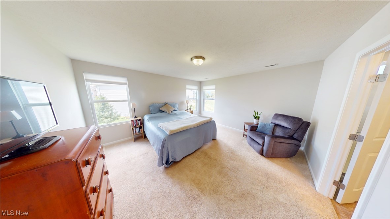
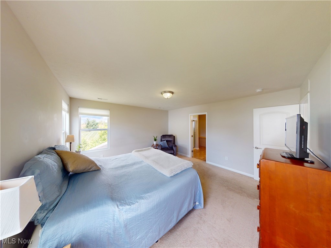
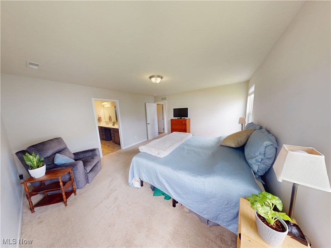
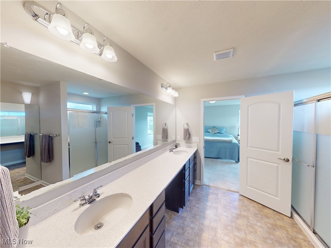
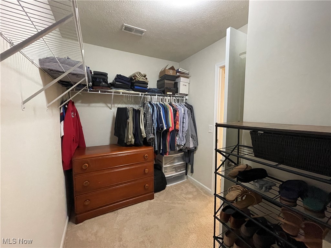
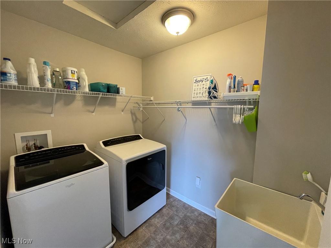
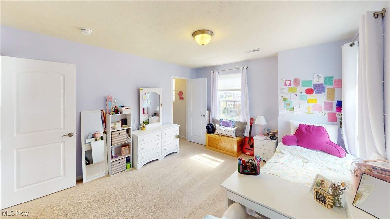
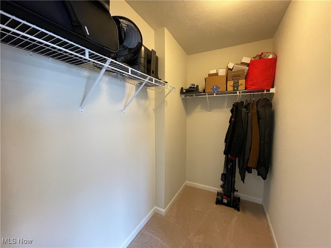
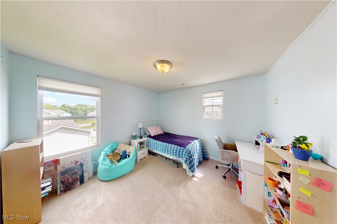
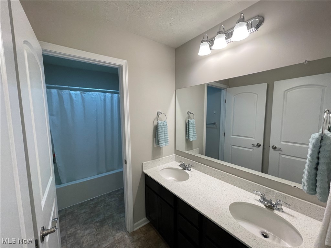
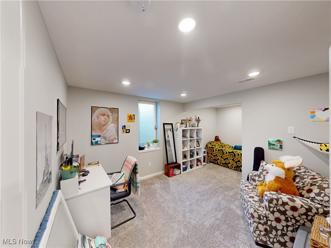
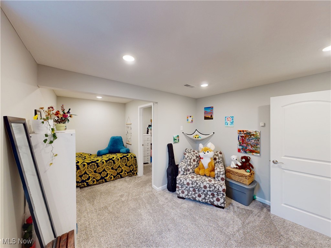
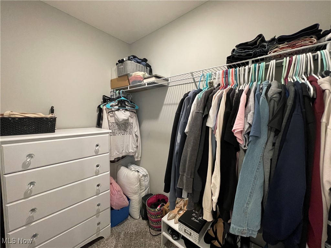
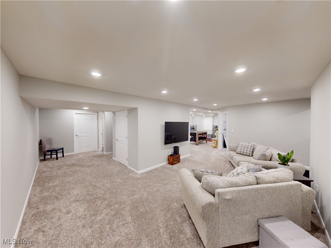
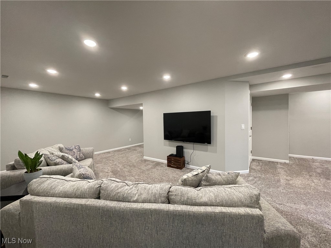
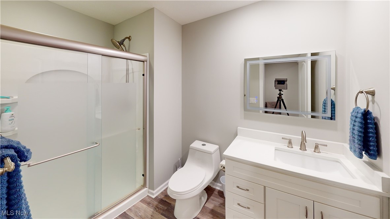
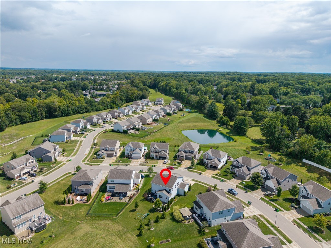
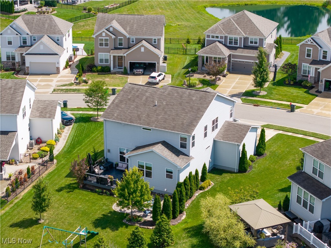
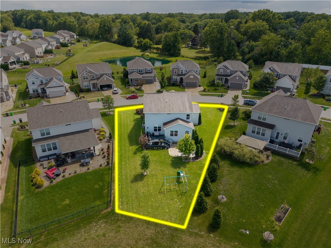
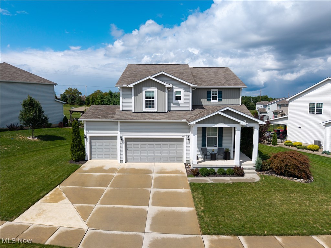
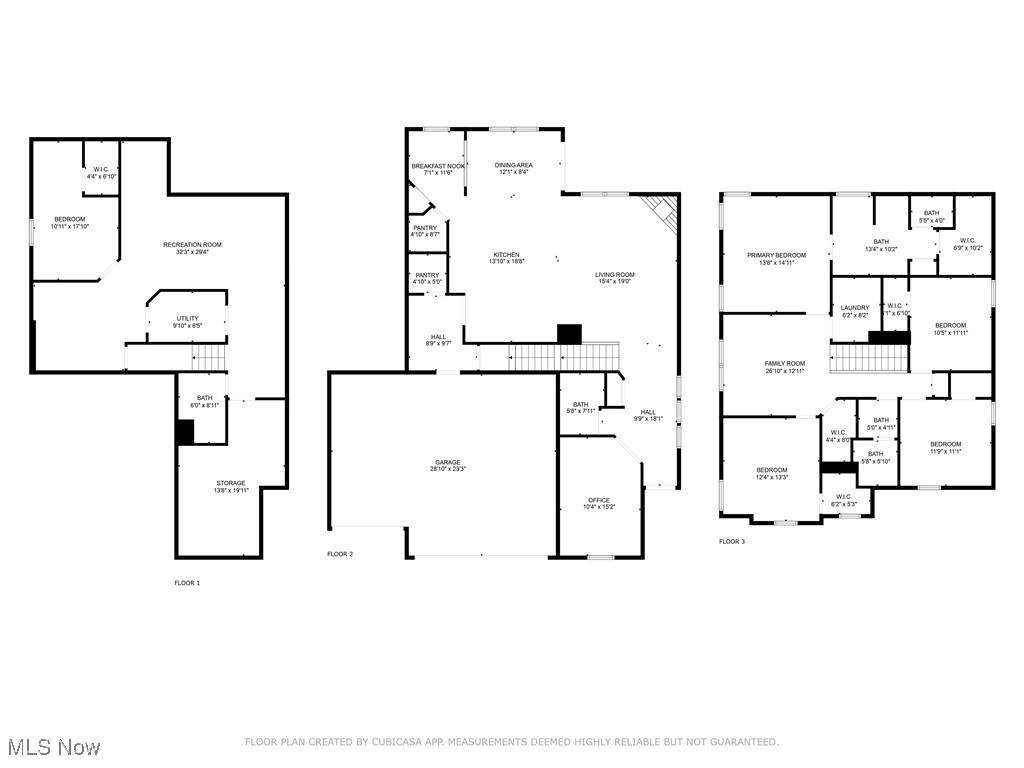
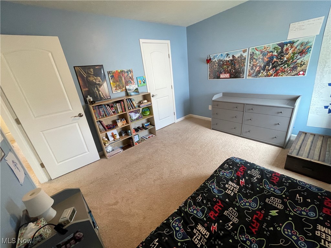
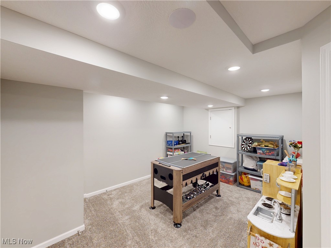
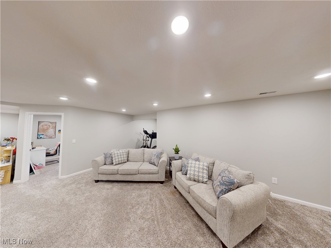
Welcome to this stunning Pulte-built home in the desirable Baker’s Glen neighborhood! Meticulously cared for, this 5 bedroom, 3.5 bath home is designed for memorable gatherings. From the moment you step inside, soaring 9’ ceilings, an open floor plan, and abundant natural light make the home feel bright and inviting. The oversized 3-car garage with expanded concrete driveway opens to a spacious mudroom with built-in boot bench and walk-in coat closet, keeping life organized and clutter-free. The heart of the home is the kitchen, featuring stainless steel appliances, massive granite island with seating, and large walk-in pantry. Just off the kitchen is a planning center, an ideal spot for homework, crafts, or staying organized. The dining area flows easily to a composite deck and stamped concrete patio with gas-start firepit creating the perfect setting for evenings with friends & family. Inside, the great room invites relaxation with plush carpet and stone gas fireplace. The main floor flex room offers space for home office or hobby area. Upstairs, the spacious primary bedroom connects to an ensuite with double sinks and a generous walk-in closet. A versatile loft provides space for a second family room, playroom, or study area, giving everyone room to spread out. The family bathroom includes double sinks with separate shower and toilet area. A walk-in storage closet, laundry room, and three additional bedrooms complete the second level. The fully finished basement, completed in 2023, offers recessed lighting and an exceptional, well-designed space! It includes a 5th bedroom with an egress window and generous walk-in closet, full bath, spacious family room, workout area, and play area. A separate storage room provides additional convenience. The home is surrounded by walking trails, a pond, and is also close to nearby parks and hiking trails. Easy access to shopping, restaurants, Kent State, and major highways make this location convenient and appealing!

1937 Leisure Lane

Message successfully sent.

What would you like to know?

What is 3 + 4 ?

I agree to receive email communication and understand I can unsubscribe at any time.

I agree to be contacted by Tyson Sells Homes, LLC. via call, email, and text for real estate services. To opt out, you can reply 'stop' at any time or reply 'help' for assistance. You can also click the unsubscribe link in the emails. Message and data rates may apply. Message frequency may vary. Privacy Policy

Related Properties

Welcome to this beautifully maintained home in the heart of Stow! Nestled on a park-like 1.1-acre lot at the end of a short private cul-de-sac and tucked down a long private driveway, this property backs directly to a wooded city park, offering exceptional privacy and picturesque views.  The home features a bright, open layout with generous living spaces and tasteful updates throughout. The spacious kitchen offers ample cabinetry, leathered granite countertops, stainless steel appliances, a built-in pantry, and a comfortable eat-in area. It flows seamlessly into the family room, making it ideal for both everyday living and entertaining. A large screened-in porch provides the perfect place to enjoy your morning coffee while watching the abundant wildlife. The first floor also includes a private office that could easily serve as a fifth bedroom, a convenient laundry room, and an updated half bath. Upstairs, you'll find generously sized bedrooms, including a spacious owner's suite with a fabulous private balcony overlooking the park-like setting. The ensuite bath features granite countertops, an updated dual-sink vanity, a Jacuzzi tub, and a walk-in closet. The partially finished walkout basement offers additional living space & provides direct access to both the garage and the backyard, with plenty of unfinished space for storage or future expansion. Storage is never an issue with the rare four-car garage, complete with a floor drain, utility sink, built-in shelving, and a convenient side entrance into the laundry room. Two additional storage sheds are located just outside the garage for even more storage. Additional highlights include Andersen windows and doors throughout the home. Conveniently located near shopping, dining, parks, and major highways, this exceptional home offers the perfect combination of comfort, privacy, convenience, and value. Move-in ready and waiting for its next owner!
#5233973

Stow

4431 Oldham Way

4 Beds

2 Baths

3,384 Sq.Ft.

$575,000

MLS#: 5233973

Price reduced
Tucked into desirable Highland Chase neighborhood, this beautifully maintained two-story offers the rare combination of thoughtful updates, generous living spaces, and a private backyard retreat. From the moment you enter, the home feels inviting, with a striking foyer, updated flooring, beautiful millwork, and an open, comfortable flow from room to room. The updated kitchen features solid-surface countertops, center island, stainless steel appliances, and modern flooring, opening naturally to the spacious family room where a gas fireplace and wall of windows bring the outdoors in. Step outside to enjoy the deck, brick paver patio, and peaceful private setting—an ideal backdrop for morning coffee, summer gatherings, or quiet evenings at home. A first-floor office, laundry room, and half bath add everyday convenience. Upstairs, four generously sized bedrooms include a serene primary suite with bamboo flooring, an updated ensuite bath with granite double vanity, whirlpool tub, and walk-in closet with custom shelving. The finished lower level adds valuable flexible space for a media room, exercise area, hobbies, office, or whatever life requires. This is more than a house that has been cared for—it’s a home that has been thoughtfully improved and loved. The furnace and A/C have been updated in 2023
#5236557

Stow

2962 Ridgeline Trail

4 Beds

2 Baths

3,150 Sq.Ft.

$439,900
MLS#: 5236557

New on site 2 days ago
Nestled deep in Stow Woods, one of Stow's finest neighborhoods is a home truly set up perfectly for a new owner who wants "move in ready" living. The entire first floor was renovated in 2024, with all the flooring replaced with a engineered hybrid-72 hour waterproof flooring. With almost 2,200 sq ft of living space, and 4 bedrooms, you are not running out of space, and that does not even include what you can do with increasing living space in the basement! The home features a living room and a dining room, split up front. Enter down the hallway to the kitchen which is flanked by a cozy, fireplaced (wood or gas) family room on one side, and a hallway which leads to a bathroom, laundry room and garage to the other side. The family room features floor to ceiling windows to the backyard, and French doors to the living room, for the convenience of utilizing as separate spaces entirely, or opened concept. Exit the dinette to the beautiful private back yard thru sliders unto an inviting deck with hot tub. Down a few steps you are on another outside stamped concrete patio space surrounded by privacy bushes. The backyard backs up to a wooded area for extra privacy. Included is a shed for all your yard tools.  The roof is young at about 6 years old. The AC and furnace are only about 1 year old. Some of the windows are only   about 7 years old. The hot tub is a 2022 model, garage door 2025. Finally the hot water tank is roughly 6 years old. Truly a home to put on your "must visit" list!
#5214718

Stow

4587 Edgewater

4 Beds

2 Baths

2,182 Sq.Ft.

$414,900
MLS#: 5214718

 - property

Send a message

Message successfully sent.

Your message

What is 3 + 4 ?

Reason for contacting?

I agree to receive email communication and understand I can unsubscribe at any time.

I agree to be contacted by Tyson Sells Homes, LLC. via call, email, and text for real estate services. To opt out, you can reply 'stop' at any time or reply 'help' for assistance. You can also click the unsubscribe link in the emails. Message and data rates may apply. Message frequency may vary. Privacy Policy

Sign Out

Virtual Assistant

Would you like to take the next step with this property? We can help you schedule a showing or virtual tour, or send you more details.

Yes, I would like more information.

Thank You for Your Reply, One of Our Agents will contact you as soon as possible

No, maybe later.

Thank you, you can always contact me via email, phone number or through the contact form.

Realhub AI

Lucy - Your AI-Powered Realtor

Update Your Temporary Password

Personalize your search

Enter your email and we'll notify you immediately when new listings match what you're looking for.

or enter email address

Already have an account ? Login here

Continue your home search

I agree to receive communications and understand I can unsubscribe at any time.

I agree to be contacted by Tyson Sells Homes, LLC. via call, email, and text for real estate services. To opt out, you can reply 'stop' at any time or reply 'help' for assistance. You can also click the unsubscribe link in the emails. Message and data rates may apply. Message frequency may vary. Privacy Policy

Already have an account ? Login here

We use cookies

We use cookies primarily for analytics to enhance your experience. By accepting, you agree to our use of these cookies. You can manage your preferences or learn more about our cookies policy.