Features & Amenities

Interior

  • Total Bedrooms

    4

  • Bathrooms

    2

  • Above Grade Finished Area

    1716.0

  • Basement YN

    YES

  • Cooling YN

    YES

  • Cooling

    Central Air

  • Fireplace YN

    NO

  • Heating YN

    YES

  • Heating

    Natural Gas, Forced Air

  • Main Level Bedrooms

    1

  • Pet friendly

    N/A

Exterior

  • Garage

    Yes

  • Garage spaces

    1

  • Construction Materials

    Vinyl Siding

  • Parking

    Detached, Garage, Paved

  • Patio and Porch Features

    Porch

  • Pool

    Yes

  • Pool Features

    Private

  • Waterfront YN

    NO

Area & Lot

  • Lot Size(acres)

    0.248

  • Property Type

    Residential

  • Property Sub Type

    Single Family Residence

  • Architectural Style

    Bungalow

Price

  • Sales Price

    $260,000

  • Tax Amount

    $2,287

  • Sq. Footage

    1,716

  • Price/SqFt

    $151

HOA

  • Association

    No

School District

  • Elementary School

    Louisville CSD - 7607

  • Middle School

    Louisville CSD - 7607

  • High School

    Louisville CSD - 7607

Property Features

  • Sewer

    Public Sewer

  • Water Source

    Public

Schedule a Showing

Showing scheduled successfully.

<
>
IN PERSON
VIA CHAT

What is 3 + 4 ?


Change time

Mortgage calculator

Estimate your monthly mortgage payment, including the principal and interest, property taxes, and HOA. Adjust the values to generate a more accurate rate.

Your payment

Principal and Interest:

$

Property taxes:

$

HOA fees:

$

Total loan payment:

$

Total interest amount:

$

Location

County

Stark

Elementary School

Louisville CSD - 7607

Middle School

Louisville CSD - 7607

High School

Louisville CSD - 7607

Listing Courtesy of Alexis Howell, Real of Ohio

RealHub Information is provided exclusively for consumers' personal, non-commercial use, and it may not be used for any purpose other than to identify prospective properties consumers may be interested in purchasing. All information deemed reliable but not guaranteed and should be independently verified. All properties are subject to prior sale, change or withdrawal. RealHub website owner shall not be responsible for any typographical errors, misinformation, misprints and shall be held totally harmless.

Agent Shelby Humpal

AGENT

Shelby Humpal

Call Shelby today to schedule a private showing.


* Listings on this website come from the FMLS IDX Compilation and may be held by brokerage firms other than the owner of this website. The listing brokerage is identified in any listing details. Information is deemed reliable but is not guaranteed. If you believe any FMLS listing contains material that infringes your copyrighted work please click here to review our DMCA policy and learn how to submit a takedown request.© 2024 FMLS.
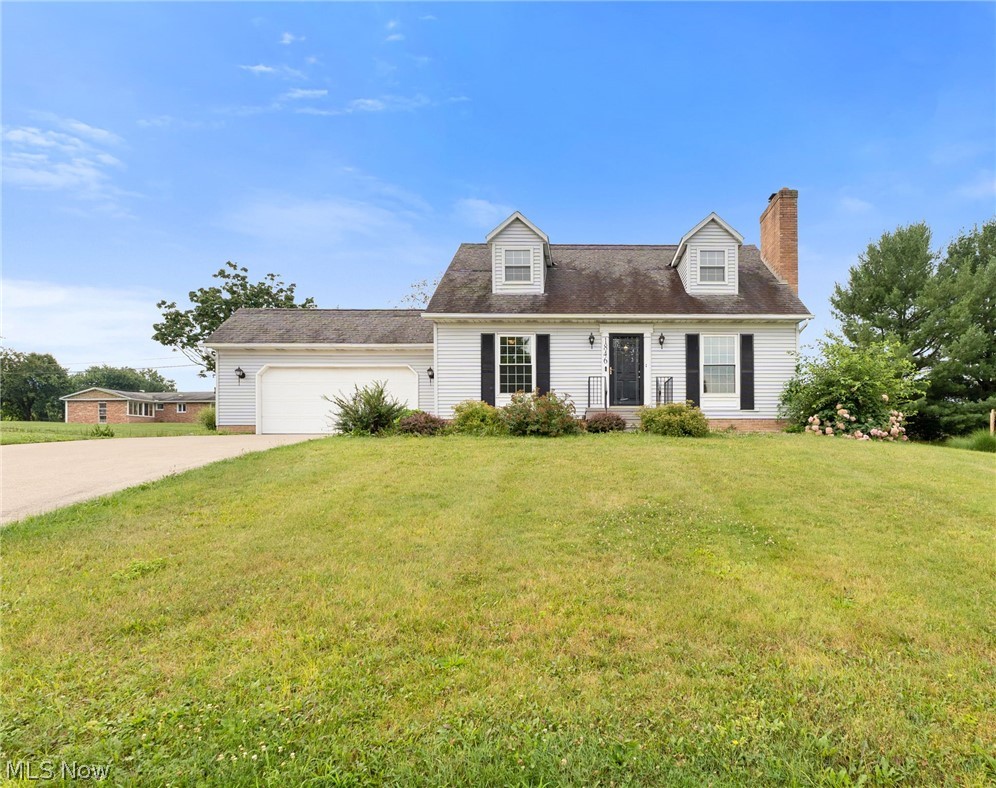
Welcome to 202 N. Nickel Plate St, a charming home nestled in the heart of Louisville, OH, affectionately known as Constitution Town. This vibrant community, steeped in history and tradition, offers a lifestyle rich with hometown pride. With over 120 acres of public parks, scenic trails, pickleball courts, and sports fields nearby, outdoor enthusiasts will find plenty to explore. Inside, the home features an open floor plan with newer flooring, ideal for hosting social gatherings. The kitchen is a modern delight, with ample cabinet space, granite countertops, and stainless steel appliances, ensuring it's ready for any occasion, including those game-day feasts. The main floor hosts a spacious primary bedroom complete with a private bathroom and a walk-in closet with first floor laundry. Upstairs, you'll find three additional bedrooms and another full bathroom, all recently updated with new flooring, vanities, and fresh paint. The primary suite impresses with a new tub and tile surround, while the upstairs is adorned with newer carpeting. Step outside to a generous backyard perfect for entertaining, featuring an above-ground pool and a cozy side patio. This home is a true gem, offering charm, character, and a prime location close to a multitude of amenities. Don't miss your chance to discover all it has to offer!

202 N Nickelplate Street

Message successfully sent.

What would you like to know?

What is 3 + 4 ?

I agree to receive email communication and understand I can unsubscribe at any time.

I agree to be contacted by Tyson Sells Homes, LLC. via call, email, and text for real estate services. To opt out, you can reply 'stop' at any time or reply 'help' for assistance. You can also click the unsubscribe link in the emails. Message and data rates may apply. Message frequency may vary. Privacy Policy

Related Properties

Price reduced
The big ticket maintenance is done! With 4 levels of solid living space, it is just waiting for your personal touch.

From the moment you arrive, you’ll notice the pride of ownership throughout this home. Inside, you’ll find three bedrooms, two full bathrooms, and the potential for a fourth bedroom on the first level. The first level also features heated flooring. The home is filled with natural light, including a beautiful skylight in the kitchen, and all new windows installed in 2024 with a transferable lifetime warranty. Throughout the home, you'll find brand-new luxury vinyl plank flooring installed in 2025, updated light fixtures, and fresh paint that creates a clean and inviting feel. The updates continue throughout the property. The roof was replaced in 2018, and a new hot water tank and water softener were installed in 2025. A two-car attached garage and abundant storage add even more convenience and functionality.

On cooler evenings, gather around the wood-burning fireplace and enjoy the warmth and character it brings to the home. Comfort is also covered with a three-zone Bryant furnace rebuilt in 2025, allowing for customized heating throughout the different levels. The spacious backyard is peaceful and private, surrounded by a newer vinyl fence and featuring a backyard pond, freshly stained shed, freshly stained wood deck, and renovated concrete patio. 

Conveniently located close to Route 62 and the Louisville School District, this property offers the best of both worlds. This is more than a house with updates—it is a home that has been very well cared for, maintained, and thoughtfully improved over the years.

1409 Opal st is ready for its next chapter, bring us your offers!
#5233120

Louisville

1409 Opal Street

3 Beds

2 Baths

2,064 Sq.Ft.

$299,900

MLS#: 5233120

If you've been searching for space, privacy, and the charm of country living, this 4-bedroom, 1.5-bath home on 1.79 acres in Osnaburg Township is one you won't want to miss. Offering over 2,700 square feet, this home features spacious living areas, beautiful hardwood floors, original woodwork, abundant natural light, and an oversized kitchen with a large island, plenty of cabinet space, and an adjoining dining area. Two separate living rooms provide flexibility for entertaining, working from home, or everyday living, while first-floor laundry adds convenience. Outside, the possibilities are endless. Whether you're looking for a hobby farm, space for animals, gardening, a workshop, or simply room to enjoy the outdoors, the property includes two versatile outbuildings and plenty of open space to make it your own. The major updates have already been taken care of, including a new propane furnace (2025), updated electrical, plumbing, windows, a metal roof, and a brand-new septic system that will be installed through a seller-funded escrow after closing. Located in East Canton Local Schools, this property is perfect for first-time buyers ready for more space, growing families, or anyone looking to enjoy the peace and flexibility that country living has to offer. Come see everything this property has to offer!
#5234859

Louisville

10725 Lisbon Street

4 Beds

1 Baths

2,755 Sq.Ft.

$275,000

MLS#: 5234859
Price reduced
Welcome home to this charming two-story home, perfectly situated on a quiet, sidewalk-lined street! From the moment you arrive, you'll appreciate the concrete driveway, low-maintenance landscaping, and welcoming curb appeal.
Step inside to a warm and inviting living room featuring a cozy fireplace—perfect for relaxing evenings at home. The spacious dining room is ideal for hosting family gatherings and holiday celebrations, while the updated flooring throughout the main level adds a fresh, modern feel. Upstairs, newer carpeting creates a comfortable retreat, and the generously sized bedrooms offer large walk-in closets with plenty of storage.
The flexible floor plan includes a convenient first-floor bedroom, ideal for guests, a home office, or multi-generational living. The bathrooms have been tastefully updated on the first and second floors, and the lower level now features a brand-new full bathroom with a walk-in shower (2025), creating even more functional space.
Recent updates provide added value and peace of mind, including a new electric panel (2025), all new plumbing water lines (2025), a new hot water tank (2025), furnace and central air (2019), professional interior paint, and custom blinds.
Conveniently located near schools, the public library, the YMCA, shopping, and other everyday amenities, this move-in-ready home offers comfort, convenience, and plenty of space to make your own.
#5227386

Louisville

1846 Opal Street

3 Beds

2 Baths

1,456 Sq.Ft.

$269,900

MLS#: 5227386

BACK ON THE MARKET DUE TO THE BUYER’S FINANCING FALLING THROUGH!

IF YOU MISSED YOUR CHANCE THE FIRST TIME, THIS IS YOUR OPPORTUNITY TO TAKE ANOTHER LOOK!

Homes offering this combination of quality construction, custom-built with accessible design, and everyday functionality are difficult to find. Set back from the road for added privacy, this beautifully maintained all-brick ranch offers more than 1,500 square feet of comfortable, move-in-ready living space.

Designed with one-floor convenience in mind, the home features extra-wide doorways and hallways, along with an open and accessible layout. The spacious kitchen provides abundant cabinet storage and flows naturally into the family room, where a charming whitewashed fireplace creates a warm and welcoming focal point.

The home includes two generously sized bedrooms and two full bathrooms. The primary suite was thoughtfully designed with dual closets, direct access to the laundry room, and a private bathroom featuring a walk-in shower.

The clean, full basement offers even more potential and already includes an impressive oversized tiled shower. Create additional living space, a recreation room, home gym, workshop, or storage area—the possibilities are wide open.

An oversized attached garage provides room for up to three vehicles, making it ideal for car enthusiasts, hobbyists, or anyone needing extra storage. The expansive driveway also offers plenty of additional parking for family and guests.

Quality craftsmanship is evident throughout and complemented by numerous recent improvements, including luxury laminate flooring, updated kitchen and bathrooms, a new roof in 2021, and a new hot water tank.

Whether you need accessible living, want the ease of a ranch-style home, or simply appreciate a solid, well-cared-for property built to last, this home deserves a second look. The previous buyer’s financing may have fallen through—but your opportunity is here!
#5226754

Louisville

515 S Silver Street

2 Beds

2 Baths

1,535 Sq.Ft.

$289,900

MLS#: 5226754

New on site 2 days ago
The rare blend of convenience, peace of mind, and privacy in Louisville! Enjoy the convenience of over 2,200 square feet of living space complemented by first floor laundry with washer & dryer staying, generous closet and storage space throughout, and situated with a bathroom on all three levels. Seeking peace of mind for big ticket budgeting? An abundance of natural light is welcomed into the home through recently replaced vinyl windows plus front door and rear sliding doors. Within the last five years the following has been replaced/upgraded: sump pump, gutters/downspouts, furnace and A/C, a new reverse osmosis system, vinyl fence installed in the backyard, new flooring upstairs, and all ductwork cleaned out. Was privacy on your buying checklist? This home sits on a over half on acre on a quiet, dead-end street with a massive shaded backyard ready for your outdoor activities and room to play for the four-legged family members. Call to set up your viewing today!
#5241605

Louisville

5893 Noel Street

3 Beds

2 Baths

2,250 Sq.Ft.

$309,900

MLS#: 5241605

 - property

Send a message

Message successfully sent.

Your message

What is 3 + 4 ?

Reason for contacting?

I agree to receive email communication and understand I can unsubscribe at any time.

I agree to be contacted by Tyson Sells Homes, LLC. via call, email, and text for real estate services. To opt out, you can reply 'stop' at any time or reply 'help' for assistance. You can also click the unsubscribe link in the emails. Message and data rates may apply. Message frequency may vary. Privacy Policy

Sign Out

Virtual Assistant

Would you like to take the next step with this property? We can help you schedule a showing or virtual tour, or send you more details.

Yes, I would like more information.

Thank You for Your Reply, One of Our Agents will contact you as soon as possible

No, maybe later.

Thank you, you can always contact me via email, phone number or through the contact form.

Realhub AI

Lucy - Your AI-Powered Realtor

Update Your Temporary Password

Personalize your search

Enter your email and we'll notify you immediately when new listings match what you're looking for.

or enter email address

Already have an account ? Login here

Continue your home search

I agree to receive communications and understand I can unsubscribe at any time.

I agree to be contacted by Tyson Sells Homes, LLC. via call, email, and text for real estate services. To opt out, you can reply 'stop' at any time or reply 'help' for assistance. You can also click the unsubscribe link in the emails. Message and data rates may apply. Message frequency may vary. Privacy Policy

Already have an account ? Login here

We use cookies

We use cookies primarily for analytics to enhance your experience. By accepting, you agree to our use of these cookies. You can manage your preferences or learn more about our cookies policy.