


Property
Beds
3
Full Baths
1
1/2 Baths
1
Year Built
1940
Sq.Footage
1,036
Solid home with character, space, and opportunity! This 3-bedroom bungalow offers spacious rooms, high ceilings, and original hardwood floors throughout much of the main living area, bringing warmth and charm to this traditional home. Improvements over the years include replacement windows, updated electrical, plumbing replaced with PVC and PEX piping, and a roof replacement following a previous hailstorm. A new 2-ton A/C system was installed in February 2025, along with bathroom electrical wiring replaced in 2025 on a dedicated circuit. The home features a covered front porch, full basement with laundry and additional storage space, plus the convenience of a first-floor laundry hookup. Situated on a corner lot with a fully fenced yard, the property also offers a detached 2-car garage with electric, including new underground wiring from the house to the garage installed in 2025. The garage features its own dedicated alley entrance, while an additional paved driveway with gated access off Penn Street provides even more parking and accessibility options. Being sold AS-IS, this home presents an opportunity for buyers looking to make improvements while preserving its original character. Bring your vision and explore the possibilities this property has to offer!
Features & Amenities
Interior
-
Other Interior Features
Built-in Features, Ceiling Fan(s), Recessed Lighting
-
Total Bedrooms
3
-
Bathrooms
1
-
1/2 Bathrooms
1
-
Above Grade Finished Area
1036.0
-
Basement YN
YES
-
Cooling YN
YES
-
Cooling
Ceiling Fan(s), Central Air
-
Fireplace YN
NO
-
Heating YN
YES
-
Heating
Natural Gas, Forced Air
-
Main Level Bedrooms
3
-
Pet friendly
N/A
Exterior
-
Garage
Yes
-
Garage spaces
2
-
Construction Materials
Vinyl Siding
-
Parking
Additional Parking, Alley Access, Detached, Garage, On Street, See Remarks
-
Pool
No
-
Waterfront YN
NO
Area & Lot
-
Lot Features
Corner Lot, See Remarks
-
Lot Size(acres)
0.187
-
Property Type
Residential
-
Property Sub Type
Single Family Residence
-
Architectural Style
Bungalow, Cottage, Conventional
Price
-
Sales Price
$165,000
-
Tax Amount
$1,060.92
-
Sq. Footage
1,036
-
Price/SqFt
$159
HOA
-
Association
No
School District
-
Elementary School
Zanesville CSD - 6006
-
Middle School
Zanesville CSD - 6006
-
High School
Zanesville CSD - 6006
Property Features
-
Stories
1
-
Foundation Details
Stone, Block
-
Sewer
Public Sewer
-
Water Source
Public
Schedule a Showing
Showing scheduled successfully.
Mortgage calculator
Estimate your monthly mortgage payment, including the principal and interest, property taxes, and HOA. Adjust the values to generate a more accurate rate.
Your payment
Principal and Interest:
$
Property taxes:
$
HOA fees:
$
Total loan payment:
$
Total interest amount:
$
Location
County
Muskingum
Elementary School
Zanesville CSD - 6006
Middle School
Zanesville CSD - 6006
High School
Zanesville CSD - 6006
Listing Courtesy of Danielle Leigh Fikes, Coldwell Banker Realty
RealHub Information is provided exclusively for consumers' personal, non-commercial use, and it may not be used for any purpose other than to identify prospective properties consumers may be interested in purchasing. All information deemed reliable but not guaranteed and should be independently verified. All properties are subject to prior sale, change or withdrawal. RealHub website owner shall not be responsible for any typographical errors, misinformation, misprints and shall be held totally harmless.

AGENT
Shelby Humpal
Call Shelby today to schedule a private showing.

* Listings on this website come from the FMLS IDX Compilation and may be held by brokerage firms other than the owner of this website. The listing brokerage is identified in any listing details. Information is deemed reliable but is not guaranteed. If you believe any FMLS listing contains material that infringes your copyrighted work please click here to review our DMCA policy and learn how to submit a takedown request.© 2024 FMLS.
Related Properties
Zanesville
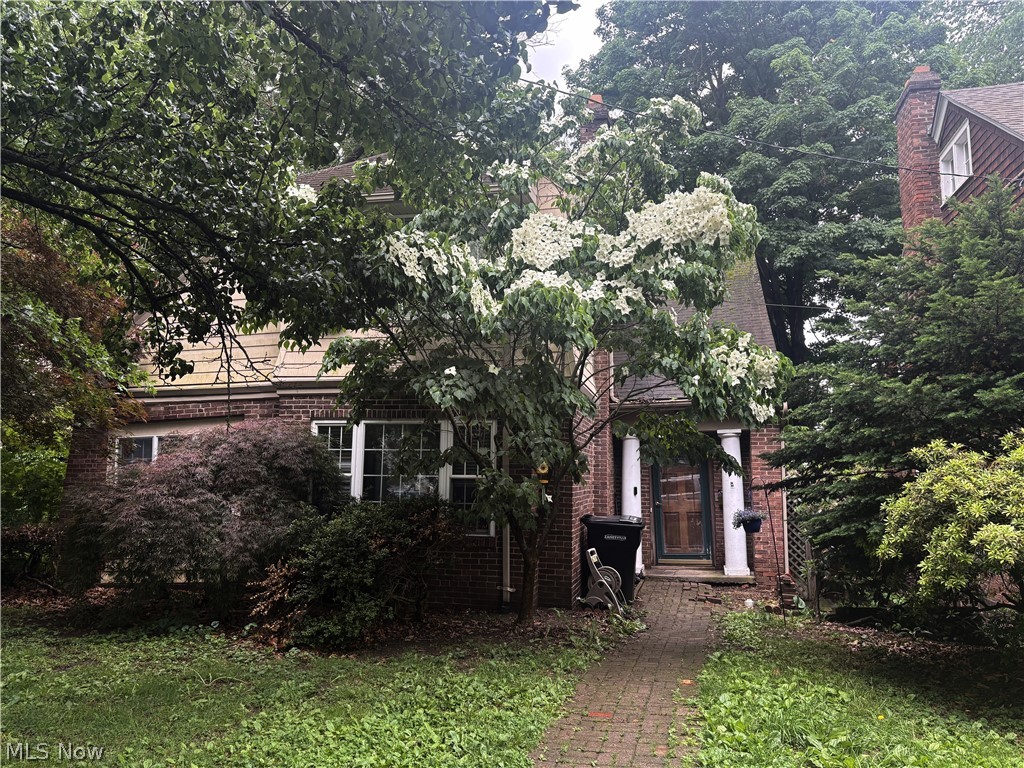
748 Convers Avenue
3 Beds
1 Baths
2,046 Sq.Ft.
$159,900
MLS#: 5213454

Zanesville
2122 Norwood Boulevard
3 Beds
1 Baths
N/A
$184,990
MLS#: 5238071

Zanesville
716 Shelby Street
4 Beds
2 Baths
1,491 Sq.Ft.
$134,900
MLS#: 5250921
Zanesville
739 Arch Street
2 Beds
1 Baths
980 Sq.Ft.
$169,900
MLS#: 5244068

Zanesville
1554 Wheeling Avenue
3 Beds
1 Baths
N/A
$159,900
MLS#: 5237396

Zanesville
2204 Mock Drive
2 Beds
1 Baths
N/A
$169,900
MLS#: 5236948

Zanesville
2090 Norwood Boulevard
2 Beds
1 Baths
N/A
$179,900
MLS#: 5235996

Zanesville
815 Marietta Street
3 Beds
1 Baths
1,953 Sq.Ft.
$134,900
MLS#: 5221644

Zanesville
1669 Linden Avenue
2 Beds
1 Baths
1,808 Sq.Ft.
$169,900
MLS#: 5236284
Zanesville
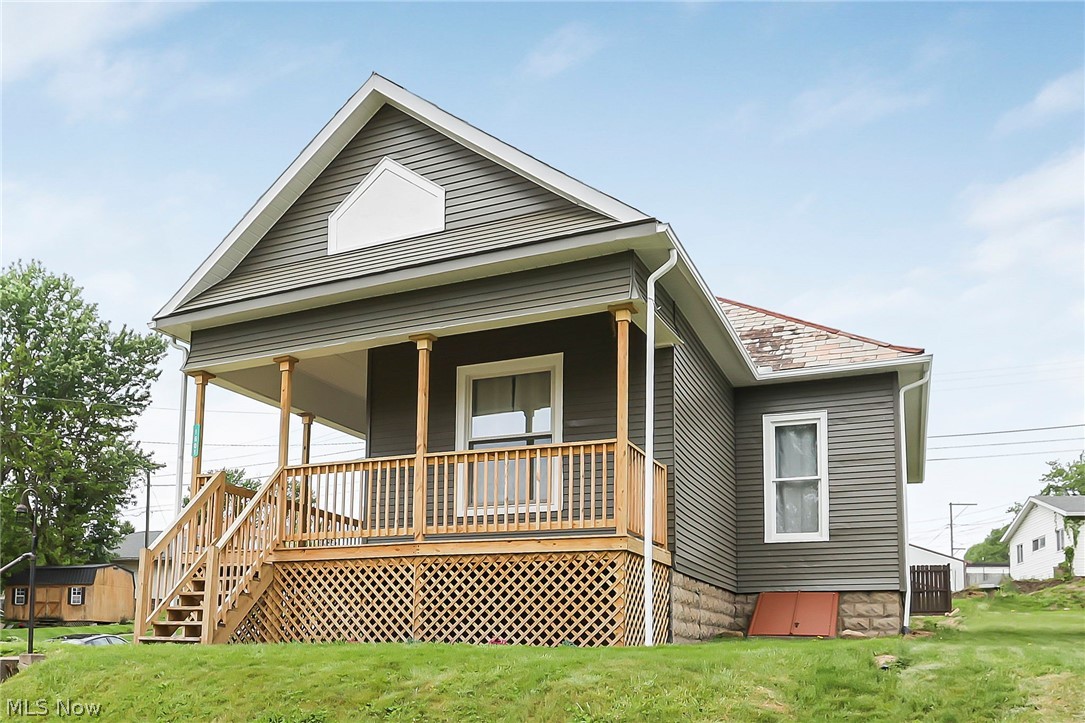
1601 Bluff Street
3 Beds
1 Baths
1,054 Sq.Ft.
$157,500
MLS#: 5208054
