Features & Amenities

Interior

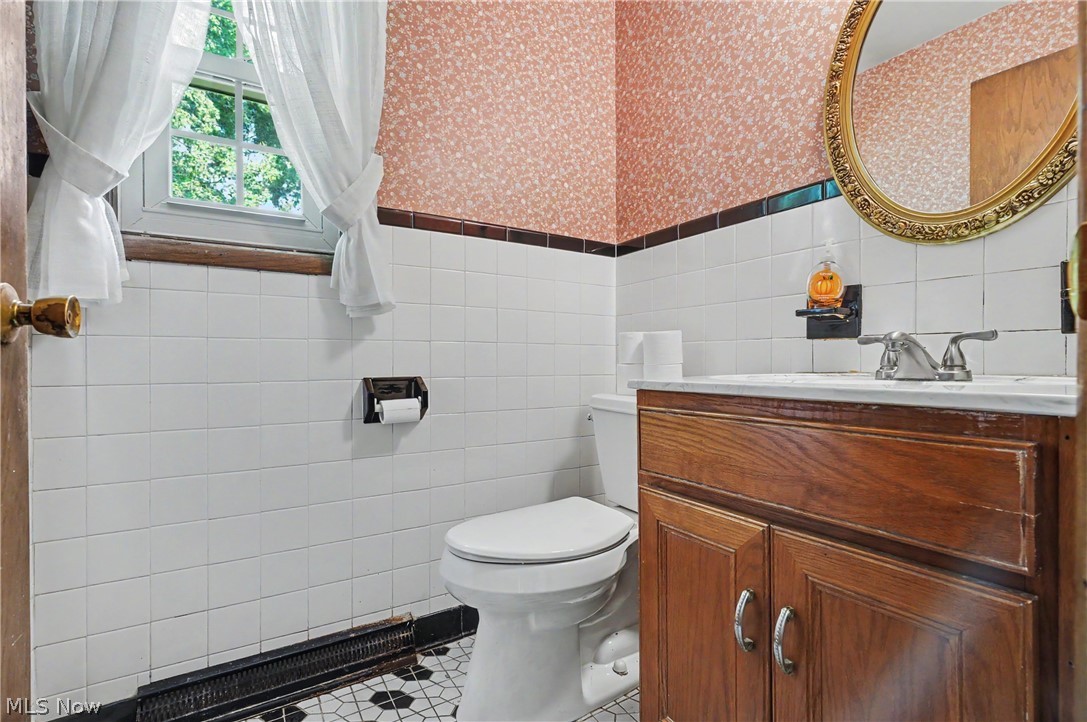
  • Total Bedrooms

    4

  • Bathrooms

    1

  • 1/2 Bathrooms

    1

  • Above Grade Finished Area

    1680.0

  • Basement YN

    YES

  • Cooling YN

    YES

  • Cooling

    Central Air

  • Fireplace YN

    YES

  • Heating YN

    YES

  • Heating

    Baseboard

  • Pet friendly

    N/A

Exterior

  • Garage

    Yes

  • Garage spaces

    2

  • Construction Materials

    Brick, Vinyl Siding

  • Parking

    Attached, Garage

  • Pool

    No

  • Waterfront YN

    NO

Area & Lot

  • Lot Size(acres)

    1.98

  • Property Type

    Residential

  • Property Sub Type

    Single Family Residence

  • Architectural Style

    Conventional

Price

  • Sales Price

    $315,000

  • Tax Amount

    $3,157

  • Sq. Footage

    1,680

  • Price/SqFt

    $187

HOA

  • Association

    No

School District

  • Elementary School

    Boardman LSD - 5002

  • Middle School

    Boardman LSD - 5002

  • High School

    Boardman LSD - 5002

Property Features

  • Sewer

    Public Sewer

  • Water Source

    Public

Schedule a Showing

Showing scheduled successfully.

<
>
IN PERSON
VIA CHAT

What is 3 + 4 ?


Change time

Mortgage calculator

Estimate your monthly mortgage payment, including the principal and interest, property taxes, and HOA. Adjust the values to generate a more accurate rate.

Your payment

Principal and Interest:

$

Property taxes:

$

HOA fees:

$

Total loan payment:

$

Total interest amount:

$

Location

County

Mahoning

Elementary School

Boardman LSD - 5002

Middle School

Boardman LSD - 5002

High School

Boardman LSD - 5002

Listing Courtesy of Holly Ritchie, Keller Williams Chervenic Rlty

RealHub Information is provided exclusively for consumers' personal, non-commercial use, and it may not be used for any purpose other than to identify prospective properties consumers may be interested in purchasing. All information deemed reliable but not guaranteed and should be independently verified. All properties are subject to prior sale, change or withdrawal. RealHub website owner shall not be responsible for any typographical errors, misinformation, misprints and shall be held totally harmless.

Agent Shelby Humpal

AGENT

Shelby Humpal

Call Shelby today to schedule a private showing.


* Listings on this website come from the FMLS IDX Compilation and may be held by brokerage firms other than the owner of this website. The listing brokerage is identified in any listing details. Information is deemed reliable but is not guaranteed. If you believe any FMLS listing contains material that infringes your copyrighted work please click here to review our DMCA policy and learn how to submit a takedown request.© 2024 FMLS.
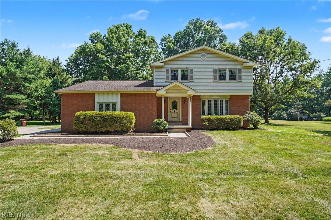
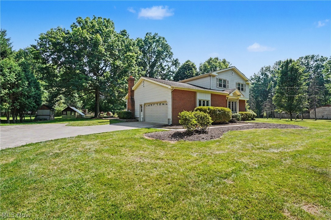
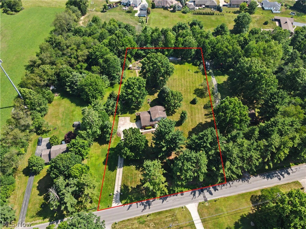
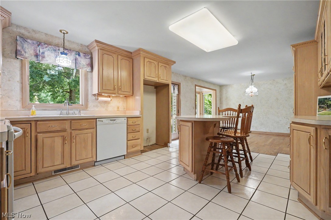
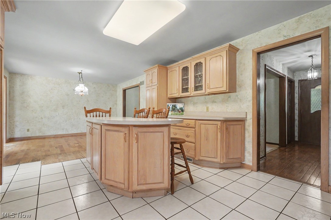
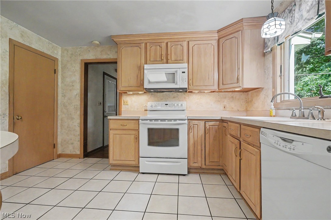
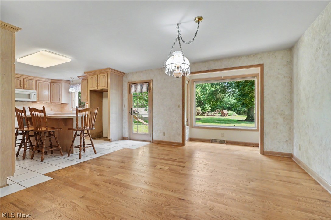
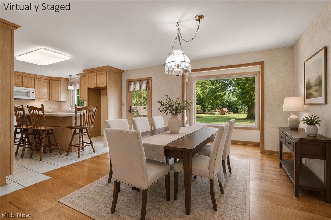
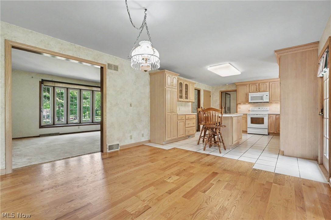
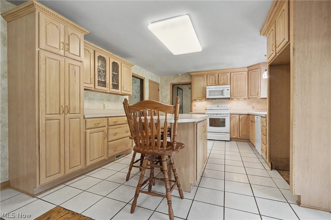
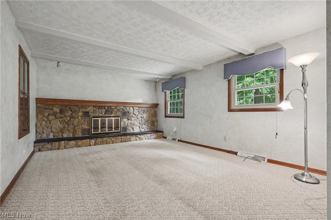
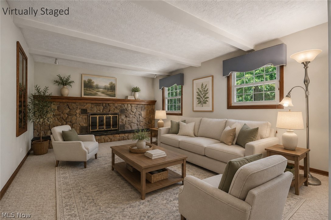
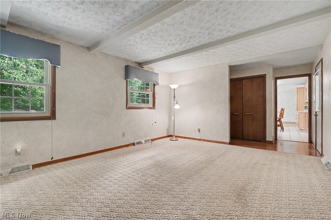
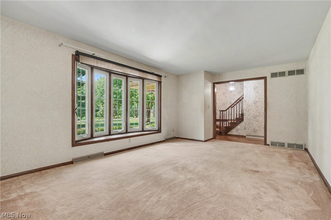
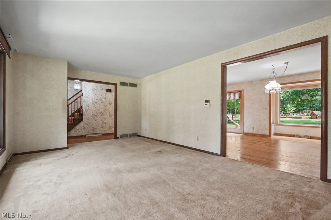
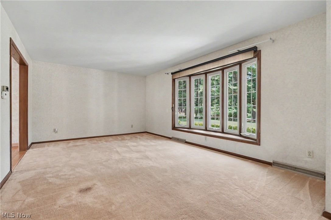
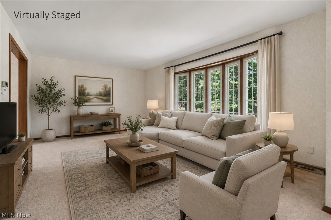
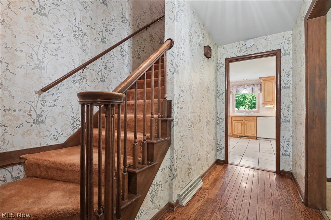
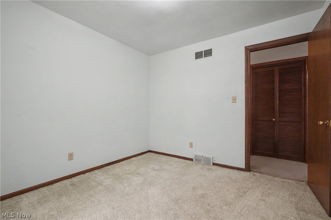
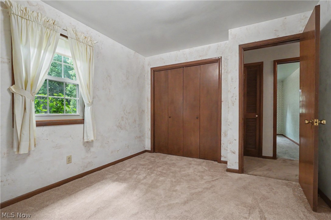
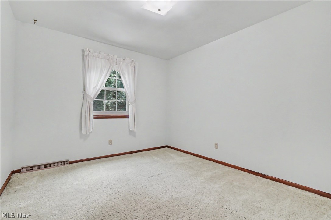
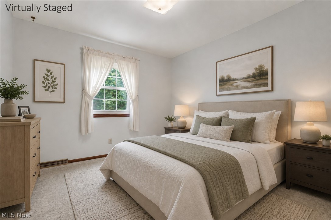
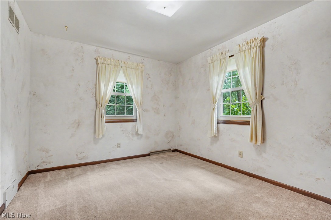
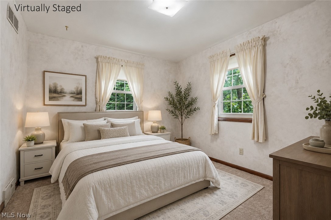
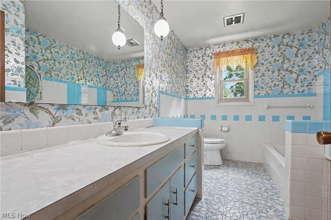
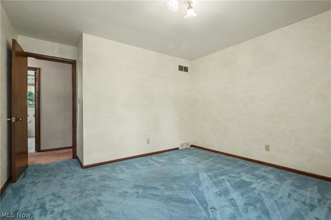
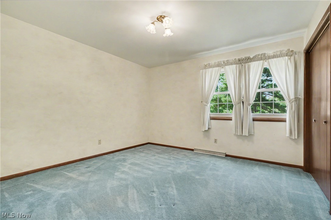
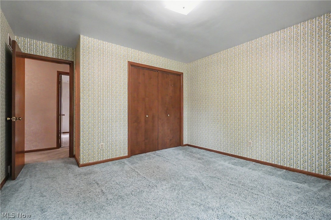
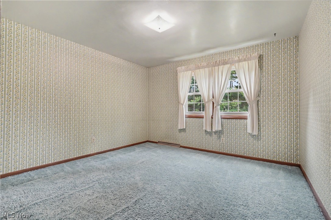
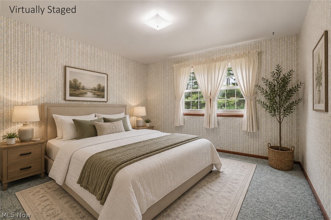
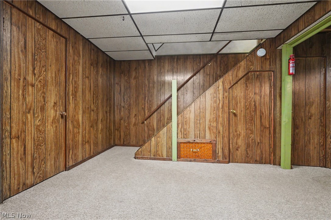
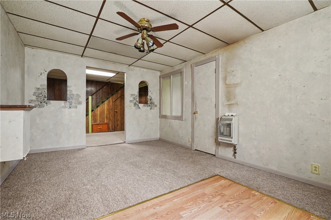
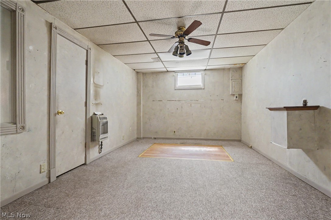
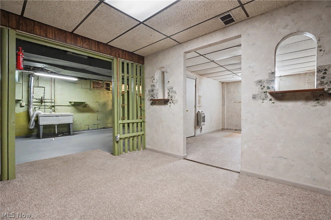
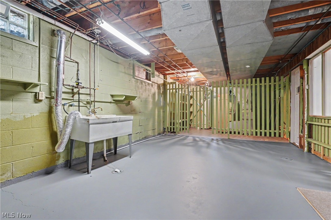
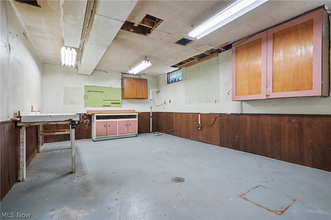
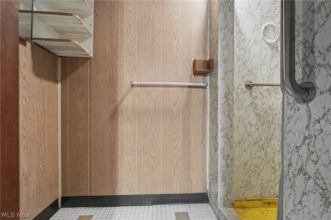
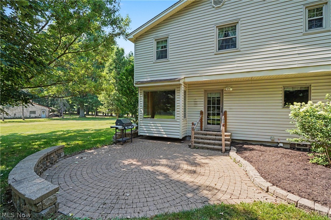
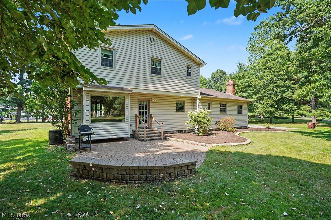
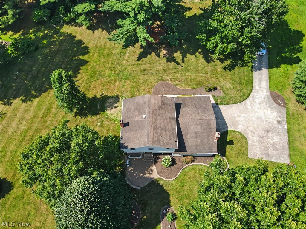
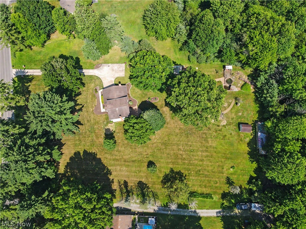
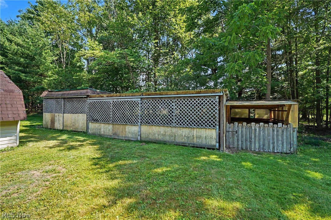
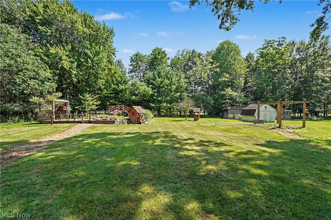
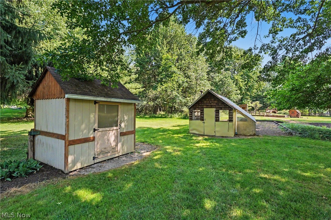
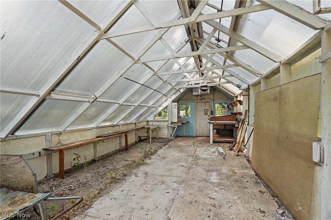
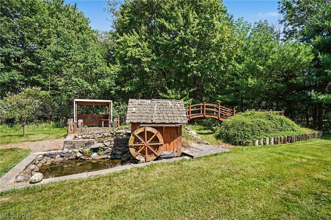
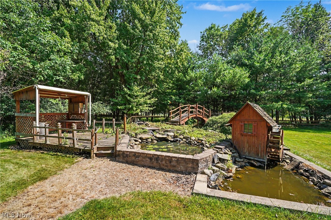
Nestled on approximately 1.95 acres within the Boardman Local School District, this well-maintained 4-bedroom, 1.5-bath home offers the perfect combination of space, privacy, and outdoor enjoyment. Featuring a partially finished basement, an attached 2-car garage, and an impressive collection of outdoor amenities, this property provides endless opportunities for everyday living, hobbies, and entertaining. Inside, you'll find comfortable living spaces filled with natural light, including a picturesque bay window in the dining room that creates a bright and inviting setting for everyday meals or special gatherings. Step outside to discover multiple outbuildings, a greenhouse, spacious patio area, and a charming pond-side mill house that adds character and serves as a picturesque focal point within the landscape. The expansive yard offers plenty of open space for recreation, gatherings, gardening, or simply enjoying the peaceful surroundings. Nature lovers will appreciate the location, with the entrance to Poland Woods just a short walk or drive away via the lower portion of Indian Trail, where scenic trails, the iconic swinging bridge, and beautiful seasonal wildflowers await. Yellow Creek is also located just a short distance from the property, providing another nearby opportunity to enjoy the outdoors. Conveniently located while offering a country-like setting, this unique Boardman property is ready for its next owner to make it their own. New roof being put on before closing and an updated electrical panel! Schedule your private showing today!

2053 Walker Mill Road

Message successfully sent.

What would you like to know?

What is 3 + 4 ?

I agree to receive email communication and understand I can unsubscribe at any time.

I agree to be contacted by Tyson Sells Homes, LLC. via call, email, and text for real estate services. To opt out, you can reply 'stop' at any time or reply 'help' for assistance. You can also click the unsubscribe link in the emails. Message and data rates may apply. Message frequency may vary. Privacy Policy

Related Properties

Don't miss this beautiful Colonial home in Boardman! The home is located in Canfield School District. The home features 4 bedrooms, 3 full baths, 2 laundry rooms, Family room, finished basement with gas fireplace, living room and dining room.  The back yard has a beautiful large deck for cookouts and entertaining, complete with a beautiful large gazebo! A new furnace was installed just last week.  Pella Windows throughout the home, roof and siding are less than 10 years old. Glass block windows in the basement! More photos will be added.
#5218180

Youngstown

1495 Fredrickburg Drive

4 Beds

3 Baths

2,940 Sq.Ft.

$354,000

MLS#: 5218180
Price reduced
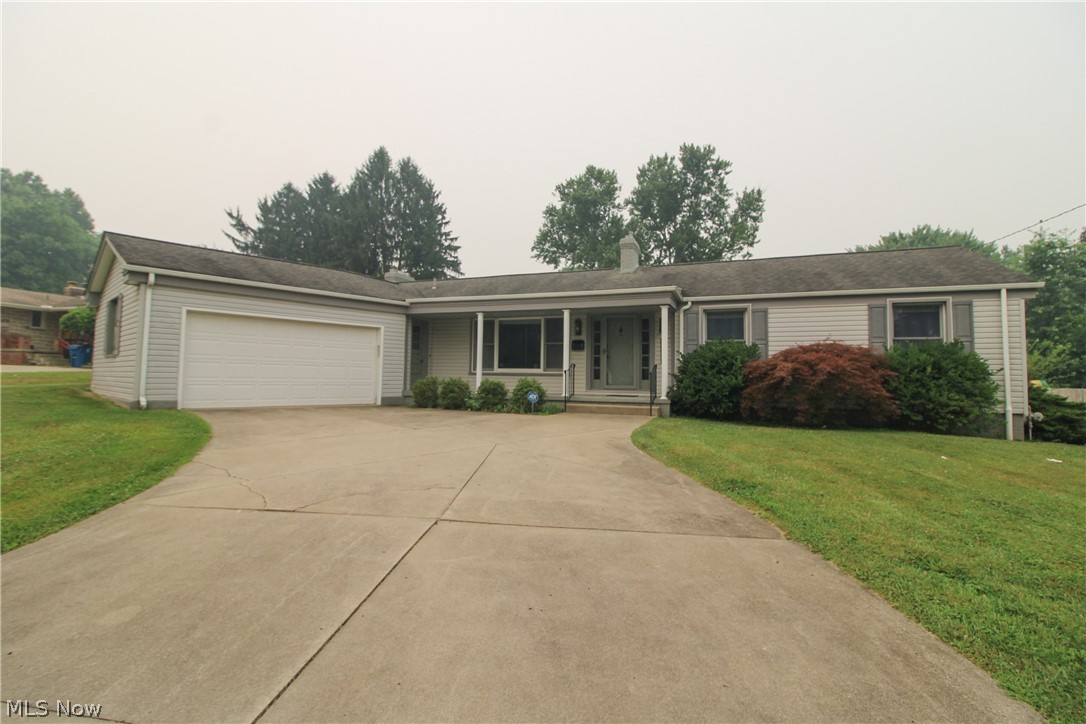
Attention Poland buyers! This is the one you've been searching for! Don't miss this 3-bedroom, 2.5-bath ranch offering an abundance of living space and desirable amenities! The main level features a spacious family room with a cozy wood-burning fireplace, a formal living room, and a formal dining room, providing plenty of room for everyday living and entertaining. The oversized kitchen boasts granite countertops, stainless steel appliances, and ample cabinet and counter space. The main bath is designed for comfort with a walk-in shower and a jetted soaking tub, creating the perfect place to relax after a long day. Additional first-floor highlights include a convenient laundry/mudroom, a half bath, and access to the enclosed patio overlooking the fully fenced backyard. The finished basement offers even more versatile living space, complete with an additional full bath, making it ideal for a recreation room, home office, guest suite, or workout area. An unfinished storage area and the attached 2-car garage provide plenty of room for all your storage needs. This home offers the perfect combination of space, comfort, and functionality. Schedule your private showing today before this incredible home is gone!
#5228727

Youngstown

2985 Heatherbrae Drive

3 Beds

2 Baths

2,698 Sq.Ft.

$323,900

MLS#: 5228727

Price reduced
Welcome to this beautifully maintained and spacious two-story home, nestled in a desirable and peaceful neighborhood! From the moment you step through the front door, you’ll be greeted by a large, inviting living room that offers plenty of space for family gatherings, holidays, and everyday relaxation. Just off the living room is a generous-sized den, perfect for a home office, playroom, study, or reading room. The kitchen offers an abundance of storage with plenty of cabinet space and newly painted cabinets, making it both functional and inviting. The large dining room provides the perfect setting for family dinners and creating lasting memories. Just off the dining room, you’ll find a cozy sunroom that provides a wonderful connection between the indoors and outdoors. Upstairs, you’ll find four generously sized bedrooms, including a spacious primary suite with its own private master bathroom. In the basement, one half is ready to be finished into even more living and entertaining space. Great for a recreation room, movie area, game room, or simply enjoying additional room to spread out. Leading out to the back patio, enjoy the incredible backyard space, complete with a swimming pool featuring a new pool pump installed in 2026—the perfect place to relax, entertain, and enjoy those warm summer days! With its spacious layout, ample amount of space, and a peaceful setting, this beautiful home is ready to welcome you home!
#5241518

Youngstown

273 Griswold Drive

4 Beds

2 Baths

2,446 Sq.Ft.

$279,900

MLS#: 5241518

Gorgeous and Stately Liberty Township multi level home nestled on a wooded lot. If you are looking for an expansive floor plan, enormous bedrooms, multiple gathering spaces & excellent outdoor entertaining options, this home checks the boxes! The over an acre lawn is fenced, private & has an oversized brick patio plus a side stone patio as well.From the foyer, you can really start to appreciate the size of this home. Hardwood plank style flooring here continues through most of the 1st floor of the home. Straight ahead, a huge living room with rough finish white shiplap style walled fireplace, excellent modern lighting & combined formal dining room space. To the right is an expansive eat in kitchen w/ nice appliances, plenty of cabinetry & counter space, artsy finishes &pizazz. To your left and up leads way to 3 huge bedrooms, all with excellent closet space, huge hallway linen storage, open views of the home, a full bath with tub & a private shower. Downstairs- a great flex space (currently staged with theater seating) really shows the potential this home offers, convenient half bath as well. The owner suite offers large closets and a private full bath. Completing this floor-what could be a home office, 5th bedroom or family room with built in bookcases. Need work from home potential?  Make this a great environment for yourself with great natural light. Down the last set of stairs to the basement space, you will be lead to a large laundry, a 2nd access to your garage, updated electric panel, sump pump & you will love the oversized recreation room with not only space for your family gathering furniture but easy potential for games, hobbies or crafts. Private utility room holds the updated water tank & the gas boiler. The attached 2 plus car garage also can be accessed from the dinette inside the home too. Sure, there are always changes you might want to make when you buy a home, but you can’t create square footage and room sizes like these just anywhere! Call today!
#5245679

Youngstown

1109 Mansell Drive

4 Beds

2 Baths

4,458 Sq.Ft.

$289,900

MLS#: 5245679
Price reduced
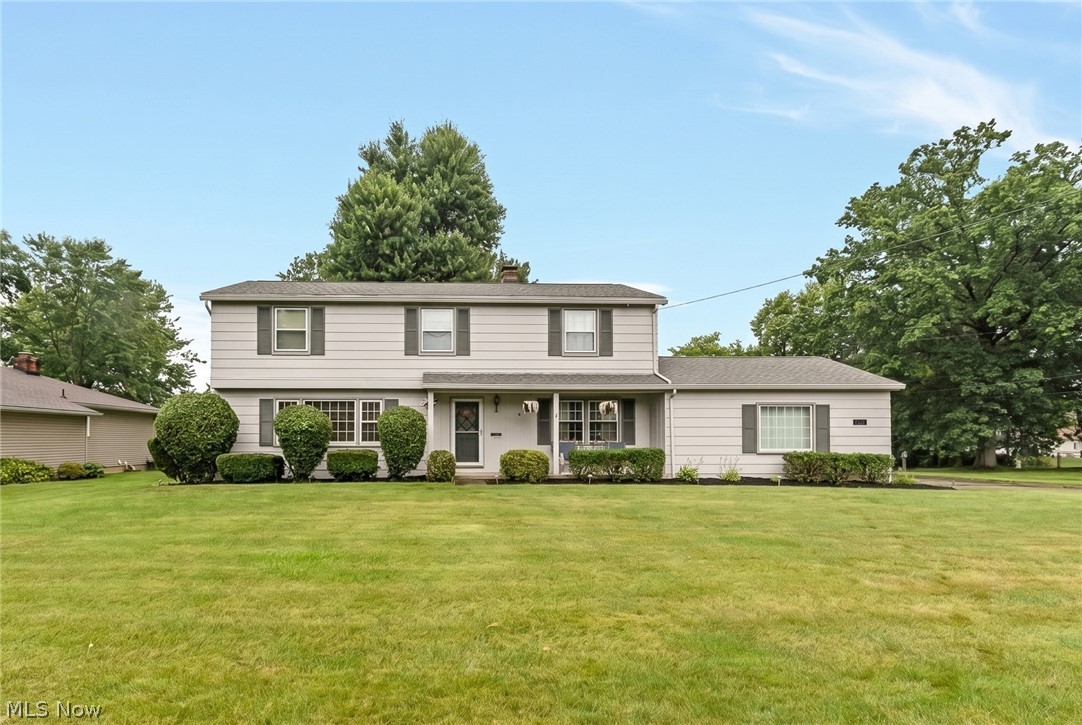
Make an offer on this welcoming Applewood Acres home! This well-maintained 4-bedroom, 2.5-bath Colonial offers the space, comfort, and functionality you are looking for. Spacious rooms flow throughout the home, including a large living room, formal dining room, and an expansive kitchen perfect for everyday living and entertaining. All appliances will remain, adding to the home's move-in-ready appeal.  Upon entry from the attached 2-car garage, you'll be welcomed by the coziest family room featuring a fireplace and built-in bookshelves, the perfect place to relax after a long day or gather with family and friends. A convenient half bath completes the first floor. Upstairs, you'll find four generously sized bedrooms, including a spacious owner's suite with a walk-in closet. The home's maintenance has been diligently kept up over the years, including a newer HVAC system for added peace of mind. Situated on a corner lot, the exterior boasts fresh landscaping that enhances the home's curb appeal. Offering plenty of space inside and out, this Applewood Acres gem is ready for its next owners to make it their own!
#5220908

Youngstown

680 Forest Ridge Drive

4 Beds

2 Baths

3,111 Sq.Ft.

$259,900

MLS#: 5220908

Looking for an investment opportunity with plenty of potential? This unique property features two separate homes, each offering 2 bedrooms and 1 bathroom, situated on a spacious 6.16-acre parcel. Both homes have good bones and offer a solid foundation for renovation, making this a fantastic opportunity for an investor, rental property owner, or buyer looking for a multi-home setup.
A pond is located toward the rear of the property, adding to the property's appeal and creating a peaceful outdoor setting. Appliances stay with both homes. With some TLC, these homes could be transformed into comfortable residences or income-producing rentals. Whether you're looking to renovate and rent, live in one home and rent the other, or create your own family retreat, this property offers plenty of possibilities. Bring your vision and make this property shine! Don't miss this opportunity to turn potential into profit! Schedule your showing today! Being sold As-Is
#5251804

Youngstown

4474 Kirk Road

2 Beds

1 Baths

1,092 Sq.Ft.

$275,000

MLS#: 5251804

Welcome to 1314 Mere Ct, located in one of Boardman’s most desirable, quiet, and established neighborhoods! Tucked away at the very end of a peaceful cul-de-sac, this beautifully designed 4-bedroom, 3-full-bathroom 4-level split offers the perfect blend of spatial privacy, versatile living areas, and everyday functionality.
#5251595

Youngstown

1314 Mere Court

4 Beds

3 Baths

2,132 Sq.Ft.

$300,000

MLS#: 5251595

Price reduced
Welcome home to this remarkably beautiful and thoughtfully designed split level home, tucked away in the desirable Anna Marie Subdivision on a quiet cul-de-sac! Offering over 2,200 square feet of living space, this home effortlessly combines character, modern updates and an intentional flow; making this the perfect home for everyday living and entertaining.Upon entering you are immediately greeted by the large, charming living room. A well-appointed kitchen follows after, offering built in appliances, an abundance of cabinetry with modern hardware, tasteful stack stone backsplash, a large kitchen island and peninsula. Leading into an absolutely breathtaking formal dining room, offering recessed lighting, backyard access, vaulted ceilings and beautifully unique windows with custom fixtures. Upstairs you will find three generously sized bedrooms and a full bathroom, on the lower level you will find an additional full bathroom, walk in pantry for added storage and a designated laundry area between the HUGE, heated 2 car attached garage, alongside a flex space with beamed ceilings, a stunning stone fireplace with wooden mantel and built in shelving providing warmth and character; currently being utilized as an additional bedroom. The majority of the basement level is finished, including cabinetry and built in shelving, with an additional full bathroom for added convenience. Take a vacation without ever leaving home, your backyard oasis comes preloaded with a fresh, modern deck, hook ups for a hot tub covered by a separate structure, an above ground well maintained pool, intentional landscaping, basketball court and a pool house equipped with electrical and baseboard heating, perfect for storing pool equipment and chemicals through the winter; all completely fenced in with a vinyl privacy fence. The spacious layout combined with modern updates, and natural light really allow this one-of-a-kind property to truly shine, start your next chapter and book your showing today!
#5248541

Youngstown

5652 Bonnell Drive

3 Beds

3 Baths

2,858 Sq.Ft.

$365,000

MLS#: 5248541

Price reduced
Rarely does a condo like this hit the market in Boardman. Welcome to 4468 Devonshire Drive, where spacious living, an open-concept layout, major updates, and hard-to-find features all come together.

Step inside to a bright family room with soaring vaulted ceilings that immediately gives the home an open, impressive feel. The layout offers 3 bedrooms and 3 bathrooms, plus a large office with a fireplace that could easily function as a fourth bedroom, guest room, or additional living space.

The primary suite is a standout, featuring an updated bathroom with heated floors. You’ll also find a formal dining room, eat-in kitchen, and plenty of room to entertain or simply spread out.

Outside, newer sliding glass doors lead to a large deck that creates the perfect spot for morning coffee, grilling, or relaxing at the end of the day. The oversized 2-car garage also offers additional storage space.

Even better, many of the major updates have already been handled: upstairs carpet in 2017, new furnace in 2018, updated primary bathroom and exterior paint in 2019, new A/C in 2023, and a new hot water tank, windows, and sliding glass doors in 2025.

If you’ve been waiting for a Boardman condo that doesn’t feel small, cramped, or cookie-cutter, this one deserves a look.
#5240877

Youngstown

4468 Devonshire Drive c

3 Beds

2 Baths

3,162 Sq.Ft.

$255,900

MLS#: 5240877

Send a message

Message successfully sent.

Your message

What is 3 + 4 ?

Reason for contacting?

I agree to receive email communication and understand I can unsubscribe at any time.

I agree to be contacted by Tyson Sells Homes, LLC. via call, email, and text for real estate services. To opt out, you can reply 'stop' at any time or reply 'help' for assistance. You can also click the unsubscribe link in the emails. Message and data rates may apply. Message frequency may vary. Privacy Policy

Sign Out

Virtual Assistant

Would you like to take the next step with this property? We can help you schedule a showing or virtual tour, or send you more details.

Yes, I would like more information.

Thank You for Your Reply, One of Our Agents will contact you as soon as possible

No, maybe later.

Thank you, you can always contact me via email, phone number or through the contact form.

Realhub AI

Lucy - Your AI-Powered Realtor

Update Your Temporary Password

Personalize your search

Enter your email and we'll notify you immediately when new listings match what you're looking for.

or enter email address

Already have an account ? Login here

Continue your home search

I agree to receive communications and understand I can unsubscribe at any time.

I agree to be contacted by Tyson Sells Homes, LLC. via call, email, and text for real estate services. To opt out, you can reply 'stop' at any time or reply 'help' for assistance. You can also click the unsubscribe link in the emails. Message and data rates may apply. Message frequency may vary. Privacy Policy

Already have an account ? Login here

We use cookies

We use cookies primarily for analytics to enhance your experience. By accepting, you agree to our use of these cookies. You can manage your preferences or learn more about our cookies policy.