.webp?size=346x80)
Colonial, Conventional, Other, Traditional
2161 Mars Avenue
Lakewood, OH 44107
MLS#: 5094527
$274,900


Property
Beds
3
Full Baths
1
1/2 Baths
None
Year Built
1922
Sq.Footage
1,248
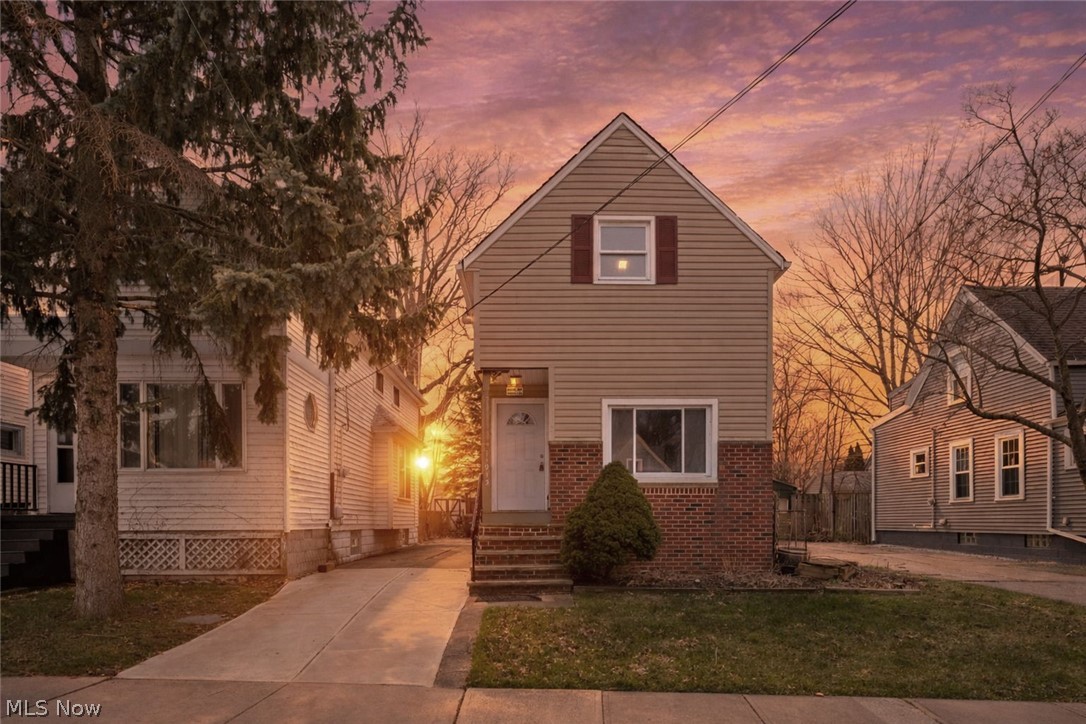
A Fabulous Lakewood Corner Colonial awaits its next owner! Walk up the tree-lined street and onto the front walk where your front porch invites witty banter with friends and passersby. Continue through the front door to reveal freshly refinished (original) hardwood floors (2021) throughout the house. The spacious living room showcases a large fireplace with adjacent built-in shelving. To your left is the large dining room overlooking the well-maintained backyard. As you turn to see the openness of the newer kitchen. Journey up the wood stairs to the second level. With a newly updated bath (2021) accented by a timelessly beautiful hex tile floor. The 3 freshly-painted bedrooms are generously sized for a Lakewood home. The attic is huge and perfect for a kids playroom or simply for ample amounts of storage. The unfinished basement is ready to be turned into the ideal flex space of your dreams with newly-updated electrical panel (2021), newer furnace (2019) and A/C (2012). Through the back door and along the walk awaits your oversized 2-car garage with ample storage and concrete patio. The house is based in the highly desirable Hayes Elementary School jurisdiction of the award-winning Lakewood City School District. Come experience what life is like on Mars...Avenue. Contact the Listing REALTOR, or your second favorite agent today for a private showing!
Features & Amenities
Interior
-
Other Interior Features
Breakfast Bar, Built-in Features, Ceiling Fan(s), Open Floorplan, Storage
-
Total Bedrooms
3
-
Bathrooms
1
-
Above Grade Finished Area
1248.0
-
Basement YN
YES
-
Cooling YN
YES
-
Cooling
Ceiling Fan(s), Central Air
-
Fireplace YN
YES
-
Heating YN
YES
-
Heating
Forced Air
-
Pet friendly
N/A
Exterior
-
Garage
Yes
-
Garage spaces
2
-
Construction Materials
Vinyl Siding
-
Parking
Detached, Garage, Garage Faces Side
-
Patio and Porch Features
Covered, Front Porch, Patio, Porch
-
Pool
No
-
Waterfront YN
NO
Area & Lot
-
Lot Features
Corner Lot
-
Lot Size(acres)
0.1212
-
Property Type
Residential
-
Property Sub Type
Single Family Residence
-
Architectural Style
Colonial, Conventional, Other, Traditional
Price
-
Sales Price
$274,900
-
Tax Amount
$5,395
-
Sq. Footage
1,248
-
Price/SqFt
$220
HOA
-
Association
No
School District
-
Elementary School
Lakewood CSD (Cuyahoga)- 1817
-
Middle School
N/A
-
High School
N/A
Property Features
-
Stories
2
-
Sewer
Public Sewer
-
Water Source
Public
Schedule a Showing
Showing scheduled successfully.
Mortgage calculator
Estimate your monthly mortgage payment, including the principal and interest, property taxes, and HOA. Adjust the values to generate a more accurate rate.
Your payment
Principal and Interest:
$
Property taxes:
$
HOA fees:
$
Total loan payment:
$
Total interest amount:
$
Location
County
Cuyahoga
Elementary School
Lakewood CSD (Cuyahoga)- 1817
Middle School
High School
Listing Courtesy of Troy W Bratz, Keller Williams Elevate
RealHub Information is provided exclusively for consumers' personal, non-commercial use, and it may not be used for any purpose other than to identify prospective properties consumers may be interested in purchasing. All information deemed reliable but not guaranteed and should be independently verified. All properties are subject to prior sale, change or withdrawal. RealHub website owner shall not be responsible for any typographical errors, misinformation, misprints and shall be held totally harmless.

AGENT
Shelby Humpal
Call Shelby today to schedule a private showing.

* Listings on this website come from the FMLS IDX Compilation and may be held by brokerage firms other than the owner of this website. The listing brokerage is identified in any listing details. Information is deemed reliable but is not guaranteed. If you believe any FMLS listing contains material that infringes your copyrighted work please click here to review our DMCA policy and learn how to submit a takedown request.© 2024 FMLS.
Related Properties
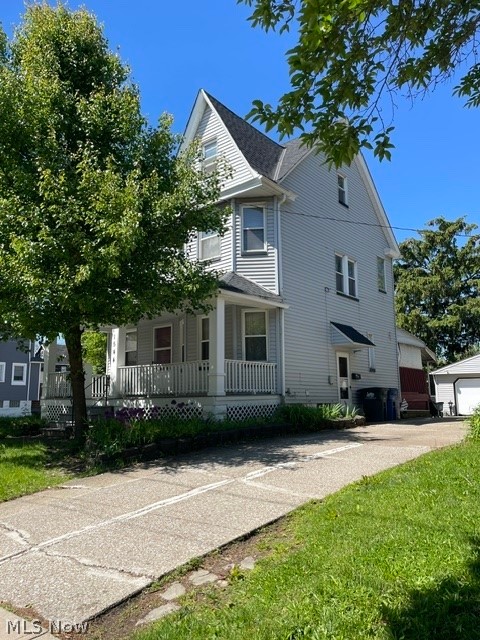
Lakewood
1544 Wyandotte Avenue
3 Beds
2 Baths
N/A
$319,900
MLS#: 5214632

Lakewood
1197 Cranford Avenue
4 Beds
2 Baths
1,616 Sq.Ft.
$315,000
MLS#: 5240152
Lakewood
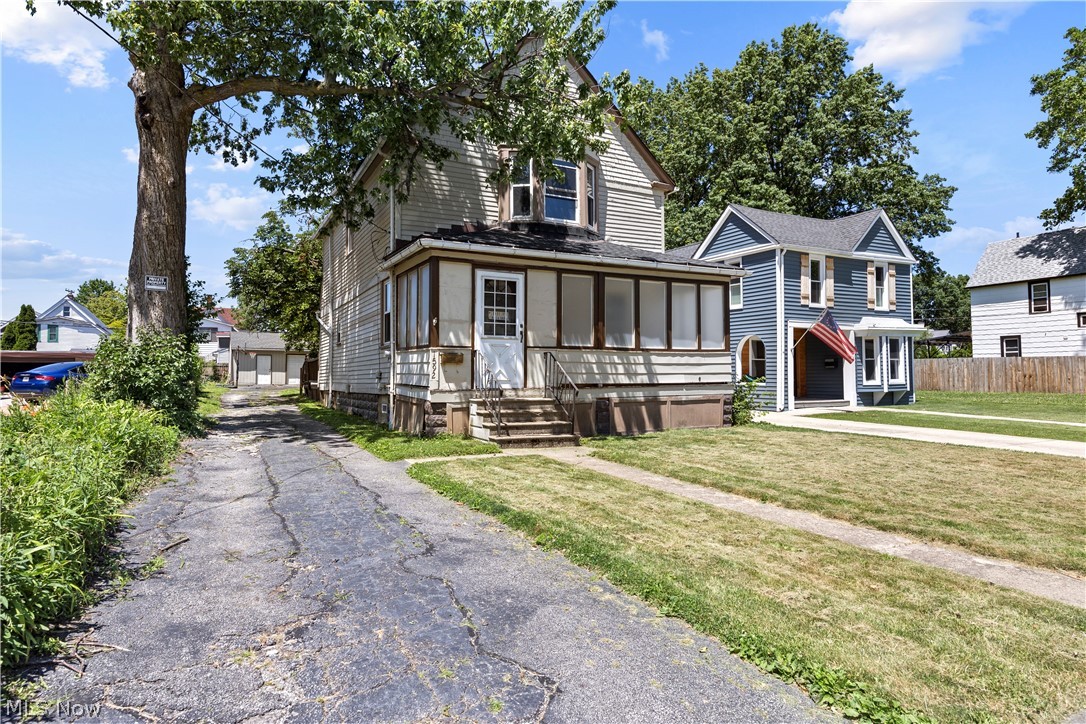
1592 Newman Avenue
3 Beds
1 Baths
N/A
$265,000
MLS#: 5222191

Lakewood
12900 Lake Avenue 1414
2 Beds
2 Baths
1,026 Sq.Ft.
$299,990
MLS#: 5249502

Lakewood
2015 Baxterly Avenue
3 Beds
2 Baths
1,988 Sq.Ft.
$319,900
MLS#: 5251700

Lakewood
1421 Rio Street
3 Beds
1 Baths
1,318 Sq.Ft.
$259,900
MLS#: 5234604
Lakewood
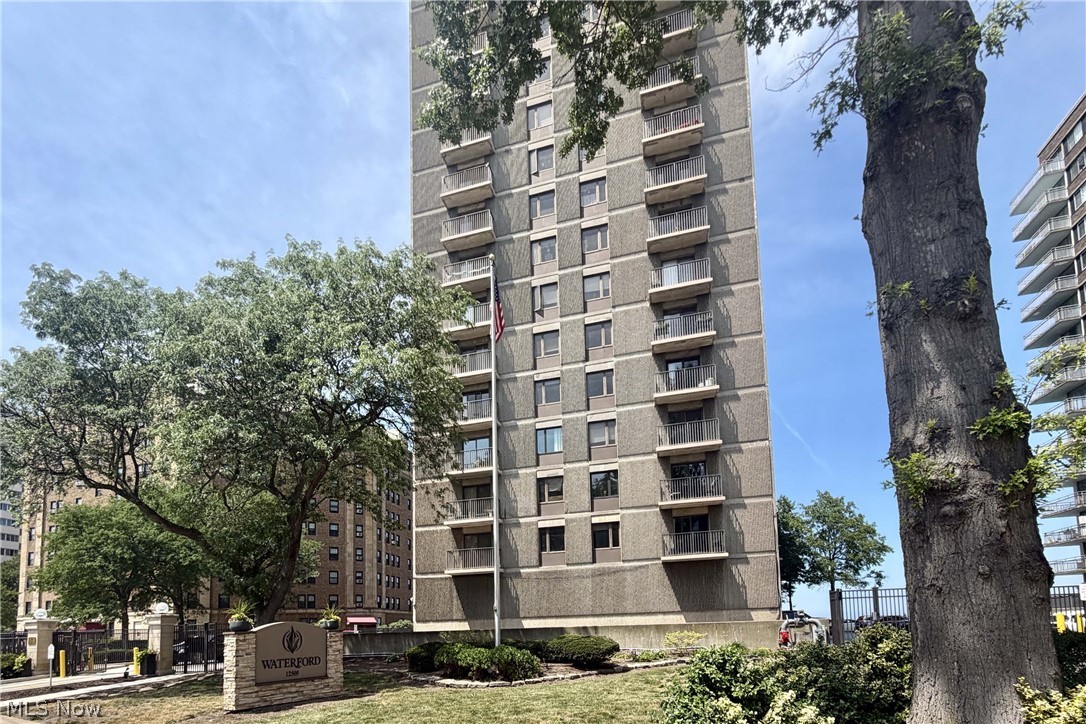
12500 Edgewater Drive 1201
2 Beds
2 Baths
1,370 Sq.Ft.
$299,900
MLS#: 5226931
Lakewood
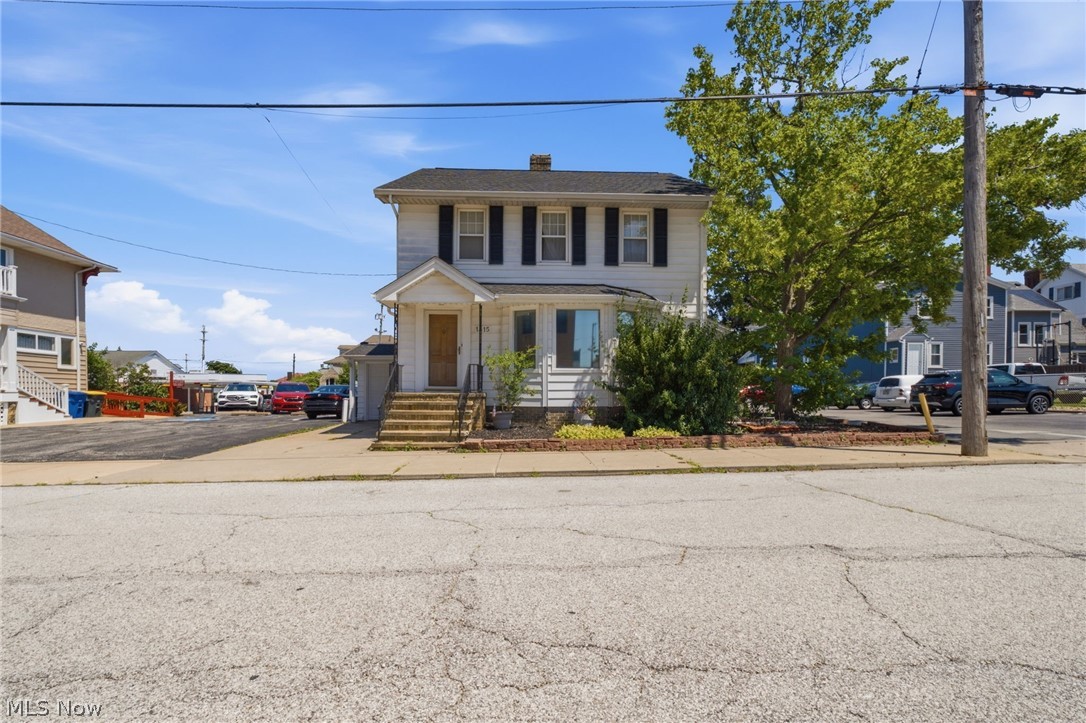
1415 Blossom Park Avenue
3 Beds
2 Baths
2,526 Sq.Ft.
$285,000
MLS#: 5227460

Lakewood
14707 Delaware Avenue
4 Beds
2 Baths
1,750 Sq.Ft.
$319,019
MLS#: 5231520
Lakewood
11915 Franklin Boulevard
2 Beds
1 Baths
974 Sq.Ft.
$229,000
MLS#: 5198893
