.webp?size=346x80)


Property
Beds
4
Full Baths
1
1/2 Baths
1
Year Built
1926
Sq.Footage
1,159
Welcome home to this spacious 4 bedroom, 1.5 bath home on a generous double lot! Thoughtfully updated in 2022 with quality improvements that continue to impress, this home offers comfortable living spaces and a warm, inviting feel from the moment you walk in. The heart of the home is the beautifully remodeled kitchen, featuring stylish Shaker cabinetry, a striking tile backsplash, updated countertops, stainless steel appliances, and a large walk-in pantry that provides exceptional storage. The dining and living areas create an open flow ideal for both everyday living and entertaining, highlighted by a charming custom mosaic fireplace. Upstairs you'll find three bedrooms and a fully updated bathroom with beautiful tile work and quality modern finishes. A finished attic space offers flexible additional living area that can serve as a fourth bedroom, home office, or bonus room. Enjoy the large covered front porch complete with a swinging bench, perfect for morning coffee or evening relaxation. The full basement includes laundry hookups and abundant storage, while the one car garage and partially fenced backyard add everyday convenience. Additional updates include a 2021 roof, newer windows, and smart home features such as smart locks and security lighting. This home blends solid updates with practical space and genuine curb appeal. Don't wait, schedule your private showing today and see why this property stands out!
Features & Amenities
Interior
-
Total Bedrooms
4
-
Bathrooms
1
-
1/2 Bathrooms
1
-
Above Grade Finished Area
1159.0
-
Basement YN
YES
-
Cooling YN
YES
-
Cooling
Window Unit(s)
-
Fireplace YN
YES
-
Heating YN
YES
-
Heating
Natural Gas, Forced Air
-
Pet friendly
N/A
Exterior
-
Garage
Yes
-
Garage spaces
1
-
Construction Materials
Aluminum Siding
-
Parking
Detached, Garage
-
Patio and Porch Features
Front Porch, Porch
-
Pool
No
-
Waterfront YN
NO
Area & Lot
-
Lot Size(acres)
0.2754
-
Property Type
Residential
-
Property Sub Type
Single Family Residence
-
Architectural Style
Conventional
Price
-
Sales Price
$129,900
-
Tax Amount
$572.42
-
Financing Options
Cash, Conventional, FHA, VA Loan
-
Sq. Footage
1,159
-
Price/SqFt
$112
HOA
-
Association
No
School District
-
Elementary School
Youngstown CSD - 5014
-
Middle School
Youngstown CSD - 5014
-
High School
Youngstown CSD - 5014
Property Features
-
Stories
2
-
Foundation Details
Block
-
Sewer
Public Sewer
-
Water Source
Public
Schedule a Showing
Showing scheduled successfully.
Mortgage calculator
Estimate your monthly mortgage payment, including the principal and interest, property taxes, and HOA. Adjust the values to generate a more accurate rate.
Your payment
Principal and Interest:
$
Property taxes:
$
HOA fees:
$
Total loan payment:
$
Total interest amount:
$
Location
County
Mahoning
Elementary School
Youngstown CSD - 5014
Middle School
Youngstown CSD - 5014
High School
Youngstown CSD - 5014
Listing Courtesy of Austin J Heisler, XRE
RealHub Information is provided exclusively for consumers' personal, non-commercial use, and it may not be used for any purpose other than to identify prospective properties consumers may be interested in purchasing. All information deemed reliable but not guaranteed and should be independently verified. All properties are subject to prior sale, change or withdrawal. RealHub website owner shall not be responsible for any typographical errors, misinformation, misprints and shall be held totally harmless.

AGENT
Shelby Humpal
Call Shelby today to schedule a private showing.

* Listings on this website come from the FMLS IDX Compilation and may be held by brokerage firms other than the owner of this website. The listing brokerage is identified in any listing details. Information is deemed reliable but is not guaranteed. If you believe any FMLS listing contains material that infringes your copyrighted work please click here to review our DMCA policy and learn how to submit a takedown request.© 2024 FMLS.
Related Properties
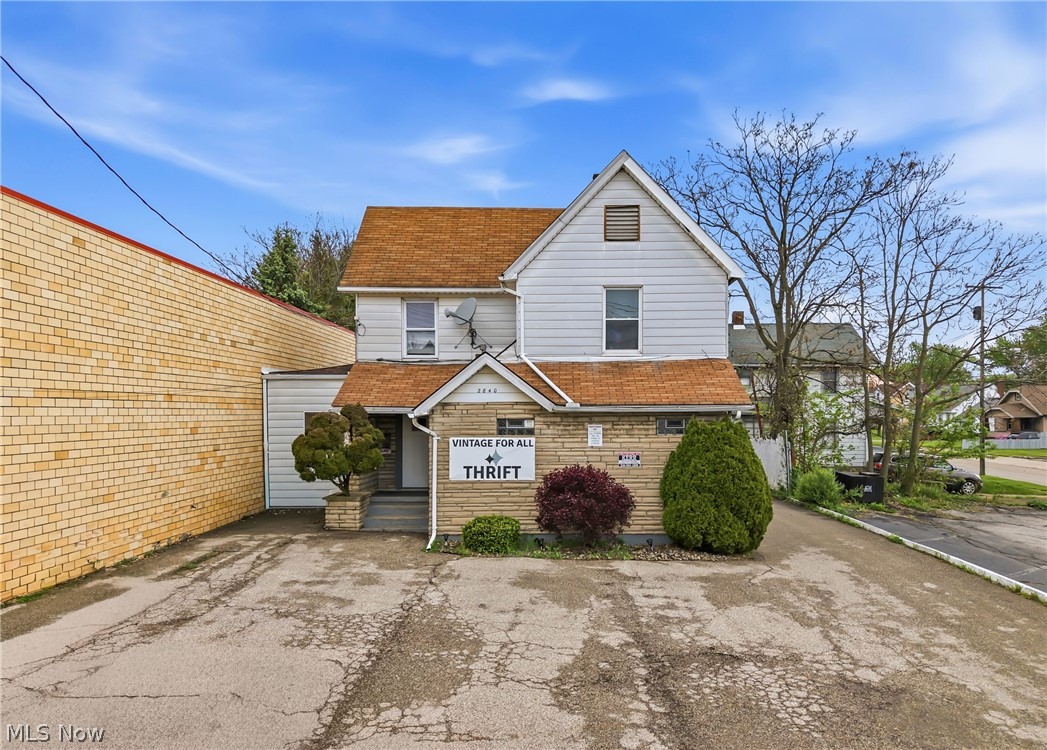
Youngstown
2840-2842 Mahoning Avenue
3 Beds
1 Baths
1,932 Sq.Ft.
$145,000
MLS#: 5202654

Youngstown
107 N Hartford Avenue
4 Beds
1 Baths
N/A
$153,000
MLS#: 5228547

Youngstown
1817 Basil Avenue
3 Beds
1 Baths
1,040 Sq.Ft.
$140,000
MLS#: 5251887
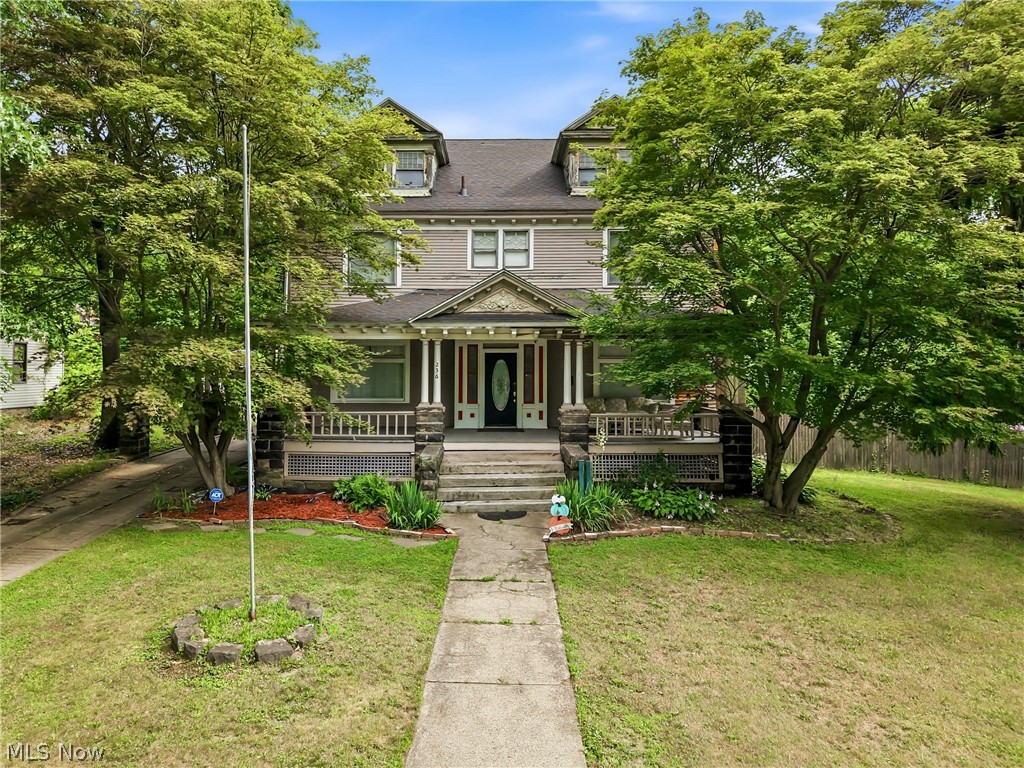
Youngstown
236 N Heights Avenue
5 Beds
3 Baths
2,720 Sq.Ft.
$120,000
MLS#: 5226783

Youngstown
513 Redondo Road
3 Beds
1 Baths
1,558 Sq.Ft.
$135,000
MLS#: 5239654

Youngstown
3771 Choice Court
4 Beds
2 Baths
N/A
$150,000
MLS#: 5241263
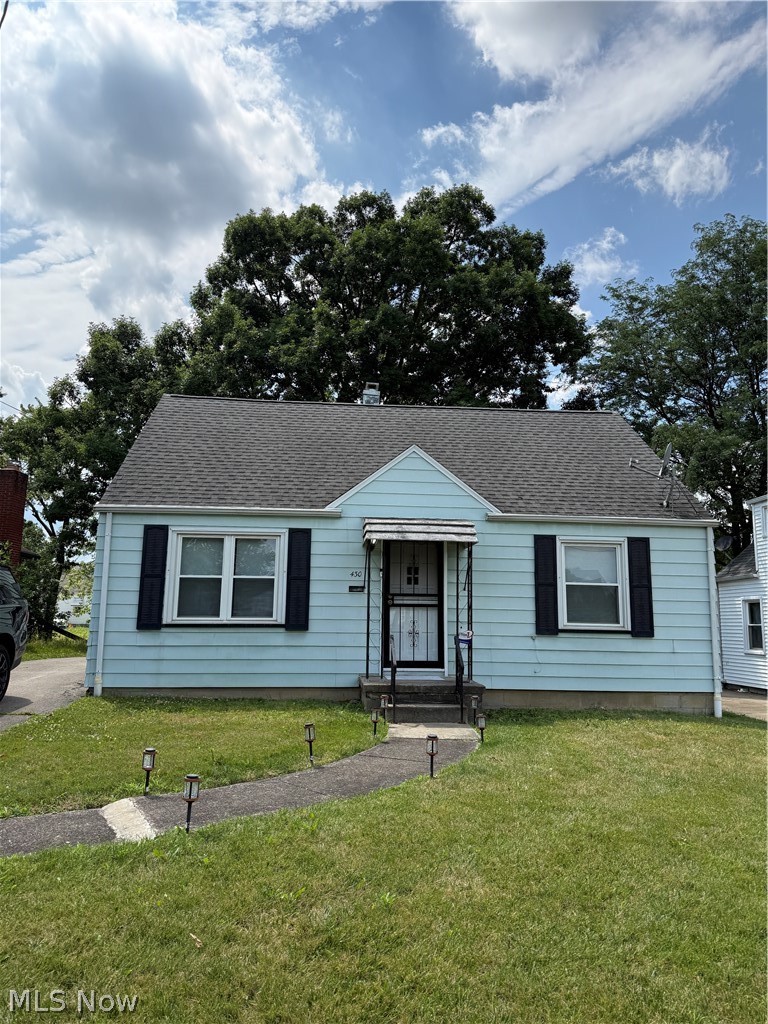
Youngstown
430 Moherman Avenue
3 Beds
2 Baths
N/A
$119,000
MLS#: 5226654
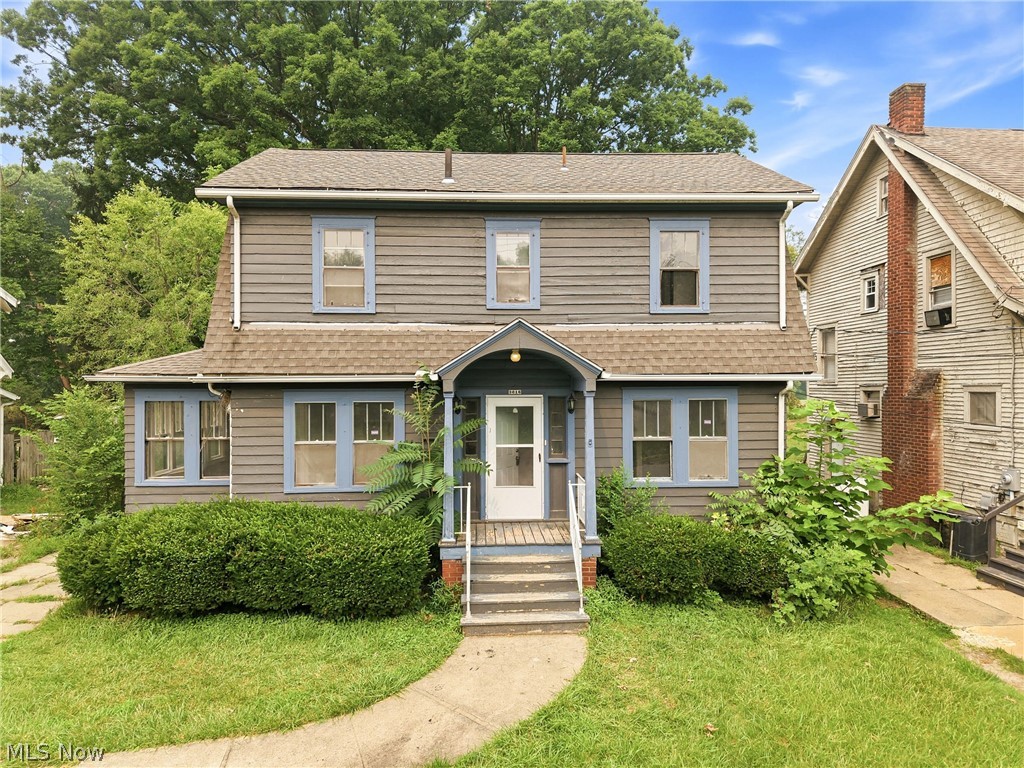
Youngstown
3016 Hudson Avenue
3 Beds
1 Baths
1,320 Sq.Ft.
$135,000
MLS#: 5228481

Youngstown
2311 Coronado Avenue
3 Beds
2 Baths
N/A
$153,900
MLS#: 5237587

Youngstown
127 Roslyn Drive
2 Beds
1 Baths
1,008 Sq.Ft.
$112,500
MLS#: 5185970
