.webp?size=346x80)
Property
Beds
4
Full Baths
2
1/2 Baths
1
Year Built
2000
Sq.Footage
3,764
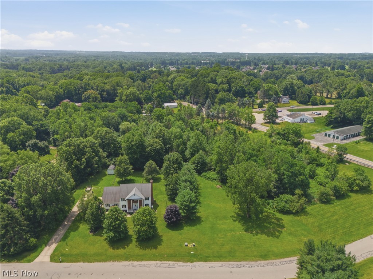
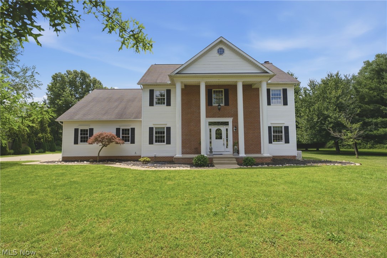
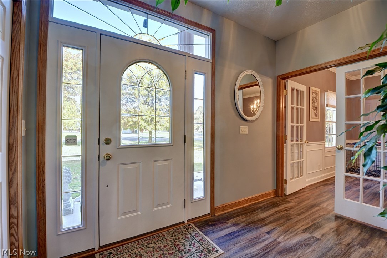
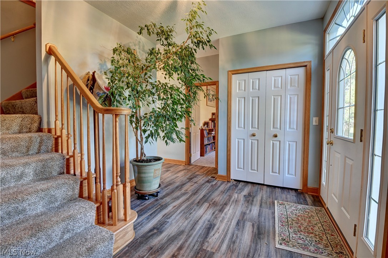
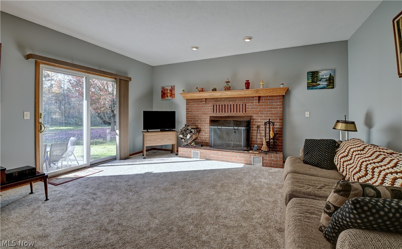
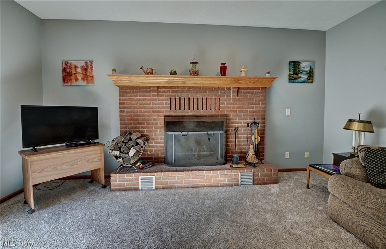
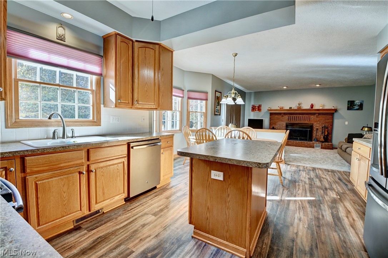
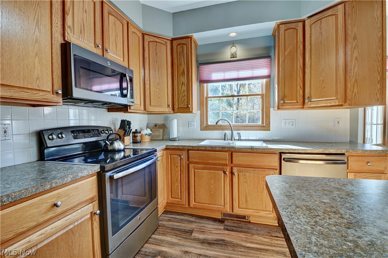
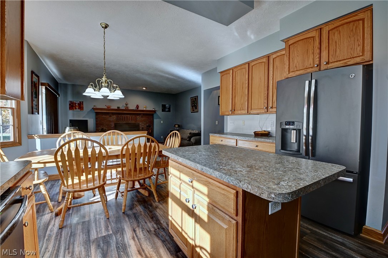
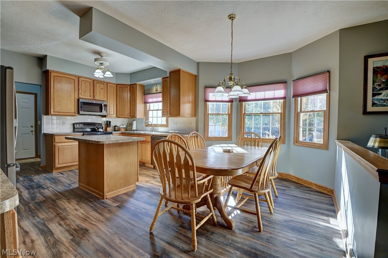
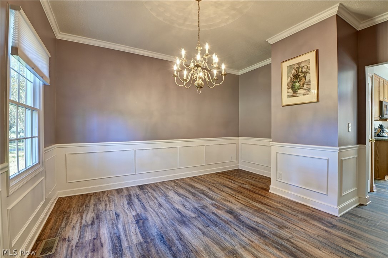
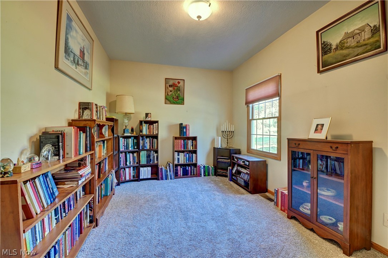
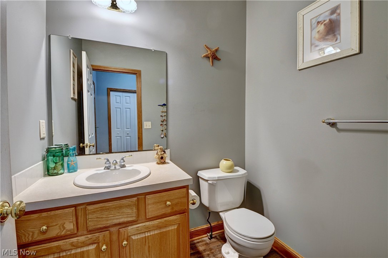
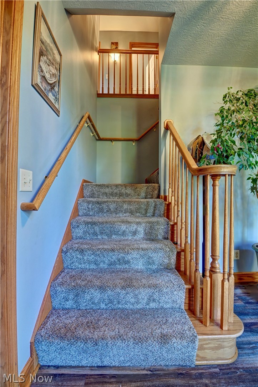
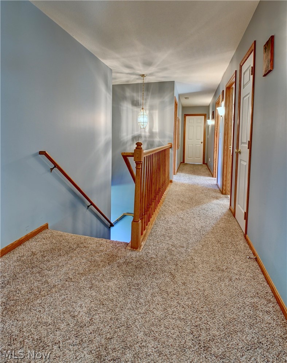
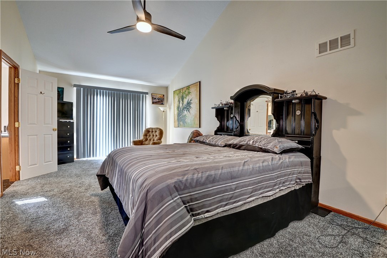
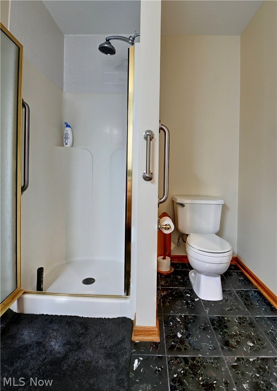
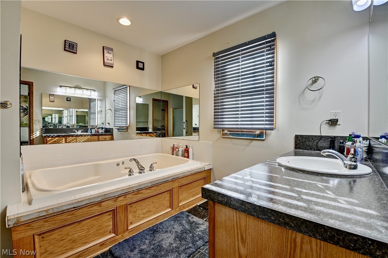
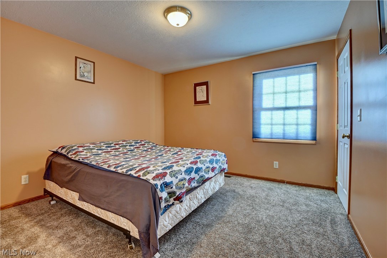
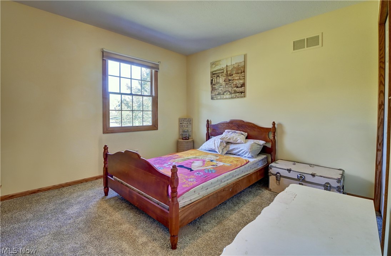
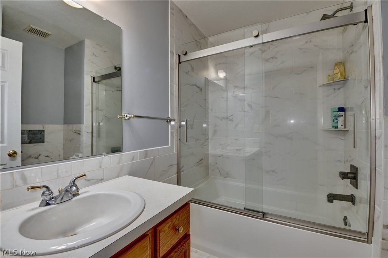
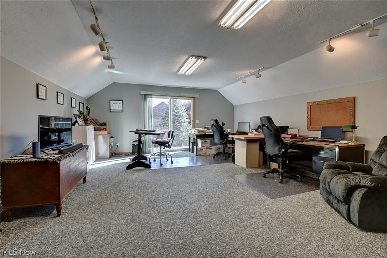
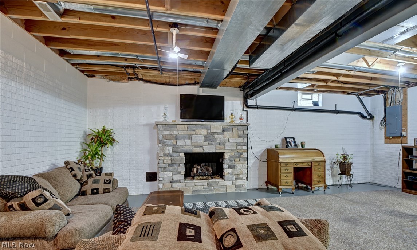
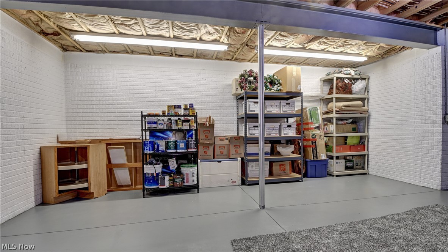
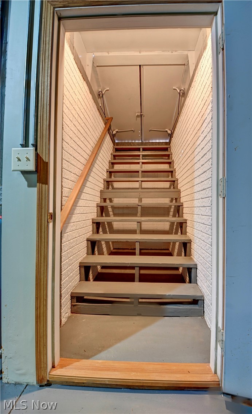
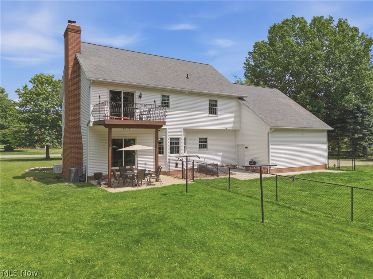
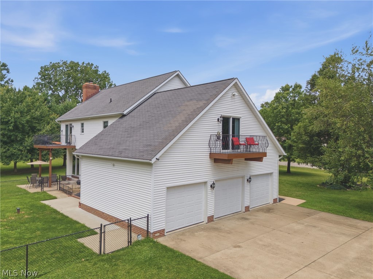
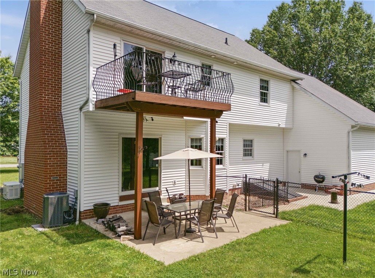
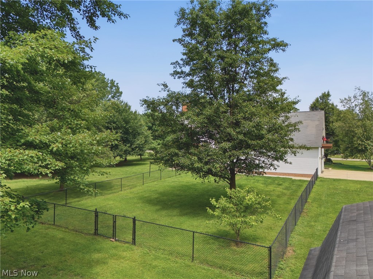
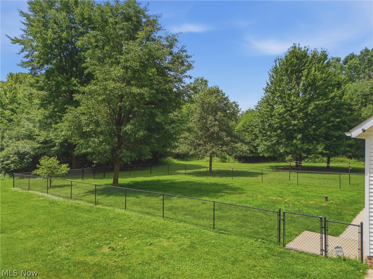
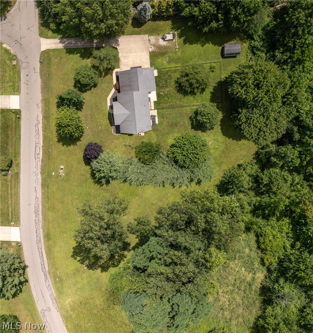
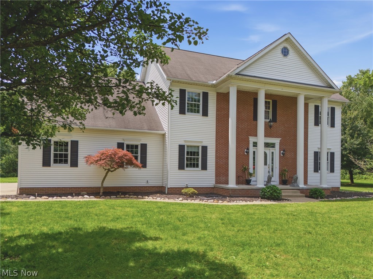
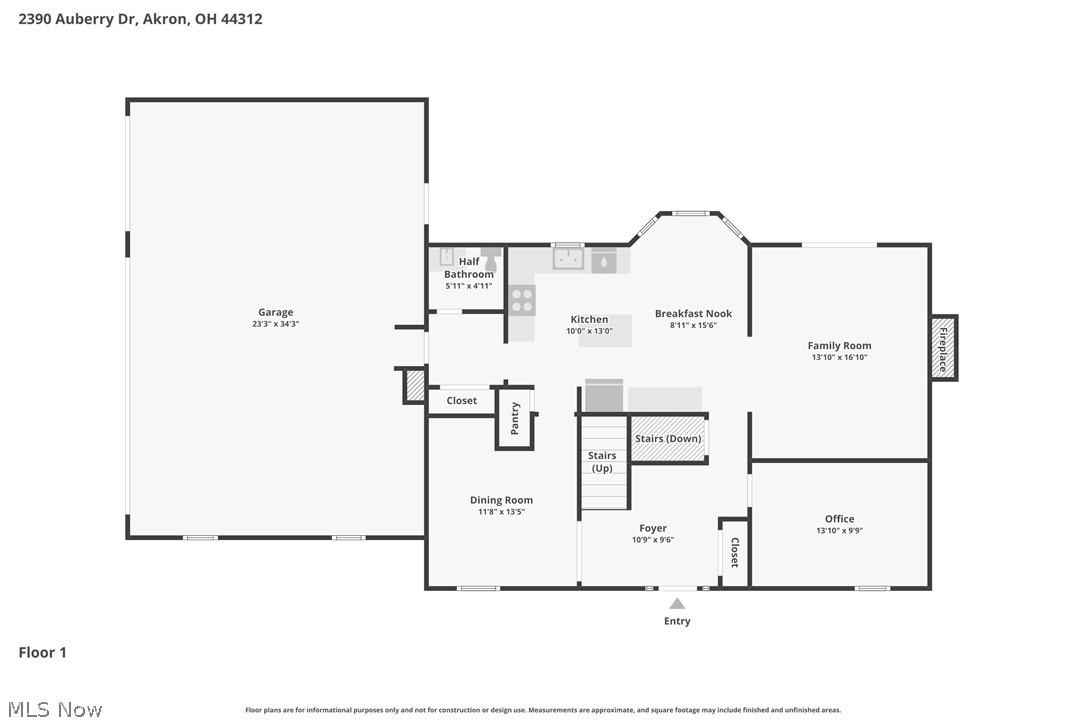
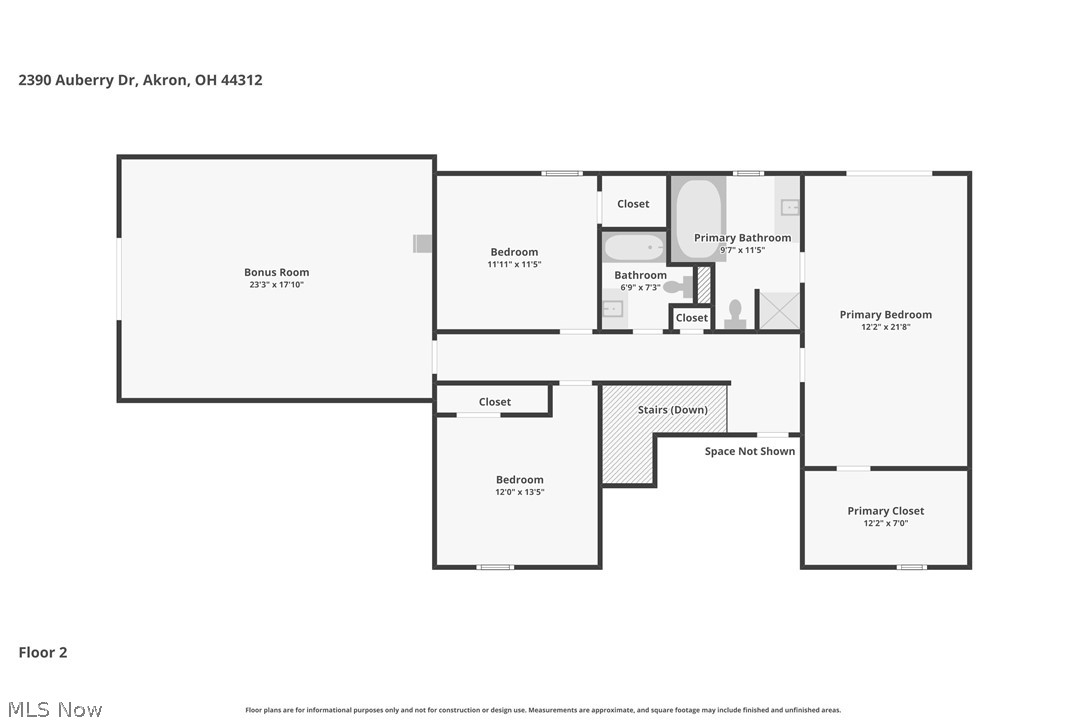
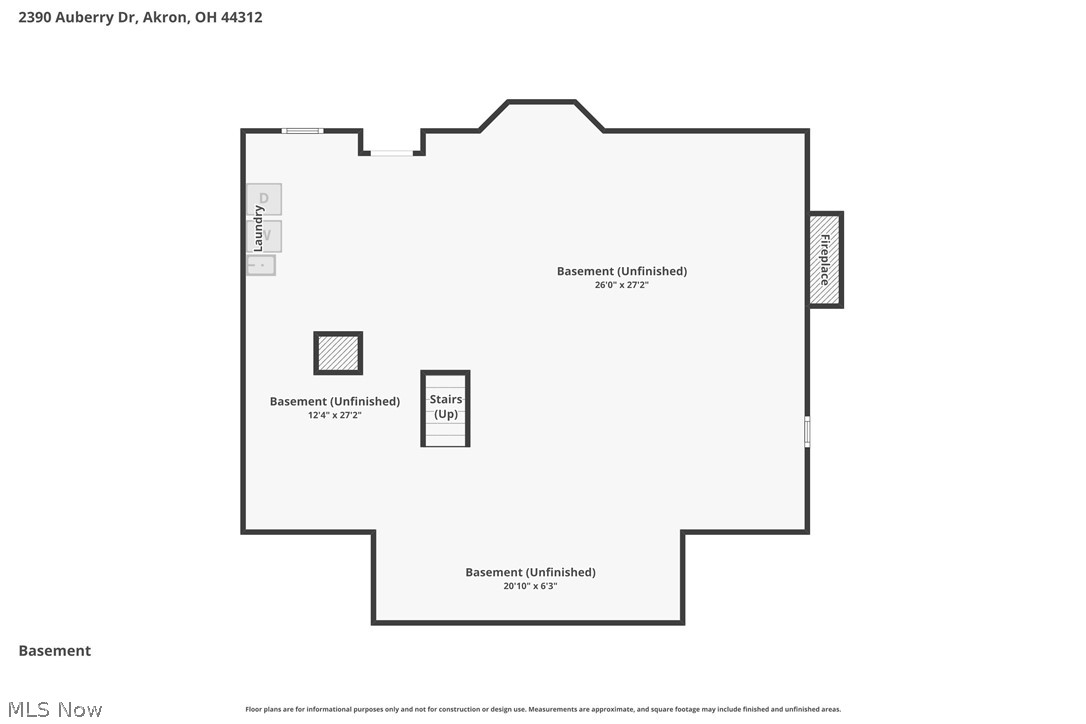
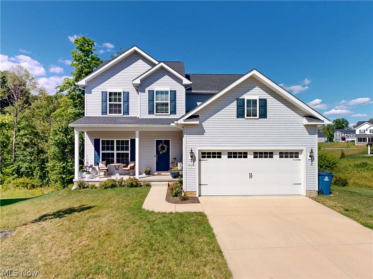
Welcome to this stunning custom-built, one-owner home in the highly sought-after Green School District! Filled with natural light and featuring 9-foot ceilings throughout, this home offers the perfect blend of comfort and elegance. The spacious living room showcases a cozy wood-burning fireplace and opens to a private patio overlooking the partially fenced backyard—ideal for relaxing or entertaining. The well-appointed kitchen offers abundant counter space and flows seamlessly into the formal dining room. A first-floor office and half bath add everyday convenience. Upstairs, the vaulted primary suite is a true retreat with a spa-like bath featuring a soaking tub, separate shower, oversized walk-in closet, and private balcony. Three additional generously sized bedrooms, a full bath, and a large bonus room with its own balcony—perfect as a fifth bedroom, playroom, or media room—complete the second floor. The walk-out basement with 9-foot ceilings, a gas fireplace, and endless finishing potential offers even more living space. Additional highlights include a whole-home generator, water softener, dumbwaiter from the second floor to the basement, large storage shed, home warranty, and nearly an acre of flat, usable land. This exceptional property offers space, quality, and an unbeatable location close to everything Green has to offer.
Features & Amenities
Interior
-
Total Bedrooms
4
-
Bathrooms
2
-
1/2 Bathrooms
1
-
Above Grade Finished Area
3062.0
-
Basement YN
YES
-
Cooling YN
YES
-
Cooling
Central Air
-
Fireplace YN
YES
-
Heating YN
YES
-
Heating
Natural Gas, Forced Air, Fireplace(s)
-
Pet friendly
N/A
Exterior
-
Garage
Yes
-
Garage spaces
3
-
Construction Materials
Brick, Vinyl Siding
-
Parking
Attached, Garage
-
Pool
No
-
Waterfront YN
NO
Area & Lot
-
Lot Size(acres)
0.91
-
Property Type
Residential
-
Property Sub Type
Single Family Residence
-
Architectural Style
Colonial
Price
-
Sales Price
$540,000
-
Tax Amount
$5,813
-
Sq. Footage
3,764
-
Price/SqFt
$143
HOA
-
Association
No
School District
-
Elementary School
Green LSD (Summit)- 7707
-
Middle School
Green LSD (Summit)- 7707
-
High School
Green LSD (Summit)- 7707
Property Features
-
Sewer
Septic Tank
-
Water Source
Well
Schedule a Showing
Showing scheduled successfully.
Mortgage calculator
Estimate your monthly mortgage payment, including the principal and interest, property taxes, and HOA. Adjust the values to generate a more accurate rate.
Your payment
Principal and Interest:
$
Property taxes:
$
HOA fees:
$
Total loan payment:
$
Total interest amount:
$
Location
County
Summit
Elementary School
Green LSD (Summit)- 7707
Middle School
Green LSD (Summit)- 7707
High School
Green LSD (Summit)- 7707
Listing Courtesy of Talethia Mummertz , Keller Williams Legacy Group Realty
RealHub Information is provided exclusively for consumers' personal, non-commercial use, and it may not be used for any purpose other than to identify prospective properties consumers may be interested in purchasing. All information deemed reliable but not guaranteed and should be independently verified. All properties are subject to prior sale, change or withdrawal. RealHub website owner shall not be responsible for any typographical errors, misinformation, misprints and shall be held totally harmless.

AGENT
Shelby Humpal
Call Shelby today to schedule a private showing.

* Listings on this website come from the FMLS IDX Compilation and may be held by brokerage firms other than the owner of this website. The listing brokerage is identified in any listing details. Information is deemed reliable but is not guaranteed. If you believe any FMLS listing contains material that infringes your copyrighted work please click here to review our DMCA policy and learn how to submit a takedown request.© 2024 FMLS.
Related Properties

Green
3756 Kelli Terrace
3 Beds
2 Baths
2,567 Sq.Ft.
$490,480
MLS#: 5236180

Green
3762 Kelli Terrace
4 Beds
2 Baths
2,453 Sq.Ft.
$481,140
MLS#: 5209532
Green
3753 Golden Wood Way
4 Beds
3 Baths
2,962 Sq.Ft.
$574,255
MLS#: 5229416
Green
1223 Selena Grove
4 Beds
3 Baths
3,024 Sq.Ft.
$439,900
MLS#: 5222392

Green
821 Colesbourne Circle
4 Beds
2 Baths
2,279 Sq.Ft.
$464,900
MLS#: 5234932

Green
794 Colesbourne Circle
3 Beds
2 Baths
1,776 Sq.Ft.
$506,500
MLS#: 5234926

Green
797 Colesbourne Circle
6 Beds
4 Baths
3,961 Sq.Ft.
$611,375
MLS#: 5234094

Green
1216 Selena Grove
3 Beds
3 Baths
2,804 Sq.Ft.
$499,900
MLS#: 5232179

Green
791 Colesbourne Circle
3 Beds
2 Baths
2,674 Sq.Ft.
$595,470
MLS#: 5231633
