Features & Amenities

Interior

  • Total Bedrooms

    3

  • Bathrooms

    3

  • Above Grade Finished Area

    1361.0

  • Basement YN

    YES

  • Cooling YN

    YES

  • Cooling

    Central Air

  • Fireplace YN

    YES

  • Heating YN

    YES

  • Heating

    Natural Gas, Forced Air

  • Main Level Bedrooms

    3

  • Pet friendly

    N/A

Exterior

  • Garage

    Yes

  • Garage spaces

    2

  • Construction Materials

    Brick

  • Other Exterior Features

    Storage

  • Parking

    Attached, Concrete, Garage, Garage Door Opener

  • Patio and Porch Features

    Covered, Deck, Porch

  • Pool

    No

  • Waterfront YN

    NO

Area & Lot

  • Lot Features

    Back Yard, Flag Lot, Front Yard

  • Lot Size(acres)

    0.45

  • Property Type

    Residential

  • Property Sub Type

    Single Family Residence

  • Architectural Style

    Bi Level

Price

  • Sales Price

    $299,000

  • Tax Amount

    $839

  • Financing Options

    Cash, FHA, VA Loan

  • Sq. Footage

    1,934

  • Price/SqFt

    $154

HOA

  • Association

    No

School District

  • Elementary School

    Brooke WVCSD

  • Middle School

    Brooke WVCSD

  • High School

    Brooke WVCSD

Property Features

  • Stories

    2

  • Foundation Details

    Block

  • Sewer

    Public Sewer

  • Water Source

    Public

Schedule a Showing

Showing scheduled successfully.

<
>
IN PERSON
VIA CHAT

What is 3 + 4 ?


Change time

Mortgage calculator

Estimate your monthly mortgage payment, including the principal and interest, property taxes, and HOA. Adjust the values to generate a more accurate rate.

Your payment

Principal and Interest:

$

Property taxes:

$

HOA fees:

$

Total loan payment:

$

Total interest amount:

$

Location

County

Brooke

Elementary School

Brooke WVCSD

Middle School

Brooke WVCSD

High School

Brooke WVCSD

Listing Courtesy of Joshua Stroud, First Choice, Realtors

RealHub Information is provided exclusively for consumers' personal, non-commercial use, and it may not be used for any purpose other than to identify prospective properties consumers may be interested in purchasing. All information deemed reliable but not guaranteed and should be independently verified. All properties are subject to prior sale, change or withdrawal. RealHub website owner shall not be responsible for any typographical errors, misinformation, misprints and shall be held totally harmless.

Agent Shelby Humpal

AGENT

Shelby Humpal

Call Shelby today to schedule a private showing.


* Listings on this website come from the FMLS IDX Compilation and may be held by brokerage firms other than the owner of this website. The listing brokerage is identified in any listing details. Information is deemed reliable but is not guaranteed. If you believe any FMLS listing contains material that infringes your copyrighted work please click here to review our DMCA policy and learn how to submit a takedown request.© 2024 FMLS.
Brick bi-level in the Franklin Manor development on a 0.45 acre lot with a large, level yard. The main level offers a bright living room with a bay window, a kitchen with white cabinets, stainless appliances, and under-cabinet lighting, and a dining area with French doors to a large covered deck. Three bedrooms, including a primary with a private shower bath, plus a second full bath with a tub. The finished lower level adds a rec room with recessed lighting and an electric fireplace with stone surround, a full bath with a tiled walk-in shower, and a utility room with laundry. 2-car attached garage, long concrete driveway, and storage shed. Measurements are approximate and should be verified.

240 Manor Drive

Message successfully sent.

What would you like to know?

What is 3 + 4 ?

I agree to receive email communication and understand I can unsubscribe at any time.

I agree to be contacted by Tyson Sells Homes, LLC. via call, email, and text for real estate services. To opt out, you can reply 'stop' at any time or reply 'help' for assistance. You can also click the unsubscribe link in the emails. Message and data rates may apply. Message frequency may vary. Privacy Policy

Related Properties

A great opportunity for hunters, outdoor enthusiasts, or anyone looking for room to spread out. The property offers plenty of space for 4-wheeling, hunting, exploring, and enjoying the outdoors. Other features include a large garage and multiple outbuildings
 providing plenty of room for vehicles, equipment, tools, and storage. The home needs some TLC but has some unique features such as carvings inside making this a great opportunity for someone looking to renovate and create their own country retreat just in time for hunting season.
#5243856

Wellsburg

219 Peachtree Lane

5 Beds

1 Baths

N/A

$260,000

MLS#: 5243856
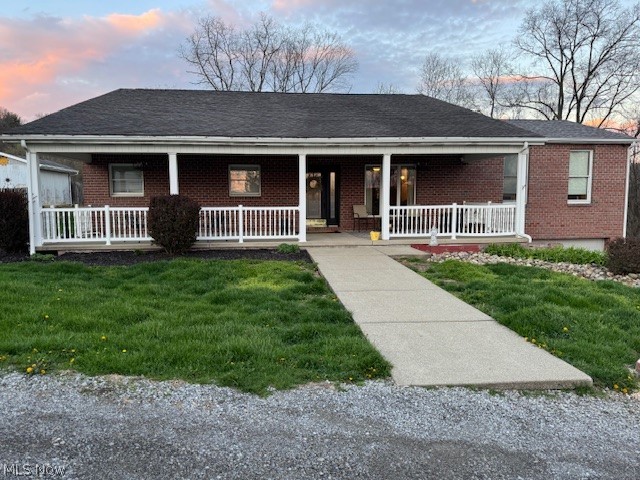
This 4 bedroom, 1 1/2 story home features a brick and vinyl siding exterior, in a prime neighborhood. A large open living and dining area featuring a gas fireplace, designed for modern entertaining with large windows overlooking acres of country living in the hills of WV. Kitchen is equipped with a large island, modern appliances and a walk-in pantry along with a Blackstone griddle. The countertop bar sits 8-10 in the breakfast nook. Spacious main level primary bedroom with large walk-in closet, spa like bathroom with double vanities, separate shower and a soaking tub. Laundry room on main floor. The nice covered concrete porch will welcome you to this home.
#5200159

Wellsburg

279 Virginia Street

4 Beds

2 Baths

4,858 Sq.Ft.

$329,000

MLS#: 5200159
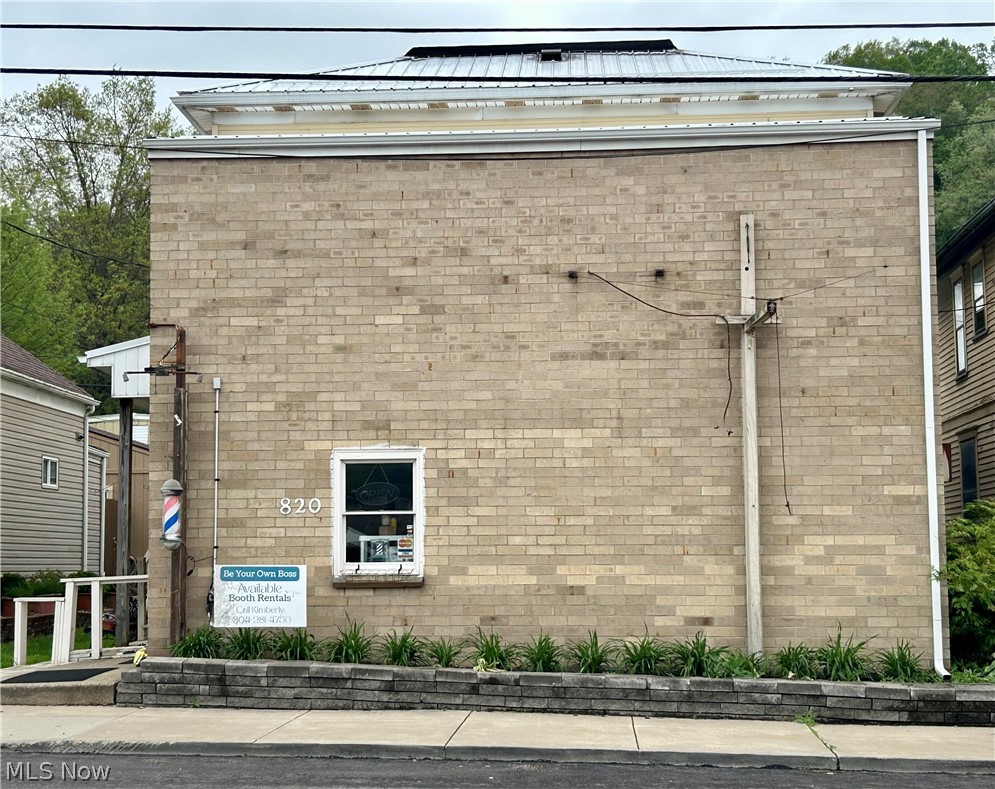
The newly renovated property offers immediate income potential with street level commercial space currently used as a salon with 4 beauticians renting space, complimented by 2 separate residential units perfect for rental income or owner occupancy. The building provides a functional layout with dedicated entrances allowing for clear separation between commercial and residential spaces. The apartments offer comfortable living accommodations, making this an attractive option for tenants seeking convenience and proximity to local amenities. This space is ideal for investors looking to diversify income streams or for an owner-operator seeking a live/work set-up.  Other features include new metal roof, 3 car over-sized garage with new doors & opener, electric panels updated 1 year ago, new hot water tank, private comfy porch/breeze way from garage, separate laundry in each apartment, high-end kitchen and bathroom in 1st level apartment, and dual furnace & central AC. Outside construction to be complete before closing with new siding that matches garage, new soffit & fascia, new gutters & down spouts, upstairs apartment will have woodwork and dry wall finishings done soon along with new front door to the beauty shop. Don't miss this opportunity to own a versatile property combining business potential and residential income.
#5206348

Wellsburg

820 Commerce Street

3 Beds

2 Baths

N/A

$340,000

MLS#: 5206348

Send a message

Message successfully sent.

Your message

What is 3 + 4 ?

Reason for contacting?

I agree to receive email communication and understand I can unsubscribe at any time.

I agree to be contacted by Tyson Sells Homes, LLC. via call, email, and text for real estate services. To opt out, you can reply 'stop' at any time or reply 'help' for assistance. You can also click the unsubscribe link in the emails. Message and data rates may apply. Message frequency may vary. Privacy Policy

Sign Out

Virtual Assistant

Would you like to take the next step with this property? We can help you schedule a showing or virtual tour, or send you more details.

Yes, I would like more information.

Thank You for Your Reply, One of Our Agents will contact you as soon as possible

No, maybe later.

Thank you, you can always contact me via email, phone number or through the contact form.

Realhub AI

Lucy - Your AI-Powered Realtor

Update Your Temporary Password

Personalize your search

Enter your email and we'll notify you immediately when new listings match what you're looking for.

or enter email address

Already have an account ? Login here

Continue your home search

I agree to receive communications and understand I can unsubscribe at any time.

I agree to be contacted by Tyson Sells Homes, LLC. via call, email, and text for real estate services. To opt out, you can reply 'stop' at any time or reply 'help' for assistance. You can also click the unsubscribe link in the emails. Message and data rates may apply. Message frequency may vary. Privacy Policy

Already have an account ? Login here

We use cookies

We use cookies primarily for analytics to enhance your experience. By accepting, you agree to our use of these cookies. You can manage your preferences or learn more about our cookies policy.