.webp?size=346x80)
Property
Beds
3
Full Baths
2
1/2 Baths
1
Year Built
1914
Sq.Footage
2,056
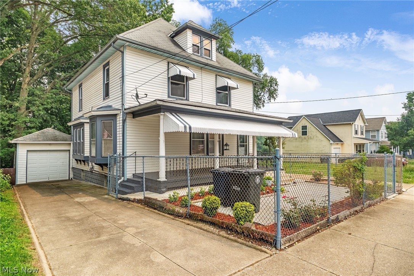
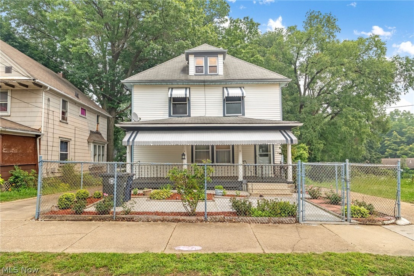
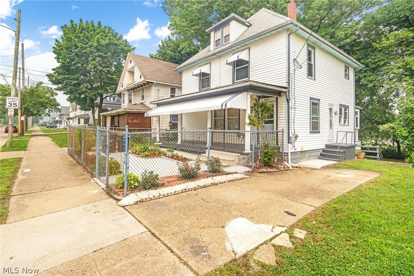
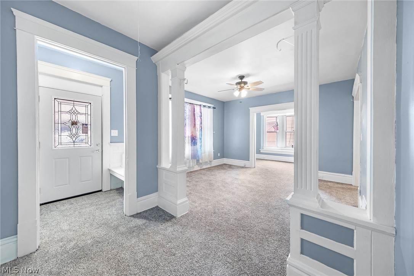
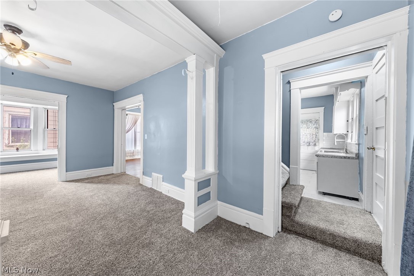
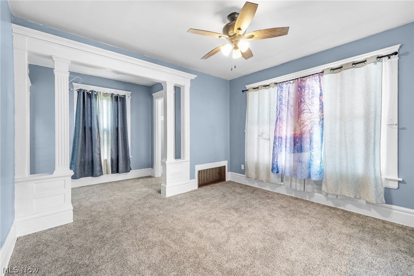
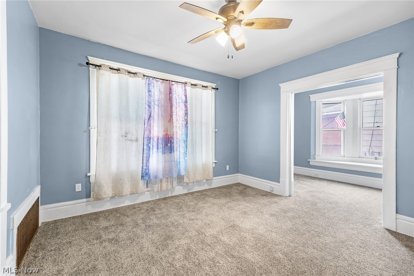
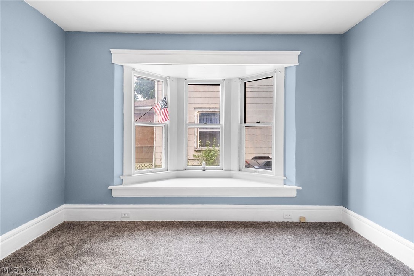
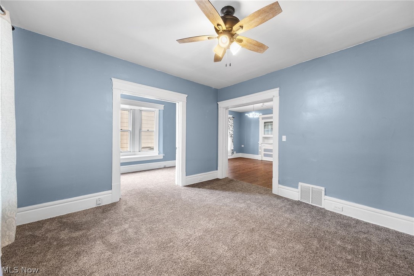
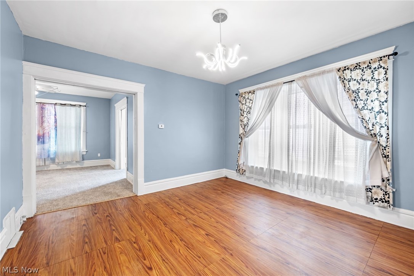
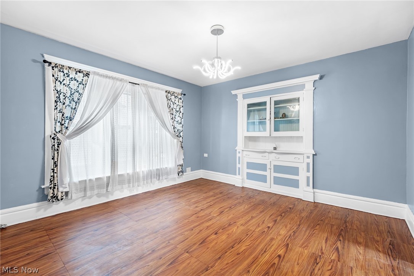
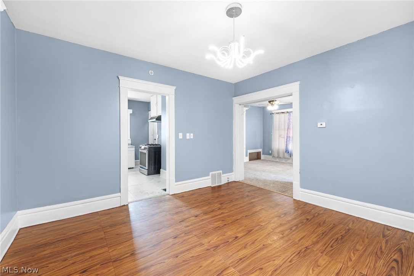
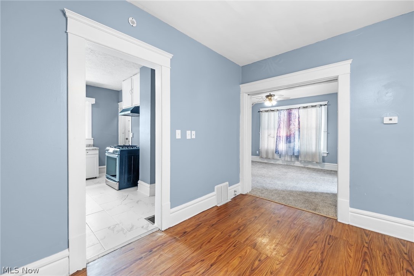
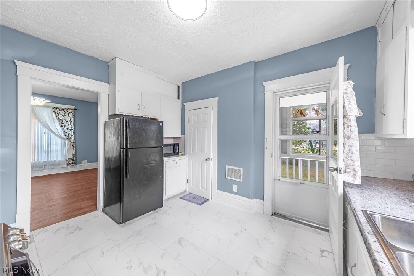
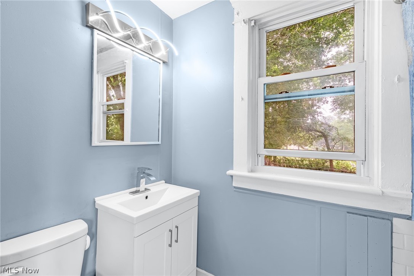
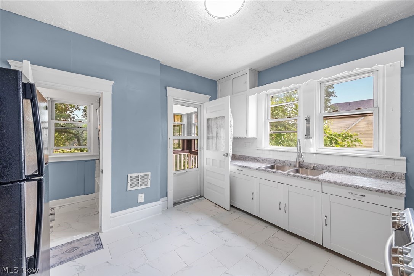
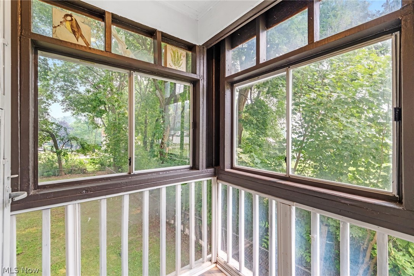
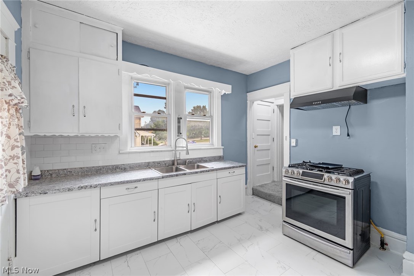
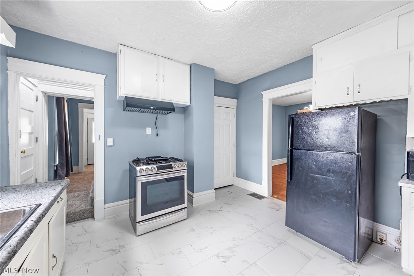
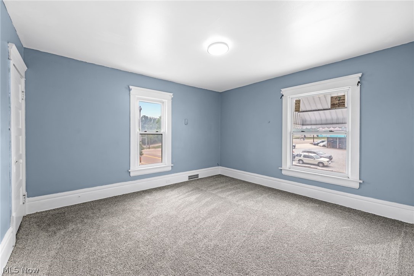
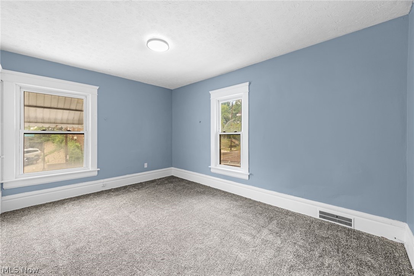
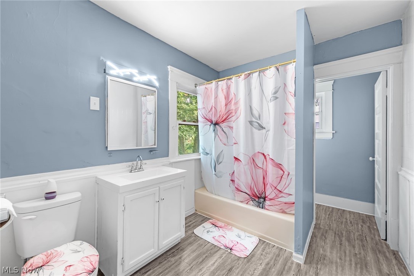
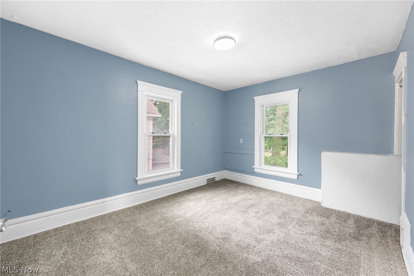
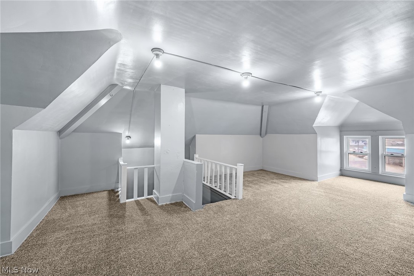
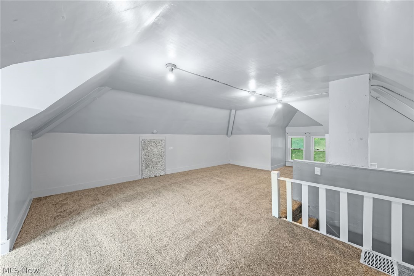
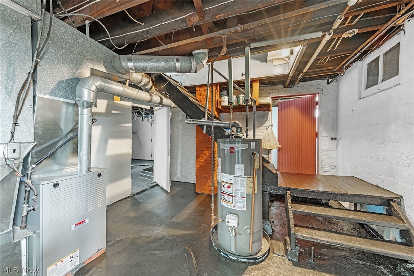
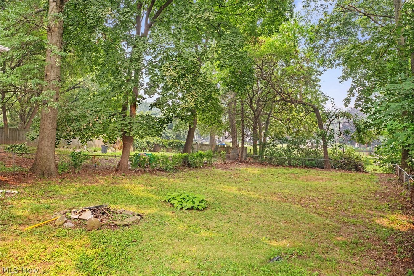
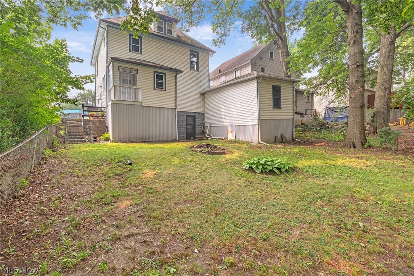
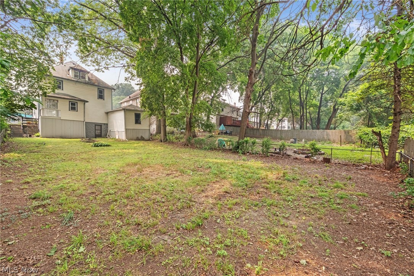
HUGE, AFFORDABLE & UPDATED 4 BEDROOM, 2 FULL & 1 HALF BATH TRADITIONAL COLONIAL WITH 2056 SQUARE FEET AND 19X11.3 ATTACHED EZ/SOFT-CLOSE 1-CAR GARAGE ON OVERSIZED/DEEP LOT (50' X 160') COMPLETE WITH DREAMY 26X7.8 FRONT PORCH (WITH AWNING TO WEATHER THE RAIN), FRONT PATIO AND 5' CHAIN LINK FENCE SURROUNDING IT! HOME FEATURES INVITING 5.1X4 VESTIBULE WITH BENCH SEAT WITH STORAGE UNDERNEATH (HATS/GLOVES/ETC) AND 6 COAT HOOKS; 8.4X6 PILLARED FOYER (INBTWEEN EAT-IN KITCHEN & LIVING ROOM); LARGE 13.2X13.1 LIVING ROOM WITH 2 LARGE WINDOWS; BAYED 13.2X6.9 OFFICE/PLAYROOM/BEDROOM/READING ROOM WITH EXTENDED BENCH SEAT; EXTRA LARGE 13.10X13.6 DINING ROOM W/ BUILT-IN & CHANDALIER PERFECT FOR ENTERTAINING; MAGNIFICENT 13.2X12 EAT-IN KITCHEN (GAS STOVE W/ VENT/FRIG/MICRO) WITH LOTS OF CABINETS AND COUNTER SPACE, 2 WINDOWS ABOVE NEWER SINK/FAUCET W/ BOTH A NEW 5.1X4.9 FULL BATH AND 5.5X5 BACK PORCH (COFFEE IN THE A.M. & RELAX @ NIGHT !) OFF OF IT. SIDE STAIRCASE (FOR PRIVACY) LEADS YOU TO THE 2ND FLOOR: 14.4X10⁵. BED #1 WITH 7.1X3.8 WALK-IN-CLOSET & 2 WINDOWS; 13.7X12.5 BED #2 W/ 6.8X2.7 WIC & 2 WINDOWS; 13.11X10⁴ BED #3 HAS GREAT VIEWS OF THE BACKYARD & INC A 3.1X3 CLOSET; GOOD-SIZED 12.5X7.7 FULL BATH AND ABSOLUTELY STUNNING 28.11X17.10 BED #4 ON 3RD FLOOR HAS A CEILING HEIGHT OF 7'1" & INCLUDES 4 WINDOWS: 2 FACING FRONT & 2 FACING BACK. LOWER LEVEL HAS A HALF BATH WHICH COULD EASILY BE TURNED INTO A 3RD FULL BATH. 9' CEILINGS ON FIRST FLOOR. TONS OF NATURAL WOODWORK. HUGE ROOMS. HUGE BEDROOMS. APPROX $35K+ IN RECENT INPROVEMENTS. BRAND-NEW CARPET THROUGHOUT. UPDATED FURNACE, HWT & ELECTRIC BOX. GLASS BLOCK WINDOWS IN LOWER LEVEL. 1-2 MINUTES TO HIGHLAND SQUARE. 4 MINUTES TO KING COMMUNITY LEARNING CENTER (ELEMENTARY SCHOOL). 5 MINUTES TO TOWPATH TRAIL. 5-7 MINUTES TO DOWNTOWN AKRON, CLEVELAND CLINIC & SUMMA HOSPITALS. 5-7 MINUTES TO THE UNIVERSITY OF AKRON. GREAT HOME TO CALL YOUR OWN & OR TO HAVE AS AN INVESTMENT. THIS HOME HAS IT ALL. LITERALLY. MAKE IT YOURS TODAY !
Features & Amenities
Interior
-
Other Interior Features
Ceiling Fan(s), Chandelier, Entrance Foyer, High Ceilings, Open Floorplan, Natural Woodwork, Walk-In Closet(s)
-
Total Bedrooms
3
-
Bathrooms
2
-
1/2 Bathrooms
1
-
Above Grade Finished Area
2056.0
-
Basement YN
YES
-
Cooling YN
NO
-
Cooling
Ceiling Fan(s), None
-
Fireplace YN
NO
-
Heating YN
YES
-
Heating
Forced Air
-
Pet friendly
N/A
Exterior
-
Garage
Yes
-
Garage spaces
1
-
Construction Materials
Block
-
Other Exterior Features
Awning(s)
-
Parking
Concrete, Driveway, Garage
-
Patio and Porch Features
Rear Porch, Front Porch, Patio
-
Pool
No
-
Waterfront YN
NO
Area & Lot
-
Lot Features
Back Yard
-
Lot Size(acres)
0.1837
-
Property Type
Residential
-
Property Sub Type
Single Family Residence
-
Architectural Style
Colonial
Price
-
Sales Price
$180,000
-
Tax Amount
$2,335
-
Financing Options
Cash, Conventional, FHA, VA Loan
-
Sq. Footage
2,056
-
Price/SqFt
$87
HOA
-
Association
No
School District
-
Elementary School
Akron CSD - 7701
-
Middle School
Akron CSD - 7701
-
High School
Akron CSD - 7701
Property Features
-
Stories
3
-
Foundation Details
Block
-
Sewer
Public Sewer
-
Water Source
Public
Schedule a Showing
Showing scheduled successfully.
Mortgage calculator
Estimate your monthly mortgage payment, including the principal and interest, property taxes, and HOA. Adjust the values to generate a more accurate rate.
Your payment
Principal and Interest:
$
Property taxes:
$
HOA fees:
$
Total loan payment:
$
Total interest amount:
$
Location
County
Summit
Elementary School
Akron CSD - 7701
Middle School
Akron CSD - 7701
High School
Akron CSD - 7701
Listing Courtesy of Brett T Reid, Keller Williams Chervenic Rlty
RealHub Information is provided exclusively for consumers' personal, non-commercial use, and it may not be used for any purpose other than to identify prospective properties consumers may be interested in purchasing. All information deemed reliable but not guaranteed and should be independently verified. All properties are subject to prior sale, change or withdrawal. RealHub website owner shall not be responsible for any typographical errors, misinformation, misprints and shall be held totally harmless.

AGENT
Shelby Humpal
Call Shelby today to schedule a private showing.

* Listings on this website come from the FMLS IDX Compilation and may be held by brokerage firms other than the owner of this website. The listing brokerage is identified in any listing details. Information is deemed reliable but is not guaranteed. If you believe any FMLS listing contains material that infringes your copyrighted work please click here to review our DMCA policy and learn how to submit a takedown request.© 2024 FMLS.
Related Properties

Akron
793 Storer Avenue
3 Beds
2 Baths
1,180 Sq.Ft.
$158,900
MLS#: 5252824

Akron
879 Hampton Ridge Drive
3 Beds
2 Baths
2,010 Sq.Ft.
$199,900
MLS#: 5252902

Akron
3194 S Bender Avenue
3 Beds
1 Baths
1,040 Sq.Ft.
$184,900
MLS#: 5252218

Akron
1281 Oakland Avenue
3 Beds
2 Baths
1,624 Sq.Ft.
$165,000
MLS#: 5249864

Akron
1371 Sorin Avenue
3 Beds
1 Baths
1,200 Sq.Ft.
$150,000
MLS#: 5247796

Akron
1731 Thornapple Avenue
3 Beds
1 Baths
980 Sq.Ft.
$149,900
MLS#: 5244814

Akron
1150 Dayton Street
4 Beds
2 Baths
1,450 Sq.Ft.
$169,000
MLS#: 5232909

Akron
4103 S Main Street
2 Beds
1 Baths
1,060 Sq.Ft.
$199,900
MLS#: 5237801

Akron
402 Rockys Run Road
2 Beds
2 Baths
1,730 Sq.Ft.
$165,000
MLS#: 5245881
