Features & Amenities

Interior

  • Total Bedrooms

    3

  • Bathrooms

    2

  • Above Grade Finished Area

    1583.0

  • Basement YN

    NO

  • Cooling YN

    YES

  • Cooling

    Central Air

  • Fireplace YN

    YES

  • Heating YN

    YES

  • Heating

    Forced Air

  • Main Level Bedrooms

    1

  • Pet friendly

    N/A

Exterior

  • Garage

    Yes

  • Garage spaces

    2

  • Construction Materials

    Vinyl Siding

  • Parking

    Attached, Direct Access, Garage

  • Patio and Porch Features

    Patio

  • Pool

    No

  • Waterfront YN

    NO

Area & Lot

  • Property Type

    Residential

  • Property Sub Type

    Condominium

  • Architectural Style

    Cape Cod

Price

  • Sales Price

    $239,900

  • Tax Amount

    $4,694.59

  • Sq. Footage

    1,583

  • Price/SqFt

    $151

HOA

  • Association

    YES

  • Association Fee

    $325

  • Association Fee Frequency

    Monthly

  • Association Fee Includes

    N/A

School District

  • Elementary School

    Olmsted Falls CSD - 1822

  • Middle School

    N/A

  • High School

    N/A

Property Features

  • Stories

    2

  • Sewer

    Public Sewer

  • Water Source

    Public

Schedule a Showing

Showing scheduled successfully.

<
>
IN PERSON
VIA CHAT

What is 3 + 4 ?


Change time

Mortgage calculator

Estimate your monthly mortgage payment, including the principal and interest, property taxes, and HOA. Adjust the values to generate a more accurate rate.

Your payment

Principal and Interest:

$

Property taxes:

$

HOA fees:

$

Total loan payment:

$

Total interest amount:

$

Location

County

Cuyahoga

Elementary School

Olmsted Falls CSD - 1822

Middle School

High School

Listing Courtesy of Karen A Wancata, Keller Williams Elevate

RealHub Information is provided exclusively for consumers' personal, non-commercial use, and it may not be used for any purpose other than to identify prospective properties consumers may be interested in purchasing. All information deemed reliable but not guaranteed and should be independently verified. All properties are subject to prior sale, change or withdrawal. RealHub website owner shall not be responsible for any typographical errors, misinformation, misprints and shall be held totally harmless.

Agent Shelby Humpal

AGENT

Shelby Humpal

Call Shelby today to schedule a private showing.


* Listings on this website come from the FMLS IDX Compilation and may be held by brokerage firms other than the owner of this website. The listing brokerage is identified in any listing details. Information is deemed reliable but is not guaranteed. If you believe any FMLS listing contains material that infringes your copyrighted work please click here to review our DMCA policy and learn how to submit a takedown request.© 2024 FMLS.
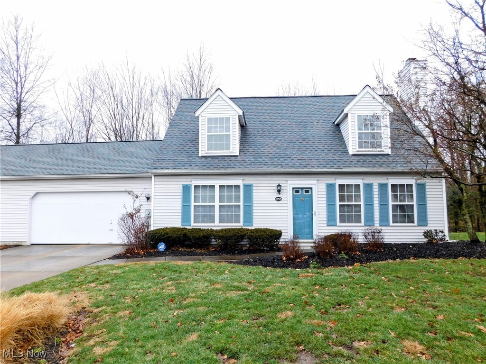
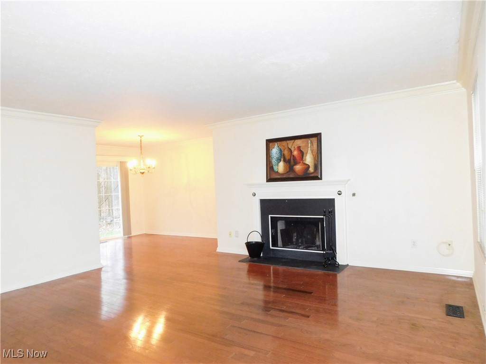
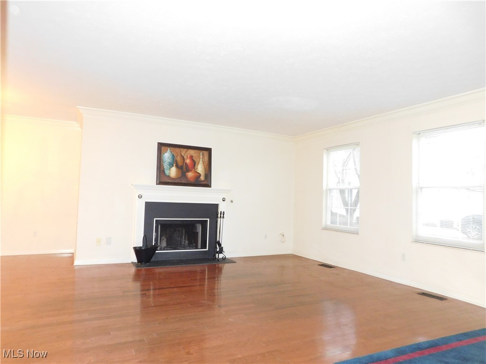
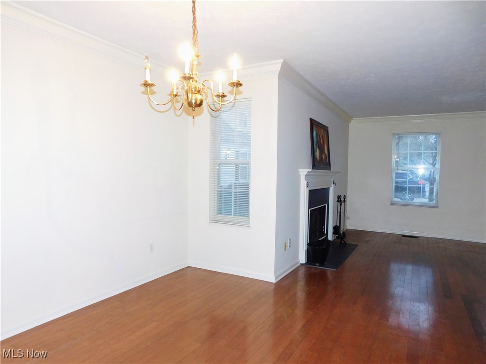
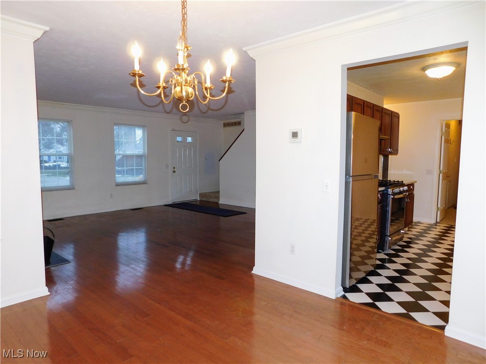
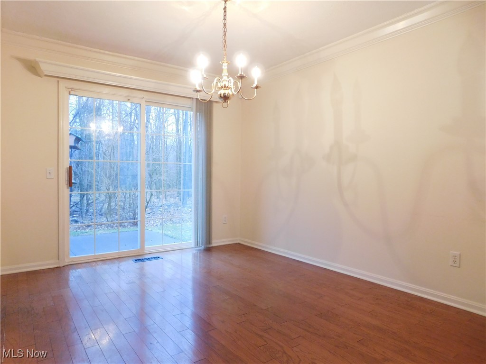
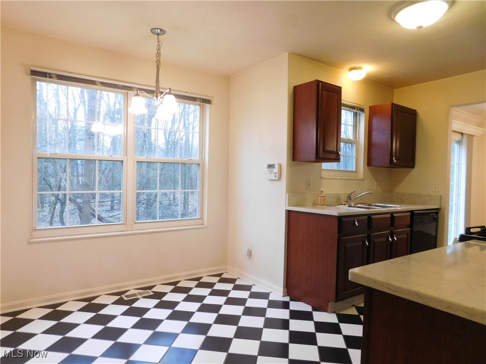
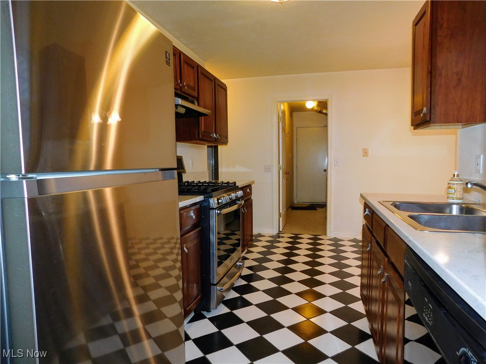
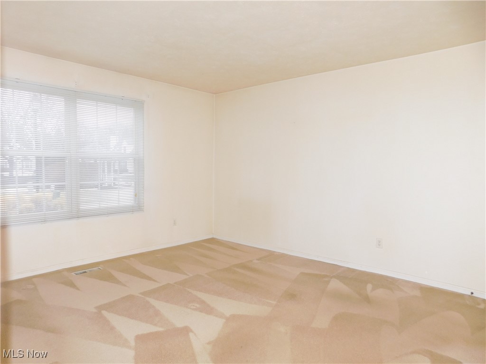
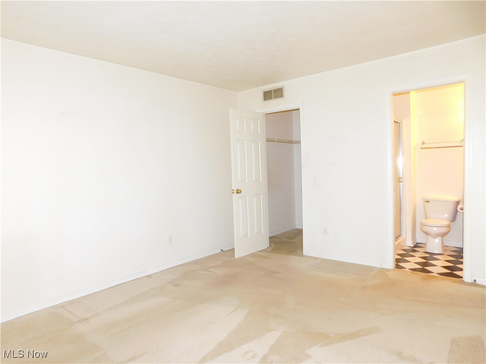
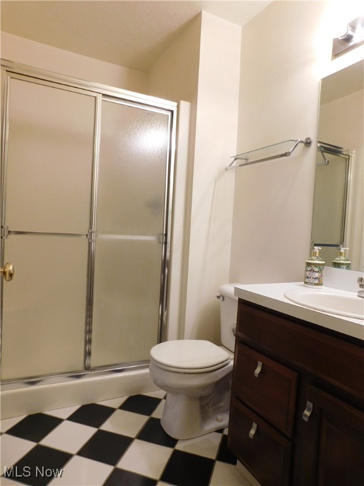
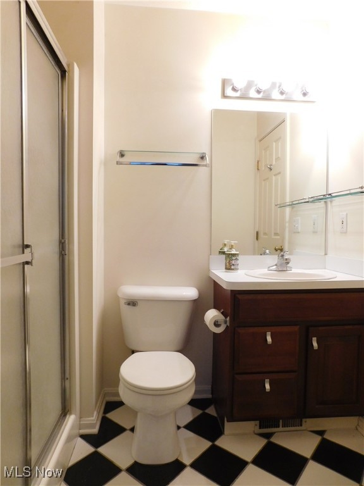
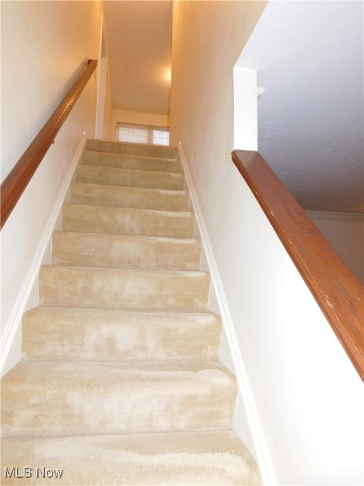
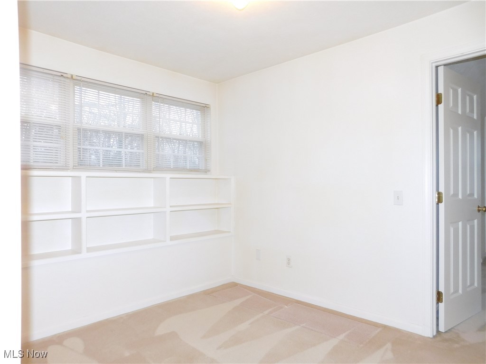
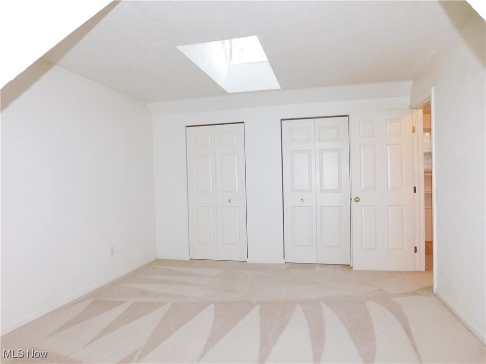
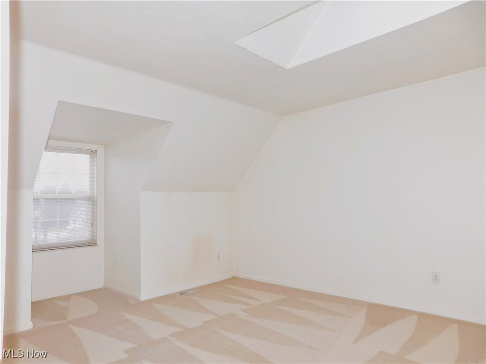
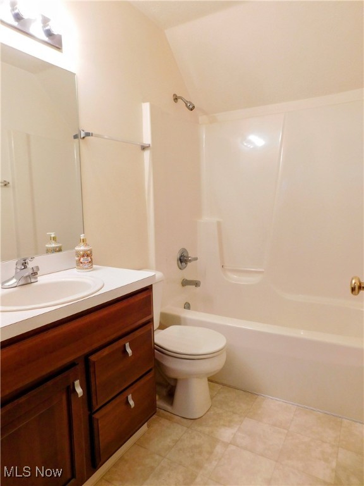
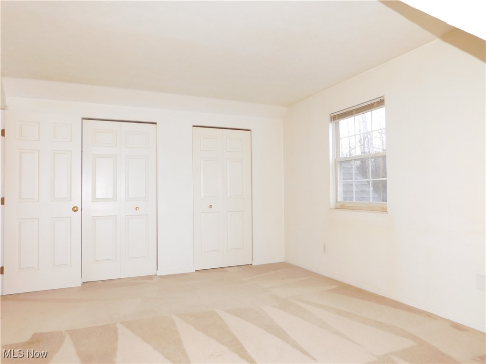
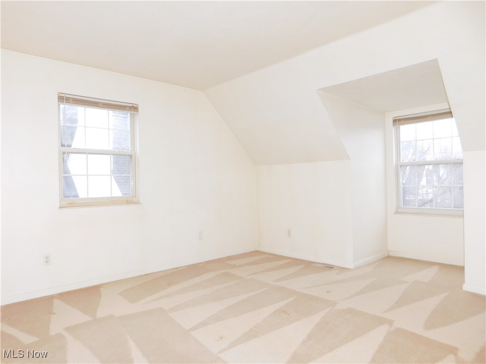
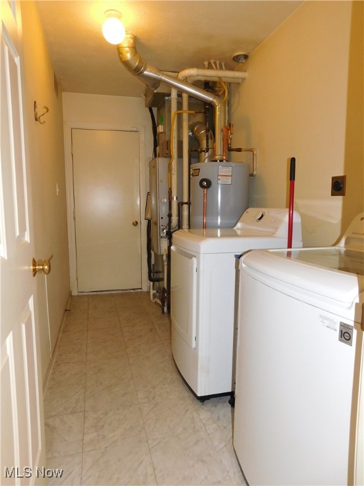
Here is your chance to move into the small West Grove community. This house is located in a great place, and is in fact a great place to call home. The home is equipped with features such as crown molding, a fireplace, and hardwood floors in the living and dining room areas. Solid sliding doors off the dining area offers access to the patio and wooded area. If you are a cook, then the upgraded kitchen, with its modern cabinets, hardware, flooring, and appliances is sure to be a plus. There is a large master suite on the first floor with an en-suite bathroom. The second and third bedrooms upstairs have ample closet space, vaulted ceilings, dormers, and a skylight. An upstairs sitting area offers full-wall bookshelves. And to top it all off, the second level includes an additional full bathroom. The hot water  tank was replaced in 2019, and the A/C was installed in 2020. Enjoy the small community with a​​‌​​​​‌​‌​​​‌‌​​​‌‌‌​​‌​​‌‌​​​​ pond!

24704 Grove Pond Way

Message successfully sent.

What would you like to know?

What is 3 + 4 ?

I agree to receive email communication and understand I can unsubscribe at any time.

I agree to be contacted by Tyson Sells Homes, LLC. via call, email, and text for real estate services. To opt out, you can reply 'stop' at any time or reply 'help' for assistance. You can also click the unsubscribe link in the emails. Message and data rates may apply. Message frequency may vary. Privacy Policy

Related Properties

New on site 1 day ago
This charming, move-in-ready ranch offers comfortable one-floor living with numerous updates throughout! Step inside to discover a spacious living room featuring beautiful hardwood floors and a classic coved ceiling. The updated eat-in kitchen boasts newer cabinetry, newer stainless steel appliances, a stylish subway tile backsplash, ceramic tile flooring, and a generous dinette area with hardwood floors. Both bedrooms feature hardwood flooring, ceiling fans, and ample closet space. The updated full bath showcases ceramic tile, decorative wainscoting, and a tiled tub/shower. The finished lower level expands your living space with a spacious recreation room featuring newer carpeting, a convenient updated half bath, and a separate laundry area, plus lots of storage.  Step outside and enjoy the large deck, freshly painted in Fall 2026, along with a covered concrete patio area and additional concrete pad adjacent to the attached garage, complete with an automatic door opener and exterior access door. Numerous improvements include interior painting of walls, doors, ceilings, and baseboards (Fall 2024), kitchen cabinetry (Fall 2024), basement carpeting (Fall 2024), refrigerator, microwave, and dishwasher (Fall 2024), patio door (Spring 2025), hot water tank (January 2025), kitchen subway tile backsplash (Fall 2026), and freshly painted deck (Fall 2026). Additional updates include roof, waterproofing, deck and furnace. Plus air duct cleaning (Fall 2024). The furnace is also equipped with an Aprilaire humidifier and air cleaner. Conveniently located in the heart of Olmsted Falls and schools, this well-maintained home offers a wonderful combination of charm, functionality, and thoughtful updates. Don't miss the opportunity to make it yours!
#5255068

Olmsted Falls

26630 Bagley Road

2 Beds

1 Baths

1,500 Sq.Ft.

$225,000

MLS#: 5255068

DO TO NO FAULT OF THE SELLER, BUYER'S FINANCIAL STATUS CHANGED & WE ARE BOM! DO NOT MISS OUT! THIS IS ABSOLUTELY THE ONE YOU'VE BEEN WAITING FOR! LOOK NO FURTHER! One floor living! Absolutely turn-key SPOTLESS! PHENOMENAL LOCATION! Curb appeal is ASTOUNDING! As you approach the most charming front Porch which is nestled perfectly for privacy you will feel home! Open concept foyer, Great Room, Kitchen, Dining area is enormous & offers ample space! The well appointed kitchen includes all appliances, never ending storage, an ENORMOUS PENINSULA Perfect for gatherings, holidays, & breakfast! Three extremely SPACIOUS Bedrooms with ample closet space, Two Fantastic Full Baths (one of which is the Master), First floor Laundry is a Dream which is just off the HUGE attached Two Car garage! NOW, LET'S GET TO THE GROUNDS!!!!! I may not have enough adjectives to convey HOW INCREDIBLY MAGICAL THESE GROUNDS ARE!!!! The amount of work & love that went into the yard is UNBELIEVABLE! The Owner is a MASTER GARDENER & it shows! Charming pavers lead to a cottage like outbuilding, tranquil spaces abound, garden space, patio retreat, storage, & much much more! THIS IS A MUST SEE ASAP!!!! SCHEDULE AN APPOINTMENT IMMEDIATELY! BE FIRST OR BE SORRY!!!!
#5249850

Olmsted Falls

9771 Tannery Way

3 Beds

2 Baths

1,276 Sq.Ft.

$269,999

MLS#: 5249850

Welcome to this inviting single-family condo in the desirable Commons in the Falls development, offering comfortable living spaces, a first-floor primary suite, and an attached two-car garage. A welcoming front door opens to a central hallway with an easy flow throughout the main level.

The spacious living room features neutral carpeting, a tile-surround fireplace, and sliding glass doors that open to the patio, creating a comfortable setting for relaxing or entertaining. The adjacent kitchen offers light wood cabinetry, black appliances, and a bright eat-in area filled with natural light.

The first-floor primary suite provides a peaceful retreat with a spacious bedroom, walk-in closet, and ensuite full bath featuring a single-sink vanity, large mirror, and soaking tub. A dedicated laundry room with appliances and convenient access to the attached two-car garage completes the first floor.

Upstairs, two additional bedrooms offer neutral carpeting, ample natural light, and bifold closets. A second full bath serves the upper level.

Outside, the backyard is bordered by mature evergreen trees, providing a natural sense of privacy and a pleasant backdrop for enjoying the patio. With its thoughtful layout, first-floor primary suite, attached garage, and desirable community setting, this home offers easy, comfortable living with plenty of space to make your own.
#5238297

Olmsted Falls

8757 Roberts Court 25C

3 Beds

2 Baths

1,822 Sq.Ft.

$254,000

MLS#: 5238297

Open house
Price reduced
Welcome to 8851 Holly Lane in Olmsted Falls! Nestled in a quiet neighborhood, this inviting 3-bedroom, 1.5-bathroom freestanding condominium offers comfortable living and access to wonderful community amenities.

Residents can enjoy a community pool, playground, and pond for fishing, creating plenty of opportunities for outdoor recreation and relaxation right in the neighborhood. Inside, the home offers a functional layout with 3 bedrooms and 1.5 bathrooms, making it a great option for families, first-time buyers, or anyone looking for a peaceful place to call home. Close to local parks, shopping, dining, schools, and major roadways while still enjoying the tranquility of a residential neighborhood.
#5243037

Olmsted Falls

8851 Holly Lane

3 Beds

1 Baths

1,388 Sq.Ft.

$204,850

MLS#: 5243037

Send a message

Message successfully sent.

Your message

What is 3 + 4 ?

Reason for contacting?

I agree to receive email communication and understand I can unsubscribe at any time.

I agree to be contacted by Tyson Sells Homes, LLC. via call, email, and text for real estate services. To opt out, you can reply 'stop' at any time or reply 'help' for assistance. You can also click the unsubscribe link in the emails. Message and data rates may apply. Message frequency may vary. Privacy Policy

Sign Out

Virtual Assistant

Would you like to take the next step with this property? We can help you schedule a showing or virtual tour, or send you more details.

Yes, I would like more information.

Thank You for Your Reply, One of Our Agents will contact you as soon as possible

No, maybe later.

Thank you, you can always contact me via email, phone number or through the contact form.

Realhub AI

Lucy - Your AI-Powered Realtor

Update Your Temporary Password

Personalize your search

Enter your email and we'll notify you immediately when new listings match what you're looking for.

or enter email address

Already have an account ? Login here

Continue your home search

I agree to receive communications and understand I can unsubscribe at any time.

I agree to be contacted by Tyson Sells Homes, LLC. via call, email, and text for real estate services. To opt out, you can reply 'stop' at any time or reply 'help' for assistance. You can also click the unsubscribe link in the emails. Message and data rates may apply. Message frequency may vary. Privacy Policy

Already have an account ? Login here

We use cookies

We use cookies primarily for analytics to enhance your experience. By accepting, you agree to our use of these cookies. You can manage your preferences or learn more about our cookies policy.