.webp?size=346x80)


Property
Beds
4
Full Baths
2
1/2 Baths
None
Year Built
1900
Sq.Footage
N/A
Country Living at its finest ! Open House Sep 18 - 5:30 - 7:73 .Remolded Country Escape: Between Keene and Coshocton .Address: 24981 County Rd 26, Coshocton, OH 43812 .Discover the perfect blend of rural tranquility and modern sophistication. This beautifully updated two-story home offers a peaceful country escape without the demanding weekend maintenance. It stands as an exceptional opportunity for homebuyers seeking a quiet sanctuary, as well as investors looking for a standout long-term rental or high-yield Airbnb. Premium Features & Modern Comforts This spacious home has been thoughtfully redesigned to meet contemporary tastes. Extensive, Top-Tier Renovations Capital improvements to the home include: Oversized Detached Garage & Flexible Acreage The property boasts an extra-large (XL) 2-car detached garage, offering substantial storage or workshop space. Mirroring the main house, the garage has been fully renovated with its own brand-new roof, siding, spouting, doors, and windows. . There is also an operational spring cellar on the property The home sits on a manageable half-acre lot, providing beautiful countryside views without the burden of excessive mowing. . Join Us for the Open House Time: 5:30 PM – 7:30 PM Date: September 18th . Fresh, high-quality flooring and plush carpeting throughout New spouting and exterior drainage New energy-efficient windows and doors Brand-new roof and premium siding Essential Amenities: Complete with main-floor washer/dryer hookups, an included oven, and a practical utility basement for extra storage. Turnkey Living: Inside, you will find 4 bedrooms and 2 fully remodeled, modern full bathrooms. . The Cabela’s-Style Entrance: The home welcomes you with a striking, custom timber-framed front porch, offering a rugged yet sophisticated first impression.
Features & Amenities
Interior
-
Other Interior Features
Ceiling Fan(s)
-
Total Bedrooms
4
-
Bathrooms
2
-
Basement YN
YES
-
Cooling YN
YES
-
Cooling
Ceiling Fan(s), Central Air
-
Fireplace YN
YES
-
Heating YN
YES
-
Heating
Propane
-
Main Level Bedrooms
1
-
Pet friendly
N/A
Exterior
-
Garage
Yes
-
Garage spaces
2
-
Construction Materials
Vinyl Siding, Wood Siding
-
Parking
Direct Access, On Site
-
Patio and Porch Features
Front Porch
-
Pool
No
-
Waterfront YN
NO
-
View
Meadow, Trees/Woods
Area & Lot
-
Lot Features
Private, Wooded
-
Lot Size(acres)
0.5
-
Property Type
Residential
-
Property Sub Type
Single Family Residence
-
Architectural Style
Conventional
Price
-
Sales Price
$298,000
-
Tax Amount
$2,128
-
Financing Options
Contract
-
Sq. Footage
N/A
-
Price/SqFt
N/A
HOA
-
Association
No
School District
-
Elementary School
River View LSD - 1603
-
Middle School
River View LSD - 1603
-
High School
River View LSD - 1603
Property Features
-
Stories
2
-
Sewer
Septic Tank
-
Water Source
Well
Schedule a Showing
Showing scheduled successfully.
Mortgage calculator
Estimate your monthly mortgage payment, including the principal and interest, property taxes, and HOA. Adjust the values to generate a more accurate rate.
Your payment
Principal and Interest:
$
Property taxes:
$
HOA fees:
$
Total loan payment:
$
Total interest amount:
$
Location
County
Coshocton
Elementary School
River View LSD - 1603
Middle School
River View LSD - 1603
High School
River View LSD - 1603
Listing Courtesy of Adam Miller, Kaufman Realty & Auction, LLC.
RealHub Information is provided exclusively for consumers' personal, non-commercial use, and it may not be used for any purpose other than to identify prospective properties consumers may be interested in purchasing. All information deemed reliable but not guaranteed and should be independently verified. All properties are subject to prior sale, change or withdrawal. RealHub website owner shall not be responsible for any typographical errors, misinformation, misprints and shall be held totally harmless.

AGENT
Shelby Humpal
Call Shelby today to schedule a private showing.

* Listings on this website come from the FMLS IDX Compilation and may be held by brokerage firms other than the owner of this website. The listing brokerage is identified in any listing details. Information is deemed reliable but is not guaranteed. If you believe any FMLS listing contains material that infringes your copyrighted work please click here to review our DMCA policy and learn how to submit a takedown request.© 2024 FMLS.
Related Properties
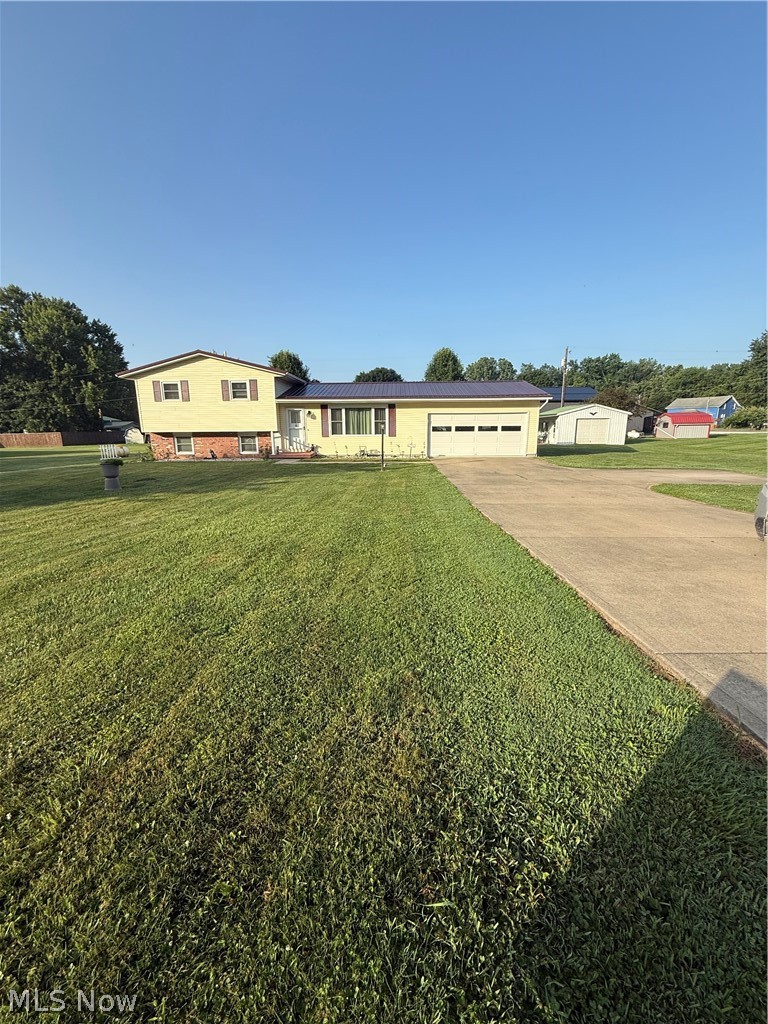
Coshocton
24561 County Road 24
3 Beds
1 Baths
N/A
$325,000
MLS#: 5224052
Coshocton
25200 State Route 621 Road
3 Beds
2 Baths
N/A
$340,000
MLS#: 5252378
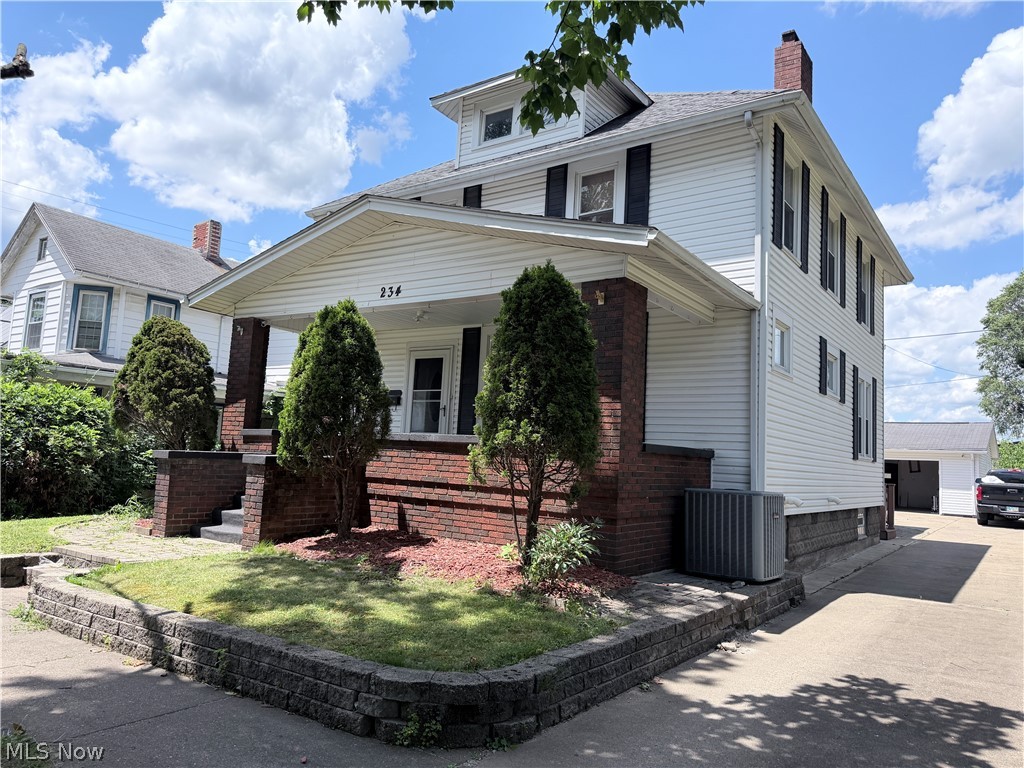
Coshocton
234 Mulberry Street
4 Beds
2 Baths
N/A
$250,000
MLS#: 5220079

Coshocton
221 Washington Street
3 Beds
1 Baths
N/A
$270,000
MLS#: 5252809

Coshocton
44845 State Route 541
2 Beds
1 Baths
1,440 Sq.Ft.
$349,900
MLS#: 5237742

Coshocton
2577 S 7th Street
4 Beds
2 Baths
N/A
$259,900
MLS#: 5240735
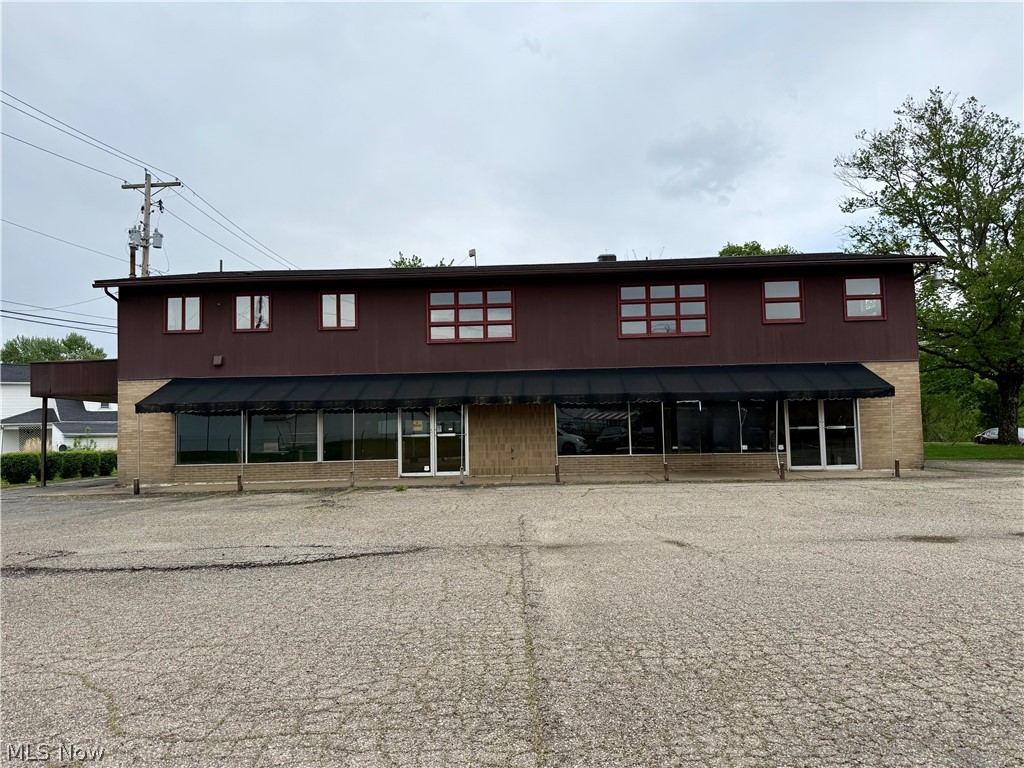
Coshocton
805 Denman Avenue
4 Beds
2 Baths
2,880 Sq.Ft.
$259,900
MLS#: 5200927

Coshocton
46308 Township Road 285
3 Beds
2 Baths
1,216 Sq.Ft.
$355,000
MLS#: 5250409

Coshocton
795 Concord Place
4 Beds
2 Baths
1,474 Sq.Ft.
$259,900
MLS#: 5253008
