.webp?size=346x80)


Property
Beds
2
Full Baths
1
1/2 Baths
None
Year Built
1950
Sq.Footage
N/A
Welcome to this inviting 2-bedroom, 1-full-bath ranch home nestled in a picturesque neighborhood where sidewalks, streetlights, and mature trees are beginning to glow with glorious color, create a welcoming place to call home. Newly painted interiors and newer LVT flooring throughout the main level give the home a fresh feel, while the gas fireplace in the living room adds warmth and charm. The kitchen features newer stainless steel appliances, cabinets and flooring and the dining room's French doors open to a delightful 3-season room, perfect for morning coffee or quiet relaxation. Step outside to a partially fenced backyard shaded by a lovely tree canopy, complete with a patio and fire pit for gathering with friends or unwinding under the stars. The dry, unfinished basement is divided into two separate areas: one featuring a cedar closet and under-stair storage, and the other housing the mechanicals and laundry area, with plenty of room for a workshop. Both areas offer potential to finish for additional usable space and the possibilities are yours to explore! This home is also close to a variety of great parks: Cascade and the Gorge Metro Parks are each less than 2 miles away; Munroe Falls Metro Park is a 3-min drive and offers premium, easy walking on a 1.3-mile fully paved asphalt loop that tracks around a gorgeous lake with beaver ponds! It is stroller and wheelchair friendly and gets plowed during the winter. In the summer, the Water Works Family Aquatic Center (3.8 miles) has pools, pavillions, parks and playgrounds. A 5-min drive takes you to the strip on Howe Ave for shopping of all kinds! Imagine all that AND a one year home warranty! What's not to love? Call your favorite Realtor and schedule your showing TODAY!
Features & Amenities
Interior
-
Other Interior Features
Breakfast Bar, Cedar Closet(s), Chandelier
-
Total Bedrooms
2
-
Bathrooms
1
-
Basement YN
YES
-
Cooling YN
YES
-
Cooling
Central Air
-
Fireplace YN
YES
-
Heating YN
YES
-
Heating
Natural Gas, Forced Air, Fireplace(s)
-
Main Level Bedrooms
2
-
Pet friendly
N/A
Exterior
-
Garage
Yes
-
Garage spaces
1
-
Construction Materials
Aluminum Siding, Block
-
Other Exterior Features
Fire Pit, Outdoor Grill, Private Yard
-
Parking
Attached, Direct Access, Driveway, Garage Faces Front, Garage, Garage Door Opener, Kitchen Level
-
Patio and Porch Features
Front Porch, Patio
-
Pool
No
-
Waterfront YN
NO
-
View
Neighborhood
Area & Lot
-
Lot Features
Back Yard, Front Yard
-
Lot Size(acres)
0.187
-
Property Type
Residential
-
Property Sub Type
Single Family Residence
-
Architectural Style
Ranch
Price
-
Sales Price
$214,900
-
Tax Amount
$3,114
-
Financing Options
Cash, Conventional
-
Sq. Footage
N/A
-
Price/SqFt
N/A
HOA
-
Association
No
School District
-
Elementary School
Cuyahoga Falls CSD - 7705
-
Middle School
Cuyahoga Falls CSD - 7705
-
High School
Cuyahoga Falls CSD - 7705
Property Features
-
Foundation Details
Block
-
Sewer
Public Sewer
-
Water Source
Public
Schedule a Showing
Showing scheduled successfully.
Mortgage calculator
Estimate your monthly mortgage payment, including the principal and interest, property taxes, and HOA. Adjust the values to generate a more accurate rate.
Your payment
Principal and Interest:
$
Property taxes:
$
HOA fees:
$
Total loan payment:
$
Total interest amount:
$
Location
County
Summit
Elementary School
Cuyahoga Falls CSD - 7705
Middle School
Cuyahoga Falls CSD - 7705
High School
Cuyahoga Falls CSD - 7705
Listing Courtesy of Frank F Ruma, Keller Williams Elevate
RealHub Information is provided exclusively for consumers' personal, non-commercial use, and it may not be used for any purpose other than to identify prospective properties consumers may be interested in purchasing. All information deemed reliable but not guaranteed and should be independently verified. All properties are subject to prior sale, change or withdrawal. RealHub website owner shall not be responsible for any typographical errors, misinformation, misprints and shall be held totally harmless.

AGENT
Shelby Humpal
Call Shelby today to schedule a private showing.

* Listings on this website come from the FMLS IDX Compilation and may be held by brokerage firms other than the owner of this website. The listing brokerage is identified in any listing details. Information is deemed reliable but is not guaranteed. If you believe any FMLS listing contains material that infringes your copyrighted work please click here to review our DMCA policy and learn how to submit a takedown request.© 2024 FMLS.
Related Properties

Cuyahoga Falls
1731 Broad Boulevard
3 Beds
1 Baths
1,413 Sq.Ft.
$249,900
MLS#: 5244054

Cuyahoga Falls
2345 10th Street
3 Beds
1 Baths
1,198 Sq.Ft.
$175,000
MLS#: 5250976
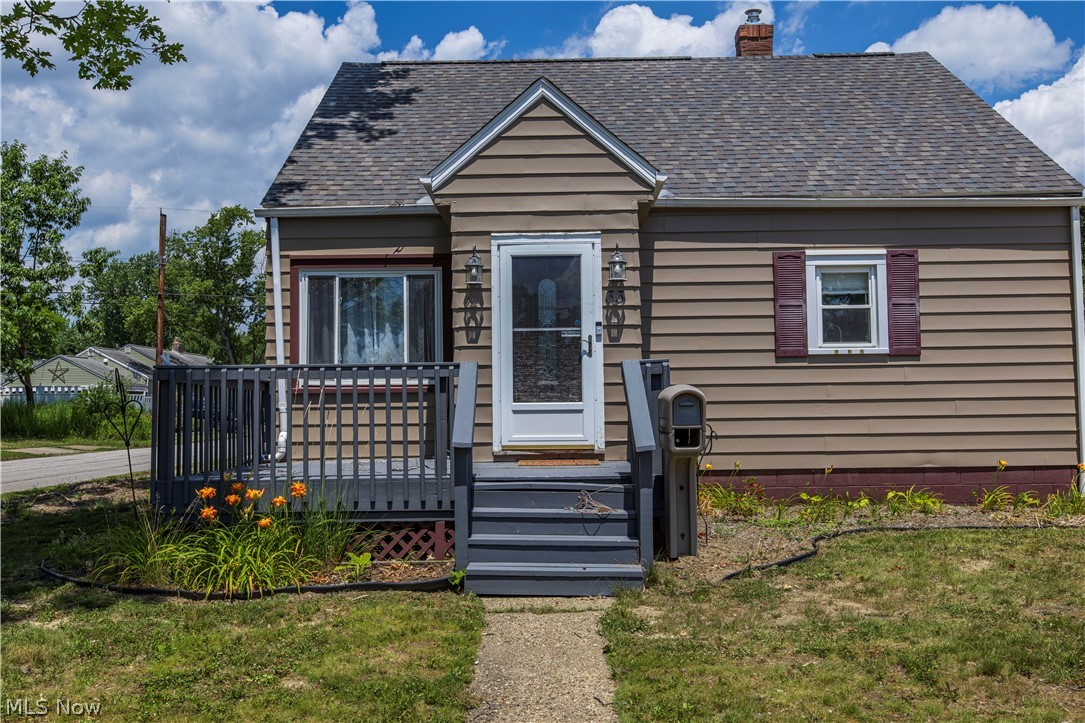
Cuyahoga Falls
33 Pierce Avenue
3 Beds
1 Baths
1,200 Sq.Ft.
$214,900
MLS#: 5229327
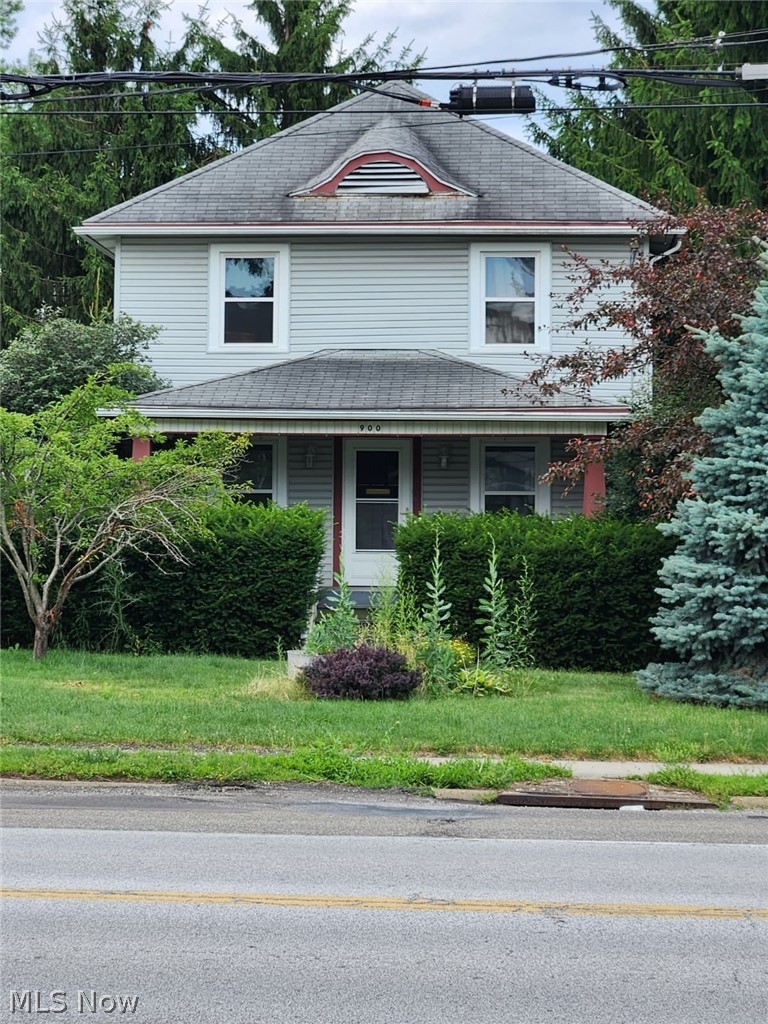
Cuyahoga Falls
900 Portage Trail
3 Beds
1 Baths
N/A
$232,500
MLS#: 5227007
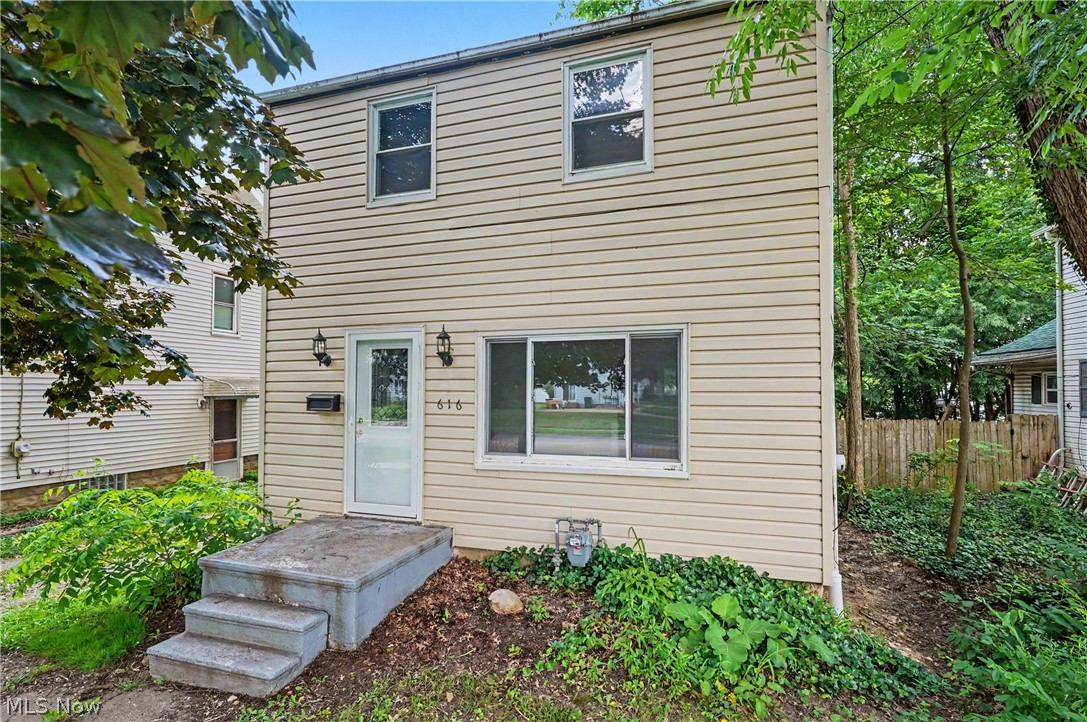
Cuyahoga Falls
616 Tallmadge Road
3 Beds
1 Baths
N/A
$189,900
MLS#: 5223461

Cuyahoga Falls
2153 Pinebrook Trail
2 Beds
2 Baths
1,600 Sq.Ft.
$175,000
MLS#: 5244712

Cuyahoga Falls
1750 Oneida Avenue
3 Beds
1 Baths
1,680 Sq.Ft.
$229,900
MLS#: 5240329

Cuyahoga Falls
1670 Williams Street
3 Beds
1 Baths
N/A
$194,000
MLS#: 5242858

Cuyahoga Falls
113 Adams Avenue
3 Beds
1 Baths
1,638 Sq.Ft.
$225,000
MLS#: 5250549

Cuyahoga Falls
2557 9th Street
3 Beds
1 Baths
1,328 Sq.Ft.
$250,000
MLS#: 5234398
