.webp?size=346x80)


Property
Beds
5
Full Baths
3
1/2 Baths
1
Year Built
1930
Sq.Footage
2,674
Welcome home to this cozy and inviting colonial in University Heights. Through the front door, you are greeted by beautiful Craftsman woodwork and architectural details, including beamed ceilings throughout multiple rooms. The charming living room features a wood-burning fireplace and wood floors. Beyond the living room is a family room with a full wall of built-in shelving and a bay window overlooking the private and tranquil backyard.On the other side of the home, the formal dining room offers an abundance of built-in storage, including a bar with a beverage refrigerator. The eat-in kitchen, accessible from both the dining room and center hall, has been fully updated with light cabinetry, stone countertops, and stainless steel appliances. An updated powder room adds convenience for guests. Upstairs, the spacious primary suite features an elegantly updated private bath with a glass-enclosed tile shower and large marble vanity. Three additional bedrooms, each with numerous built-ins, a full guest bath, and a large cedar closet complete the second floor. The third floor offers a fifth bedroom and three-piece bath, creating the perfect private guest suite, home office, or bonus space. The finished lower-level rec room provides even more flexible living space, ready for the new owner to make it their own. The lower level also offers ample storage and laundry. Outside, the lush, green backyard provides a private and tranquil retreat. An attached two-car garage adds extra convenience during inclement or chilly weather. All of this is ideally located just minutes from shopping, dining, entertainment, hospitals, and universities.
Features & Amenities
Interior
-
Total Bedrooms
5
-
Bathrooms
3
-
1/2 Bathrooms
1
-
Above Grade Finished Area
2299.0
-
Basement YN
YES
-
Cooling YN
YES
-
Cooling
Central Air
-
Fireplace YN
YES
-
Heating YN
YES
-
Heating
Forced Air, Radiant
-
Pet friendly
N/A
Exterior
-
Garage
Yes
-
Garage spaces
2
-
Construction Materials
Stone, Wood Siding
-
Parking
Attached, Garage
-
Pool
No
-
Waterfront YN
NO
Area & Lot
-
Lot Size(acres)
0.1928
-
Property Type
Residential
-
Property Sub Type
Single Family Residence
-
Architectural Style
Colonial
Price
-
Sales Price
$350,000
-
Tax Amount
$10,395.24
-
Sq. Footage
2,674
-
Price/SqFt
$130
HOA
-
Association
No
School District
-
Elementary School
Cleveland Hts-Univer - 1810
-
Middle School
Cleveland Hts-Univer - 1810
-
High School
Cleveland Hts-Univer - 1810
Property Features
-
Sewer
Public Sewer
-
Water Source
Public
Schedule a Showing
Showing scheduled successfully.
Mortgage calculator
Estimate your monthly mortgage payment, including the principal and interest, property taxes, and HOA. Adjust the values to generate a more accurate rate.
Your payment
Principal and Interest:
$
Property taxes:
$
HOA fees:
$
Total loan payment:
$
Total interest amount:
$
Location
County
Cuyahoga
Elementary School
Cleveland Hts-Univer - 1810
Middle School
Cleveland Hts-Univer - 1810
High School
Cleveland Hts-Univer - 1810
Listing Courtesy of Jake Lohser, Keller Williams Greater Metropolitan
RealHub Information is provided exclusively for consumers' personal, non-commercial use, and it may not be used for any purpose other than to identify prospective properties consumers may be interested in purchasing. All information deemed reliable but not guaranteed and should be independently verified. All properties are subject to prior sale, change or withdrawal. RealHub website owner shall not be responsible for any typographical errors, misinformation, misprints and shall be held totally harmless.

AGENT
Shelby Humpal
Call Shelby today to schedule a private showing.

* Listings on this website come from the FMLS IDX Compilation and may be held by brokerage firms other than the owner of this website. The listing brokerage is identified in any listing details. Information is deemed reliable but is not guaranteed. If you believe any FMLS listing contains material that infringes your copyrighted work please click here to review our DMCA policy and learn how to submit a takedown request.© 2024 FMLS.
Related Properties

University Heights
3565 Silsby Road
4 Beds
3 Baths
N/A
$349,950
MLS#: 5207065

University Heights
2368 Eardley Road
4 Beds
1 Baths
1,822 Sq.Ft.
$339,999
MLS#: 5232260

University Heights
2579 Saybrook Road
4 Beds
2 Baths
2,436 Sq.Ft.
$299,000
MLS#: 5236307
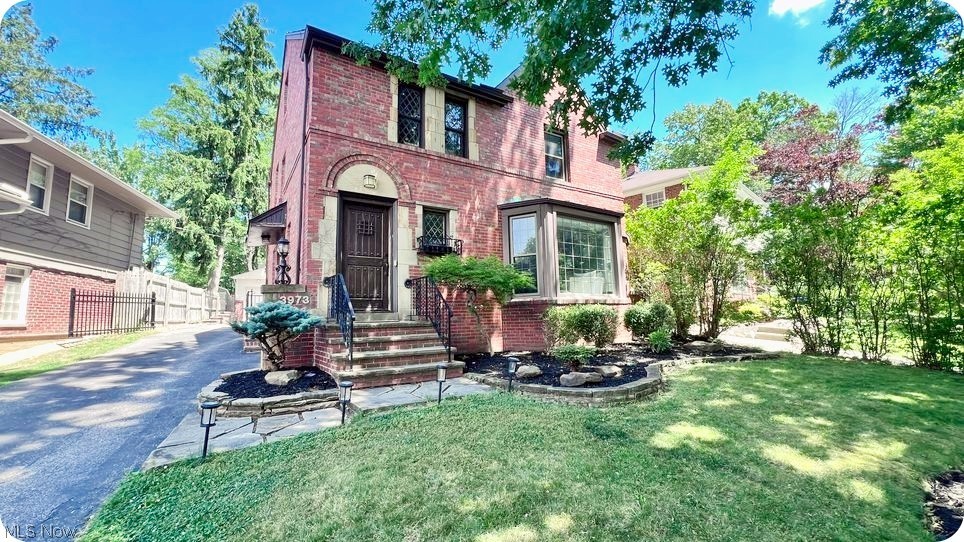
University Heights
3973 Meadowbrook Boulevard
3 Beds
2 Baths
1,660 Sq.Ft.
$339,900
MLS#: 5221505

University Heights
4218 Silsby Road
4 Beds
1 Baths
2,187 Sq.Ft.
$325,000
MLS#: 5239024
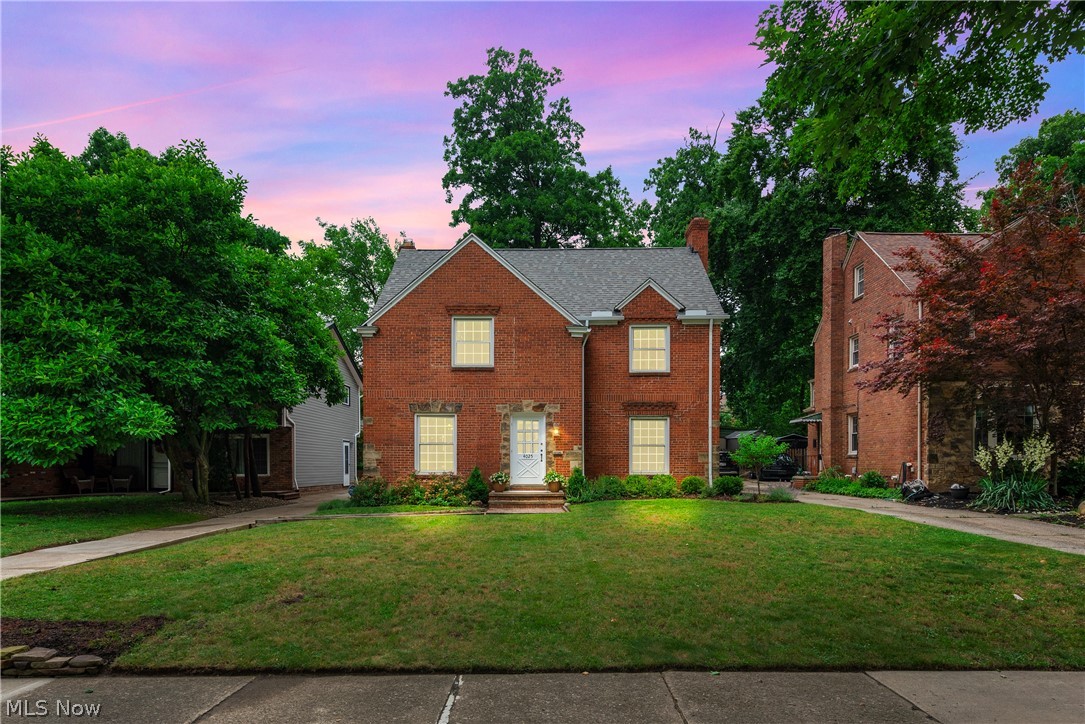
University Heights
4025 Meadowbrook Boulevard
4 Beds
3 Baths
1,932 Sq.Ft.
$325,000
MLS#: 5221340

University Heights
3498 Tullamore Road
4 Beds
2 Baths
2,174 Sq.Ft.
$314,900
MLS#: 5212562

University Heights
2448 Charney Road
3 Beds
2 Baths
2,142 Sq.Ft.
$415,000
MLS#: 5232789

University Heights
2602 S Green Road
3 Beds
2 Baths
2,292 Sq.Ft.
$325,000
MLS#: 5234241
