.webp?size=346x80)


Property
Beds
4
Full Baths
2
1/2 Baths
None
Year Built
1967
Sq.Footage
N/A
Welcome to 2591 Woodview Rd. in Green! Situated on a spacious .67-acre lot in the Green Local School District, this beautifully updated 4-bedroom, 2-full-bath home offers over 1,800 square feet of living space and plenty of room to spread out. Step inside to a bright and inviting main living area featuring updated flooring and an open flow into the dining area and completely remodeled kitchen. The kitchen is a standout with white cabinetry, quartz countertops, subway tile backsplash, stainless steel appliances and abundant storage and workspace. The versatile split-level layout offers multiple living spaces, including a spacious lower-level family room featuring a fireplace and built-in cabinetry, perfect for relaxing or entertaining. Both full bathrooms have been tastefully remodeled with updated vanities, fixtures and finishes, while four bedrooms provide flexibility for family, guests or a home office. Outside, enjoy the privacy and space of the .67-acre lot, mature trees and a large backyard, along with a rear deck conveniently accessed from the kitchen/dining area—ideal for outdoor dining, entertaining or simply enjoying the peaceful setting. With an updated kitchen and baths, generous living space and a fantastic Green location, 2591 Woodview Rd. is move-in ready and waiting to welcome its next owner!
Features & Amenities
Interior
-
Other Interior Features
Stone Counters
-
Total Bedrooms
4
-
Bathrooms
2
-
Basement YN
YES
-
Cooling YN
YES
-
Cooling
Central Air
-
Fireplace YN
YES
-
Heating YN
YES
-
Heating
Natural Gas, Forced Air
-
Pet friendly
N/A
Exterior
-
Garage
Yes
-
Garage spaces
2
-
Construction Materials
Aluminum Siding, Brick
-
Other Exterior Features
Playground, Storage
-
Parking
Attached, Garage, Garage Door Opener, Paved
-
Patio and Porch Features
Deck, Front Porch, Patio
-
Pool
No
-
Waterfront YN
NO
-
View
Trees/Woods
Area & Lot
-
Lot Size(acres)
0.67
-
Property Type
Residential
-
Property Sub Type
Single Family Residence
-
Architectural Style
Split Level
Price
-
Sales Price
$315,000
-
Tax Amount
$3,384
-
Sq. Footage
N/A
-
Price/SqFt
N/A
HOA
-
Association
No
School District
-
Elementary School
Green LSD (Summit)- 7707
-
Middle School
Green LSD (Summit)- 7707
-
High School
Green LSD (Summit)- 7707
Property Features
-
Sewer
Septic Tank
-
Water Source
Well
Schedule a Showing
Showing scheduled successfully.
Mortgage calculator
Estimate your monthly mortgage payment, including the principal and interest, property taxes, and HOA. Adjust the values to generate a more accurate rate.
Your payment
Principal and Interest:
$
Property taxes:
$
HOA fees:
$
Total loan payment:
$
Total interest amount:
$
Location
County
Summit
Elementary School
Green LSD (Summit)- 7707
Middle School
Green LSD (Summit)- 7707
High School
Green LSD (Summit)- 7707
Listing Courtesy of Amy L Novak, Cutler Real Estate
RealHub Information is provided exclusively for consumers' personal, non-commercial use, and it may not be used for any purpose other than to identify prospective properties consumers may be interested in purchasing. All information deemed reliable but not guaranteed and should be independently verified. All properties are subject to prior sale, change or withdrawal. RealHub website owner shall not be responsible for any typographical errors, misinformation, misprints and shall be held totally harmless.

AGENT
Shelby Humpal
Call Shelby today to schedule a private showing.

* Listings on this website come from the FMLS IDX Compilation and may be held by brokerage firms other than the owner of this website. The listing brokerage is identified in any listing details. Information is deemed reliable but is not guaranteed. If you believe any FMLS listing contains material that infringes your copyrighted work please click here to review our DMCA policy and learn how to submit a takedown request.© 2024 FMLS.
Related Properties

Uniontown
3475 Heckman Street NW
3 Beds
1 Baths
1,980 Sq.Ft.
$258,900
MLS#: 5185827

Uniontown
4366 Sunnyview Drive
3 Beds
1 Baths
1,608 Sq.Ft.
$314,500
MLS#: 5239908

Uniontown
2758 Parkplace Drive
3 Beds
2 Baths
2,158 Sq.Ft.
$295,000
MLS#: 5234284

Uniontown
735 Fessler Drive
4 Beds
2 Baths
3,292 Sq.Ft.
$359,900
MLS#: 5232675

Uniontown
2661 Eaver Street NW
3 Beds
1 Baths
1,547 Sq.Ft.
$275,000
MLS#: 5237462
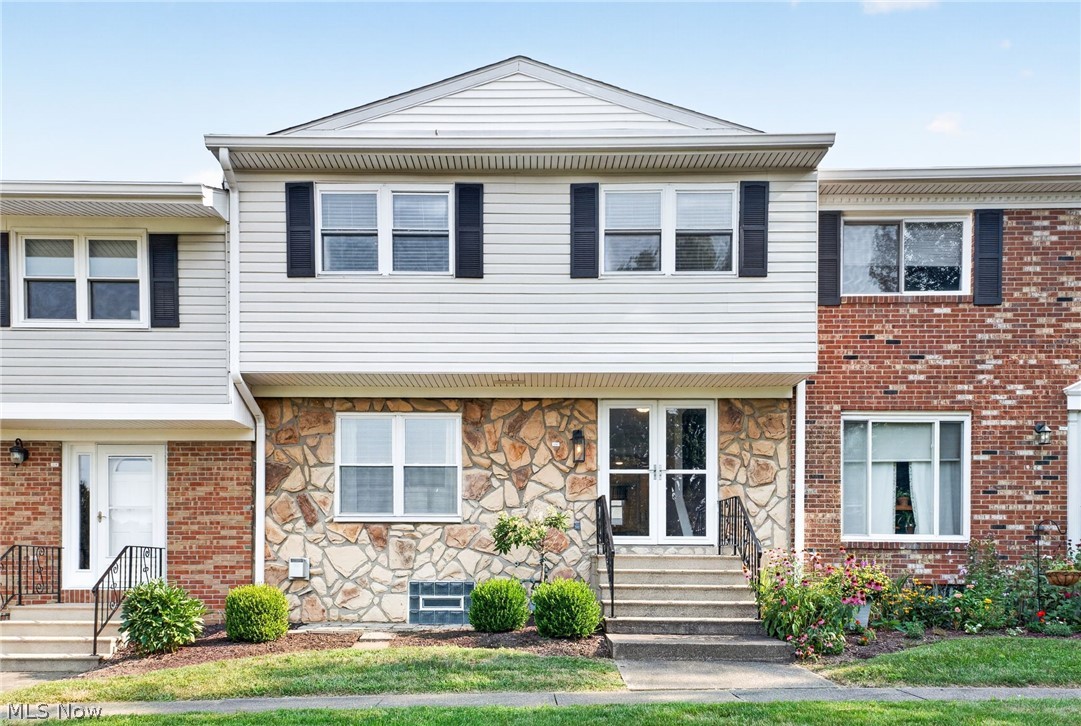
Uniontown
2040 Carlile Drive
3 Beds
2 Baths
1,980 Sq.Ft.
$255,000
MLS#: 5228577

Uniontown
1524 Hightower Drive
4 Beds
2 Baths
3,064 Sq.Ft.
$369,000
MLS#: 5234142
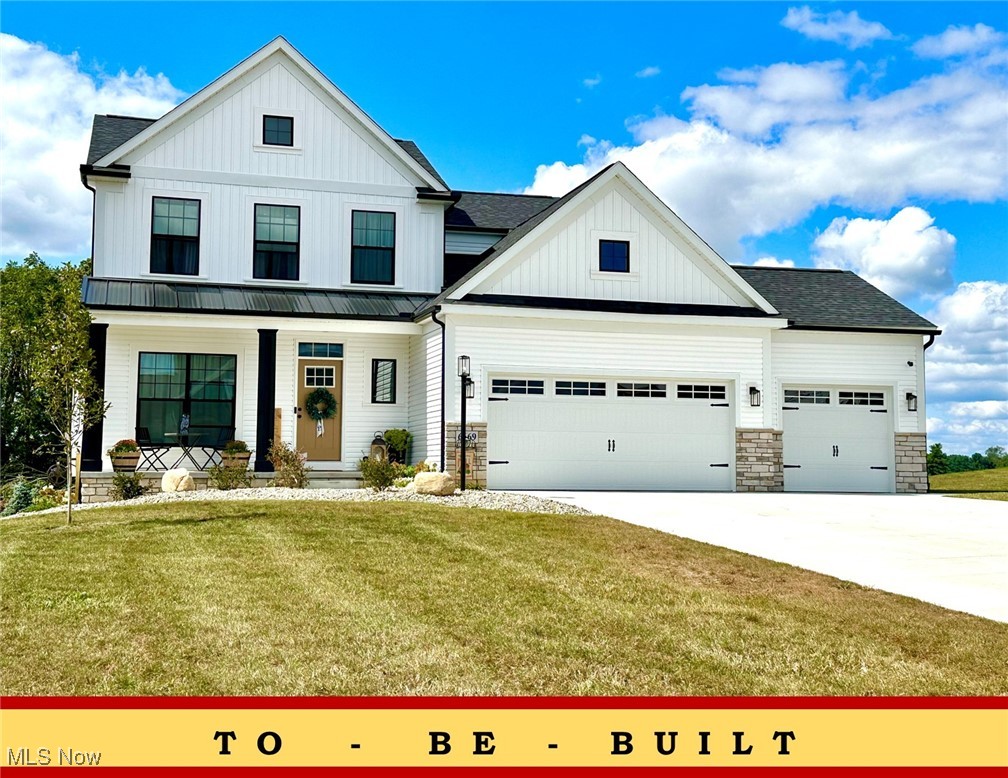
Uniontown
2316 Ledgestone Drive NW
4 Beds
2 Baths
2,128 Sq.Ft.
$374,900
MLS#: 5168688

Uniontown
3495 Wicker Street NE
3 Beds
2 Baths
1,725 Sq.Ft.
$369,900
MLS#: 5237229
