Features & Amenities

Interior

  • Other Interior Features

    Built-in Features, Ceiling Fan(s), Eat-in Kitchen

  • Total Bedrooms

    4

  • Bathrooms

    1

  • 1/2 Bathrooms

    1

  • Above Grade Finished Area

    1275.0

  • Basement YN

    NO

  • Cooling YN

    YES

  • Cooling

    Ceiling Fan(s), Central Air

  • Fireplace YN

    NO

  • Heating YN

    YES

  • Heating

    Natural Gas, Forced Air

  • Main Level Bedrooms

    2

  • Pet friendly

    N/A

Exterior

  • Garage

    Yes

  • Garage spaces

    1

  • Construction Materials

    Aluminum Siding, Block, Frame, Glass, Plaster

  • Other Exterior Features

    Private Yard

  • Parking

    Detached, Garage Faces Front, Garage, Paved

  • Patio and Porch Features

    Patio

  • Pool

    No

  • Waterfront YN

    NO

  • View

    None

Area & Lot

  • Lot Features

    Back Yard, Front Yard, Level, Private, Few Trees

  • Lot Size(acres)

    0.1446

  • Property Type

    Residential

  • Property Sub Type

    Single Family Residence

  • Architectural Style

    Cape Cod

Price

  • Sales Price

    $160,000

  • Tax Amount

    $2,999

  • Sq. Footage

    1,275

  • Price/SqFt

    $125

HOA

  • Association

    No

School District

  • Elementary School

    Cuyahoga Falls CSD - 7705

  • Middle School

    Cuyahoga Falls CSD - 7705

  • High School

    Cuyahoga Falls CSD - 7705

Property Features

  • Stories

    2

  • Foundation Details

    Slab

  • Sewer

    Public Sewer

  • Water Source

    Public

Schedule a Showing

Showing scheduled successfully.

<
>
IN PERSON
VIA CHAT

What is 3 + 4 ?


Change time

Mortgage calculator

Estimate your monthly mortgage payment, including the principal and interest, property taxes, and HOA. Adjust the values to generate a more accurate rate.

Your payment

Principal and Interest:

$

Property taxes:

$

HOA fees:

$

Total loan payment:

$

Total interest amount:

$

Location

County

Summit

Elementary School

Cuyahoga Falls CSD - 7705

Middle School

Cuyahoga Falls CSD - 7705

High School

Cuyahoga Falls CSD - 7705

Listing Courtesy of Jessica Nader , RE/MAX Crossroads Properties

RealHub Information is provided exclusively for consumers' personal, non-commercial use, and it may not be used for any purpose other than to identify prospective properties consumers may be interested in purchasing. All information deemed reliable but not guaranteed and should be independently verified. All properties are subject to prior sale, change or withdrawal. RealHub website owner shall not be responsible for any typographical errors, misinformation, misprints and shall be held totally harmless.

Agent Shelby Humpal

AGENT

Shelby Humpal

Call Shelby today to schedule a private showing.


* Listings on this website come from the FMLS IDX Compilation and may be held by brokerage firms other than the owner of this website. The listing brokerage is identified in any listing details. Information is deemed reliable but is not guaranteed. If you believe any FMLS listing contains material that infringes your copyrighted work please click here to review our DMCA policy and learn how to submit a takedown request.© 2024 FMLS.
Welcome home to 2610 Owaisa. This property boasts roughly 1300 square feet, four bedrooms and 1.5 baths. The first level includes spacious living room with large windows, eat-in-kitchen with plenty of cabinetry and laundry closet. Two first floor bedrooms share the full bath. Upper level includes additional two bedrooms. 1/2 bath is located in fourth bedroom. Exterior offers nice yard and detached one car garage. Location is central to highway access, Front Street, and many other amendities. The home needs a loving new owner that will be bring it back to its full potential. Seller is selling home "AS IS." Call/text for your private showing today!

2610 Owaisa Road

Message successfully sent.

What would you like to know?

What is 3 + 4 ?

I agree to receive email communication and understand I can unsubscribe at any time.

I agree to be contacted by Tyson Sells Homes, LLC. via call, email, and text for real estate services. To opt out, you can reply 'stop' at any time or reply 'help' for assistance. You can also click the unsubscribe link in the emails. Message and data rates may apply. Message frequency may vary. Privacy Policy

Related Properties

Welcome to 248 Jennings Avenue.  This ranch style home features 2 bedrooms and one bathroom.  The kitchen was updated in 2021 with new oak cabinetry, laminate counter tops, white subway tile backsplash and ceramic tile flooring.  The bathroom was updated in 2025 with a new tub/shower surround with glass doors, tile flooring, new vanity and fixtures.  The basement is full and unfinished.  The one car garage features a covered patio area.  The backyard is flat and partially fenced.  Roof on house and garage in 2022.  Hot water heater 2017, Furnace 2013.  Call today for your private showing!
#5232057

Cuyahoga Falls

248 Jennings Avenue

2 Beds

1 Baths

832 Sq.Ft.

$180,000

MLS#: 5232057
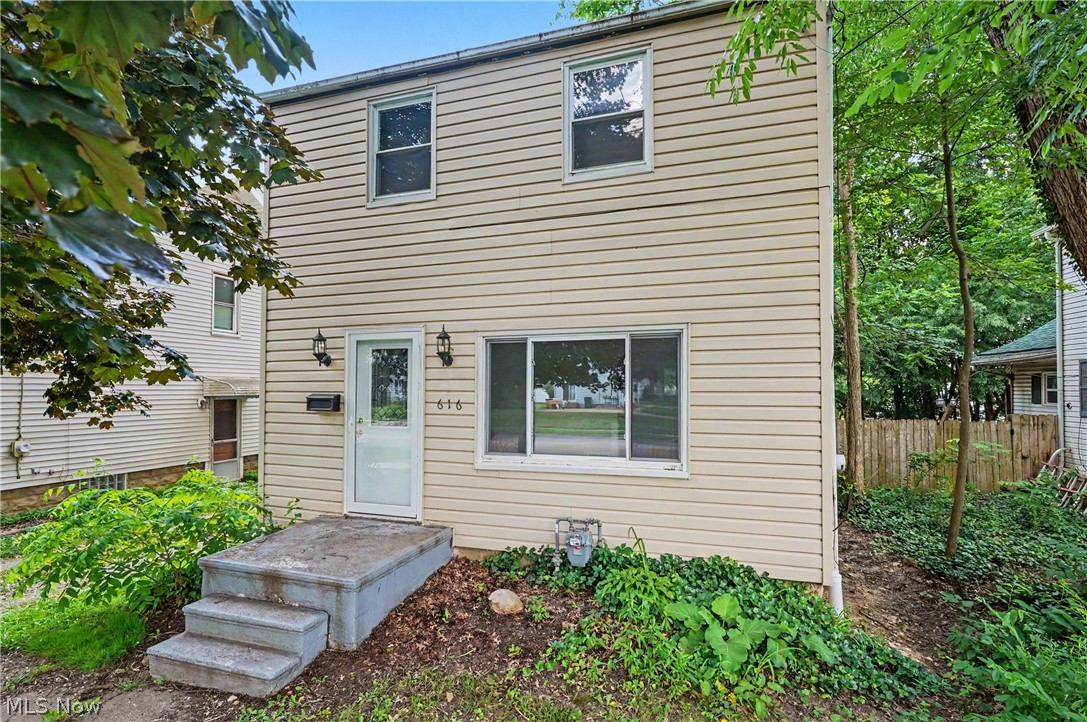
Completely renovated and move-in ready, this beautiful 3-bedroom home is a true gem! Ideally located near highways, shopping, restaurants, and excellent schools, this home blends modern updates with timeless character in a perfect location.

Step inside to discover all-new flooring throughout, creating a fresh and cohesive feel in every room. The stunning kitchen features beautiful tile flooring, all-new cabinetry, and a large built-in pantry offering abundant storage and functionality. The dining room showcases gorgeous original built-ins, making it the perfect space for entertaining while preserving the home's classic charm. Upstairs, another original built-in provides an oversized linen closet, adding both character and convenience. The completely updated bathroom features stylish finishes and functionality. All bedrooms also have new flooring and large lit closets. The home's extensive improvements continue into the basement, where two walls have recently been professionally replaced and waterproofed, providing added peace of mind for years to come. Outside, enjoy your own private deck overlooking the partially fenced backyard—perfect for relaxing, entertaining, or letting pets play. A storage shed provides additional space for lawn equipment, tools, or seasonal items.

With its thoughtful renovations, beautiful blend of modern updates and original details, private outdoor space, and unbeatable location, this home truly has it all. A must-see inside and completely move-in ready—just unpack and enjoy! Also comes with a full home warranty.
#5223461

Cuyahoga Falls

616 Tallmadge Road

3 Beds

1 Baths

N/A

$189,900

MLS#: 5223461
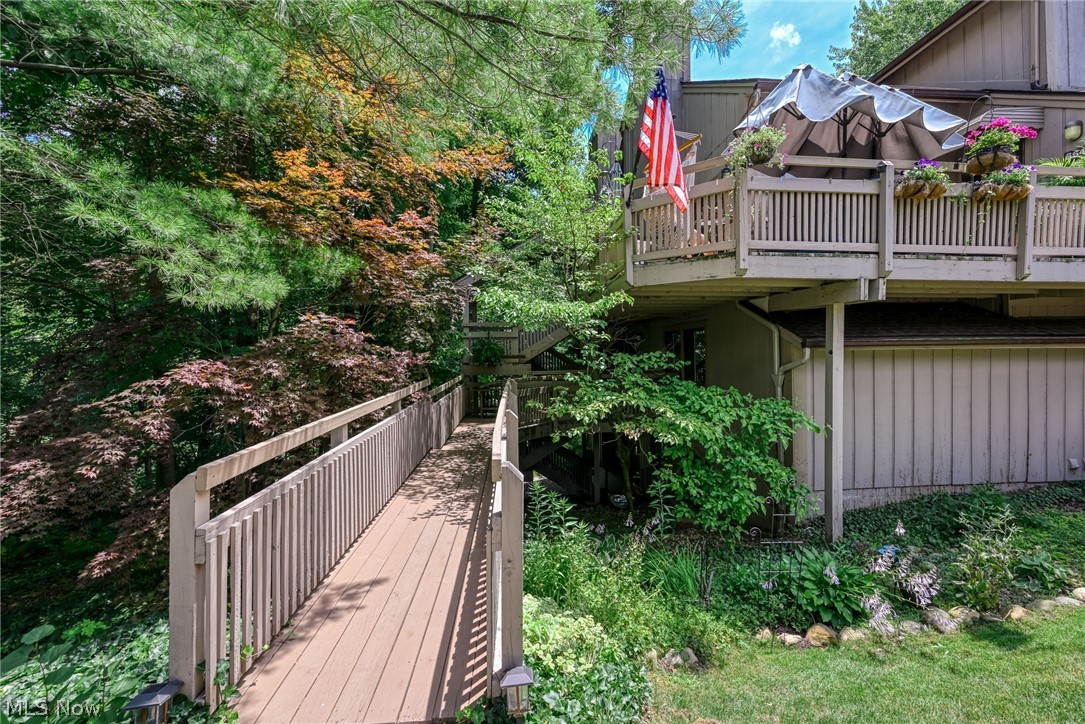
Surrounded by a peaceful wooded setting, this beautiful designer-inspired first-floor condo in the desirable Pine Mill Ridge #4 community, offers the perfect blend of privacy, comfort, and modern living.   This first-floor 2-bedroom 2-full bath home offers an open, inviting floor plan designed for comfortable living and easy entertaining. The living room features a cozy wood-burning fireplace, while the stunning remodeled kitchen showcases quartz countertops, custom cabinetry, newer appliances, and a breakfast bar. The adjoining dining area includes additional custom cabinetry with matching quartz countertops for extra storage and serving space.
The spacious family room opens through sliding doors to a private covered deck overlooking a peaceful wooded setting. The owner's suite offers double closets and a beautifully updated en-suite bath. A generously sized second bedroom and an updated full bath provide the perfect space for guests, family, or a home office. Both bathrooms have been fully updated with new showers, vanities, toilets, lighting, and fixtures. A convenient laundry area with ample storage completes the home.  Freshly painted 7/26 and AC new in 2025. Residents also enjoy access to the community pool, offering the perfect place to relax, unwind, and enjoy the warmer months... Call your realtor for a private showing today.
#5225705

Cuyahoga Falls

654 Meredith Lane

2 Beds

2 Baths

1,157 Sq.Ft.

$184,500

MLS#: 5225705

Welcome to 1949 Seventh St located in Cuyahoga falls. This charming home offers 3 bedrooms and 1.5 baths, with plenty of character and potential. The main floor features an additional sitting room that offers flexibility for a 4th bedroom, home office, or additional living space. Conveniently located just a few streets from local restaurants, shopping, and entertainment. Whether you're looking to make this home your own or add a property to your investment portfolio, this home offers plenty of possibilities. Schedule your showing today!
#5238658

Cuyahoga Falls

1949 7th Street

3 Beds

1 Baths

1,440 Sq.Ft.

$155,000

MLS#: 5238658

Price reduced
MOVE RIGHT IN and enjoy this beautifully updated Cuyahoga Falls Cape Cod! This home is full of Charm, warmth and thoughtful updates throughout, w/ refinished hardwood floors, fresh paint, updated lighting and bright, welcoming living room filled with natural light. The completely REMODELED KITCHEN features new cabinetry and appliances that stay, while fresh carpeting leads upstairs to additional living space/ the third bedroom. MAJOR IMROVEMENTS include a new central air system, new electrical panel and updated exterior electrical. The basement has been waterproofed and offers plenty of additional storage and usable space. Outside, enjoy the back patio, yard, and storage shed. Nestled in a lovely, established neighborhood, this home is CONVENIENTLY LOCATED just minutes from Downtown Cuyahoga Falls, Front St's restaurants, breweries, and community events, Portage Crossings shopping and dining, and the Cuyahoga Valley National Park/ Metro Parks trail system. Convenient access to State Rd, Route 8, and other major commuter routes makes it easy to enjoy the best of the area! Truly MOVE IN READY; this one is as practical as it is pretty! BEAUTIFULLY MAINTAINED and full of personality!
#5233021

Cuyahoga Falls

2554 23rd Street

3 Beds

1 Baths

1,008 Sq.Ft.

$189,000

MLS#: 5233021

 - property

Send a message

Message successfully sent.

Your message

What is 3 + 4 ?

Reason for contacting?

I agree to receive email communication and understand I can unsubscribe at any time.

I agree to be contacted by Tyson Sells Homes, LLC. via call, email, and text for real estate services. To opt out, you can reply 'stop' at any time or reply 'help' for assistance. You can also click the unsubscribe link in the emails. Message and data rates may apply. Message frequency may vary. Privacy Policy

Sign Out

Virtual Assistant

Would you like to take the next step with this property? We can help you schedule a showing or virtual tour, or send you more details.

Yes, I would like more information.

Thank You for Your Reply, One of Our Agents will contact you as soon as possible

No, maybe later.

Thank you, you can always contact me via email, phone number or through the contact form.

Realhub AI

Lucy - Your AI-Powered Realtor

Update Your Temporary Password

Personalize your search

Enter your email and we'll notify you immediately when new listings match what you're looking for.

or enter email address

Already have an account ? Login here

Continue your home search

I agree to receive communications and understand I can unsubscribe at any time.

I agree to be contacted by Tyson Sells Homes, LLC. via call, email, and text for real estate services. To opt out, you can reply 'stop' at any time or reply 'help' for assistance. You can also click the unsubscribe link in the emails. Message and data rates may apply. Message frequency may vary. Privacy Policy

Already have an account ? Login here

We use cookies

We use cookies primarily for analytics to enhance your experience. By accepting, you agree to our use of these cookies. You can manage your preferences or learn more about our cookies policy.